Save
Ask
Tour
Hide
Share
$1,099,900
96 Days On Site

1009 Syracuse Court
Denver, CO 80230

Single Family Residence|Pending
5
Beds
5
Total Baths
4
Full Baths
1
Partial Bath
4,122
SqFt
$267
/SqFt
2003
Built
Subdivision:
Lowry
County:
Denver
Call Now: 303-809-9259
Is this the listing for you? We can help make it yours.
303-809-9259
1009 Syracuse Court1009 Syracuse Court1009 Syracuse Court1009 Syracuse Court
Save
Ask
Tour
Hide
Share

Mortgage Calculator

Monthly Payment (Est.)

$5,018
Calculator powered by Showcase IDX, a Constellation1 Company. Copyright ©2026 Information is deemed reliable but not guaranteed.

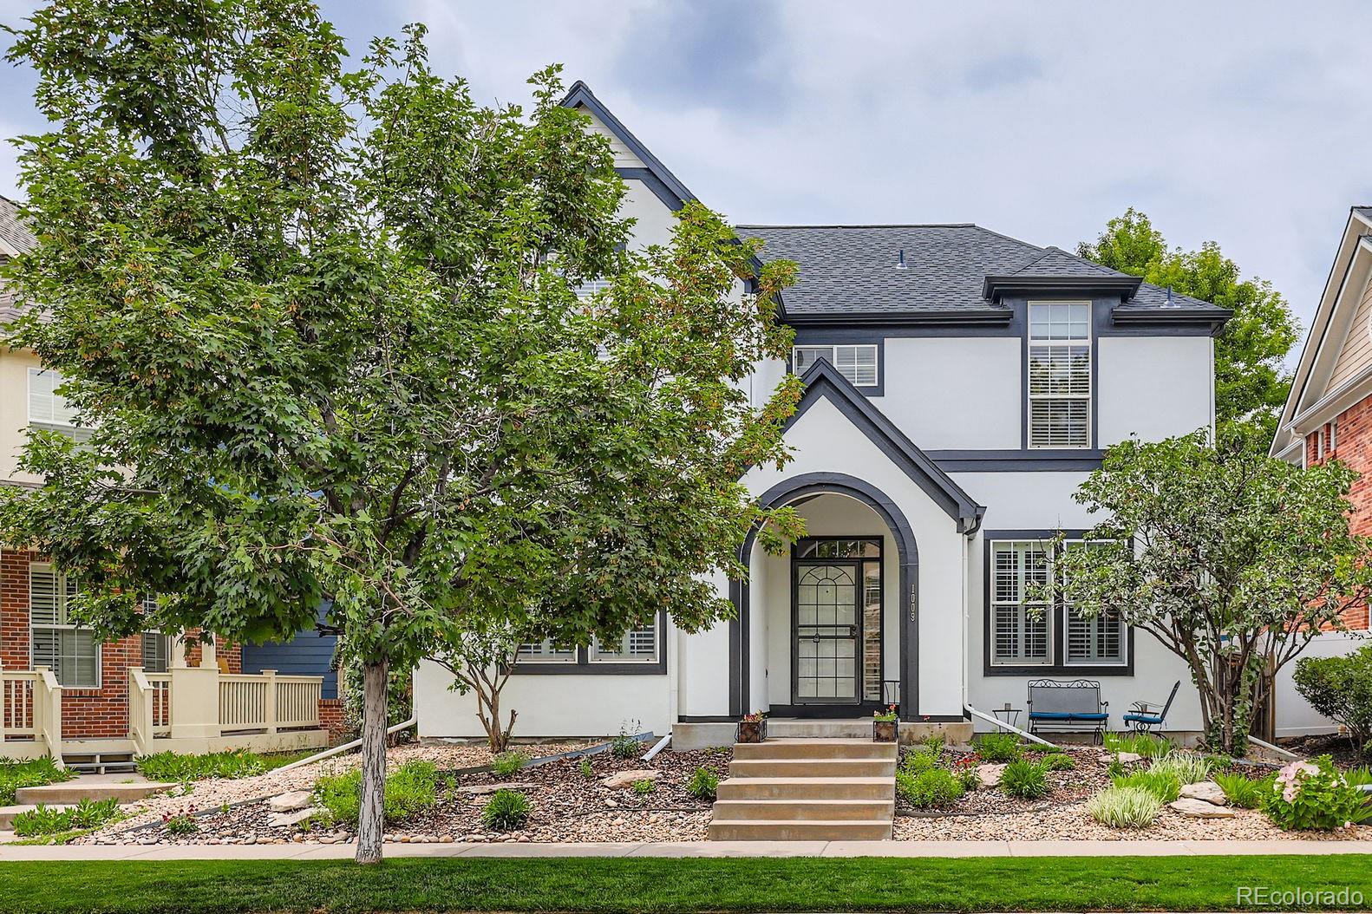
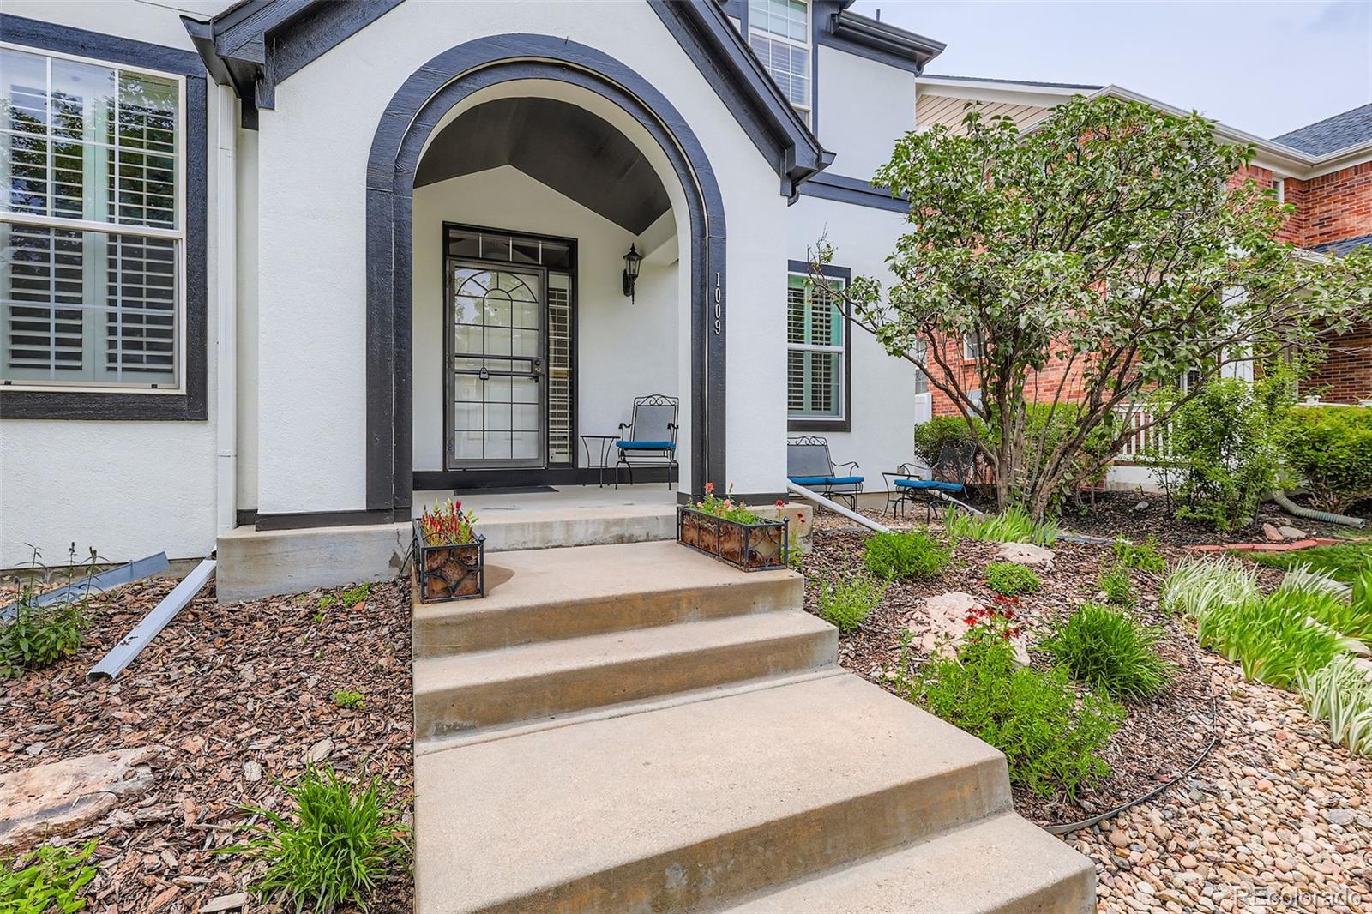
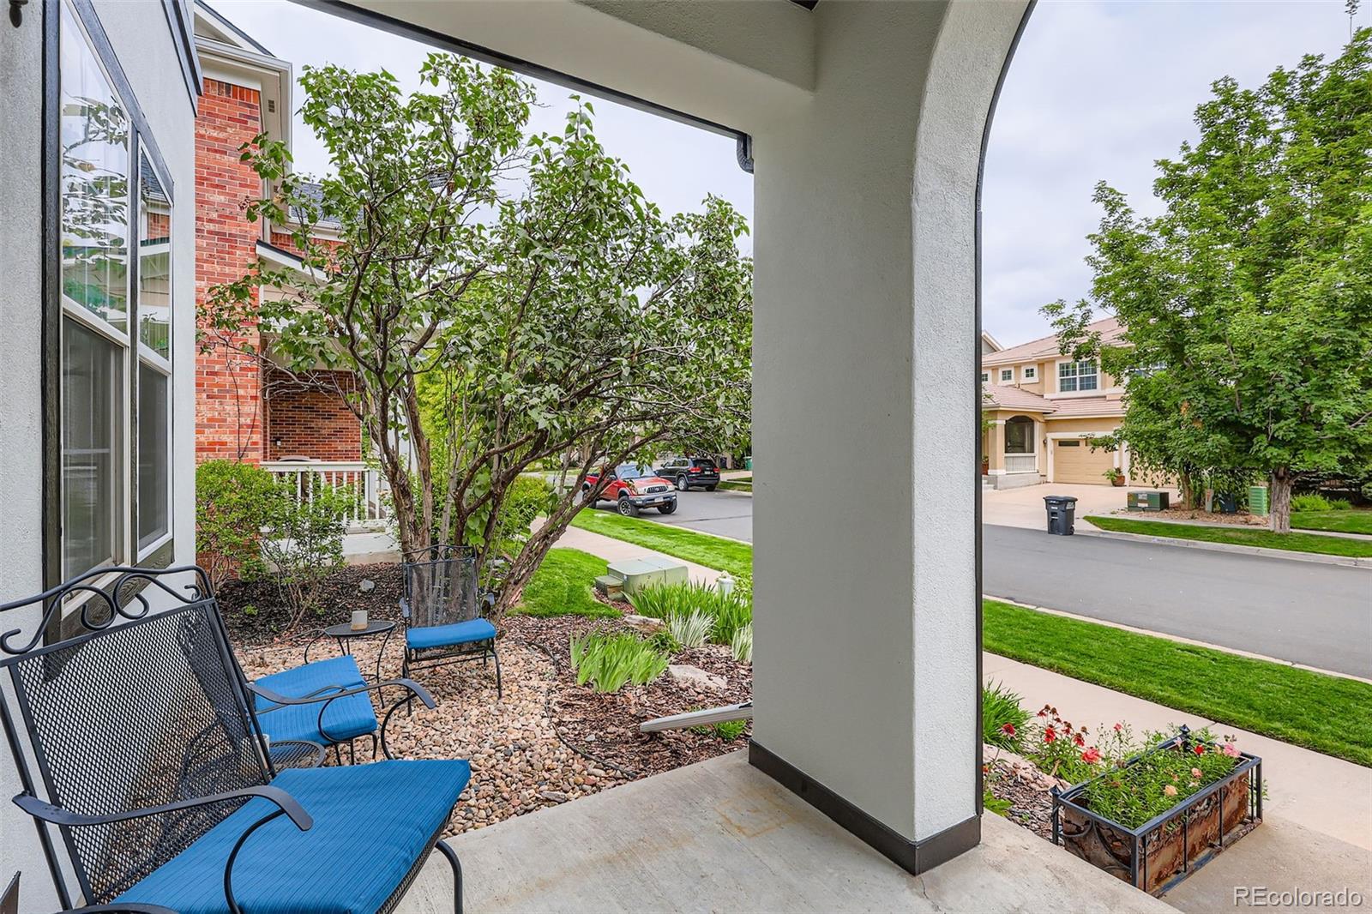
This sensational Lowry home offers a brilliant light-drenched McStain Willow floorplan boasting a private study and formal dining, along with a stylish gourmet kitchen nestled amongst an elegant family room in an ideal setting for entertaining. The upper level provides a gorgeous, exceptionally large primary suite featuring a 5-piece bath and dual walk-in closets, a junior suite, and two bedrooms serviced by a quality full bath. The finished basement comprises over 550 square feet of versatile family and recreation space, an additional bedroom and full bath, and ample room for storage. The numerous outstanding features throughout include a gas fireplace surrounded by fantastic built-ins for media and art, a stylish gourmet kitchen with a chef’s island and new top-tier wall oven and microwave combo, extensive modern overhead lighting, coveted plantation shutters, and eye-catching architectural details such as arched entryways, a charming French balcony, and crown molding on the windows and doors. The home additionally boasts a beautiful yard and flagstone patio, and outstanding curb appeal with a newer roof and new exterior paint highlighting a visually striking exterior and premier builder McStain’s exceptional quality and workmanship. Tremendous opportunity to purchase below comparable market values and customize to your heart’s desire, or enjoy the highly sought-after McStain Willow floorplan as-is. Prime location on a peaceful tree-lined block within the renowned Lowry community, walking distance to two beautiful pocket parks, popular Crescent Park and Montclair Rec Center, and a short distance to Great Lawn Park, Lowry Town Center and all the exciting Boulevard One amenities. The home additionally offers great proximity to Cherry Creek, Central Park, Anschutz Medical Campus, and award-winning public and private schools. Homes on this picture-perfect block are desirable and rare to the market, don’t let this Lowry gem slip away!

Save
Ask
Tour
Hide
Share
Listing Snapshot
Price 
$1,099,900
Days On Site 
96 Days
Bedrooms 
5
Inside Area (SqFt) 
4,122 sqft
Total Baths 
5
Full Baths 
4
Partial Baths 
1
Lot Size 
0.1 Acres
Year Built 
2003
MLS® Number 
9704991
Status 
Pending
Property Tax 
$5,659
HOA/Condo/Coop Fees 
$46.67 monthly
Sq Ft Source 
Public Records
Friends & Family
Recent Activity
5 days agoListing updated with changes from the MLS®
5 days agoStatus changed to Pending
3 months agoListing first seen on site
General Features
Acres 
0.1
Attached Garage 
Yes
Direction Faces 
East
Garage 
Yes
Garage Spaces 
2
Levels 
Two
Parking 
Attached
Parking Spaces 
2
Property Sub Type 
Single Family Residence
Sewer 
Public Sewer
SqFt Above 
2877
SqFt Below 
1245
SqFt Total 
4163
Utilities 
Natural Gas AvailableElectricity ConnectedNatural Gas Connected
Water Source 
Public
Zoning 
R-2-A
Interior Features
Appliances 
CooktopDishwasherDisposalDryerMicrowaveOvenRefrigeratorWasher
Basement 
FinishedPartial
Cooling 
Ceiling Fan(s)Central Air
Fireplace 
Yes
Fireplace Features 
Family RoomGasGas Log
Fireplaces 
1
Flooring 
CarpetTileWood
Heating 
Forced AirNatural Gas
Interior 
Breakfast BarBuilt-in FeaturesCeiling Fan(s)Eat-in KitchenGranite CountersHigh CeilingsKitchen IslandOpen FloorplanPantryWalk-In Closet(s)
Laundry Features 
In Unit
Window Features 
Double Pane WindowsWindow Coverings
Bathroom Full 
Level - UpperDescription - Well-appointed full bathroom to service bedrooms 3 & 4 .
Bathroom Half 
Level - MainDescription - Lovely main level powder room.
Bedroom 
Dimensions - 12 x 11Level - UpperDescription - Bedroom #2/bonus junior suite.
Dining Room 
Dimensions - 11 x 8Level - MainDescription - Sunny breakfast nook with sliding glass doors to the idyllic patio and yard, beautifully integrating indoor and outdoor spaces.
Family Room 
Dimensions - 30 x 19Level - BasementDescription - Expansive basement family/rec room.
Kitchen 
Dimensions - 13 x 11Level - MainDescription - Sparkling gourmet kitchen providing a chef's island in addition to a peninsula with bar seating, and stainless-steel appliances including a new high-end wall oven/microwave combo.
Laundry 
Dimensions - 7 x 6Level - MainDescription - Conveniently doubles as a mud room. Washer and dryer included.
Office 
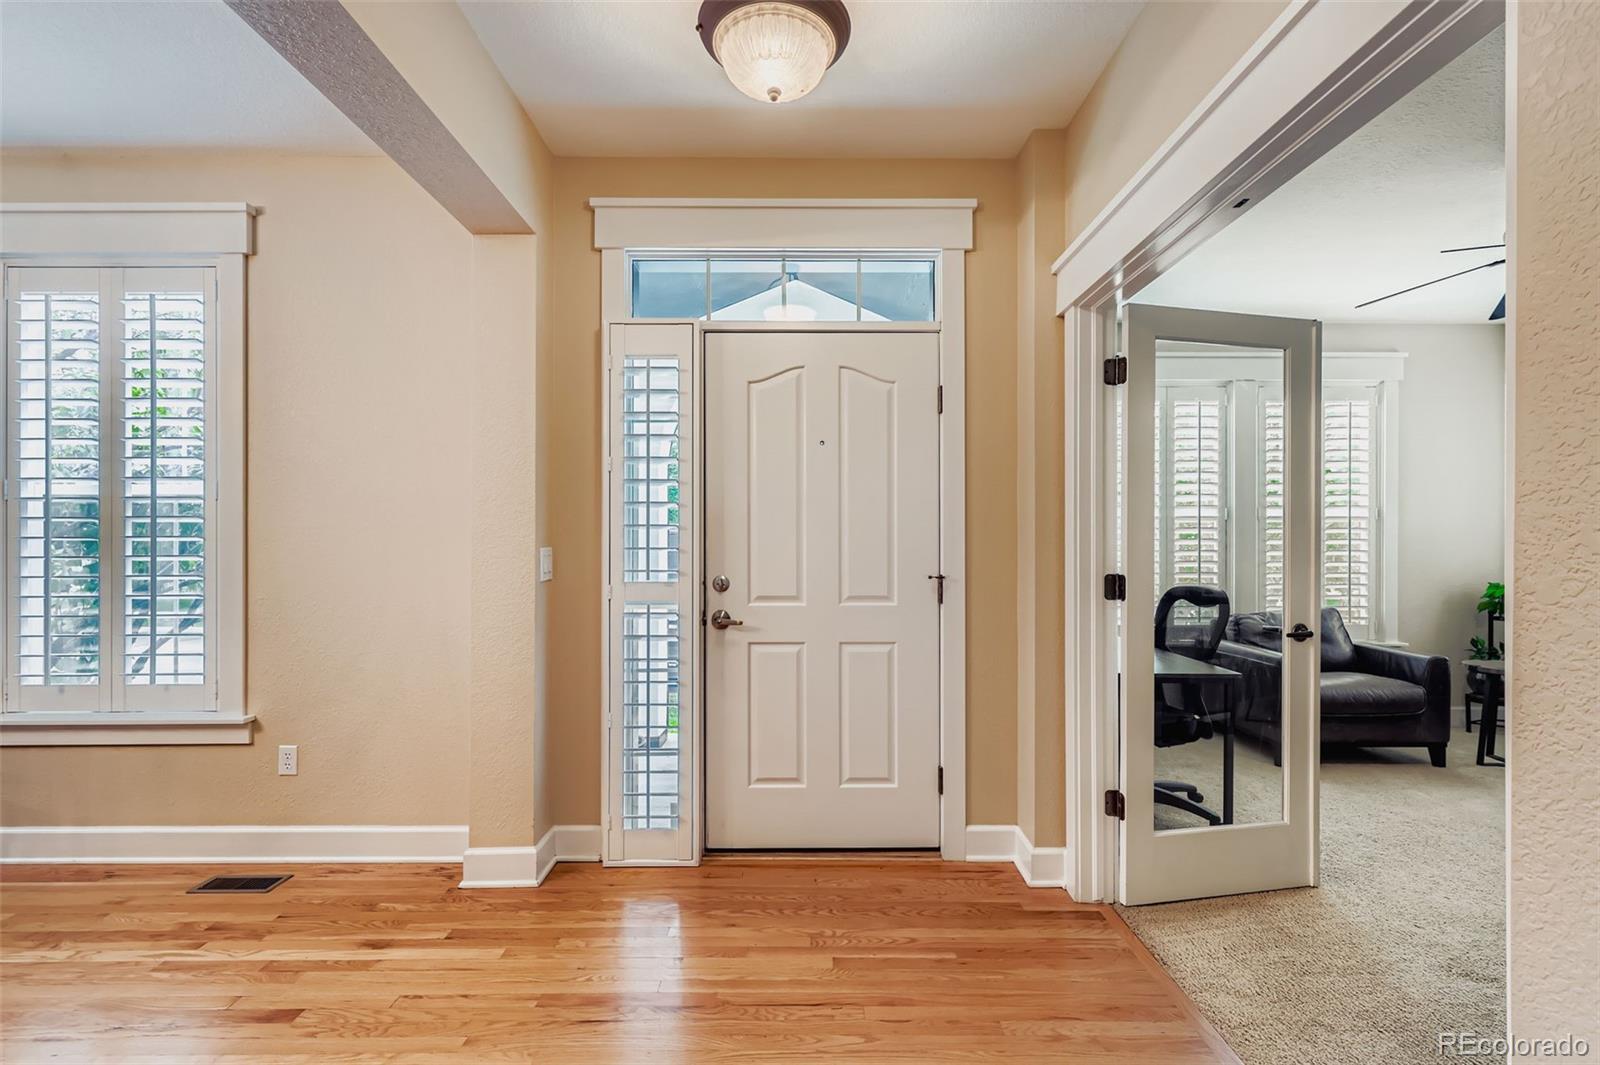
Dimensions - 13 x 12Level - MainDescription - Bright and inviting main level office featuring French doors, plush carpeting, and abundant natural light. Ideal for working from home in comfort and style.
Save
Ask
Tour
Hide
Share
Exterior Features
Construction Details 
FrameStucco
Exterior 
Private Yard
Lot Features 
LandscapedLevelNear Public Transit
Patio And Porch 
CoveredFront PorchPatio
Roof 
Composition
Windows/Doors 
Double Pane WindowsWindow Coverings
Community Features
Association Dues 
140
Financing Terms Available 
CashConventional
HOA Fee Frequency 
Quarterly
School District 
Denver 1
Schools
School District
Denver 1
Elementary School
Lowry
Middle School
Hill
High School
George Washington
Listing courtesy of RE/MAX of Cherry Creek [email protected]


The content relating to real estate for sale in this Web site comes in part from the Internet Data eXchange ("IDX") program of METROLIST, INC., DBA RECOLORADO real estate listings held by brokers other than RE/MAX of Cherry Creek are marked with the IDX Logo. This information is being provided for the consumers' personal, non-commercial use and may not be used for any other purpose. All information subject to change and should be independently verified.

Neighborhood & Commute
Source: Walkscore
Save
Ask
Tour
Hide
Share