Save
Ask
Tour
Hide
Share
$1,150,000
1 Day On Site

6053 Salvia Lane
Golden, CO 80403

For Sale|Single Family Residence|Active
6
Beds
4
Total Baths
2
Full Baths
2
Partial Baths
3,657
SqFt
$314
/SqFt
2003
Built
Subdivision:
Sunrise Ridge
County:
Jefferson
Call Now: 303-809-9259
Is this the listing for you? We can help make it yours.
303-809-9259
Upcoming Open Houses
Sat, Sep 26, 10:30 AM - 12:30 PM
6053 Salvia Lane6053 Salvia Lane6053 Salvia Lane6053 Salvia Lane
Save
Ask
Tour
Hide
Share

Mortgage Calculator

Monthly Payment (Est.)

Enter an interest rate to see your estimated monthly payment.
Calculator powered by Showcase IDX, a Constellation1 Company. Copyright ©2026 Information is deemed reliable but not guaranteed.

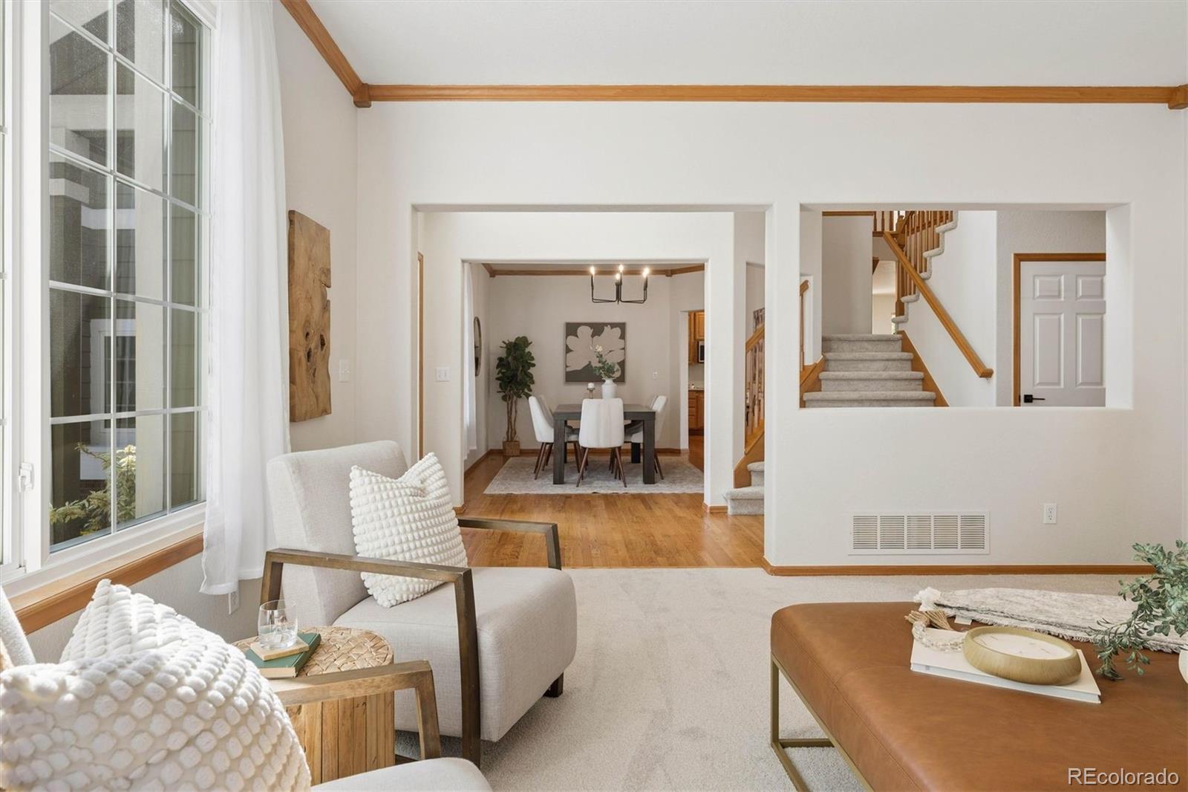
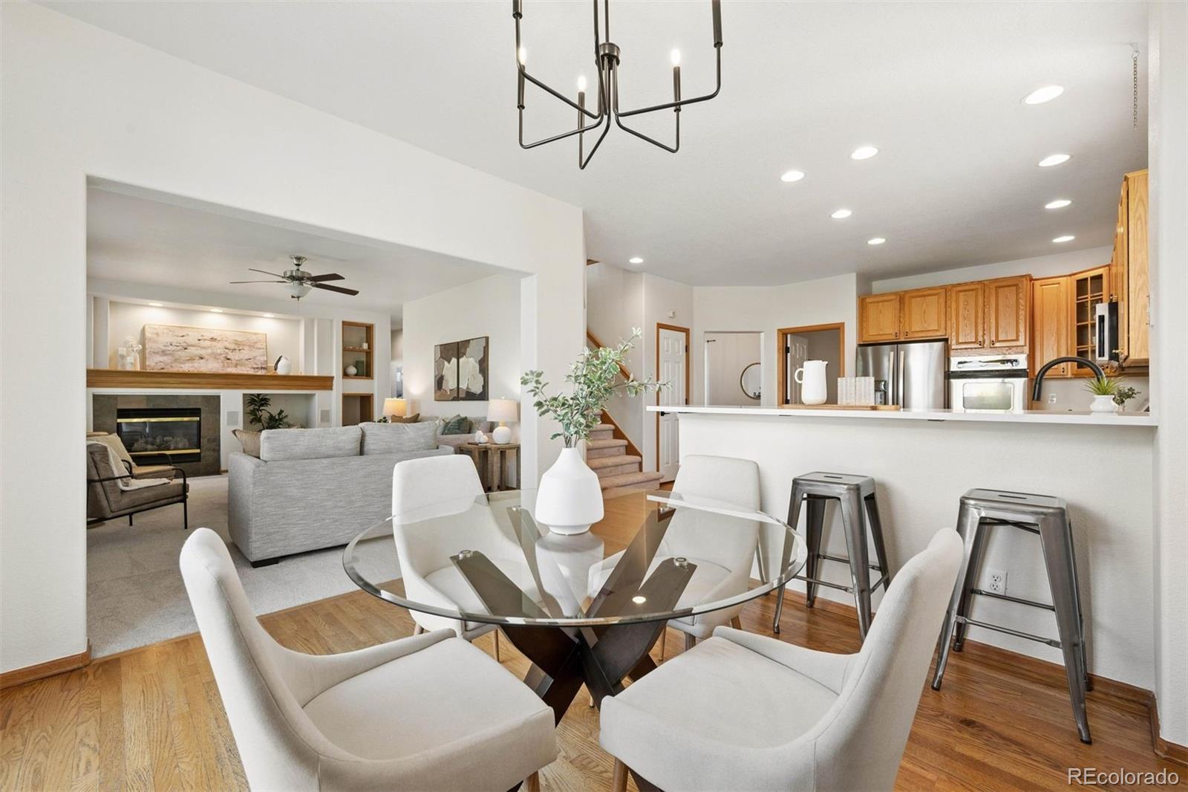
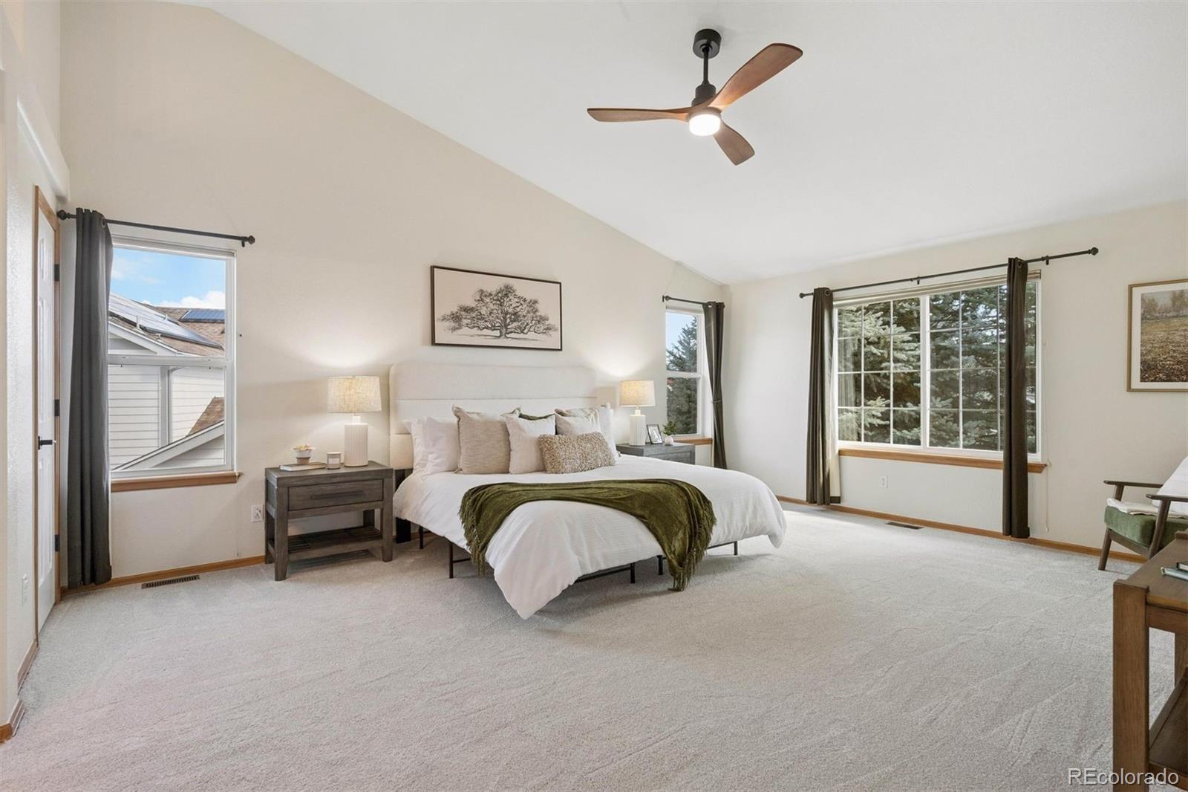
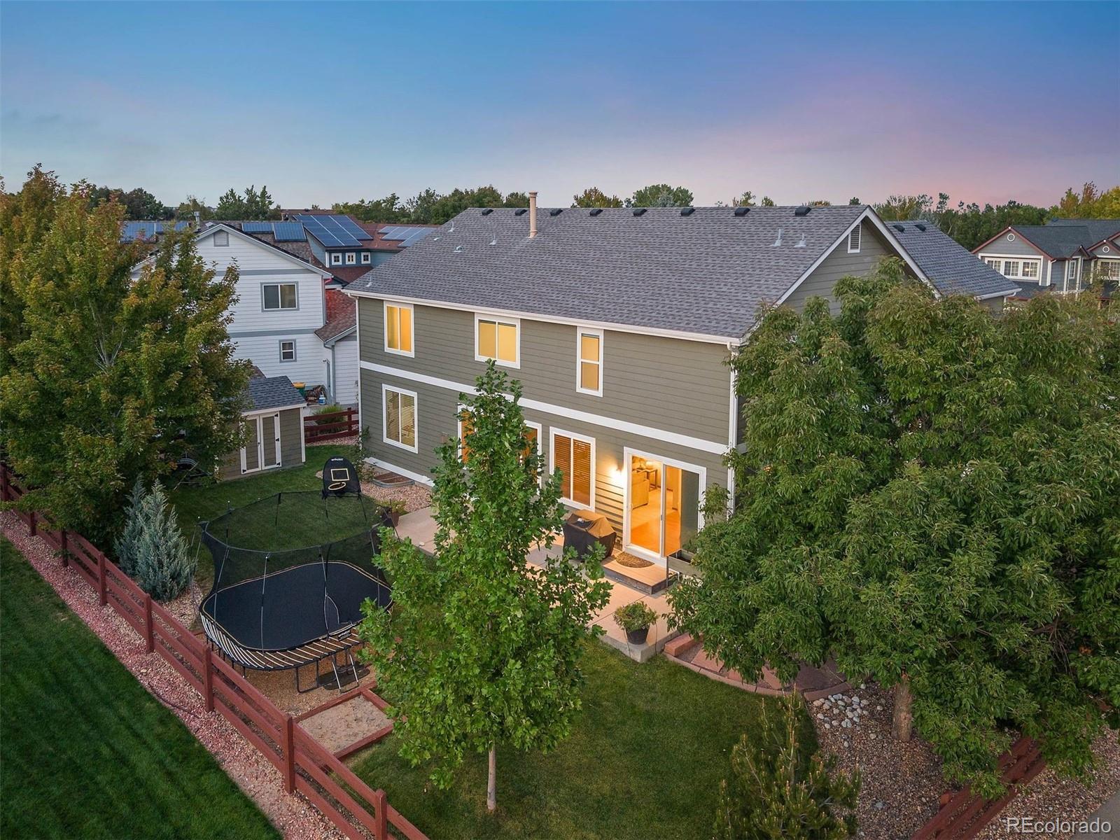
Set on a larger corner lot at the quiet end of a cul-de-sac in sought-after Sunrise Ridge, this freshly updated Golden stunner is the perfect combination of space, layout and location. With nearly 3,700 square feet, plus a full basement of about 1,700 more, this beautiful home features a total of six bedrooms above grade (unusual for this floor plan), three bathrooms, and a massive upper floor great room to complement the multiple main floor living areas. New carpet, paint, kitchen counters and lighting greet you as you step in from the welcoming front porch and take in the thoughtful, well-designed flow of the main floor. The front family and dining rooms provide ideal areas to welcome friends and family. A main floor bedroom is perfect for guests, or as a tucked away home office. The large kitchen; complete with dual ovens, an eat-in counter and breakfast nook, and walk in pantry, overlooks the spacious living room, complete with a beautiful gas fireplace and built-ins. The main floor is completed with a ¾ bath, large laundry and mud room, and the oversized 3 car garage. Upstairs, the primary suite has a vaulted ceiling and a wall of windows to let in tons of natural light, while the bath features new tile, counters, dual vanities and a generous walk-in closet. Four more upper bedrooms - one of which has an en-suite bath - and another large bath with dual vanities lead to the upper great room; ideal for a gym, golf simulator, play space or media room separate from other living spaces. The back yard provides plenty of space for fall bbq’s and running around – or jumping on the included trampoline. Located about ten minutes from Downtown Golden, fifteen minutes to Olde Town Arvada, and less than five minutes to North Table Mountain trails, this home has it all. Don’t miss out!

Save
Ask
Tour
Hide
Share
Listing Snapshot
Price 
$1,150,000
Days On Site 
1 Day
Bedrooms 
6
Inside Area (SqFt) 
3,657 sqft
Total Baths 
4
Full Baths 
2
Partial Baths 
2
Lot Size 
0.24 Acres
Year Built 
2003
MLS® Number 
9684919
Status 
Active
Property Tax 
$6,426
HOA/Condo/Coop Fees 
$89.21 monthly
Sq Ft Source 
Public Records
Friends & Family
Recent Activity
17 hours agoListing updated with changes from the MLS®
yesterdayListing first seen on site
General Features
Acres 
0.24
Attached Garage 
Yes
Foundation 
Concrete Perimeter
Garage 
Yes
Garage Spaces 
3
Levels 
Two
Parking 
Electric Vehicle Charging Station(s)OversizedAttached
Parking Spaces 
3
Pets 
Cats OKDogs OK
Property Condition 
Updated/Remodeled
Property Sub Type 
Single Family Residence
Security 
Carbon Monoxide Detector(s)Security SystemSmoke Detector(s)
Sewer 
Public Sewer
SqFt Above 
3657
SqFt Total 
5357
Utilities 
Natural Gas AvailableCable AvailableElectricity ConnectedNatural Gas Connected
Water Source 
Public
Interior Features
Appliances 
CooktopDishwasherDisposalDouble OvenDryerMicrowaveRefrigeratorWasher
Basement 
FullUnfinished
Cooling 
Ceiling Fan(s)Central Air
Electric 
220 Volts
Fireplace 
Yes
Fireplace Features 
GasLiving Room
Fireplaces 
1
Flooring 
CarpetTileWood
Furnished 
Unfurnished
Heating 
Forced Air
Interior 
Breakfast BarBuilt-in FeaturesCeiling Fan(s)Eat-in KitchenEntrance FoyerHigh CeilingsKitchen IslandPantryVaulted Ceiling(s)Walk-In Closet(s)
Main Level Bedrooms 
1
Window Features 
Double Pane WindowsWindow CoveringsWindow Treatments
Bathroom Full 
Dimensions - 11.11 x 4.11Level - UpperDescription - Shared upper bath with dual vanities; new tile and counters
Bathroom Three Quarter 
Dimensions - 7.11 x 5.7Level - MainDescription - Convenient main floor bath.
Bedroom 
Dimensions - 11.11 x 11.1Level - UpperDescription - Third of four secondary bedrooms on Upper level
Dining Room 
Dimensions - 15.4 x 11.8Level - MainDescription - Elegant dining room; ready for holiday feasts!
Family Room 
Dimensions - 15.2 x 15.6Level - MainDescription - Large, light filled front family room.
Great Room 
Dimensions - 19.3 x 18.8Level - UpperDescription - Amazing upper level great room; high ceilings perfect for games, golf sim, gym or more!
Kitchen 
Dimensions - 14.5 x 25.1Level - MainDescription - Open, eat-in kitchen with dual ovens, pantry and large island.
Laundry 
Dimensions - 11.7 x 8.1Level - MainDescription - Convenient main floor laundry and mud room; plenty of space for all the gear!
Living Room 
Dimensions - 22.5 x 13.1Level - MainDescription - Spacious living room centered around fireplace.
Save
Ask
Tour
Hide
Share
Exterior Features
Construction Details 
BrickCement SidingFrame
Exterior 
GardenGas Grill
Fencing 
FencedFull
Lot Features 
Corner LotCul-De-SacLandscapedLevelSprinklers In FrontSprinklers In Rear
Patio And Porch 
Front PorchPatio
Roof 
Composition
Windows/Doors 
Double Pane WindowsWindow CoveringsWindow Treatments
Community Features
Association Fee 
$89.21
Association Fee Frequency 
Monthly
School District 
Jefferson County R-1
Financing Terms Available 
1031 ExchangeCashConventionalFHAVA Loan
Schools
School District
Jefferson County R-1
Elementary School
Fairmount
Middle School
Drake
High School
Arvada West
Listing courtesy of LIV Sotheby's International Realty [email protected]


The content relating to real estate for sale in this Web site comes in part from the Internet Data eXchange ("IDX") program of METROLIST, INC., DBA RECOLORADO real estate listings held by brokers other than LIV Sotheby's International Realty are marked with the IDX Logo. This information is being provided for the consumers' personal, non-commercial use and may not be used for any other purpose. All information subject to change and should be independently verified.

Neighborhood & Commute
Source: Walkscore
Save
Ask
Tour
Hide
Share