Save
Ask
Tour
Hide
Share
$2,750,000
13 Days On Site

1568 Arrowpoint Court
Franktown, CO 80116

For Sale|Single Family Residence|Active
5
Beds
6
Total Baths
5
Full Baths
1
Partial Bath
6,750
SqFt
$407
/SqFt
2025
Built
Subdivision:
Arrowpoint Estates
County:
Douglas
Call Now: 303-809-9259
Is this the listing for you? We can help make it yours.
303-809-9259
1568 Arrowpoint Court1568 Arrowpoint Court1568 Arrowpoint Court1568 Arrowpoint Court
Save
Ask
Tour
Hide
Share

Mortgage Calculator

Monthly Payment (Est.)

Enter an interest rate to see your estimated monthly payment.
Calculator powered by Showcase IDX, a Constellation1 Company. Copyright ©2026 Information is deemed reliable but not guaranteed.

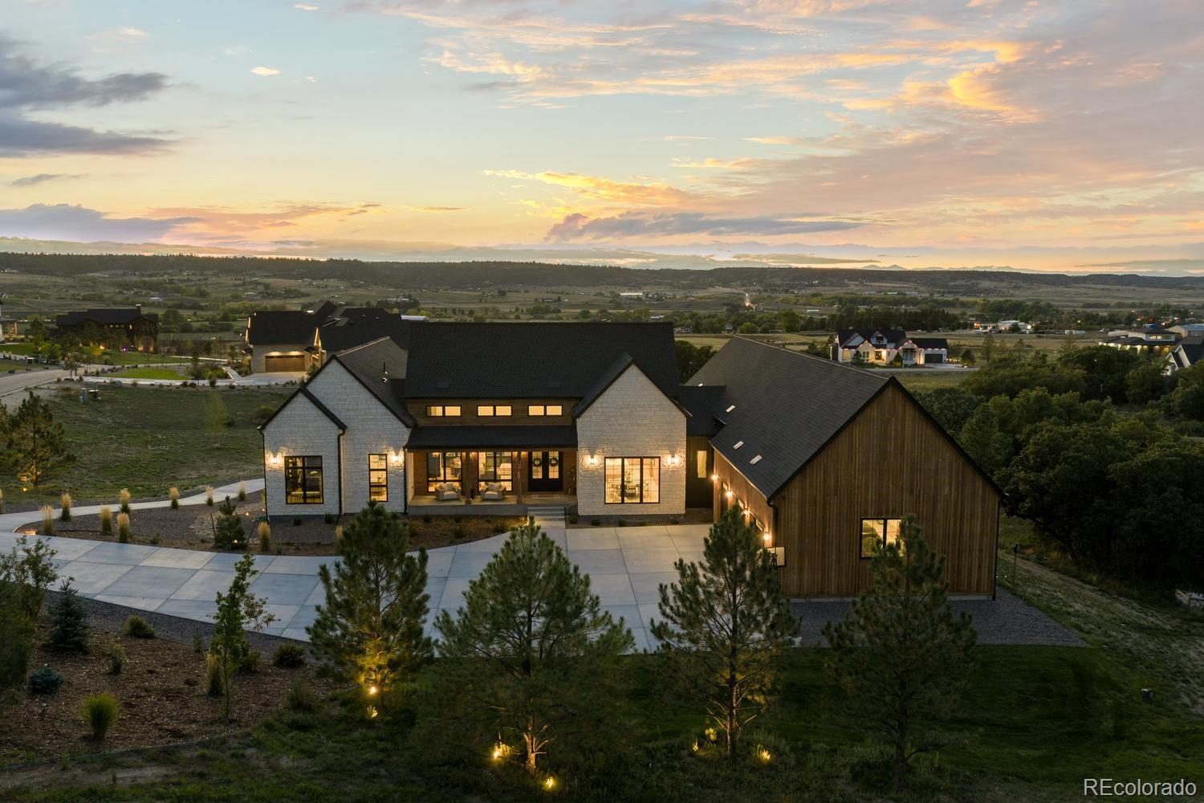
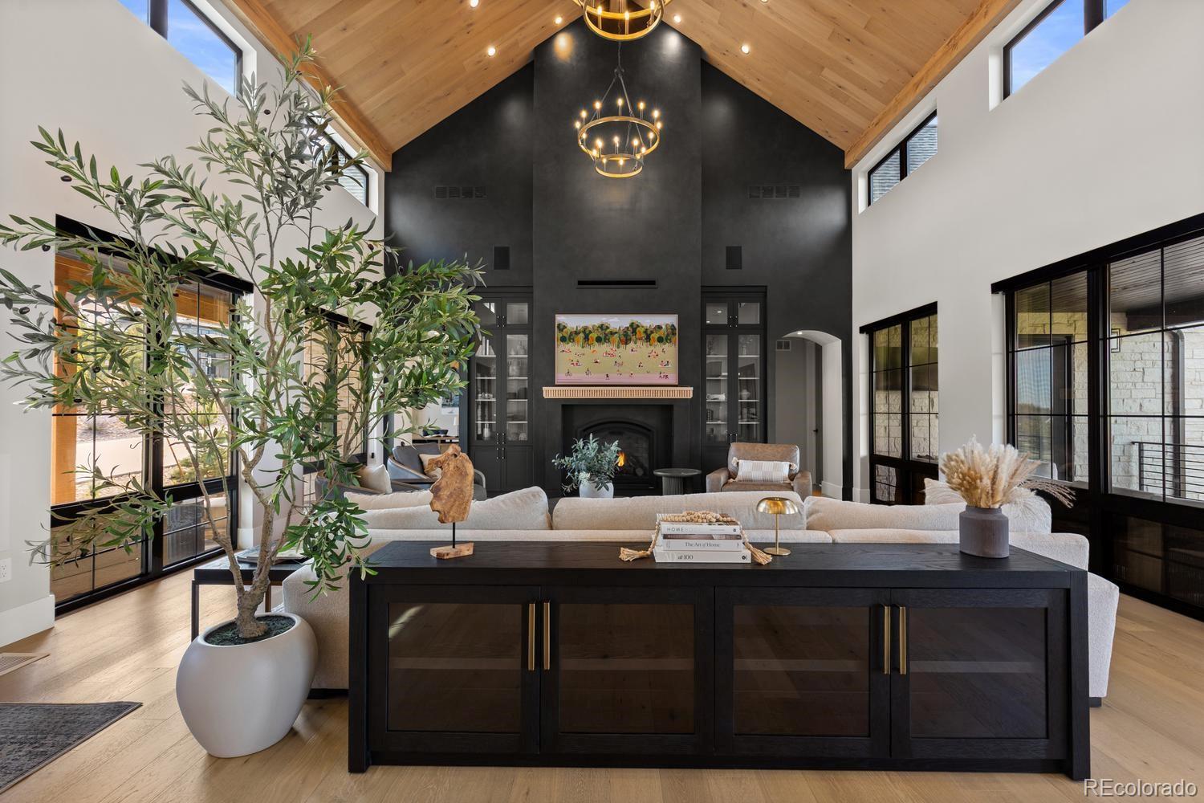
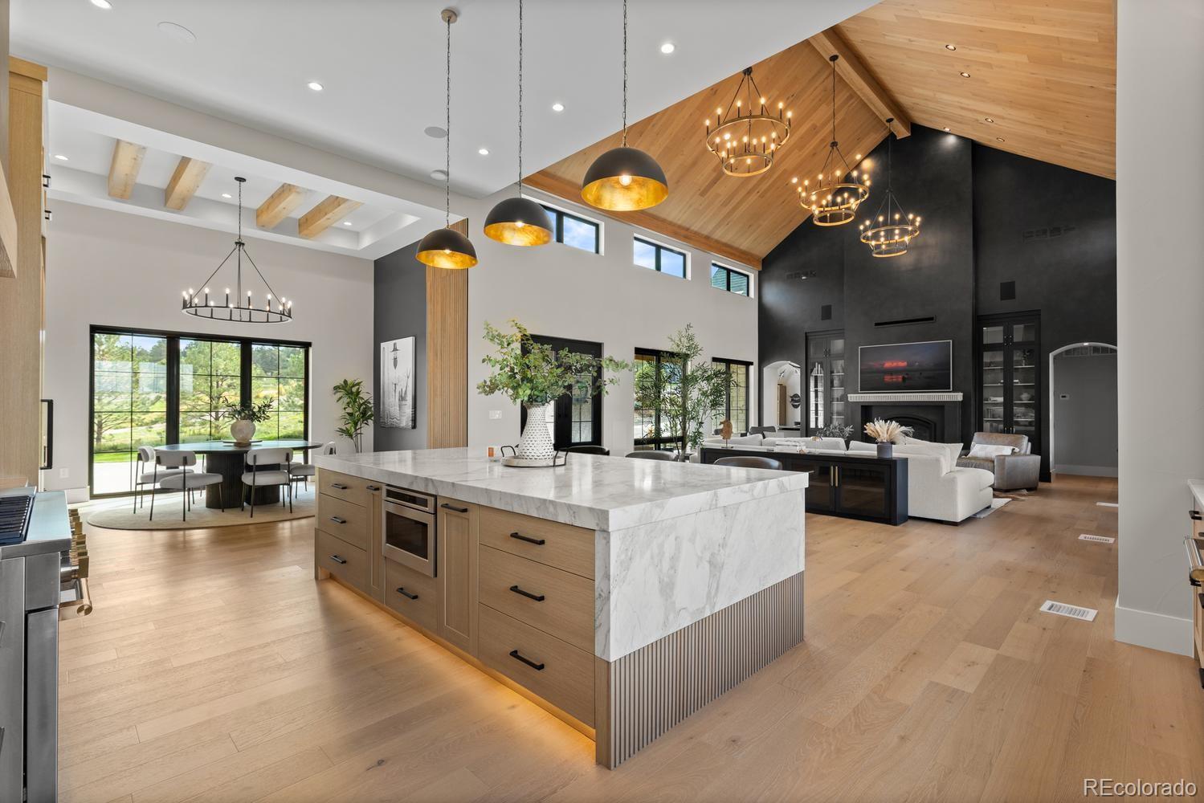
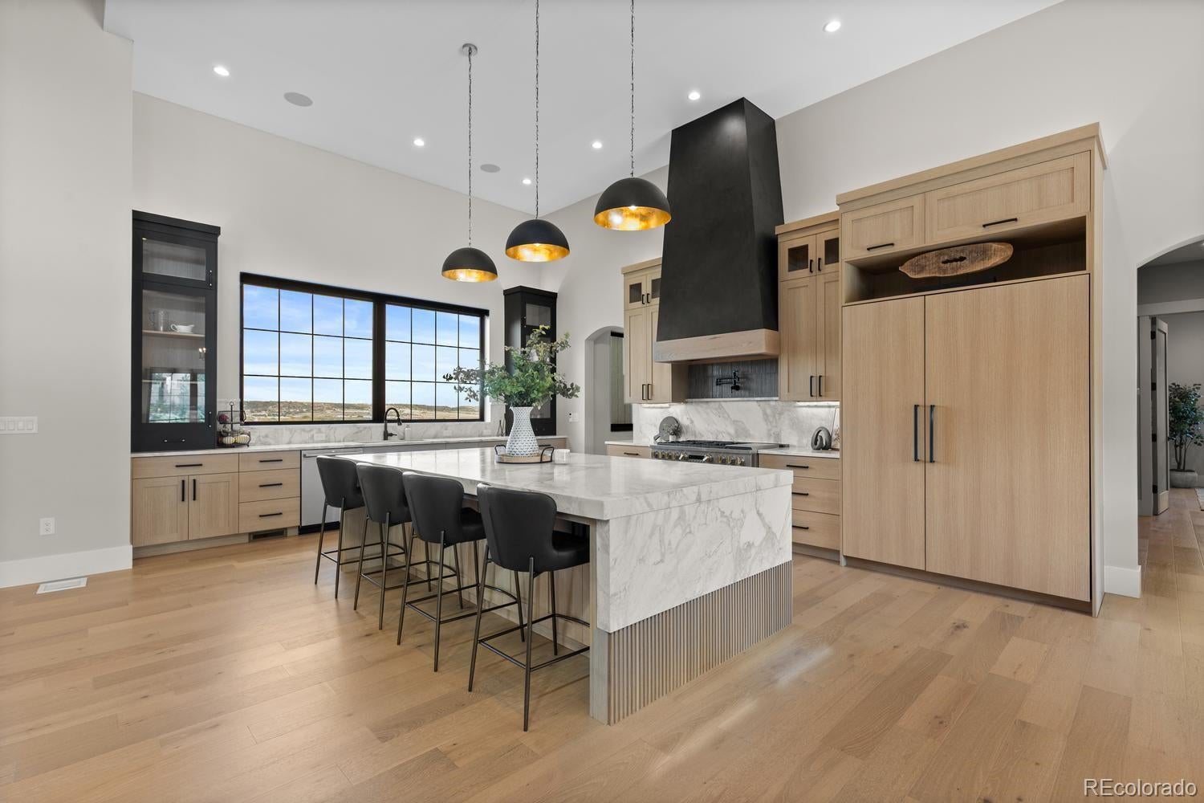
A part of town, APART from town. Welcome to one of Arrowpoint's most distinctive properties, the community's largest and most custom home, built in 2025 with over 7,500 sq ft inside an exclusive gated enclave of just 19 homes. Set on a private 2-acre lot bordered by open space on two sides, it feels peaceful and remarkably private, yet Castle Rock and Parker are just 12 minutes away and the Denver Tech Center is 25.Step inside to 25' ceilings in the great room, hand-applied Venetian plaster, and a Control4 audio/AV system with 21 built-in speakers, built-in subwoofers and Samsung Frame TVs included. The kitchen pairs a full Monogram appliance package and 60" built-in refrigerator with 10' custom cabinetry. A main floor office and an additional library off primary with floor-to-ceiling built-in bookshelves make working from home a pleasure.Five bedrooms include a 1,300 sq ft primary wing that's a true retreat, with a spa bath including free standing tub and a solid slab marble and microcement showstopping shower and a custom closet. Every closet in the home is custom built.The walk-out lower level is made for entertaining, with 10' ceilings, a huge custom built-in bar, gym and recreation space and a hidden door to a private bonus room ready to become a speakeasy, wine room, gun vault or safe room. A climate-controlled underground garage adds even more flex space, and the main garage features custom cabinets, epoxy floors, full insulation and a propane heater rough-in.Outside, the fully landscaped yard showcases over 4,000 sq ft of natural stone, Infratech patio heaters, permanent lighting and 25+ mature trees for true indoor-outdoor Colorado living. Please have lender letter or proof of funds available.

Save
Ask
Tour
Hide
Share
Listing Snapshot
Price 
$2,750,000
Days On Site 
13 Days
Bedrooms 
5
Inside Area (SqFt) 
6,750 sqft
Total Baths 
6
Full Baths 
5
Partial Baths 
1
Lot Size 
2 Acres
Year Built 
2025
MLS Number 
9681062
Status 
Active
Property Tax 
$9,914
HOA/Condo/Coop Fees 
$195 monthly
Sq Ft Source 
Appraiser
Friends & Family
Recent Activity
5 days agoListing updated with changes from the MLS
a week agoStatus changed to Active
2 weeks agoListing first seen on site
General Features
Acres 
2
Attached Garage 
Yes
Direction Faces 
East
Foundation 
Slab
Garage 
Yes
Garage Spaces 
3
Levels 
Two
Parking 
ConcreteStorageAttached
Parking Spaces 
3
Pets 
Cats OKDogs OK
Property Condition 
New Construction
Property Sub Type 
Single Family Residence
Security 
Carbon Monoxide Detector(s)Smoke Detector(s)
Sewer 
Septic Tank
SqFt Above 
3861
SqFt Below 
2889
SqFt Total 
7722
Style 
Mountain Contemporary
Water Source 
PrivateWell
Interior Features
Appliances 
OvenBar FridgeDishwasherDisposalDouble OvenDryerMicrowaveRangeRefrigeratorSelf Cleaning OvenWasherWine Cooler
Basement 
DaylightFinishedWalk-Out Access
Cooling 
Central Air
Fireplace 
Yes
Fireplace Features 
Living Room
Fireplaces 
1
Flooring 
CarpetTileWood
Furnished 
Unfurnished
Heating 
Forced AirNatural Gas
Interior 
Built-in FeaturesHigh CeilingsHigh Speed InternetKitchen IslandOpen FloorplanPantrySmart ThermostatSound SystemStone CountersVaulted Ceiling(s)Walk-In Closet(s)Wet BarWired for Data
Laundry Features 
Sink
Main Level Bedrooms 
4
Window Features 
Double Pane WindowsWindow Coverings
Bathroom Full 
Level - Basement
Bathroom Half 
Level - Main
Bedroom 
Level - Basement
Den 
Level - Main
Family Room 
Level - Basement
Great Room 
Level - Main
Gym 
Level - Basement
Kitchen 
Level - Main
Library 
Level - Main
Save
Ask
Tour
Hide
Share
Exterior Features
Construction Details 
FrameStoneWood Siding
Fencing 
FencedFull
Lot Features 
GreenbeltLandscapedMany TreesSprinklers In FrontSprinklers In Rear
Patio And Porch 
CoveredDeckFront Porch
Roof 
Composition
View 
MeadowMountain(s)
Waterview 
MeadowMountain(s)
Windows/Doors 
Double Pane WindowsWindow Coverings
Community Features
Association Amenities 
GatedTrail(s)
Association Fee 
$195.0
Association Fee Frequency 
Monthly
School District 
Douglas RE-1
Financing Terms Available 
1031 ExchangeCashConventionalFHAVA Loan
Schools
School District
Douglas RE-1
Elementary School
Franktown
Middle School
Sagewood
High School
Ponderosa
Listing courtesy of eXp Realty, LLC [email protected]


The content relating to real estate for sale in this Web site comes in part from the Internet Data eXchange ("IDX") program of METROLIST, INC., DBA RECOLORADO real estate listings held by brokers other than eXp Realty, LLC are marked with the IDX Logo. This information is being provided for the consumers' personal, non-commercial use and may not be used for any other purpose. All information subject to change and should be independently verified.

Neighborhood & Commute
Source: Walkscore
Save
Ask
Tour
Hide
Share