
11045 Quintero StreetCommerce City, CO 80022
Mortgage Calculator
Monthly Payment (Est.)
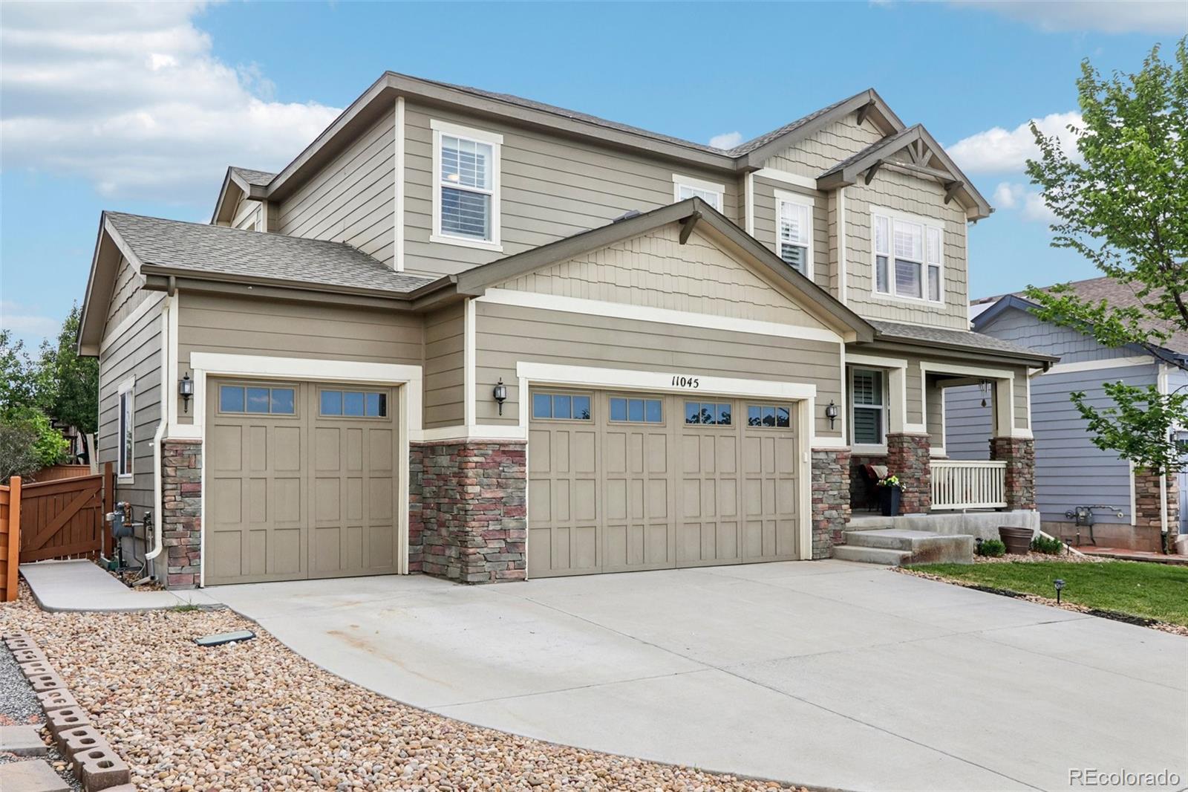
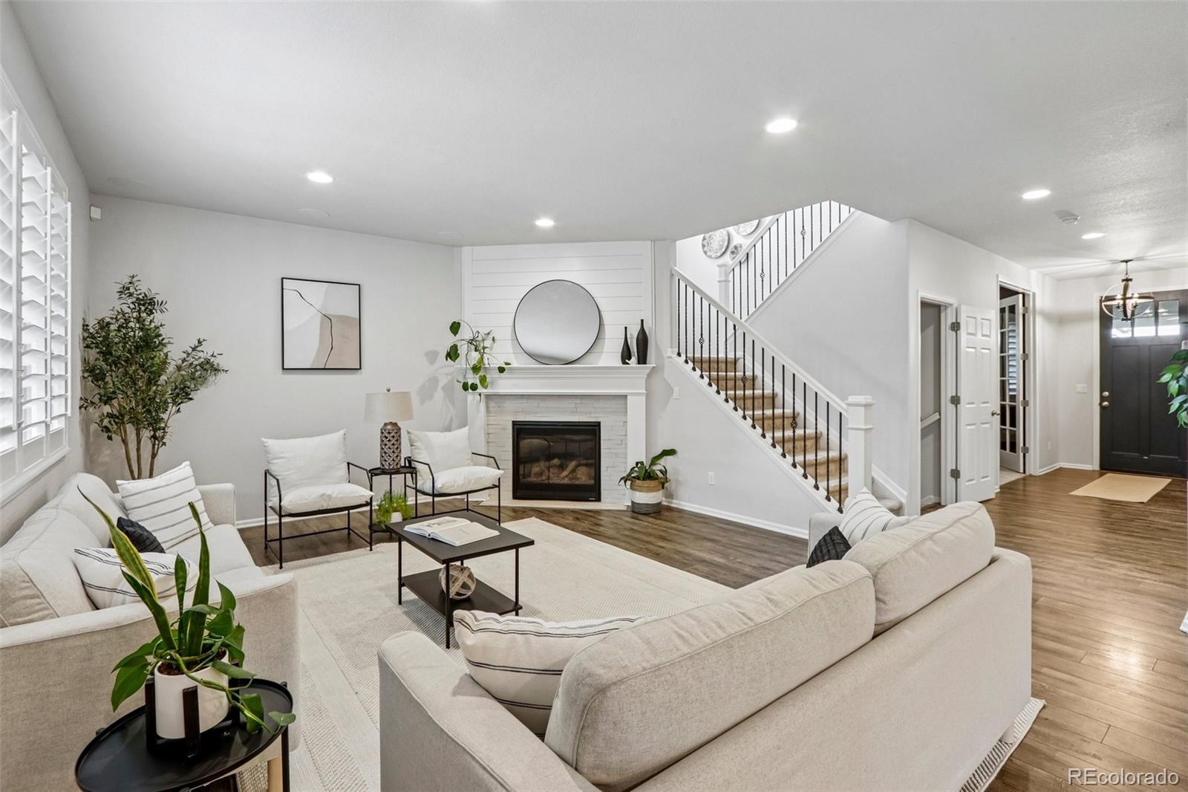
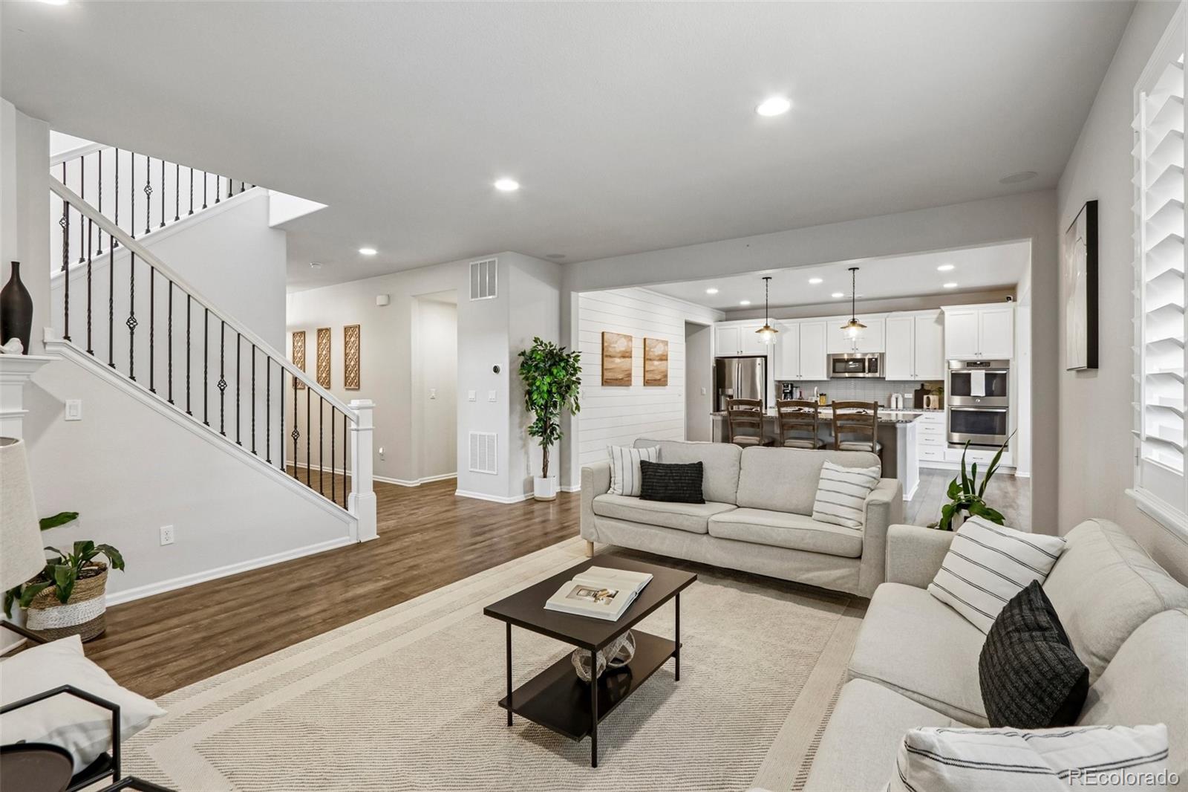
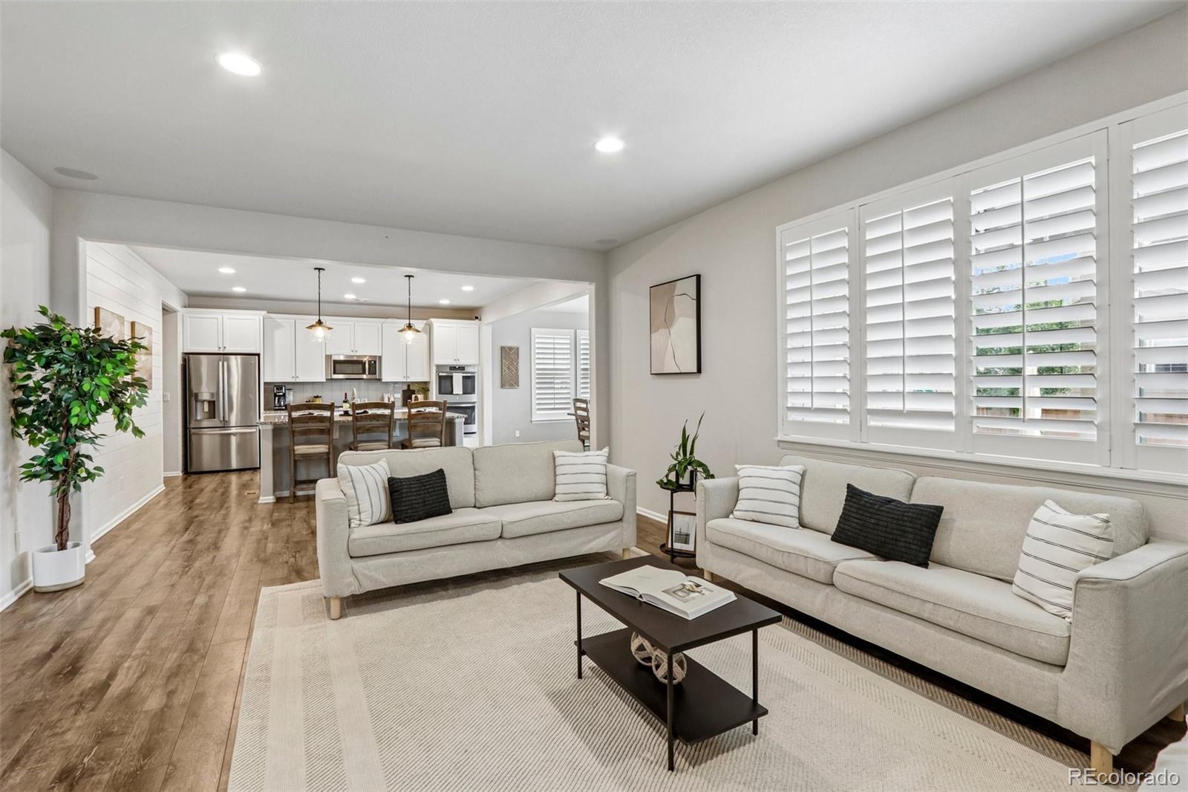
Enter an interest rate to see your estimated monthly payment.Welcome to the perfect blend of modern elegance and timeless design in one of Reunion's most sought-after neighborhoods. From the moment you step inside, you'll appreciate the thoughtful upgrades throughout, including luxury laminate flooring, designer lighting, custom shiplap accent walls, plantation shutters, French doors, and a stunning fireplace. The open-concept layout is filled with natural light, creating a warm and inviting atmosphere that seamlessly connects the family room, executive office, dining area, and kitchen.The gourmet kitchen is designed to impress with granite countertops, stainless steel appliances, upgraded cabinetry, abundant prep space, and a spacious dining nook overlooking the backyard. Upstairs, the private primary retreat offers a spa-inspired ensuite featuring an oversized walk-in shower, dual vanities, and a generous walk-in closet. Three additional bedrooms, a full bathroom, an upstairs laundry room, and a versatile loft provide flexible living space for a growing family, guests, or a second living area.The finished basement expands your living space even further with an additional bedroom, full bathroom, and a large recreation room perfect for movie nights, a home gym, game room, or entertaining.Step outside to your own private backyard retreat. Designed for entertaining, the professionally landscaped yard features a covered patio, an expansive deck ready for summer BBQs and celebrations, built-in outdoor speakers, a gas line for your grill, and multiple gathering spaces for relaxing or hosting family and friends.Situated on a premium lot with a desirable three-car garage, this home is ideally located next to Reunion Elementary School and offers convenient access to neighborhood parks, trails, pools, golf, shopping, dining, and everything the Reunion community has to offer. This is Colorado living at its finest—beautifully upgraded, perfectly maintained, and truly ready for you to call home.
| 4 days ago | Listing updated with changes from the MLS® | |
| 4 days ago | Status changed to Active Under Contract | |
| 2 months ago | Price changed to $625,000 | |
| 2 months ago | Listing first seen on site |

The content relating to real estate for sale in this Web site comes in part from the Internet Data eXchange ("IDX") program of METROLIST, INC., DBA RECOLORADO real estate listings held by brokers other than Key Team Real Estate Corp. are marked with the IDX Logo. This information is being provided for the consumers' personal, non-commercial use and may not be used for any other purpose. All information subject to change and should be independently verified.
Did you know? You can invite friends and family to your search. They can join your search, rate and discuss listings with you.