Save
Ask
Tour
Hide
Share
$7,750,000
17 Days On Site

14 Random Road
Cherry Hills Village, CO 80113

For Sale|Single Family Residence|Active
5
Beds
5
Total Baths
1
Full Bath
4
Partial Baths
8,354
SqFt
$928
/SqFt
2002
Built
Subdivision:
Cherry Hills Village
County:
Arapahoe
Call Now: 303-809-9259
Is this the listing for you? We can help make it yours.
303-809-9259
14 Random Road14 Random Road14 Random Road14 Random Road
Save
Ask
Tour
Hide
Share

Mortgage Calculator

Monthly Payment (Est.)

$35,359
Calculator powered by Showcase IDX, a Constellation1 Company. Copyright ©2026 Information is deemed reliable but not guaranteed.

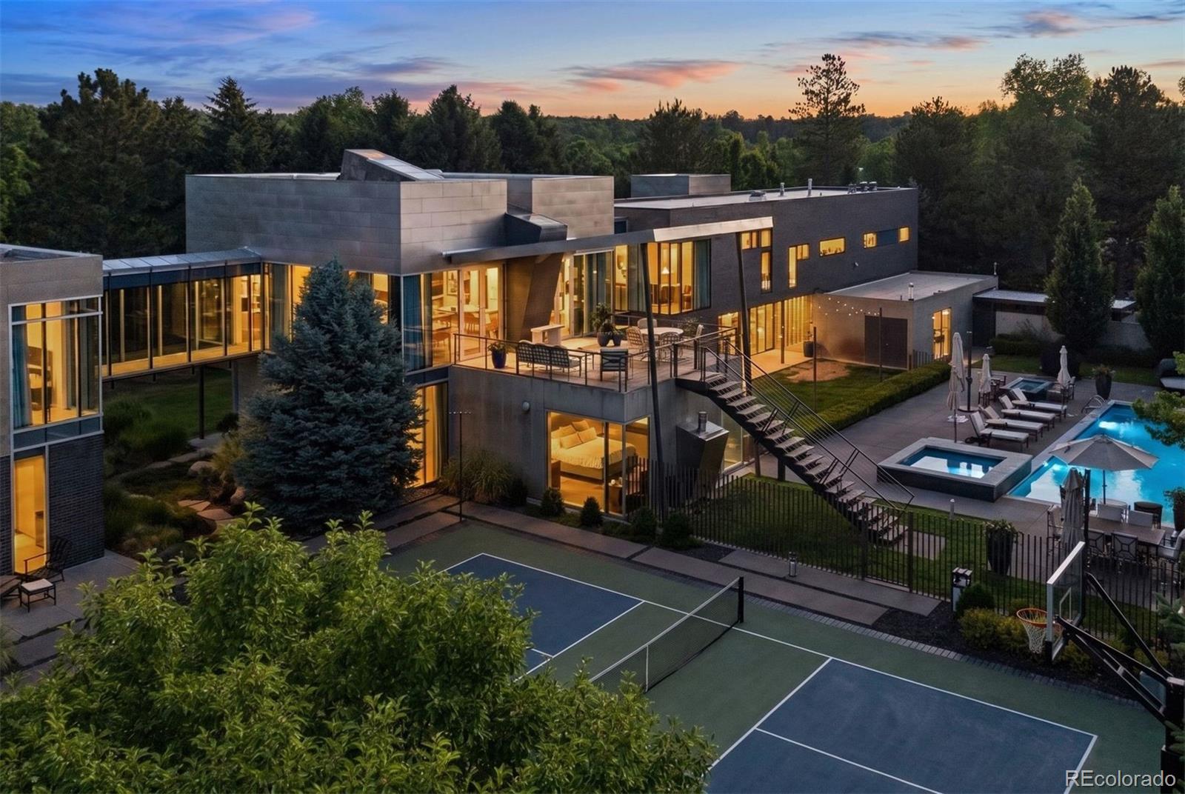
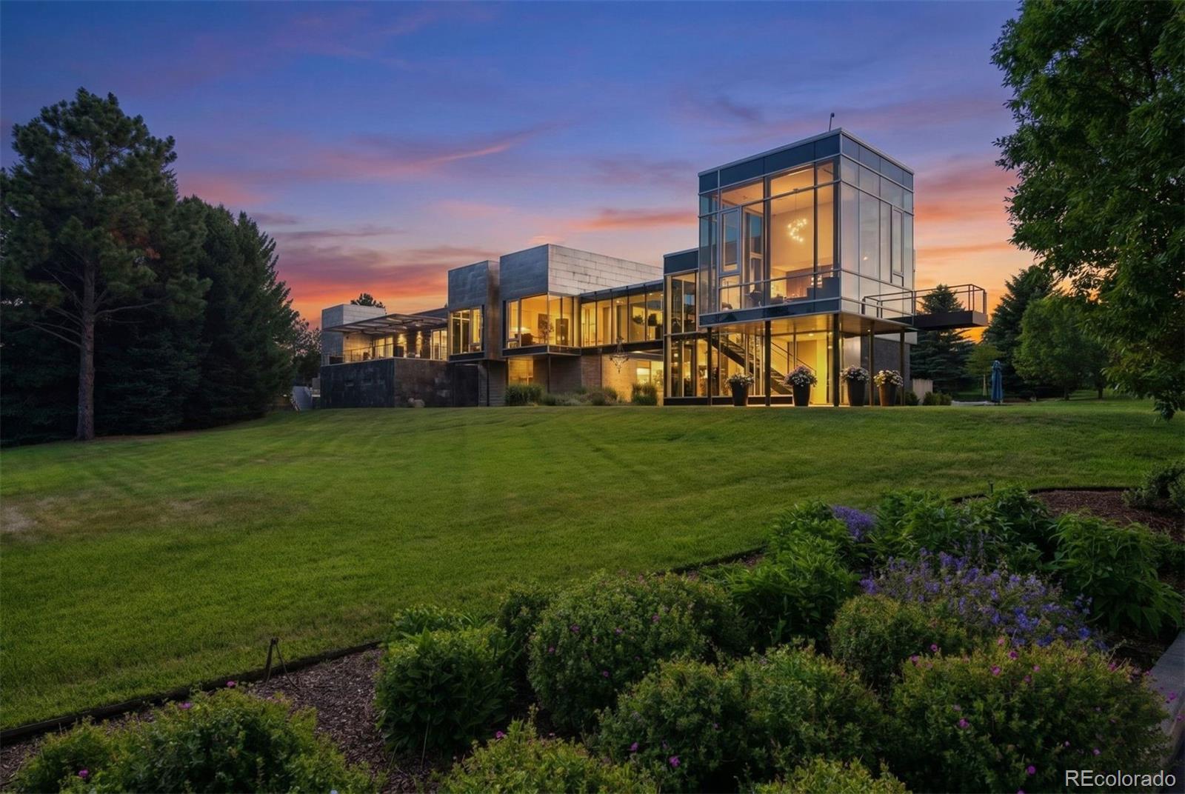
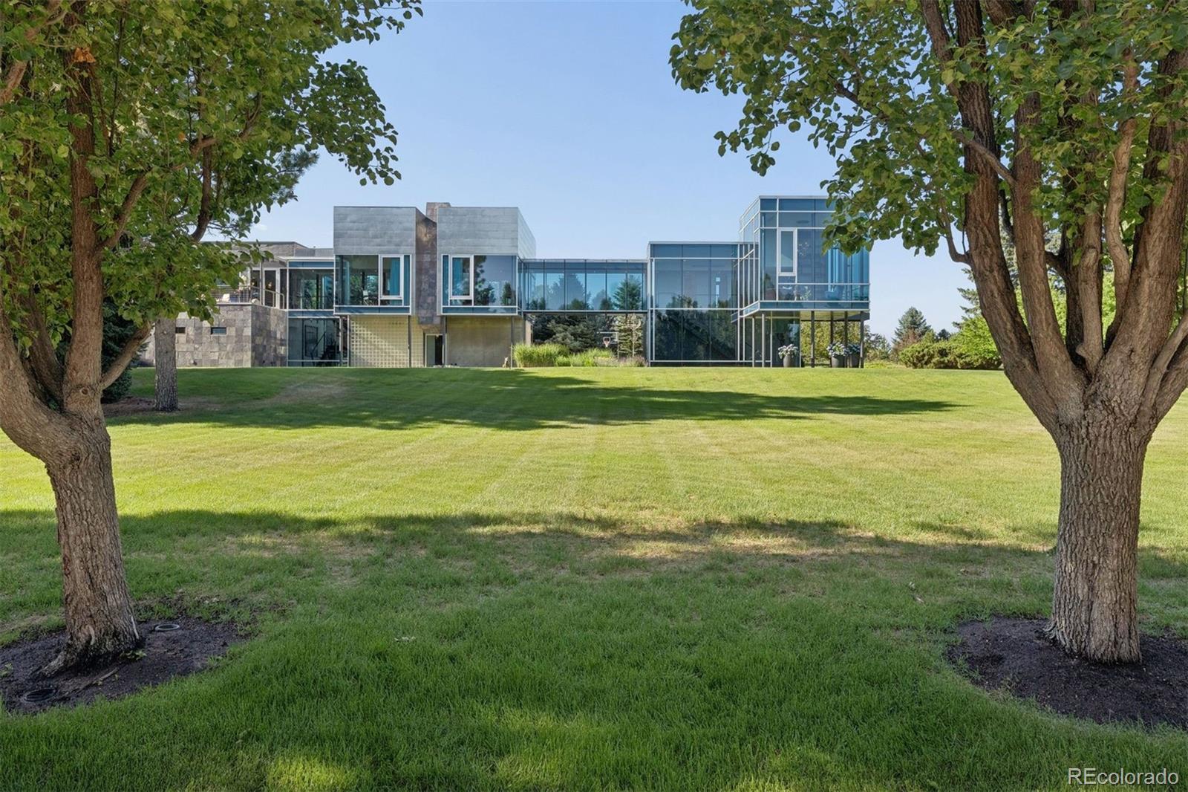
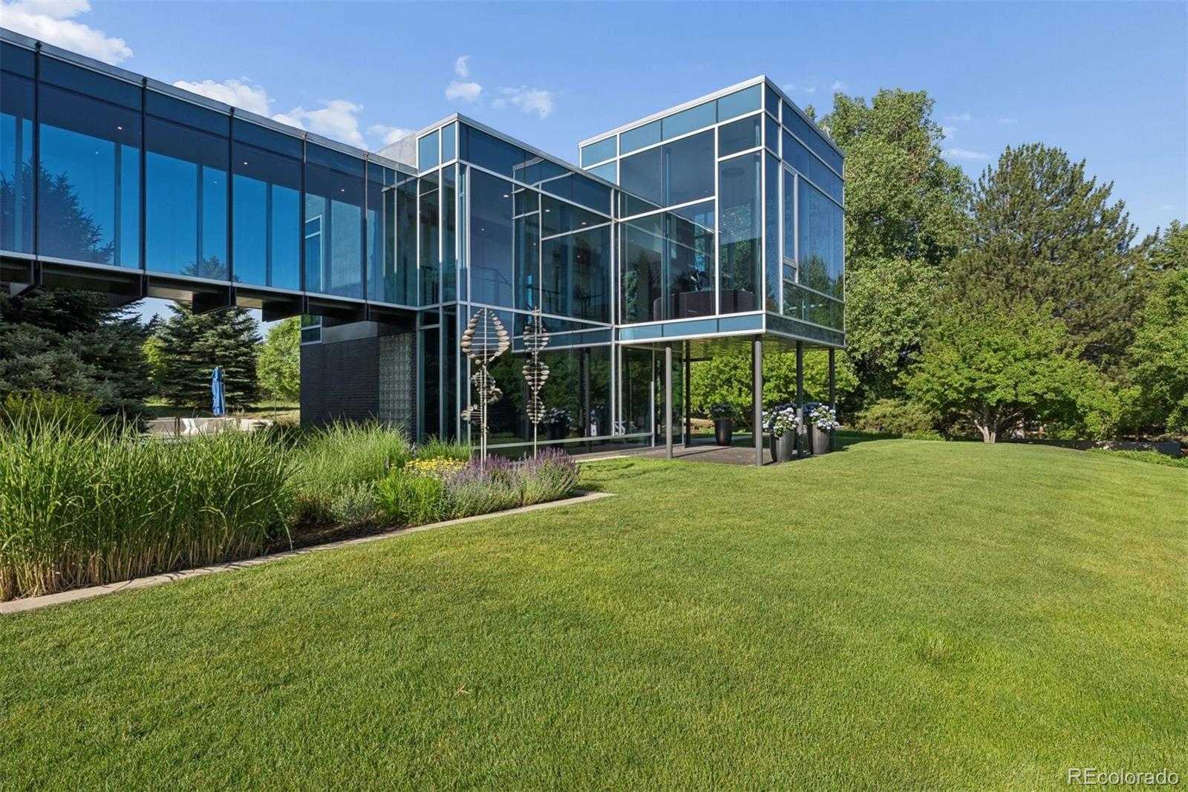
A true architectural masterpiece, this extraordinary glass residence is one of Cherry Hills Village's most iconic homes. Privately situated on 2.42 beautifully landscaped, tree-lined acres, the property seamlessly blends striking modern design, natural beauty, and resort-inspired living with breathtaking views and exceptional privacy. Recently transformed through an extensive, down to the studs, designer renovation; every detail has been thoughtfully curated to enhance the home's architectural significance while introducing a sophisticated, modern aesthetic. Floor-to-ceiling walls of glass bathe the interiors in natural light and create a seamless connection between indoor and outdoor living. From the dramatic glass cube living room and private offices to the stunning glass bridge hallway overlooking the grounds, every space celebrates the surrounding landscape. Created for both grand-scale entertaining and everyday luxury, the outdoor oasis features a spectacular pool with water features, spa, fire pits, expansive patios, and a private pickleball/soft court. The reimagined chef's kitchen is equally impressive, showcasing a Wolf range, multiple Sub-Zero refrigerator and freezer units, dual dishwashers, and an exceptional back-of-house pantry with wine refrigeration, an ice maker, and dumbwaiter. The primary suite offers a private retreat with direct access to the pool and patio, a spa-inspired bath, and an expansive custom walk-in closet. Three additional en-suite bedrooms open directly to the outdoor amenities, while a flexible media room and fitness studio provide options for additional bedrooms, guest accommodations, or work-from-home spaces. Additional highlights include a three-car attached garage and direct access to Cherry Hills Village's renowned bridle path system. Combining iconic architecture, exceptional privacy, and unmatched amenities, this remarkable residence presents a rare opportunity to own one of Cherry Hills Village's most distinctive homes.

Save
Ask
Tour
Hide
Share
Listing Snapshot
Price 
$7,750,000
Days On Site 
17 Days
Bedrooms 
5
Inside Area (SqFt) 
8,354 sqft
Total Baths 
5
Full Baths 
1
Partial Baths 
4
Lot Size 
2.42 Acres
Year Built 
2002
MLS® Number 
9584099
Status 
Active
Property Tax 
$50,472
HOA/Condo/Coop Fees 
N/A
Sq Ft Source 
Public Records
Friends & Family
Recent Activity
a week agoListing updated with changes from the MLS®
3 weeks agoListing first seen on site
General Features
Acres 
2.42
Attached Garage 
Yes
Garage 
Yes
Garage Spaces 
3
Levels 
Two
Parking 
Circular DrivewayConcreteStorageAttached
Parking Spaces 
3
Property Sub Type 
Single Family Residence
Security 
Security SystemSmoke Detector(s)
Sewer 
Public Sewer
SqFt Above 
8354
SqFt Total 
8354
Water Source 
Public
Interior Features
Appliances 
DishwasherDisposalDouble OvenDryerGas Water HeaterMicrowaveOvenRangeRange HoodRefrigeratorWasherWine Cooler
Cooling 
Central Air
Fireplace 
Yes
Fireplace Features 
Master BedroomGas LogGreat Room
Fireplaces 
2
Flooring 
CarpetStoneTileVinylWood
Heating 
Forced AirNatural GasRadiant Floor
Interior 
Eat-in KitchenEntrance FoyerHigh CeilingsKitchen IslandOpen FloorplanPantryStone CountersVaulted Ceiling(s)Walk-In Closet(s)
Laundry Features 
Sink
Main Level Bedrooms 
5
Spa 
Yes
Window Features 
Skylight(s)Window CoveringsWindow Treatments
Bathroom Full 
Level - Main
Bathroom Half 
Level - MainDescription - Main floor powder
Bathroom Three Quarter 
Level - Main
Bedroom 
Level - MainDescription - Floor to ceiling windows, gas fireplace, sliding door to pool/patio
Bonus Room 
Level - UpperDescription - Glass cube living room with stunning views and custom display shelving
Dining Room 
Level - UpperDescription - Exquisite with views every direction and custom display cabinetry
Great Room 
Level - Upper
Gym 
Level - UpperDescription - Gym, complete golf simulator or additional 6th bedroom
Kitchen 
Level - UpperDescription - Chef's kitchen by ekd
Laundry 
Level - MainDescription - Spacious with utility sink, new cabinetry for storage
Media Room 
Level - MainDescription - Current media room or additional 5th bedroom
Office 
Level - UpperDescription - Current 2nd office overlooking pickleball/pool
Save
Ask
Tour
Hide
Share
Exterior Features
Construction Details 
Metal SidingConcreteOtherSteel Siding
Exterior 
Fire PitLightingPrivate YardTennis Court(s)
Fencing 
FencedFull
Lot Features 
Level
Patio And Porch 
CoveredDeckPatio
Pool Features 
Outdoor PoolPrivate
Private Pool 
Yes
Roof 
Membrane
Spa 
Yes
Windows/Doors 
Skylight(s)Window CoveringsWindow Treatments
Community Features
Financing Terms Available 
CashConventionalVA Loan
Roads 
Paved
School District 
Cherry Creek 5
Schools
School District
Cherry Creek 5
Elementary School
Cherry Hills Village
Middle School
West
High School
Cherry Creek
Listing courtesy of LIV Sotheby's International Realty [email protected]


The content relating to real estate for sale in this Web site comes in part from the Internet Data eXchange ("IDX") program of METROLIST, INC., DBA RECOLORADO real estate listings held by brokers other than LIV Sotheby's International Realty are marked with the IDX Logo. This information is being provided for the consumers' personal, non-commercial use and may not be used for any other purpose. All information subject to change and should be independently verified.

Neighborhood & Commute
Source: Walkscore
Save
Ask
Tour
Hide
Share