Save
Ask
Tour
Hide
Share
$925,000
4 Days On Site

4987 E Lake Avenue
Centennial, CO 80121

For Sale|Single Family Residence|Active
4
Beds
4
Total Baths
1
Full Bath
3
Partial Baths
3,014
SqFt
$307
/SqFt
1979
Built
Subdivision:
Heritage Village
County:
Arapahoe
Call Now: 303-809-9259
Is this the listing for you? We can help make it yours.
303-809-9259
4987 E Lake Avenue4987 E Lake Avenue4987 E Lake Avenue4987 E Lake Avenue
Save
Ask
Tour
Hide
Share

Mortgage Calculator

Monthly Payment (Est.)

Enter an interest rate to see your estimated monthly payment.
Calculator powered by Showcase IDX, a Constellation1 Company. Copyright ©2026 Information is deemed reliable but not guaranteed.

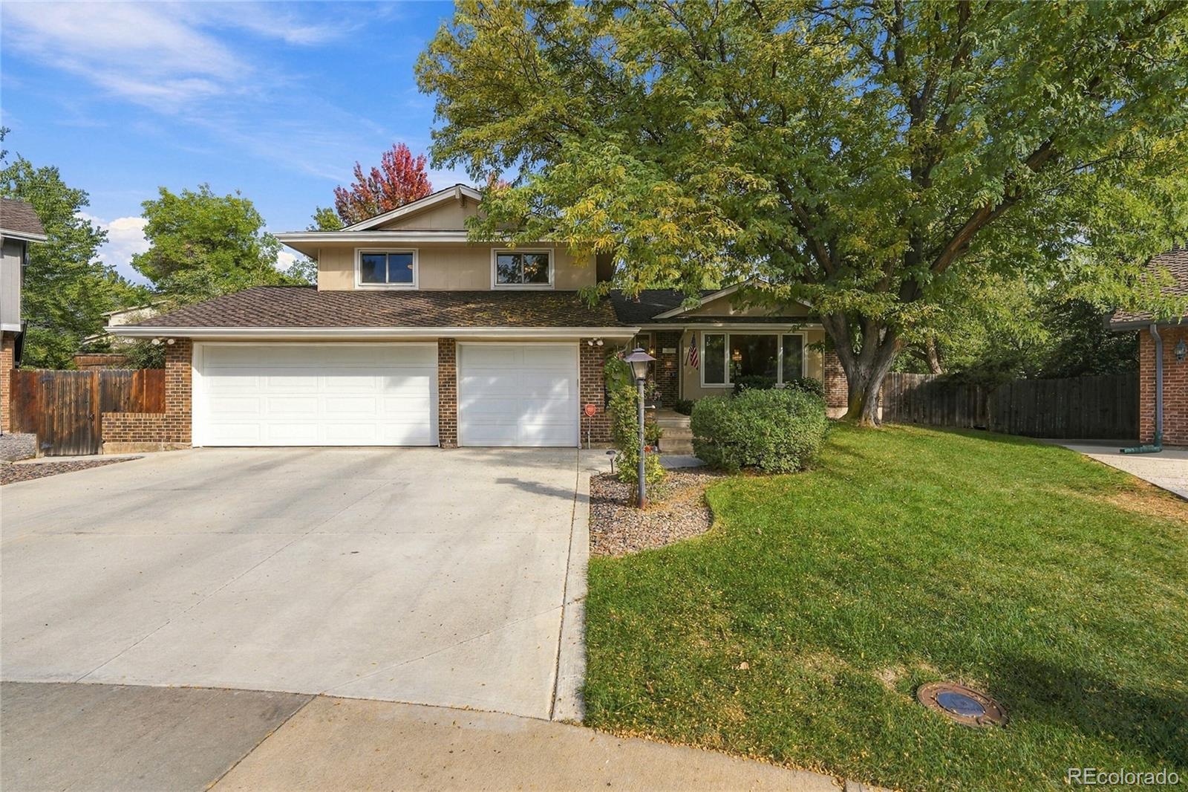
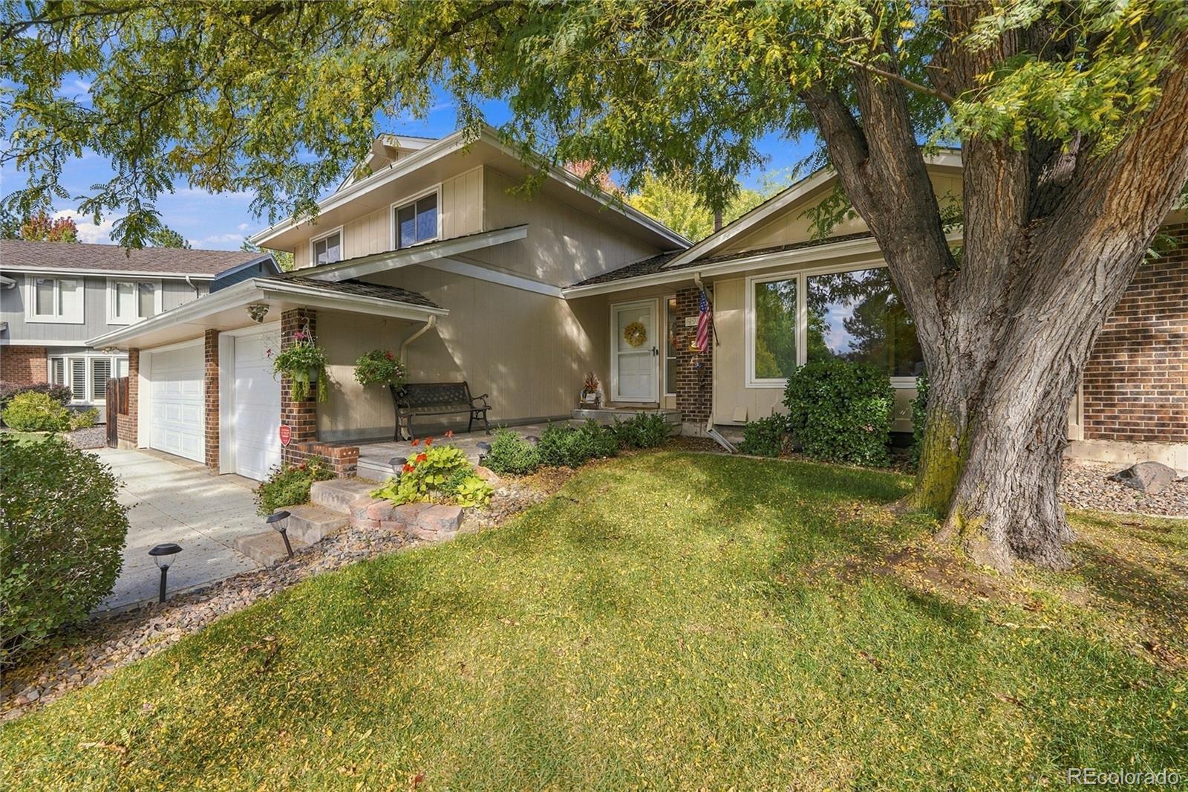
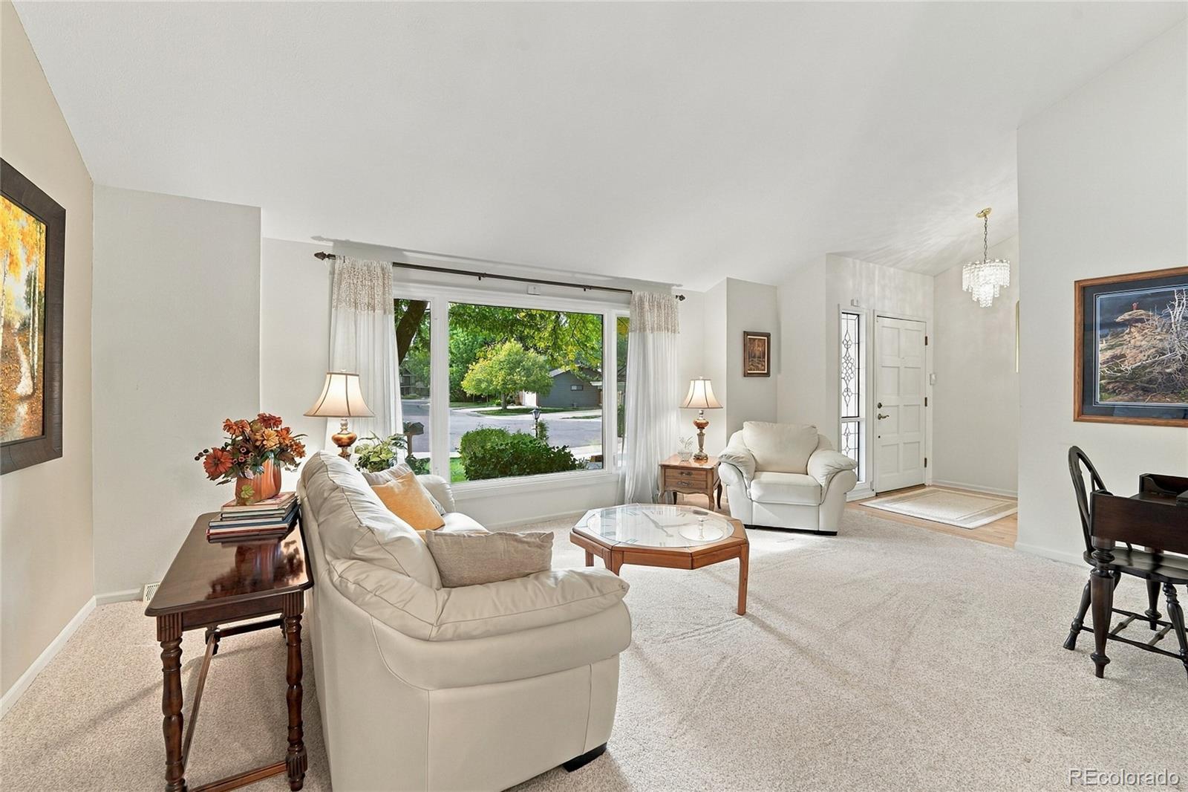
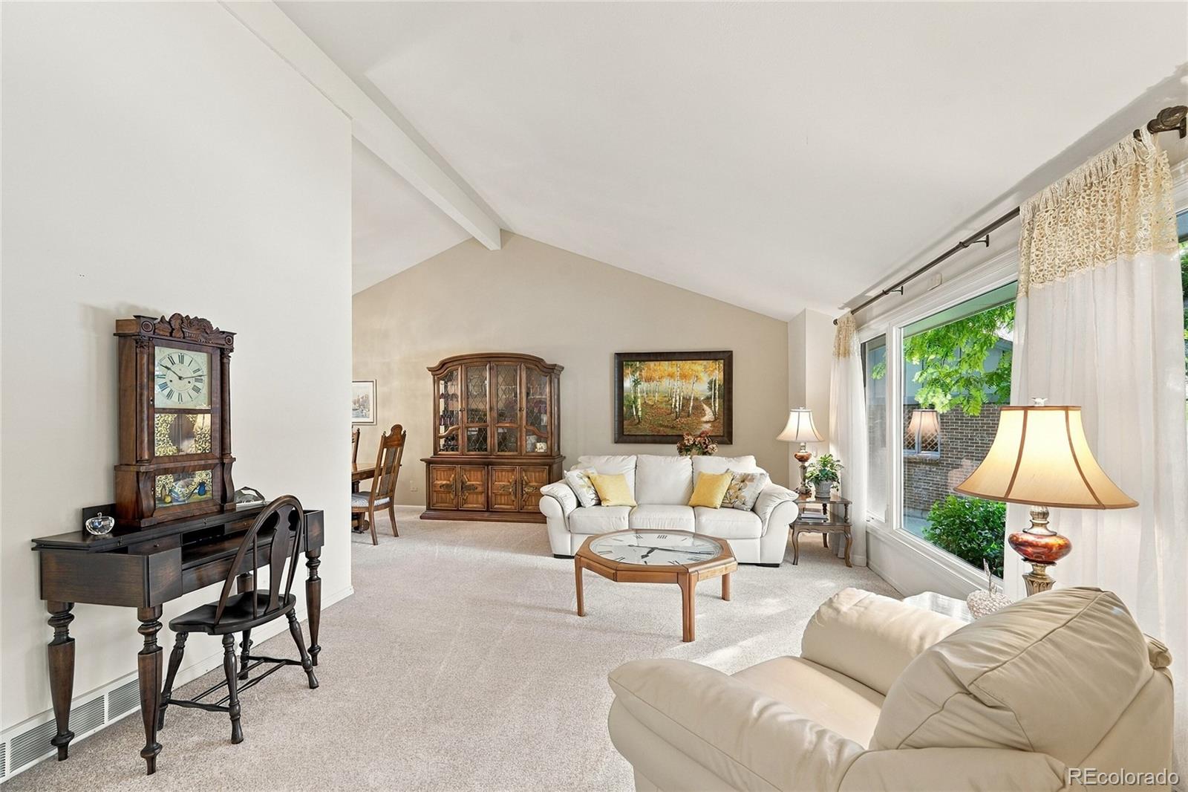
*OPEN HOUSE Sunday, 10/11 1-3* Set at the end of a peaceful cul-de-sac in Heritage Village, this traditional home offers a spacious backyard, rare three-car garage, and generous living space with room to make it your own! Lovingly maintained by its original owner, the home is surrounded by mature trees and features a workshop and multiple outdoor spaces that make the most of its beautiful setting. The main level centers around a light-filled kitchen with a large skylight, formal dining room with built-in coffee bar, and inviting living room with newer Pella windows. Upstairs, four bedrooms include a spacious primary suite, while the lower levels add a comfortable family room with classic brick fireplace and a private office with French doors. The walkout basement includes a recreation room with pool table, hobby space, and oversized storage, with direct access to the home’s patios, garden areas, and generous lawn. Meaningful updates include the roof, furnace and A/C, water heater, Pella windows, driveway and front walk, garage doors and openers, and interior doors. An attic fan, gas fireplace, and abundant storage add to the home’s practicality while preserving its traditional character. Enjoy abundant space for hobbies, projects, entertaining, and all the extras that tend to accumulate over the years. Heritage Village offers a true neighborhood atmosphere, with pools and tennis, swim and tennis teams, holiday events, and neighbors who still gather on the cul-de-sac for food and games. A large neighborhood park adds to the setting, while mature trees and well-established streets give the neighborhood a character that feels distinctly its own. Ideally located in Centennial, the home is just minutes from the Denver Tech Center, I-25, Park Meadows, shopping, dining, trails, parks, and South Suburban Golf Course, putting the best of the south Denver metro close to home.

Save
Ask
Tour
Hide
Share
Listing Snapshot
Price 
$925,000
Days On Site 
4 Days
Bedrooms 
4
Inside Area (SqFt) 
3,014 sqft
Total Baths 
4
Full Baths 
1
Partial Baths 
3
Lot Size 
0.25 Acres
Year Built 
1979
MLS® Number 
9512653
Status 
Active
Property Tax 
$5,661
HOA/Condo/Coop Fees 
$154.75 monthly
Sq Ft Source 
Public Records
Friends & Family
Recent Activity
19 hours agoListing updated with changes from the MLS®
5 days agoListing first seen on site
General Features
Acres 
0.25
Attached Garage 
Yes
Foundation 
Concrete PerimeterSlab
Garage 
Yes
Garage Spaces 
3
Parking 
ConcreteAttached
Parking Spaces 
3
Property Sub Type 
Single Family Residence
Security 
Carbon Monoxide Detector(s)Smoke Detector(s)
Sewer 
Public Sewer
SqFt Above 
2414
SqFt Below 
600
SqFt Total 
3207
Style 
Traditional
Utilities 
Natural Gas AvailableCable AvailableElectricity AvailableElectricity ConnectedNatural Gas ConnectedPhone AvailablePhone Connected
Water Source 
Public
Interior Features
Appliances 
OvenDishwasherDisposalDryerGas Water HeaterMicrowaveRangeRefrigeratorSelf Cleaning OvenWasher
Basement 
DaylightExterior EntryFinishedPartialWalk-Out Access
Cooling 
Ceiling Fan(s)Central Air
Fireplace 
Yes
Fireplace Features 
Family RoomGas
Fireplaces 
1
Flooring 
CarpetTileWood
Heating 
Forced AirNatural Gas
Interior 
Breakfast BarCeiling Fan(s)Eat-in KitchenEntrance FoyerHigh CeilingsHigh Speed InternetLaminate CountersPantryVaulted Ceiling(s)Walk-In Closet(s)
Laundry Features 
In Unit
Window Features 
Double Pane WindowsSkylight(s)Triple Pane WindowsWindow CoveringsWindow Treatments
Bathroom Full 
Level - Upper
Bathroom Half 
Level - Lower
Bathroom Three Quarter 
Level - UpperDescription - Walk-in closet
Bedroom 
Dimensions - 14 x 14Level - Upper
Dining Room 
Dimensions - 10 x 9Level - MainDescription - Eat-in area
Family Room 
Dimensions - 20 x 15Level - Lower
Game Room 
Dimensions - 21 x 22Level - Basement
Kitchen 
Dimensions - 14 x 12Level - Main
Living Room 
Dimensions - 19 x 13Level - Main
Office 
Dimensions - 13 x 11Level - Lower
Workshop 
Dimensions - 12 x 14Level - Basement
Save
Ask
Tour
Hide
Share
Exterior Features
Construction Details 
FrameWood Siding
Exterior 
GardenLightingPrivate YardRain Gutters
Fencing 
FencedFull
Lot Features 
Cul-De-SacLandscapedMany TreesSprinklers In FrontSprinklers In Rear
Patio And Porch 
CoveredDeckPatio
Roof 
Composition
Windows/Doors 
Double Pane WindowsSkylight(s)Triple Pane WindowsWindow CoveringsWindow Treatments
Community Features
Association Amenities 
ParkPoolTennis Court(s)
Association Fee 
$1857.0
Association Fee Frequency 
Annually
School District 
Littleton 6
Financing Terms Available 
CashConventionalFHAVA Loan
Roads 
Paved
Schools
School District
Littleton 6
Elementary School
Lois Lenski
Middle School
Newton
High School
Littleton
Listing courtesy of The Steller Group, Inc [email protected]


The content relating to real estate for sale in this Web site comes in part from the Internet Data eXchange ("IDX") program of METROLIST, INC., DBA RECOLORADO real estate listings held by brokers other than The Steller Group, Inc are marked with the IDX Logo. This information is being provided for the consumers' personal, non-commercial use and may not be used for any other purpose. All information subject to change and should be independently verified.

Neighborhood & Commute
Source: Walkscore
Save
Ask
Tour
Hide
Share