Save
Ask
Tour
Hide
Share
$1,325,000
33 Days On Site

6421 Lakepoint Place
Parker, CO 80134

For Sale|Single Family Residence|Active
4
Beds
4
Total Baths
2
Full Baths
2
Partial Baths
3,696
SqFt
$358
/SqFt
1984
Built
Subdivision:
The Pinery
County:
Douglas
Call Now: 303-809-9259
Is this the listing for you? We can help make it yours.
303-809-9259
6421 Lakepoint Place6421 Lakepoint Place6421 Lakepoint Place6421 Lakepoint Place
Save
Ask
Tour
Hide
Share

Mortgage Calculator

Monthly Payment (Est.)

$6,045
Calculator powered by Showcase IDX, a Constellation1 Company. Copyright ©2026 Information is deemed reliable but not guaranteed.

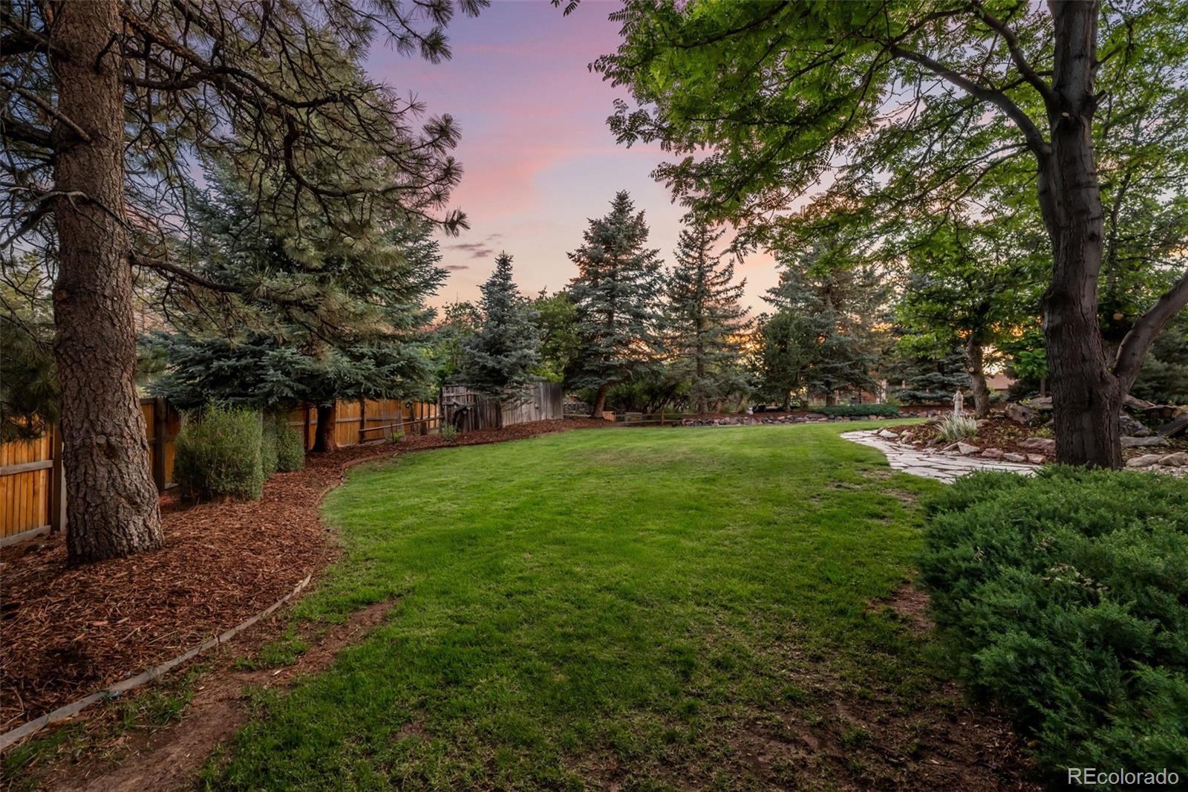
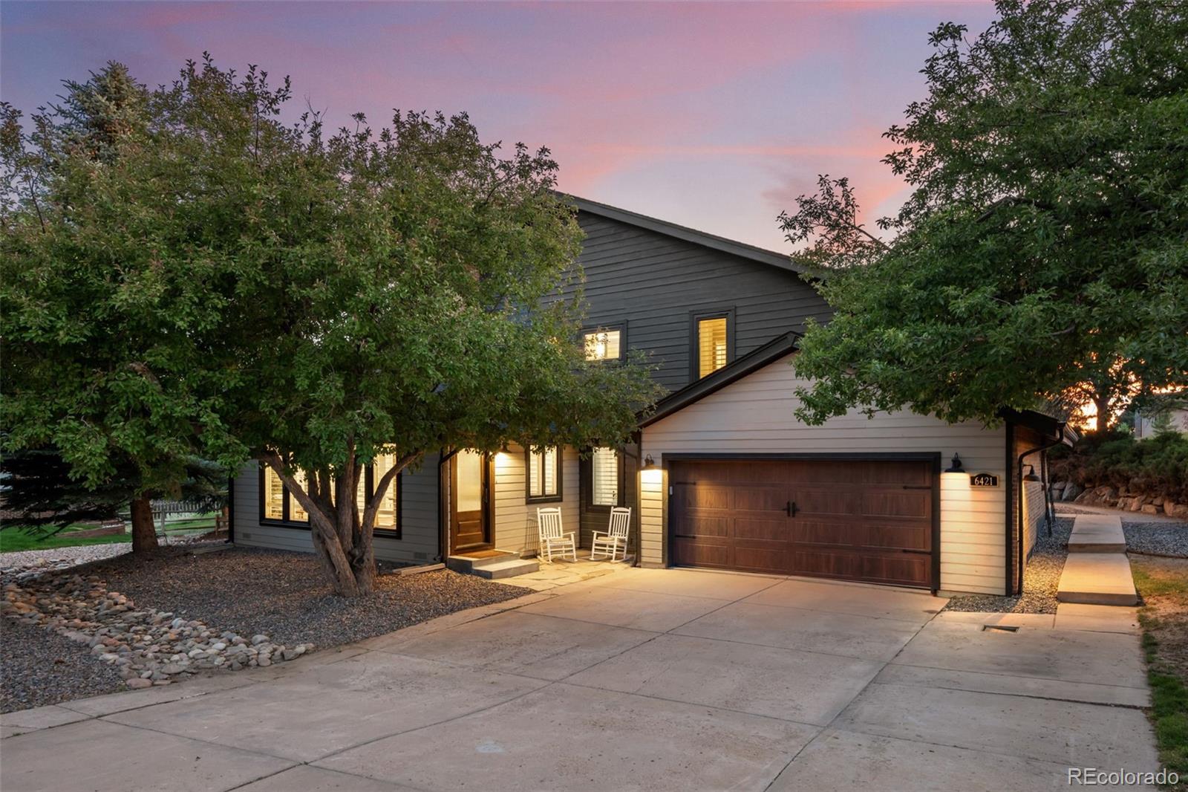
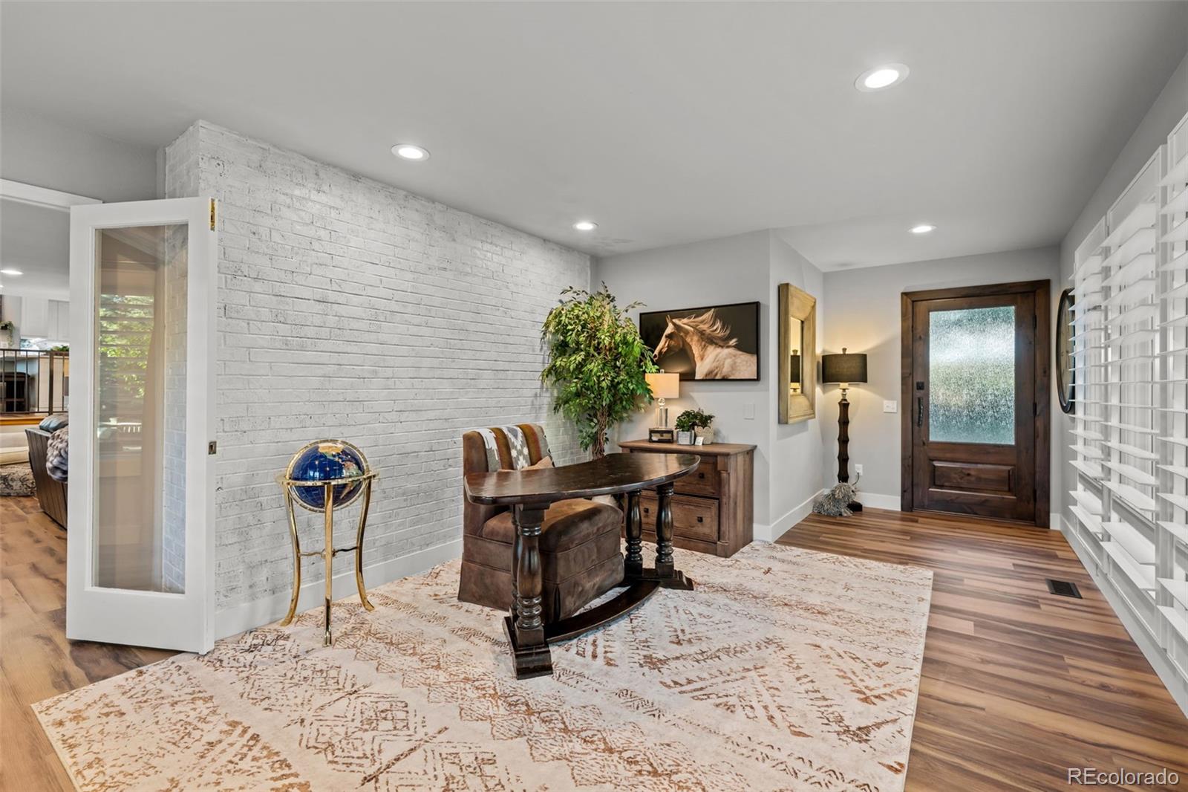
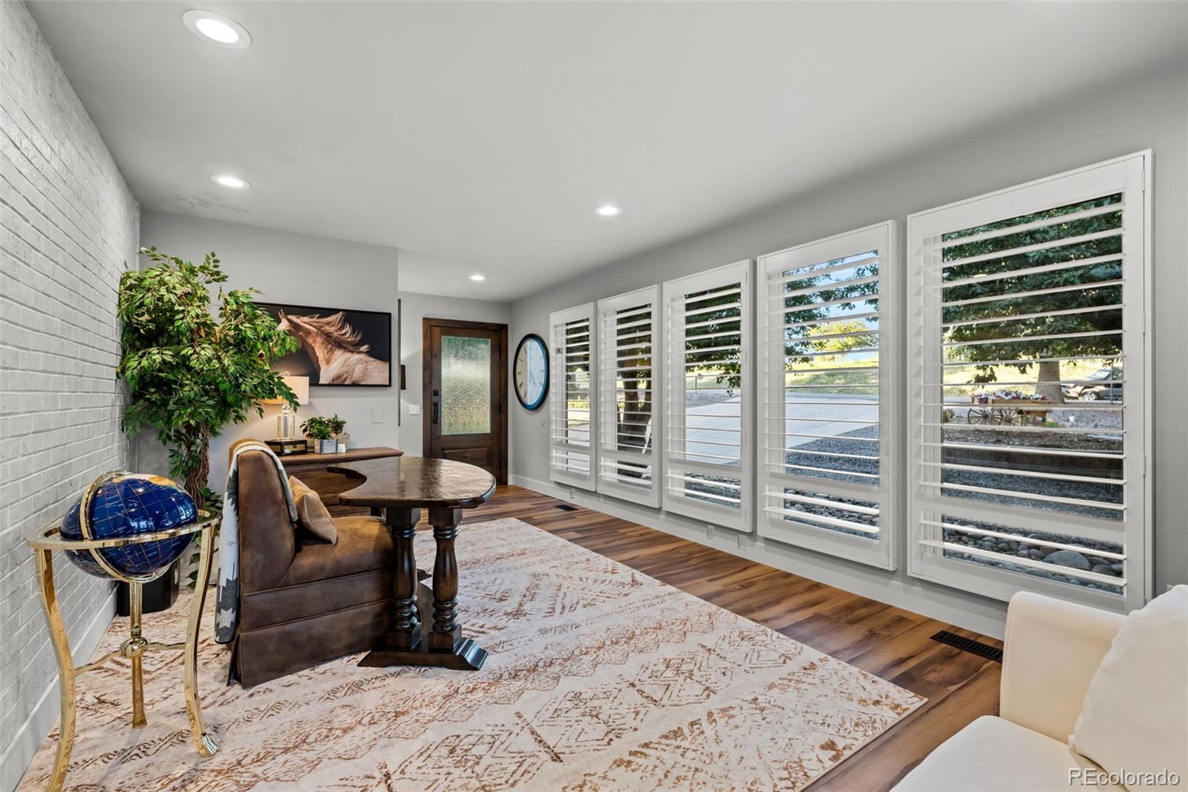
Nestled in a serene natural setting, this beautifully move-in ready elegant, renovated home sits on an over half-acre lot located in the prestigious Pinery community featuring 4 bedrooms, 4 bathrooms and a private office with a separate entrance. Spacious dining room and living room transitions beautifully to expansive gourmet eat-in kitchen featuring an abundant amount of soft-close beautiful cabinetry, quartz countertops, attractive backsplash, double oven range, upgraded farmhouse sink, newer top of the line appliances and beautiful pantry. The kitchen opens to gas fireplace-anchored family room, an open-concept design that promotes a seamless, airy flow from room to room perfect for entertaining friends and family gatherings flooded with natural light throughout the day. The inviting family room flows seamlessly into a private bedroom and a well-appointed 3/4 bath across the hallway creating an ideal layout. Upstairs, the luxurious primary suite offers a peaceful retreat that adjoins the five-piece bath, “stand-alone soaking tub, glass-enclosed shower, dual vanities”, two closets and a deck off the master to enjoy the views and privacy. Two additional bedrooms and a full bathroom for guests or children .The fully finished basement expands the home with an additional ¾ bathroom, wet bar, bar fridge, spacious great/rec room and a dreamhouse laundry room seamlessly blends warmth featuring expansive shiplap walls, floor-to-ceiling cabinetry, laundry sink & statement patterned floor tiles. It transforms a daily chore into an absolute experience. An amazing resort-like backyard instantly melts the outside world away, evoking that deep sense of relaxation which includes 2 huge-tiered decks, stunning water feature, well-placed landscaping and lighting (perfect for entertaining all ages and any outdoor activity).6421 Lakepoint Place offers a lifestyle, just moments from everything Parker has to offer, yet quietly removed in one of its most scenic,established communities.

Save
Ask
Tour
Hide
Share
Listing Snapshot
Price 
$1,325,000
Days On Site 
33 Days
Bedrooms 
4
Inside Area (SqFt) 
3,696 sqft
Total Baths 
4
Full Baths 
2
Partial Baths 
2
Lot Size 
0.51 Acres
Year Built 
1984
MLS® Number 
9480056
Status 
Active
Property Tax 
$5,123
HOA/Condo/Coop Fees 
$2.75 monthly
Sq Ft Source 
Public Records
Friends & Family
Recent Activity
a month agoListing updated with changes from the MLS®
a month agoListing first seen on site
General Features
Acres 
0.51
Attached Garage 
Yes
Direction Faces 
East
Foundation 
Slab
Garage 
Yes
Garage Spaces 
2
Levels 
Two
Parking 
ConcreteLightedOversizedAttached
Parking Spaces 
2
Property Condition 
Updated/Remodeled
Property Sub Type 
Single Family Residence
Security 
Carbon Monoxide Detector(s)Smoke Detector(s)
Sewer 
Public Sewer
SqFt Above 
2993
SqFt Below 
703
SqFt Total 
4575
Style 
Contemporary
Utilities 
Natural Gas AvailableCable AvailableElectricity ConnectedNatural Gas ConnectedPhone Available
Water Source 
Public
Zoning 
PDU
Interior Features
Appliances 
OvenBar FridgeDishwasherDisposalDouble OvenDryerMicrowaveRangeRefrigeratorSelf Cleaning OvenWasher
Basement 
FinishedInterior EntryPartial
Cooling 
Ceiling Fan(s)Attic FanCentral Air
Electric 
220 Volts
Fireplace 
Yes
Fireplace Features 
Family Room
Fireplaces 
1
Flooring 
CarpetTileWood
Heating 
Forced AirNatural Gas
Interior 
Breakfast BarBuilt-in FeaturesCeiling Fan(s)Eat-in KitchenHigh CeilingsHigh Speed InternetKitchen IslandOpen FloorplanPantryWalk-In Closet(s)
Laundry Features 
Sink
Main Level Bedrooms 
1
Window Features 
Double Pane WindowsWindow CoveringsWindow Treatments
Bathroom Full 
Level - UpperDescription - Full bath centrally located outside the two bedrooms, double sinks.
Bathroom Three Quarter 
Level - MainDescription - Conveniently located.
Bedroom 
Level - UpperDescription - Vaulted ceiling, ceiling fan, shutters.
Dining Room 
Level - MainDescription - Spacious dining area, shutters, ideally situated.
Family Room 
Level - MainDescription - Anchored from the kitchen, cozy fireplace, shutters and extends to outdoor patio, creating interconnected living spaces perfect for entertaining all ages. TV & TV Mount stays
Great Room 
Level - BasementDescription - Versatile, open-concept lower-level space designed for multi-purpose use.
Kitchen 
Level - MainDescription - Open-plan featuring beautiful cabinetry, quartz countertops, attractive backsplash, double oven gas range, farmhouse sink, beautiful lighting, beautiful pantry, shutters and opens to your outdoor patio.
Laundry 
Level - BasementDescription - Floor-to-ceiling cabinetry, laundry sink, expansive shiplap, statement patterned floor tiles, washer and dryer stays.
Living Room 
Level - MainDescription - Inviting, opens to kitchen, shutters.
Office 
Level - MainDescription - Private home office with its own outside entrance, shutters and is seamlessly connected to the main house with french doors.
Save
Ask
Tour
Hide
Share
Exterior Features
Construction Details 
BrickFrameWood Siding
Exterior 
Gas GrillLightingPrivate YardRain Gutters
Fencing 
FencedFull
Lot Features 
Cul-De-SacLandscapedLevelMany TreesSprinklers In FrontSprinklers In Rear
Patio And Porch 
CoveredDeckWrap Around
Roof 
Composition
Windows/Doors 
Double Pane WindowsWindow CoveringsWindow Treatments
Community Features
Association Dues 
33
Financing Terms Available 
CashConventional
HOA Fee Frequency 
Annually
Roads 
Paved
School District 
Douglas RE-1
Schools
School District
Douglas RE-1
Elementary School
Mountain View
Middle School
Sagewood
High School
Ponderosa
Listing courtesy of Berkshire Hathaway HomeServices Colorado, LLC - Highlands Ranch Real Estate [email protected]


The content relating to real estate for sale in this Web site comes in part from the Internet Data eXchange ("IDX") program of METROLIST, INC., DBA RECOLORADO real estate listings held by brokers other than Berkshire Hathaway HomeServices Colorado, LLC - Highlands Ranch Real Estate are marked with the IDX Logo. This information is being provided for the consumers' personal, non-commercial use and may not be used for any other purpose. All information subject to change and should be independently verified.

Neighborhood & Commute
Source: Walkscore
Save
Ask
Tour
Hide
Share