Save
Ask
Tour
Hide
Share
$950,000
12 Days On Site

15375 Willow Street
Thornton, CO 80602

For Sale|Single Family Residence|Active
3
Beds
3
Total Baths
1
Full Bath
2
Partial Baths
2,167
SqFt
$438
/SqFt
2021
Built
Subdivision:
Heritage Todd Creek
County:
Adams
Call Now: 303-809-9259
Is this the listing for you? We can help make it yours.
303-809-9259
15375 Willow Street15375 Willow Street15375 Willow Street15375 Willow Street
Save
Ask
Tour
Hide
Share

Mortgage Calculator

Monthly Payment (Est.)

Enter an interest rate to see your estimated monthly payment.
Calculator powered by Showcase IDX, a Constellation1 Company. Copyright ©2026 Information is deemed reliable but not guaranteed.

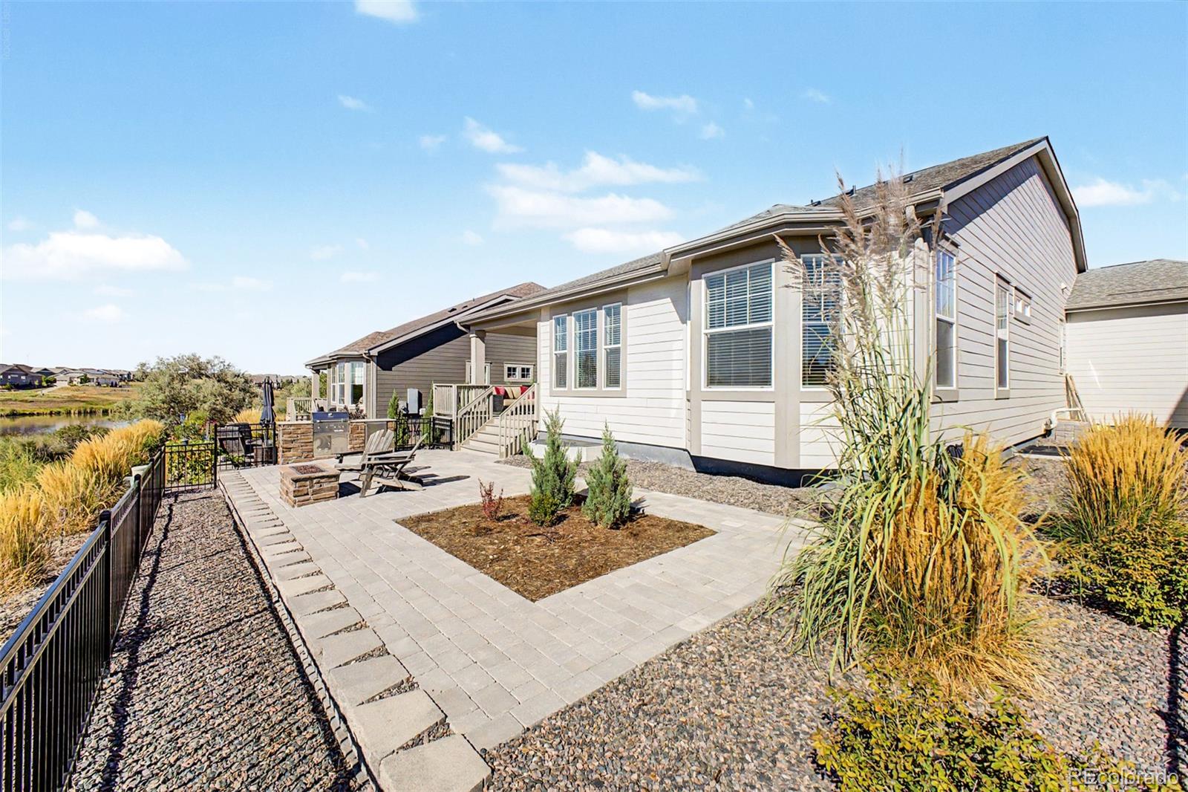
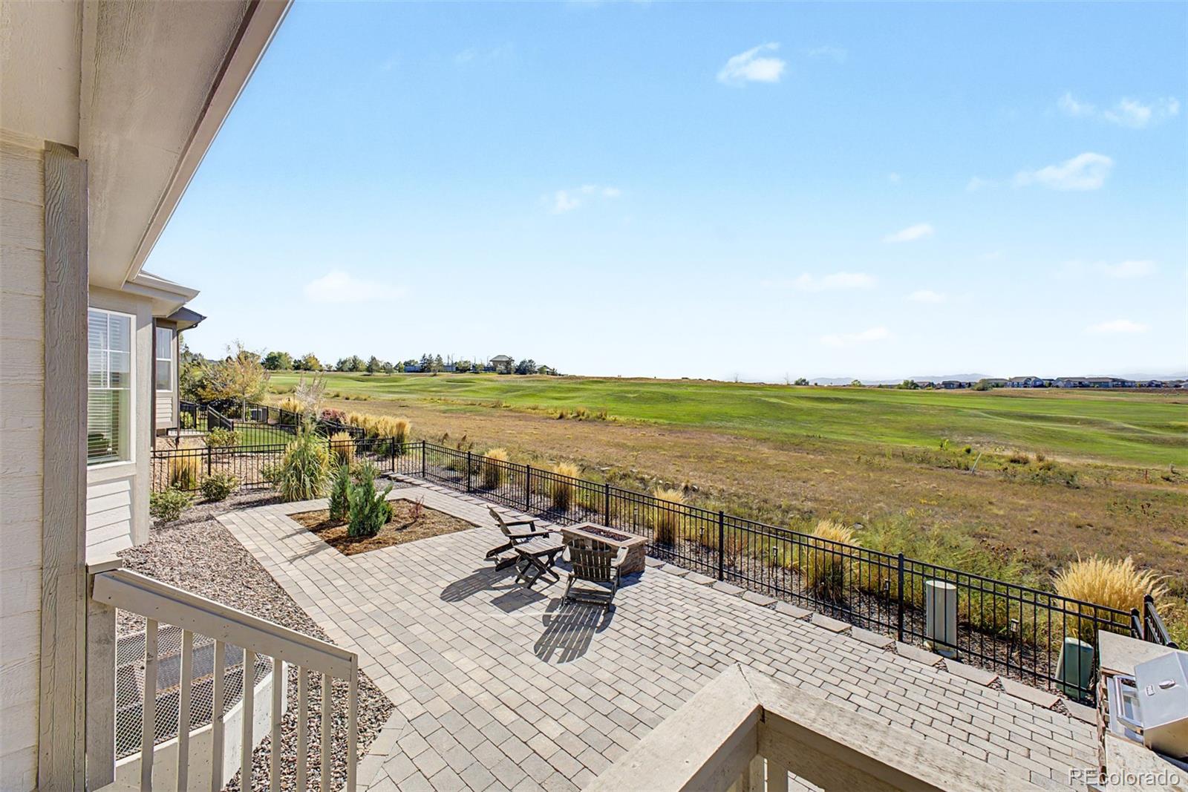
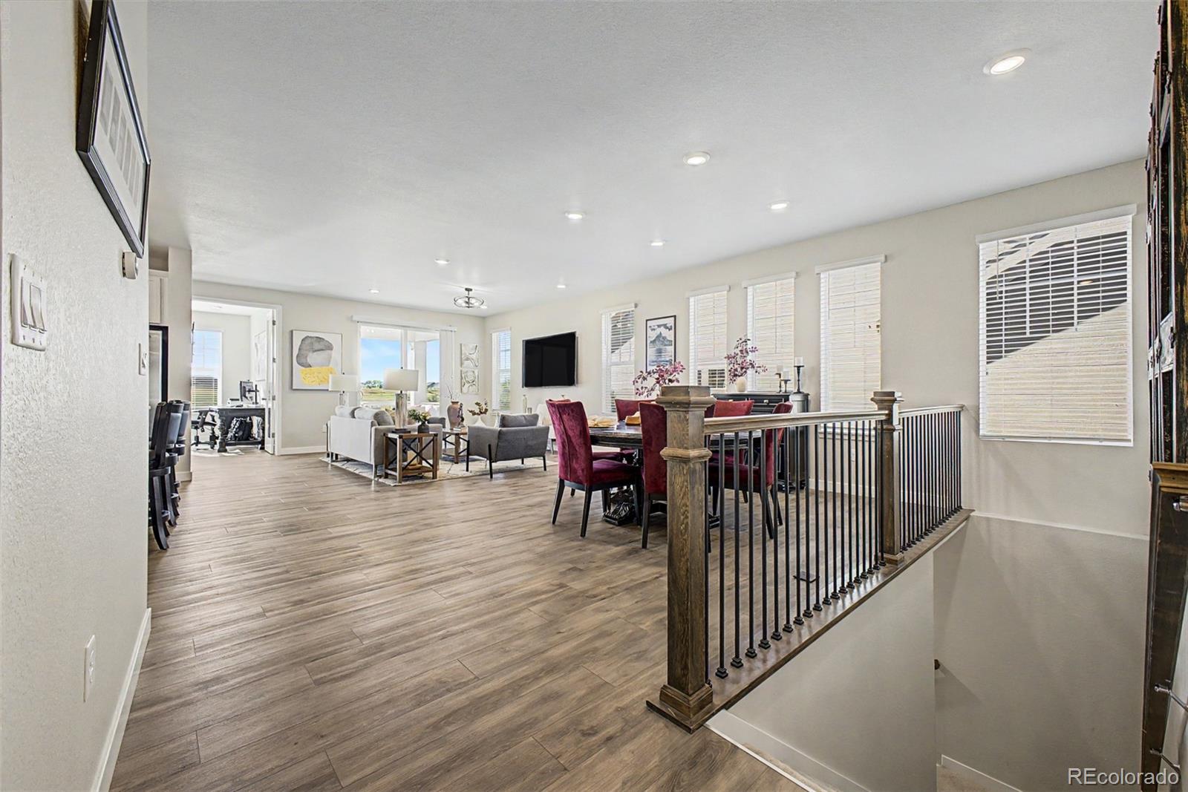
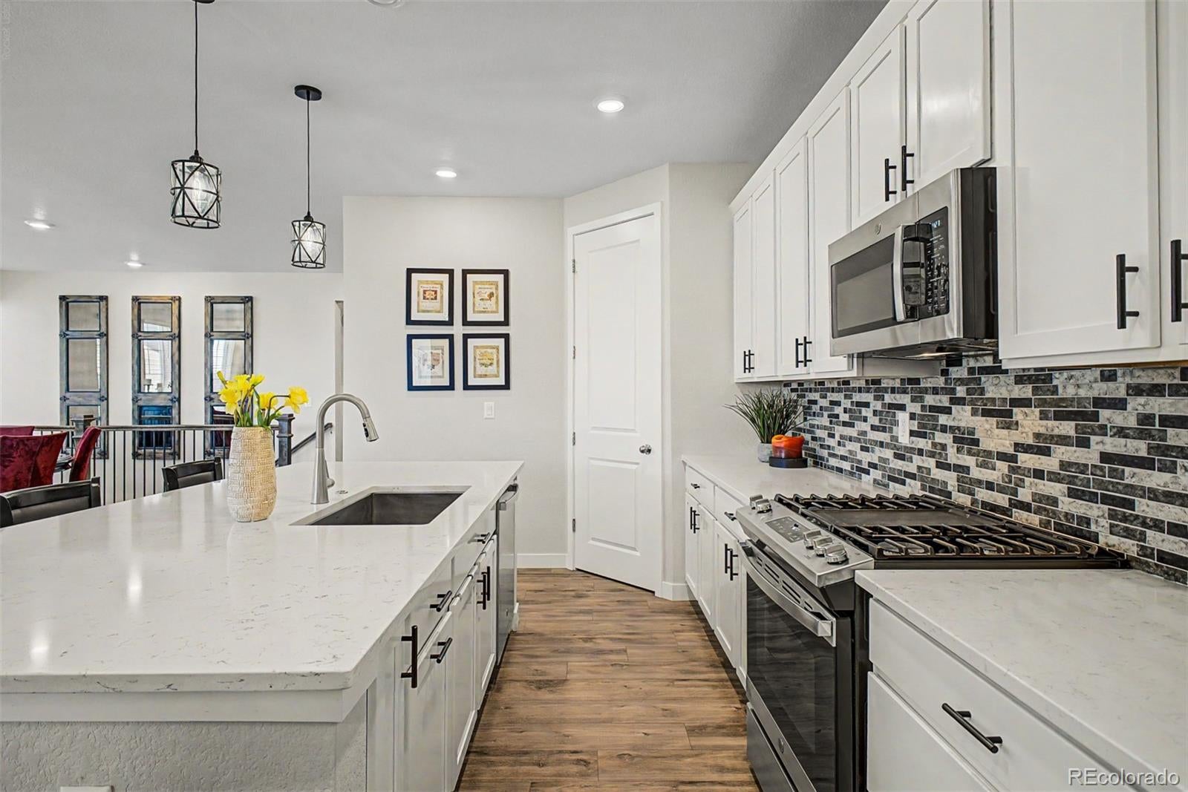
AMAZING MOUNTAIN & GOLF COURSE VIEWS! Welcome to model home living in a fantastic & prestigious active adult community of Heritage Todd Creek. This home has been meticulously maintained & decorated beautifully. The custom features abound. The kitchen & family room are perfect for entertaining - an eat-in island & open concept brings all the guests together. Picture yourself enjoying the big game on the TV & guests mingling in the family room, dining area & out on the deck. You'll love filling your closet with your belongings. The primary suite is a true retreat, with coffered ceilings, a peaceful sitting area, and golf course views to wake up to. The spa like primary bath includes, a step in shower, and a generous walk in closet with direct access to the laundry room for ultimate convenience. A private secondary & third bedroom with their own full bath offers comfortable space for guests or family, while a sunlit office complete with mountain & golf course views. Watch the golfers enjoy the course from the covered deck. There is luxury vinyl flooring/tile/carpet throughout the living areas. The professional landscaping is perfect for ease of care - the backyard has an incredible golf course & mountain views! Downstairs, the basement is a blank canvas, ready to be finished for extra living space or used as is for storage. Don't miss out on this incredible home in a wonderful community of people in similar life cycles as you. You'll feel the sense of community with all the spectacular events & clubs available to it's residents & a ballroom & restaurant at the clubhouse.

Save
Ask
Tour
Hide
Share
Listing Snapshot
Price 
$950,000
Days On Site 
12 Days
Bedrooms 
3
Inside Area (SqFt) 
2,167 sqft
Total Baths 
3
Full Baths 
1
Partial Baths 
2
Lot Size 
0.16 Acres
Year Built 
2021
MLS® Number 
9472663
Status 
Active
Property Tax 
$7,128
HOA/Condo/Coop Fees 
$192.33 monthly
Sq Ft Source 
Public Records
Friends & Family
Recent Activity
2 weeks agoListing updated with changes from the MLS®
2 weeks agoListing first seen on site
General Features
Acres 
0.16
Attached Garage 
Yes
Direction Faces 
East
Foundation 
Slab
Garage 
Yes
Garage Spaces 
3
Levels 
One
Parking 
ConcreteAttached
Parking Spaces 
3
Pets 
Cats OKDogs OK
Property Sub Type 
Single Family Residence
Security 
Smoke Detector(s)
Sewer 
Public Sewer
SqFt Above 
2167
SqFt Total 
4334
Water Source 
Public
Interior Features
Appliances 
OvenDishwasherDisposalDryerGas Water HeaterMicrowaveRefrigeratorSelf Cleaning OvenWasher
Basement 
Sump PumpFullUnfinished
Cooling 
Central Air
Flooring 
CarpetTileVinyl
Furnished 
Unfurnished
Heating 
Forced Air
Interior 
Entrance FoyerGranite CountersHigh CeilingsHigh Speed InternetKitchen IslandOpen FloorplanPantryWalk-In Closet(s)Wired for Data
Laundry Features 
In Unit
Main Level Bedrooms 
3
Window Features 
Double Pane Windows
Bathroom Full 
Level - MainDescription - Complete with bath tub and shower combo
Bathroom One Quarter 
Level - MainDescription - Convenient for everyone
Bathroom Three Quarter 
Level - MainDescription - Tile floor, large shower, duel vanity, access walk-in closet
Bedroom 
Level - MainDescription - Bay window looking onto the golf course/mountains
Dining Room 
Level - MainDescription - Open area adjacent to the great room
Kitchen 
Level - MainDescription - Gorgeous for entertaining
Laundry 
Level - MainDescription - Convenient walk through primary en sutie bathroom
Office 
Level - MainDescription - Golf course views Glass w/french doors open to the great room
Save
Ask
Tour
Hide
Share
Exterior Features
Construction Details 
FrameStoneWood Siding
Exterior 
BalconyBarbecueDog RunFire PitGas Grill
Fencing 
Partial
Lot Features 
LandscapedLevelOn Golf CourseSprinklers In FrontSprinklers In Rear
Patio And Porch 
CoveredDeck
Roof 
Composition
View 
Golf CourseMountain(s)
Waterfront Features 
Pond
Waterview 
Golf CourseMountain(s)
Windows/Doors 
Double Pane Windows
Community Features
Association Amenities 
ClubhouseFitness CenterGatedGolf CoursePoolSpa/Hot TubTennis Court(s)
Association Fee 
$360.0
Association Fee Frequency 
Quarterly
Additional Association Fee 
$217.0
Additional Association Fee Frequency 
Quarterly
School District 
School District 27-J
Senior Community 
Yes
Financing Terms Available 
1031 ExchangeCashConventionalFHAVA Loan
Roads 
Paved
Schools
School District
School District 27-J
Elementary School
Brantner
Middle School
Roger Quist
High School
Riverdale Ridge
Listing courtesy of HomeSmart [email protected]


The content relating to real estate for sale in this Web site comes in part from the Internet Data eXchange ("IDX") program of METROLIST, INC., DBA RECOLORADO real estate listings held by brokers other than HomeSmart are marked with the IDX Logo. This information is being provided for the consumers' personal, non-commercial use and may not be used for any other purpose. All information subject to change and should be independently verified.

Neighborhood & Commute
Source: Walkscore
Save
Ask
Tour
Hide
Share