Save
Ask
Tour
Hide
Share
$785,000
3 Days On Site

1942 Sundrop Trail
Highlands Ranch, CO 80126

Single Family Residence|Coming Soon
3
Beds
3
Total Baths
2
Full Baths
1
Partial Bath
2,264
SqFt
$347
/SqFt
1990
Built
Subdivision:
Timberline Ridge
County:
Douglas
Call Now: 303-809-9259
Is this the listing for you? We can help make it yours.
303-809-9259
Upcoming Open Houses
Sat, Aug 22, 11:00 AM - 2:00 PM
1942 Sundrop Trail1942 Sundrop Trail1942 Sundrop Trail1942 Sundrop Trail
Save
Ask
Tour
Hide
Share

Mortgage Calculator

Monthly Payment (Est.)

$3,581
Calculator powered by Showcase IDX, a Constellation1 Company. Copyright ©2026 Information is deemed reliable but not guaranteed.

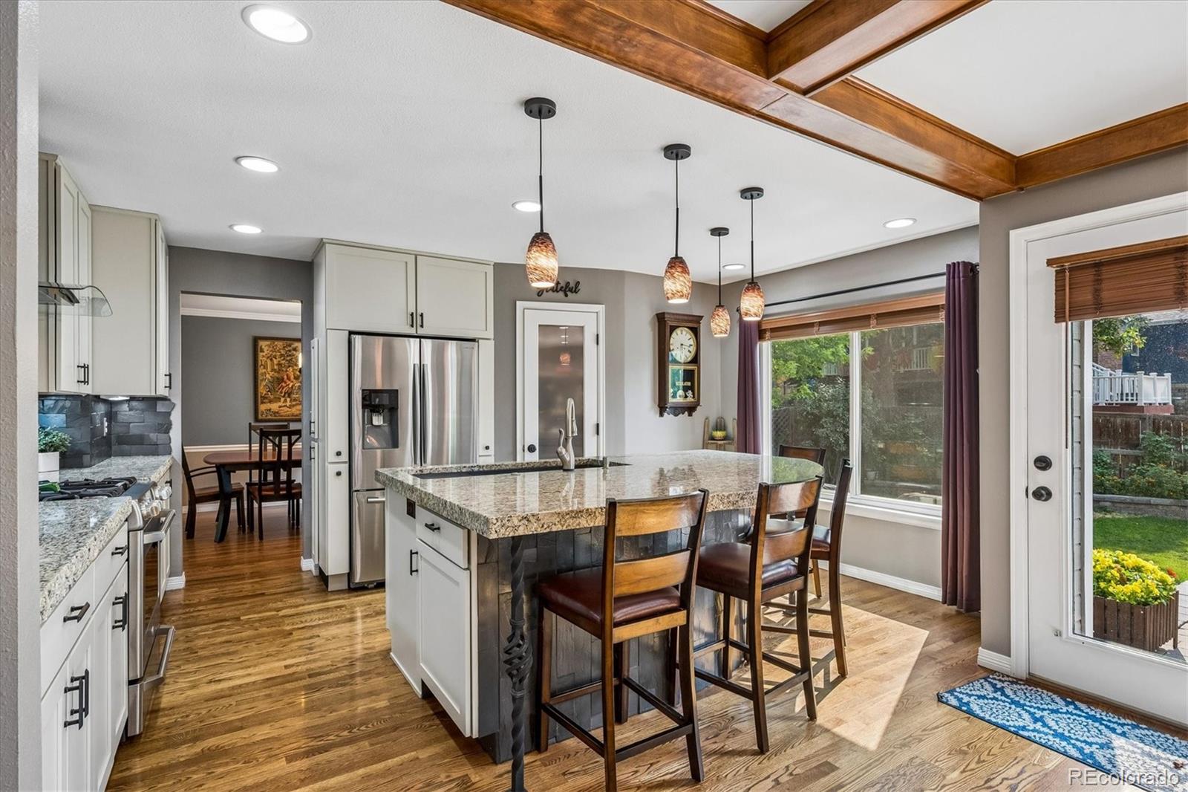
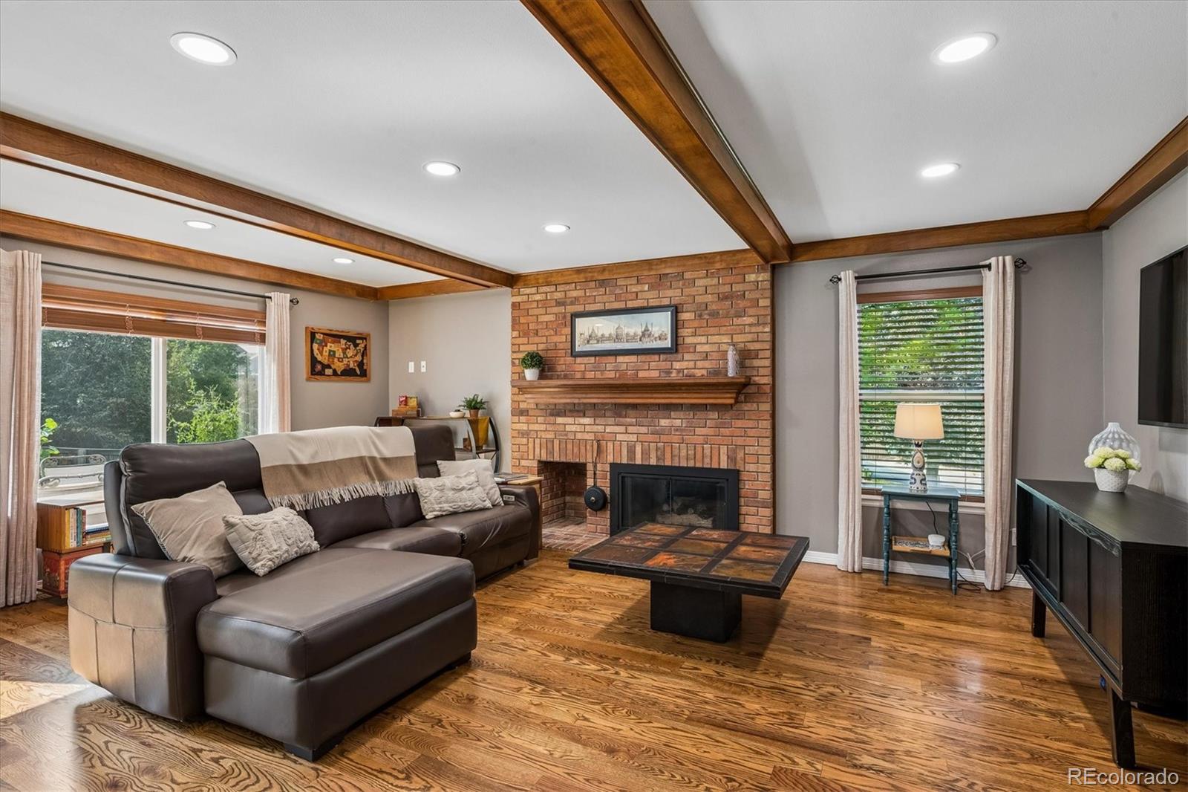
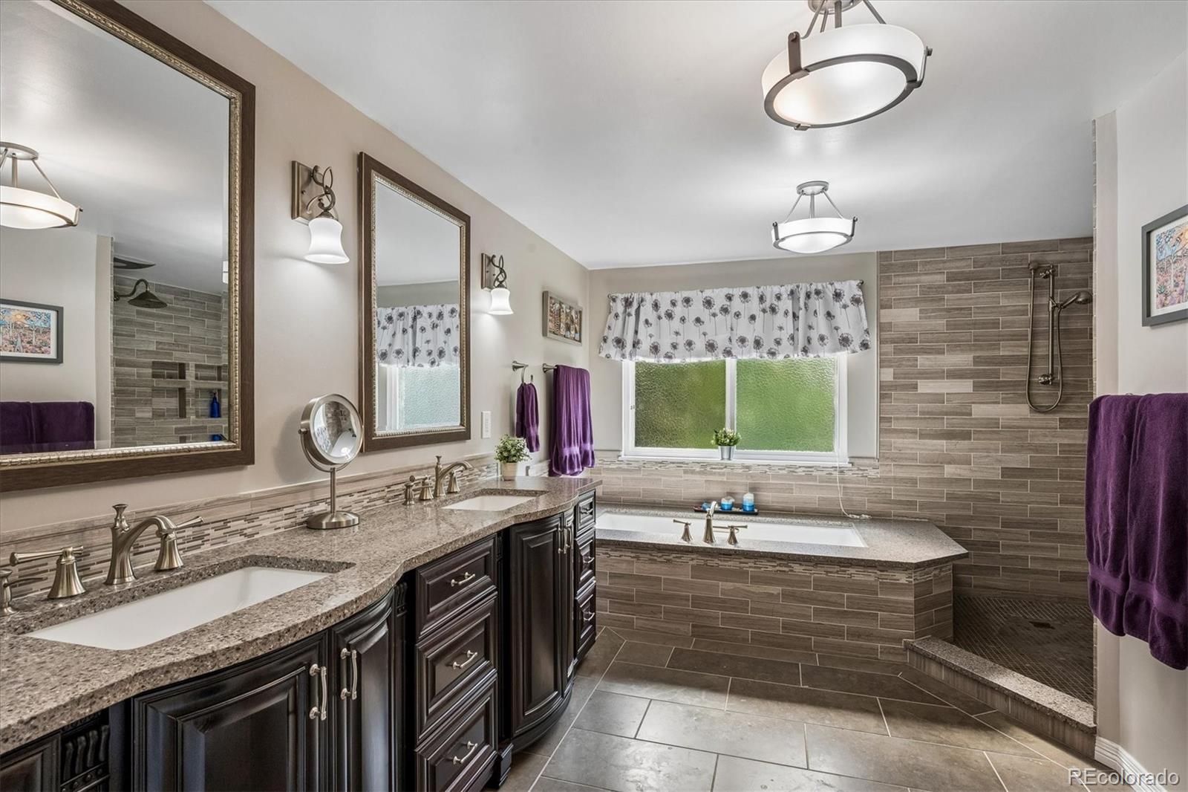
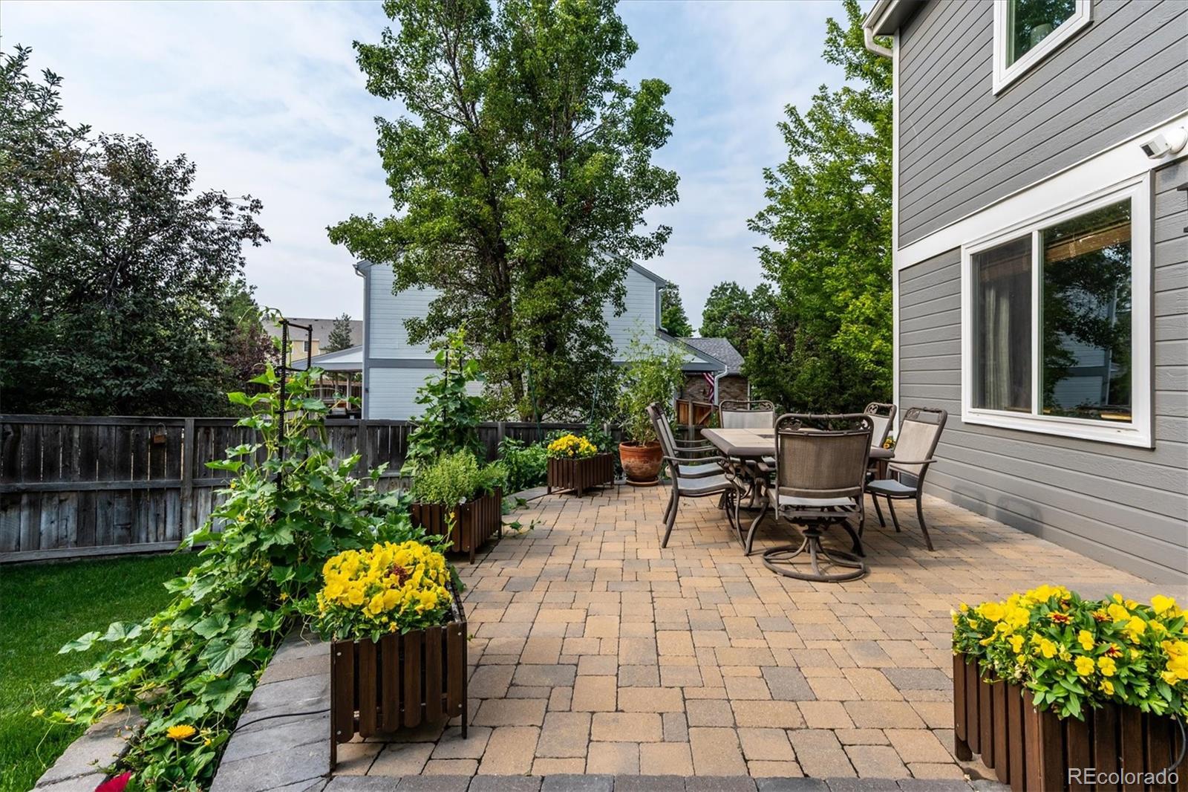
Welcome to this impeccably maintained Sanford-built home, positioned on a quiet cul-de-sac in the highly sought-after Timberline Ridge community of Highlands Ranch. This charming neighborhood of just 368 homes offers a true sense of community with its own private pool, miles of scenic trails & popular summer events featuring neighborhood food trucks. Designed for both comfortable everyday living & effortless entertaining, this beautiful three-bedroom, three-bath home showcases a stunning remodeled kitchen complete with custom cabinetry, a large center island, gas range, extractor hood, pantry, & quality finishes throughout. A separate living and dining room provides elegant entertaining space, while the inviting family room features exposed wood beams & cozy gas fireplace. Extensive hardwood flooring flows throughout the main level & continues up the staircase, adding warmth & timeless appeal. The main floor also offers the convenience of a laundry room & powder bath. Upstairs, retreat to the luxurious primary suite featuring a beautifully remodeled spa-inspired bathroom with a spacious walk-in shower & an incredible bedroom-sized walk-in closet, complete with custom built-ins. Two additional bedrooms & an updated full hall bath complete the upper level. Both bathrooms have heated floors. Step outside to your own private backyard oasis, where a large paver patio, mature trees and shrubs, & raised planter boxes create the perfect setting for entertaining family & friends. Additional highlights include a three-car garage & an unfinished basement ready for your personal touch, with endless possibilities for future expansion. Enjoy the convenience of walking to the neighborhood pool, connecting to miles of Highlands Ranch trails & taking advantage of the vibrant community atmosphere that makes Timberline Ridge one of Highlands Ranch's most desirable neighborhoods. This exceptional home combines timeless quality, thoughtful updates & an unbeatable location—welcome home!

Save
Ask
Tour
Hide
Share
Listing Snapshot
Price 
$785,000
Days On Site 
3 Days
Bedrooms 
3
Inside Area (SqFt) 
2,264 sqft
Total Baths 
3
Full Baths 
2
Partial Baths 
1
Lot Size 
0.19 Acres
Year Built 
1990
MLS® Number 
9459086
Status 
Coming Soon
Property Tax 
$4,932
HOA/Condo/Coop Fees 
$58 monthly
Sq Ft Source 
Public Records
Friends & Family
Recent Activity
3 hours agoListing updated with changes from the MLS®
3 days agoListing first seen on site
General Features
Acres 
0.19
Attached Garage 
Yes
Direction Faces 
Northwest
Foundation 
Slab
Garage 
Yes
Garage Spaces 
3
Levels 
Two
Parking 
ConcreteAttached
Parking Spaces 
3
Pets 
Cats OKDogs OK
Property Condition 
Updated/Remodeled
Property Sub Type 
Single Family Residence
Security 
Carbon Monoxide Detector(s)Smoke Detector(s)
Sewer 
Public Sewer
SqFt Above 
2264
SqFt Total 
3404
Style 
Traditional
Utilities 
Natural Gas AvailableCable AvailableElectricity ConnectedNatural Gas ConnectedPhone Available
Water Source 
Public
Zoning 
RES
Interior Features
Basement 
FullUnfinished
Cooling 
Ceiling Fan(s)Central Air
Electric 
220 Volts
Fireplace 
Yes
Fireplace Features 
Family RoomGas Log
Fireplaces 
1
Flooring 
CarpetTileWood
Furnished 
Unfurnished
Heating 
Forced Air
Interior 
Ceiling Fan(s)Granite CountersPantryVaulted Ceiling(s)Walk-In Closet(s)
Window Features 
Double Pane WindowsWindow CoveringsWindow Treatments
Bathroom Full 
Level - Upper
Bathroom Half 
Level - Main
Bedroom 
Dimensions - 11 x 13.75Level - Upper
Dining Room 
Dimensions - 13.2 x 10.5Level - Main
Family Room 
Dimensions - 16 x 19.5Level - Main
Kitchen 
Dimensions - 19 x 15Level - Main
Laundry 
Dimensions - 13 x 6.2Level - Main
Living Room 
Dimensions - 12 x 15.5Level - Main
Save
Ask
Tour
Hide
Share
Exterior Features
Construction Details 
BrickFrame
Exterior 
GardenPrivate Yard
Fencing 
FencedFull
Lot Features 
Cul-De-SacLandscapedSprinklers In FrontSprinklers In Rear
Patio And Porch 
Front PorchPatio
Roof 
Composition
Windows/Doors 
Double Pane WindowsWindow CoveringsWindow Treatments
Community Features
Association Amenities 
ClubhouseFitness CenterPoolTennis Court(s)
Association Dues 
174
Building Access 
Ground
Financing Terms Available 
1031 ExchangeCashConventionalFHAVA Loan
HOA Fee Frequency 
Quarterly
Roads 
Paved
School District 
Douglas RE-1
Schools
School District
Douglas RE-1
Elementary School
Sand Creek
Middle School
Mountain Ridge
High School
Mountain Vista
Listing courtesy of Equity Colorado Real Estate [email protected]


The content relating to real estate for sale in this Web site comes in part from the Internet Data eXchange ("IDX") program of METROLIST, INC., DBA RECOLORADO real estate listings held by brokers other than Equity Colorado Real Estate are marked with the IDX Logo. This information is being provided for the consumers' personal, non-commercial use and may not be used for any other purpose. All information subject to change and should be independently verified.

Neighborhood & Commute
Source: Walkscore
Save
Ask
Tour
Hide
Share