Save
Ask
Tour
Hide
Share
$875,000
New Listing

575 Roslyn Street
Denver, CO 80230

For Sale|Condominium|Active
4
Beds
3
Total Baths
2
Full Baths
1
Partial Bath
3,200
SqFt
$273
/SqFt
2002
Built
Subdivision:
Carriage Court at Lowry
County:
Denver
Call Now: 303-809-9259
Is this the listing for you? We can help make it yours.
303-809-9259
575 Roslyn Street575 Roslyn Street575 Roslyn Street575 Roslyn Street
Save
Ask
Tour
Hide
Share

Mortgage Calculator

Monthly Payment (Est.)

$3,992
Calculator powered by Showcase IDX, a Constellation1 Company. Copyright ©2026 Information is deemed reliable but not guaranteed.

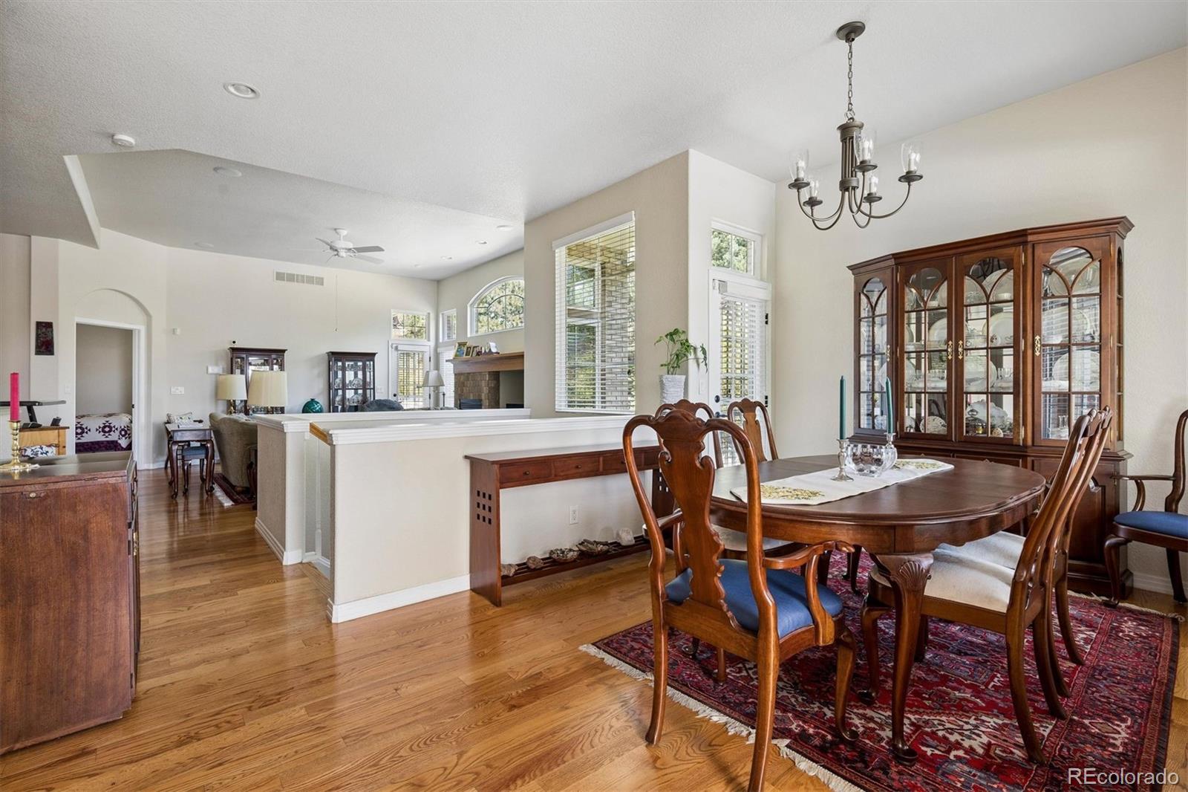
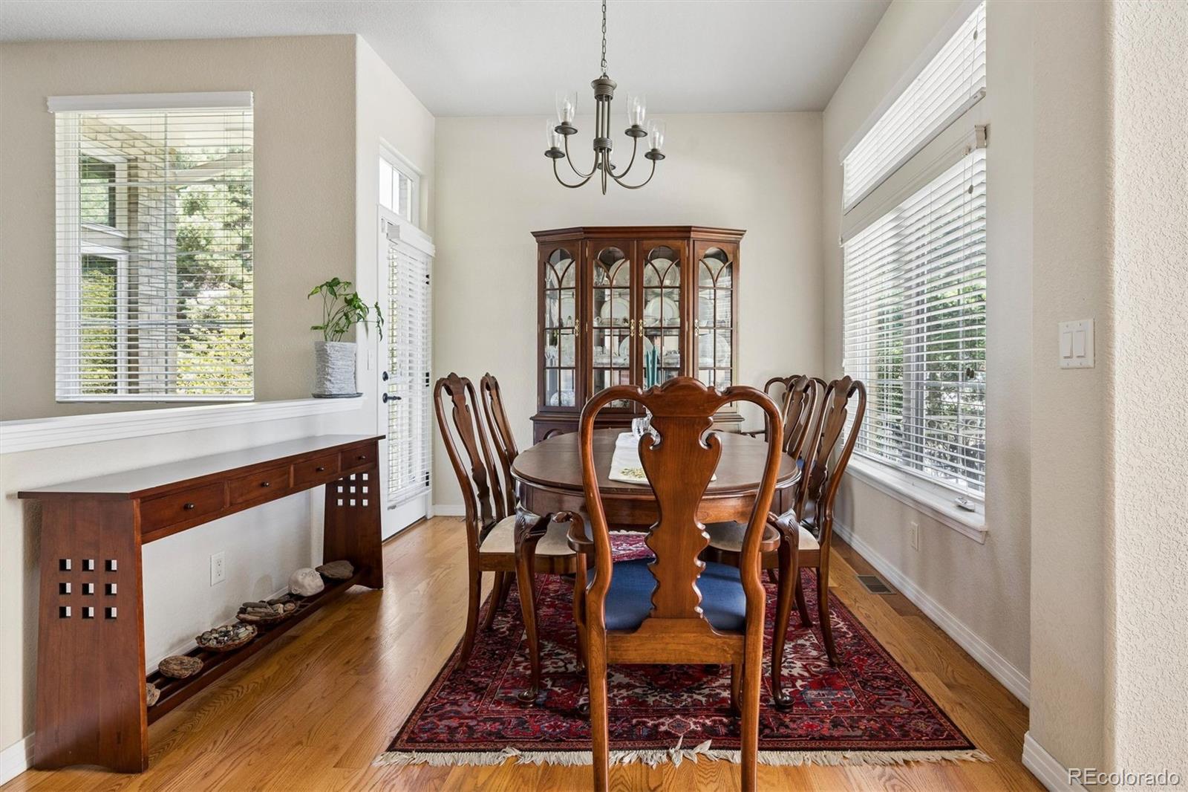
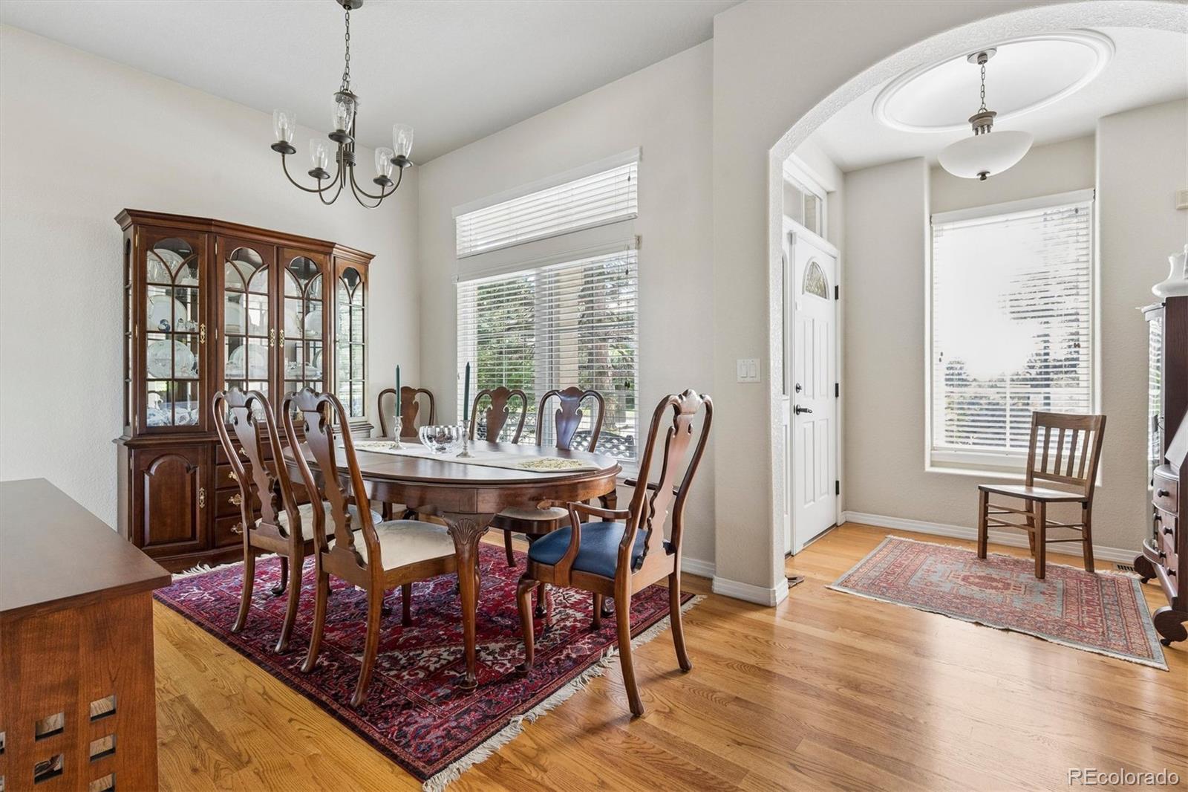
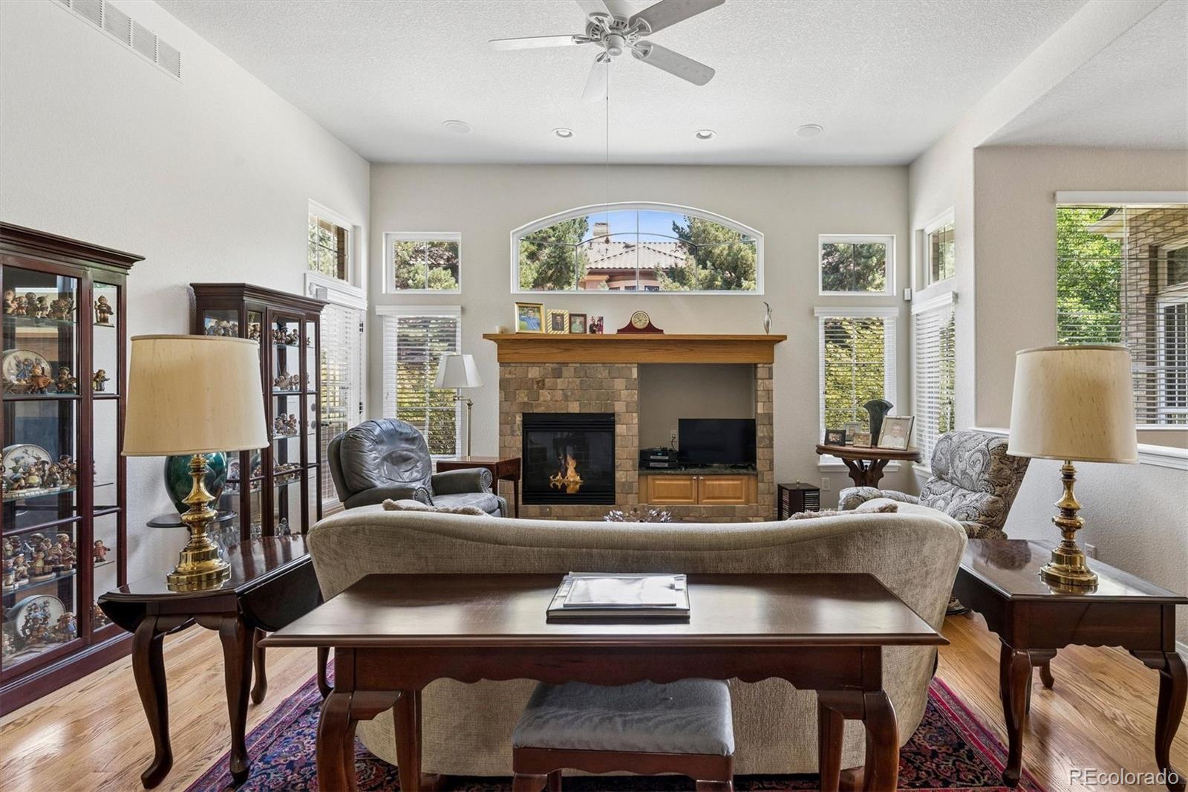
Rarely available corner unit in Carriage Court! This maintenance-free patio home offers an open, light-filled floor plan across from open space in the heart of Lowry. The main floor features a private primary suite with a 5-piece bath, a second bedroom (or study) with its own full bath, an eat-in kitchen with slab granite counters, kitchen island and stainless steel appliances, plus a dedicated mud room with complete laundry/storage. Wood floors and abundant windows fill the main level with natural light. The finished basement adds two more bedrooms, a bonus room, and a 3/4 bath that is ideal for guests or additional living space. Enjoy a private patio, attached 2-car garage with epoxy flooring, and low-maintenance HOA-covered exterior upkeep, grounds, and snow removal. Unbeatable location just steps to Lowry's shops, dining, and parks. Corner-lot end units like this in Carriage Court don't come up often, don't miss it!

Save
Ask
Tour
Hide
Share
Listing Snapshot
Price 
$875,000
Days On Site 
0 Days
Bedrooms 
4
Inside Area (SqFt) 
3,200 sqft
Total Baths 
3
Full Baths 
2
Partial Baths 
1
Lot Size 
0.1 Acres
Year Built 
2002
MLS® Number 
9456307
Status 
Active
Property Tax 
$4,690.46
HOA/Condo/Coop Fees 
$410 monthly
Sq Ft Source 
Public Records
Friends & Family
Recent Activity
7 hours agoListing updated with changes from the MLS®
9 hours agoListing first seen on site
General Features
Acres 
0.1
Attached Garage 
Yes
Direction Faces 
East
Foundation 
Slab
Garage 
Yes
Garage Spaces 
2
Levels 
One
Parking 
StorageAttached
Parking Spaces 
2
Property Sub Type 
Condominium
Security 
Security System
Sewer 
Public Sewer
SqFt Above 
1675
SqFt Below 
1525
SqFt Total 
3350
Style 
Contemporary
Utilities 
Cable Available
Water Source 
Public
Zoning 
R-2-A
Interior Features
Appliances 
DishwasherDisposalDryerFreezerOvenRangeRange HoodRefrigeratorWasher
Basement 
Sump PumpFinishedPartial
Cooling 
Ceiling Fan(s)Central Air
Fireplace 
Yes
Fireplace Features 
Gas
Fireplaces 
2
Flooring 
CarpetWood
Heating 
Forced Air
Interior 
Ceiling Fan(s)Eat-in KitchenEntrance FoyerGranite CountersHigh CeilingsOpen Floorplan
Laundry Features 
In Unit
Main Level Bedrooms 
2
Window Features 
Double Pane WindowsSkylight(s)
Bathroom Full 
Level - MainDescription - soaking tub with separate shower
Bathroom Three Quarter 
Level - Basement
Bedroom 
Level - MainDescription - currently being used as office
Den 
Level - BasementDescription - nice natural light with gas fireplace
Dining Room 
Level - Main
Exercise Room 
Level - BasementDescription - flex space
Kitchen 
Level - MainDescription - barstools+casual dining area
Laundry 
Level - Main
Living Room 
Level - MainDescription - Door to patio
Utility Room 
Level - BasementDescription - built in storage and shelving
Save
Ask
Tour
Hide
Share
Exterior Features
Construction Details 
Brick
Exterior 
BalconyGarden
Lot Features 
Corner LotLandscapedSprinklers In FrontSprinklers In Rear
Patio And Porch 
Patio
Roof 
Composition
Windows/Doors 
Double Pane WindowsSkylight(s)
Community Features
Association Amenities 
Park
Association Dues 
410
Financing Terms Available 
CashConventional
HOA Fee Frequency 
Monthly
Roads 
Paved
School District 
Denver 1
Schools
School District
Denver 1
Elementary School
Lowry
Middle School
Hill
High School
George Washington
Listing courtesy of LIV Sotheby's International Realty [email protected]


The content relating to real estate for sale in this Web site comes in part from the Internet Data eXchange ("IDX") program of METROLIST, INC., DBA RECOLORADO real estate listings held by brokers other than LIV Sotheby's International Realty are marked with the IDX Logo. This information is being provided for the consumers' personal, non-commercial use and may not be used for any other purpose. All information subject to change and should be independently verified.

Neighborhood & Commute
Source: Walkscore
Save
Ask
Tour
Hide
Share