Save
Ask
Tour
Hide
Share
$700,000
12 Days On Site

3288 Swadley Street
Wheat Ridge, CO 80033

Single Family Residence|Pending
5
Beds
3
Total Baths
1
Full Bath
2
Partial Baths
2,532
SqFt
$276
/SqFt
1970
Built
Subdivision:
Applewood Knolls
County:
Jefferson
Call Now: 303-809-9259
Is this the listing for you? We can help make it yours.
303-809-9259
3288 Swadley Street3288 Swadley Street3288 Swadley Street3288 Swadley Street
Save
Ask
Tour
Hide
Share

Mortgage Calculator

Monthly Payment (Est.)

Enter an interest rate to see your estimated monthly payment.
Calculator powered by Showcase IDX, a Constellation1 Company. Copyright ©2026 Information is deemed reliable but not guaranteed.

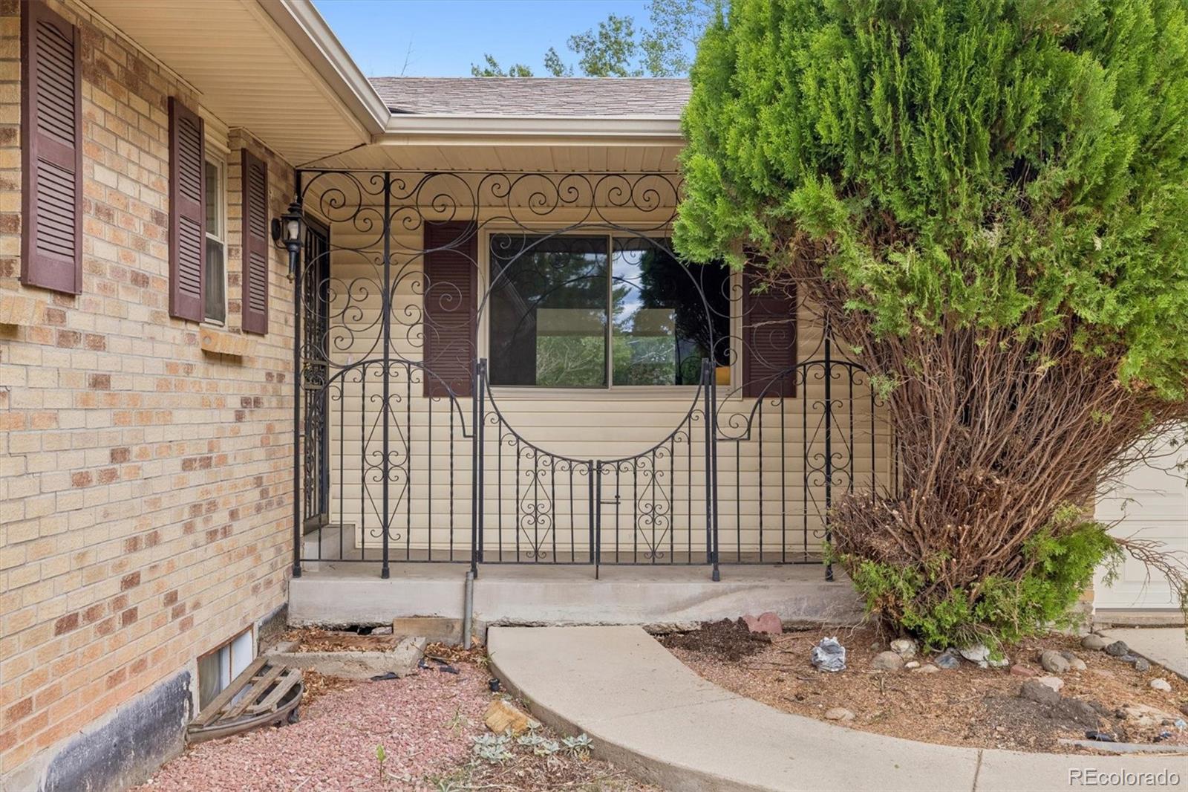
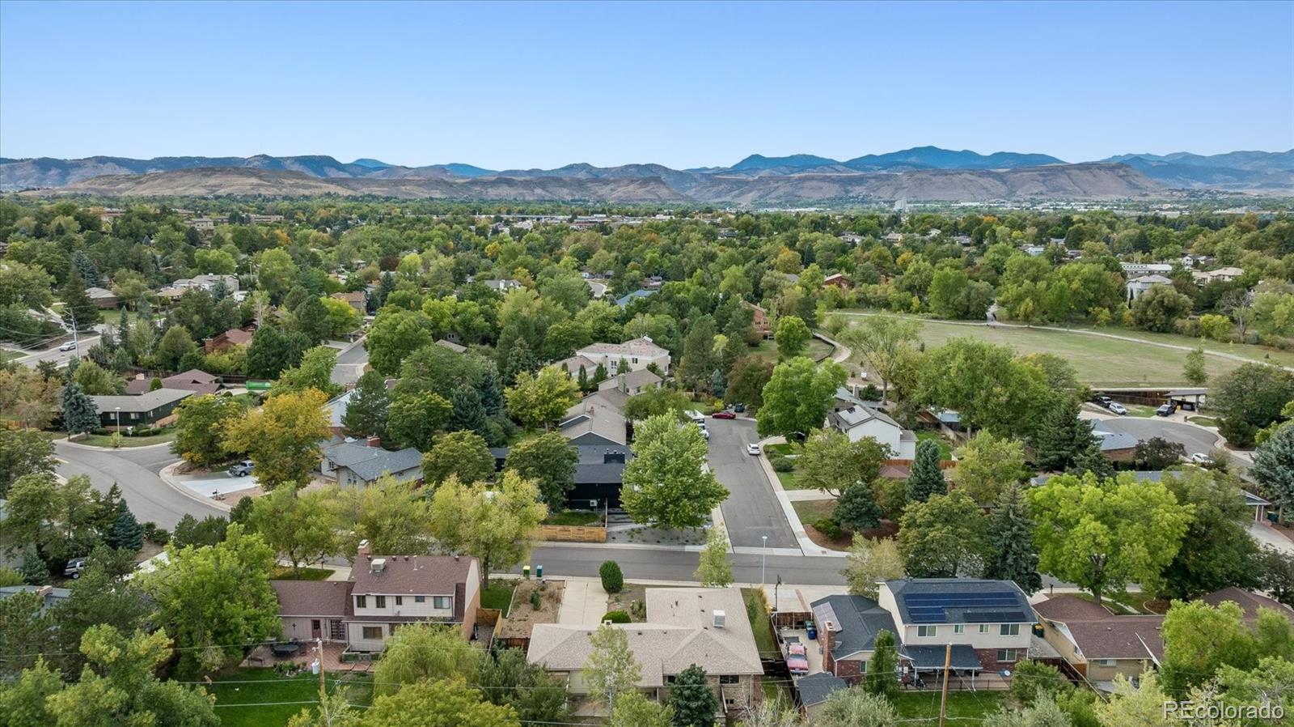
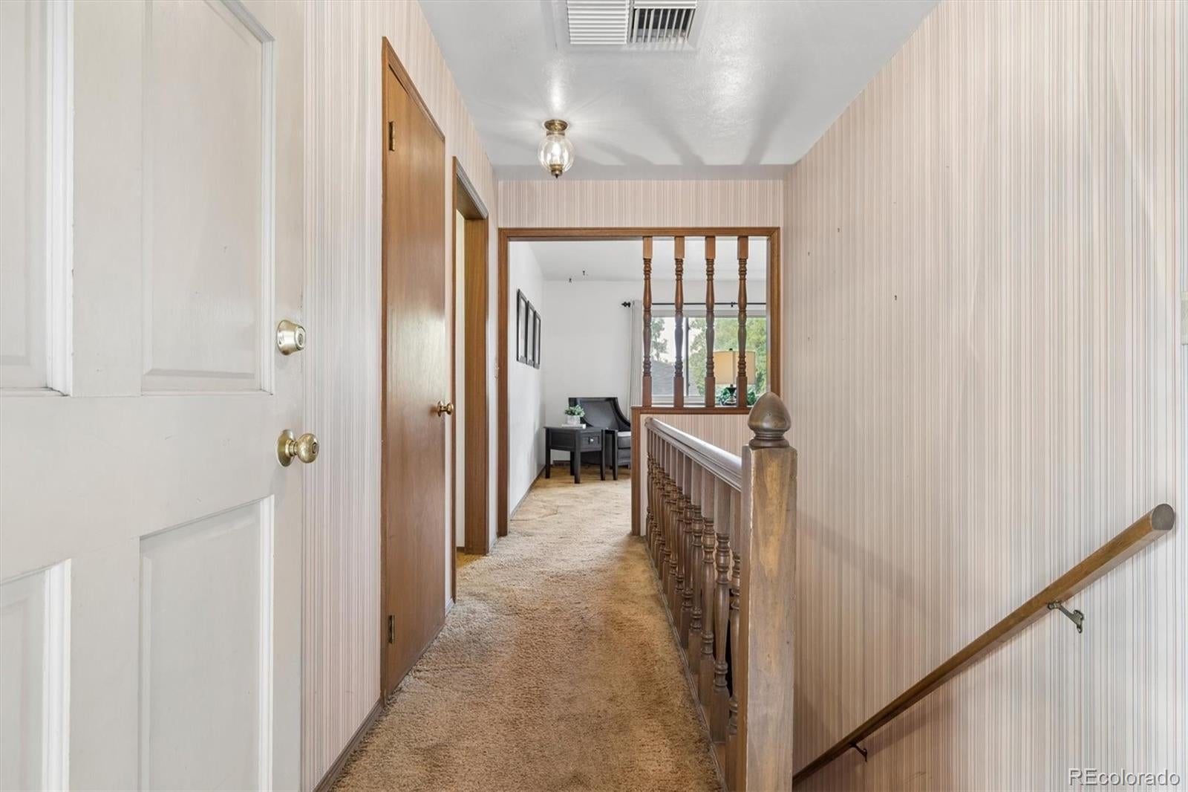
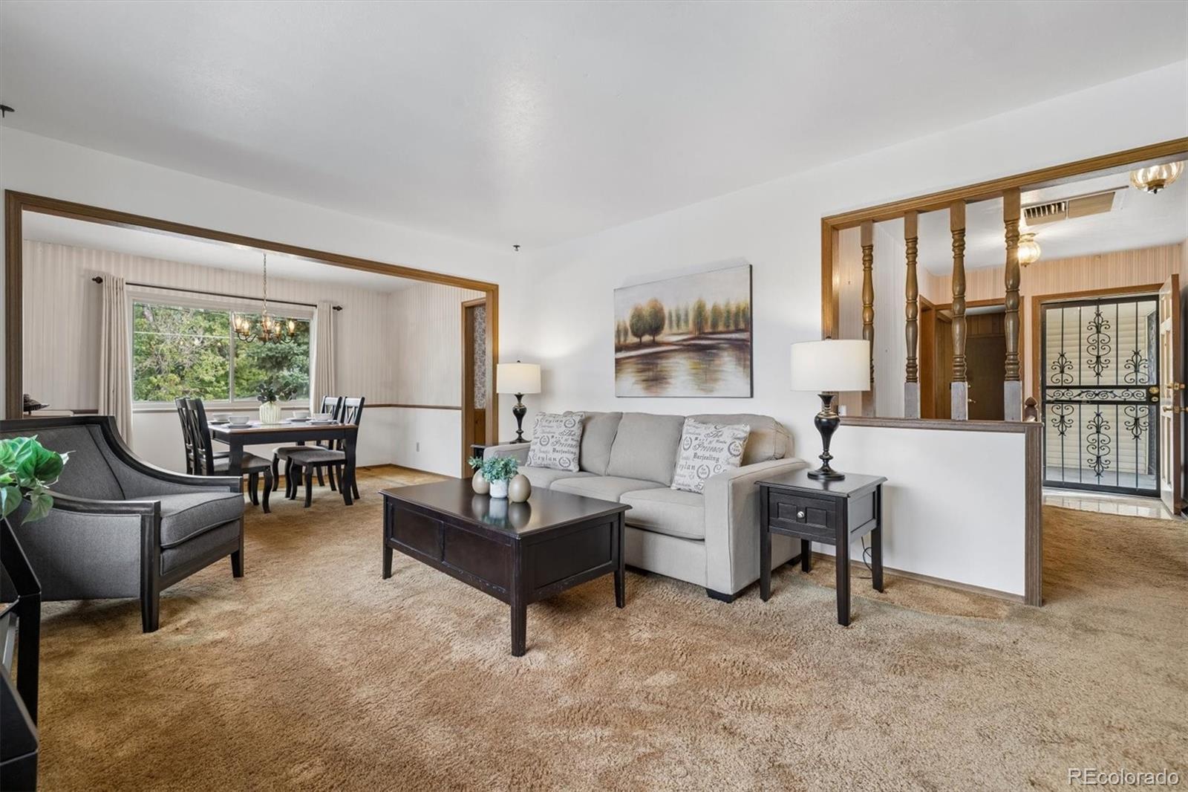
Loaded with potential, this one-owner ranch-style home is a prime candidate for a thoughtful transformation in desirable Applewood Knolls. Owned by the same family since it was built, this classic brick ranch on a .23-acre lot offers a spacious floor plan and an opportunity for its next owner to update and personalize to their liking. The main floor features a formal living room and dining room, plus a family room with exposed ceiling beams and a brick fireplace. The kitchen includes an eating area, and the conveniently located main-floor laundry is tucked just off the kitchen. The primary bedroom has a walk-in closet and private 3/4 bath, while two additional bedrooms and a full bath complete the main level. The finished basement adds considerable living space with a large recreation room, 2 additional bedrooms, a 3/4 bath, and storage. Fenced back yard with garden shed. 2-car attached garage and plenty of off-street parking in the extra long driveway. Experience all that Applewood has to offer! Just a short walk to Lewis Meadows Park and its walking and biking paths, with Wheat Ridge Recreation Center and numerous other parks nearby. Shop and dine at Colorado Mills, Applewood Village, Denver West, Gold’s Marketplace and ever-growing Clear Creek Crossing. Great Jeffco schools and convenient highway access make this an ideal location for enjoying everything the area has to offer.

Save
Ask
Tour
Hide
Share
Listing Snapshot
Price 
$700,000
Days On Site 
12 Days
Bedrooms 
5
Inside Area (SqFt) 
2,532 sqft
Total Baths 
3
Full Baths 
1
Partial Baths 
2
Lot Size 
0.23 Acres
Year Built 
1970
MLS® Number 
9439137
Status 
Pending
Property Tax 
$4,035
HOA/Condo/Coop Fees 
N/A
Sq Ft Source 
Public Records
Friends & Family
Recent Activity
6 days agoListing updated with changes from the MLS®
6 days agoStatus changed to Pending
2 weeks agoListing first seen on site
General Features
Acres 
0.23
Attached Garage 
Yes
Direction Faces 
West
Garage 
Yes
Garage Spaces 
2
Levels 
One
Parking 
Attached
Parking Spaces 
2
Property Condition 
Fixer
Property Sub Type 
Single Family Residence
Sewer 
Public Sewer
SqFt Above 
1675
SqFt Below 
857
SqFt Total 
2633
Style 
Traditional
Water Source 
Public
Zoning 
R-1A
Interior Features
Appliances 
DishwasherDryerRangeRefrigeratorWasher
Basement 
Crawl SpacePartial
Cooling 
Ceiling Fan(s)Evaporative Cooling
Fireplace 
Yes
Fireplace Features 
Family RoomGas
Fireplaces 
1
Flooring 
CarpetWood
Heating 
Forced Air
Interior 
Breakfast BarCeiling Fan(s)Laminate CountersWalk-In Closet(s)
Main Level Bedrooms 
3
Window Features 
Double Pane Windows
Bathroom Full 
Dimensions - 8 x 8Level - Main
Bathroom Three Quarter 
Dimensions - 8 x 4Level - Basement
Bedroom 
Dimensions - 12 x 10Level - Main
Dining Room 
Dimensions - 12 x 9Level - Main
Family Room 
Dimensions - 21 x 12Level - Basement
Kitchen 
Dimensions - 18 x 13Level - Main
Laundry 
Dimensions - 5 x 3Level - Main
Living Room 
Dimensions - 16 x 12Level - Main
Save
Ask
Tour
Hide
Share
Exterior Features
Construction Details 
BrickVinyl Siding
Exterior 
Private Yard
Fencing 
FencedFull
Patio And Porch 
CoveredDeckPatio
Roof 
Composition
Windows/Doors 
Double Pane Windows
Community Features
School District 
Jefferson County R-1
Financing Terms Available 
CashConventional
Schools
School District
Jefferson County R-1
Elementary School
Prospect Valley
Middle School
Everitt
High School
Wheat Ridge
Listing courtesy of RE/MAX Alliance [email protected]


The content relating to real estate for sale in this Web site comes in part from the Internet Data eXchange ("IDX") program of METROLIST, INC., DBA RECOLORADO real estate listings held by brokers other than RE/MAX Alliance are marked with the IDX Logo. This information is being provided for the consumers' personal, non-commercial use and may not be used for any other purpose. All information subject to change and should be independently verified.

Neighborhood & Commute
Source: Walkscore
Save
Ask
Tour
Hide
Share