Save
Ask
Tour
Hide
Share
$689,000
13 Days On Site

660 Omega Lane
Lone Tree, CO 80124

For Sale|Single Family Residence|Active
5
Beds
4
Total Baths
2
Full Baths
2
Partial Baths
2,652
SqFt
$260
/SqFt
1975
Built
Subdivision:
ACRES GREEN
County:
Douglas
Call Now: 303-809-9259
Is this the listing for you? We can help make it yours.
303-809-9259
Upcoming Open Houses
Thu, Jul 30, 5:00 PM - 6:00 PM
Sat, Aug 1, 11:00 AM - 1:00 PM
Sun, Aug 2, 11:00 AM - 1:00 PM
660 Omega Lane660 Omega Lane660 Omega Lane660 Omega Lane
Save
Ask
Tour
Hide
Share

Mortgage Calculator

Monthly Payment (Est.)

$3,144
Calculator powered by Showcase IDX, a Constellation1 Company. Copyright ©2026 Information is deemed reliable but not guaranteed.

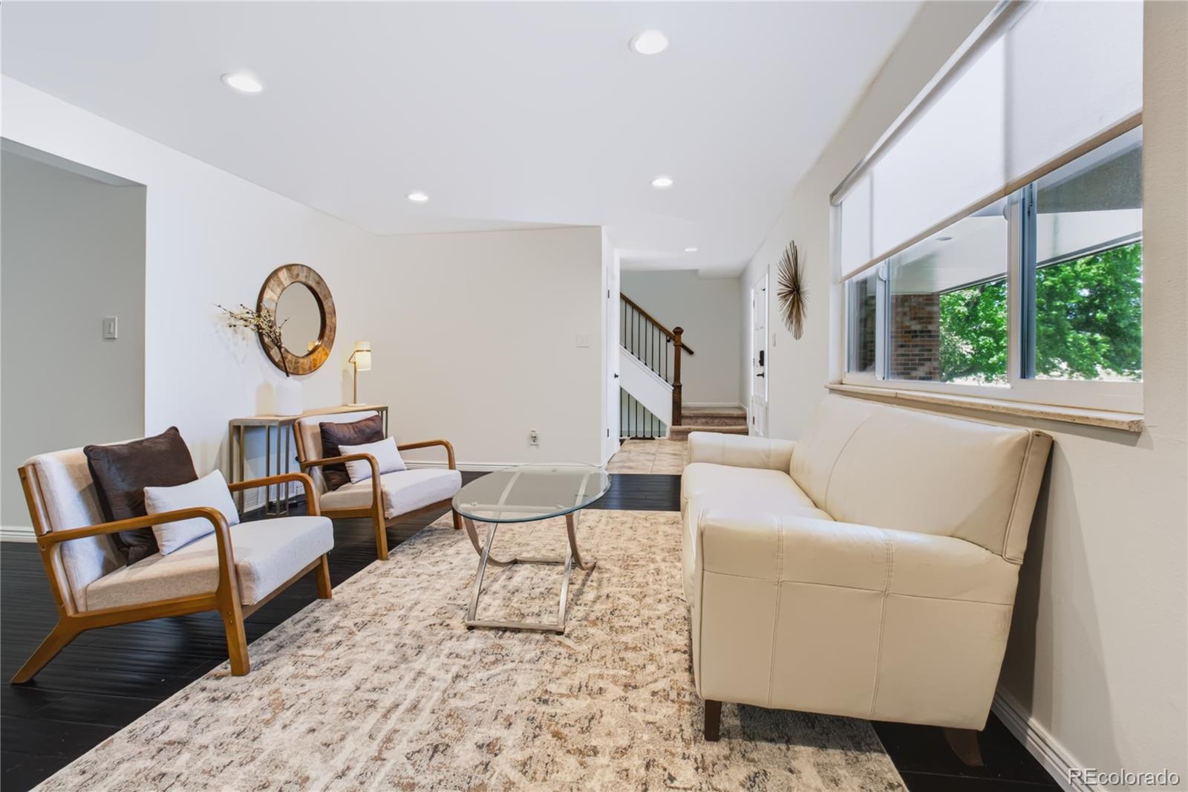
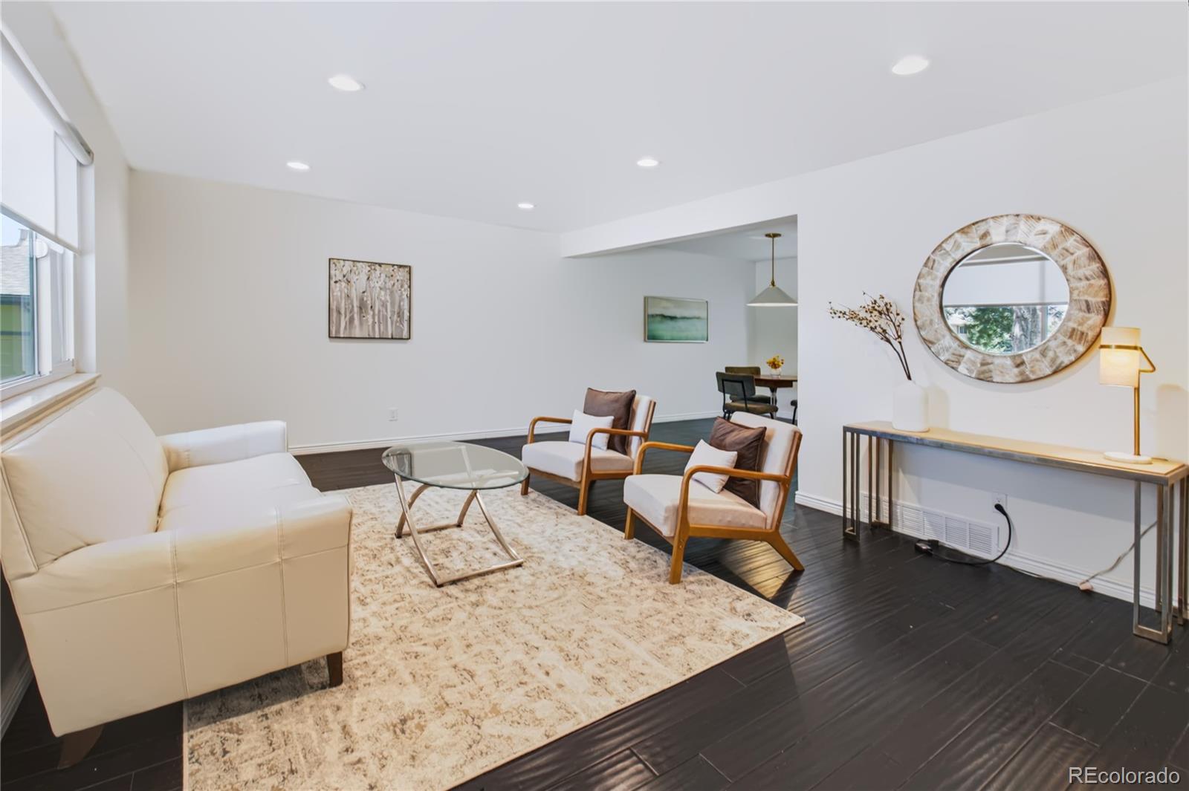
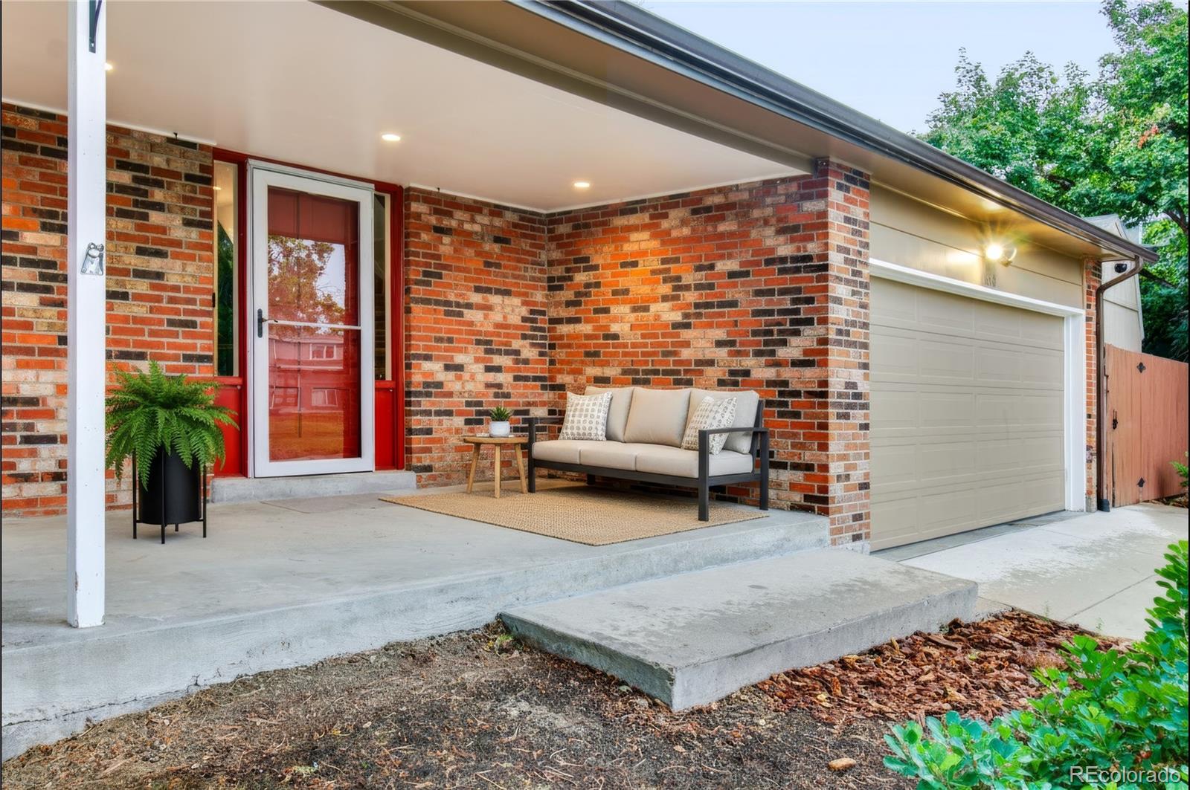
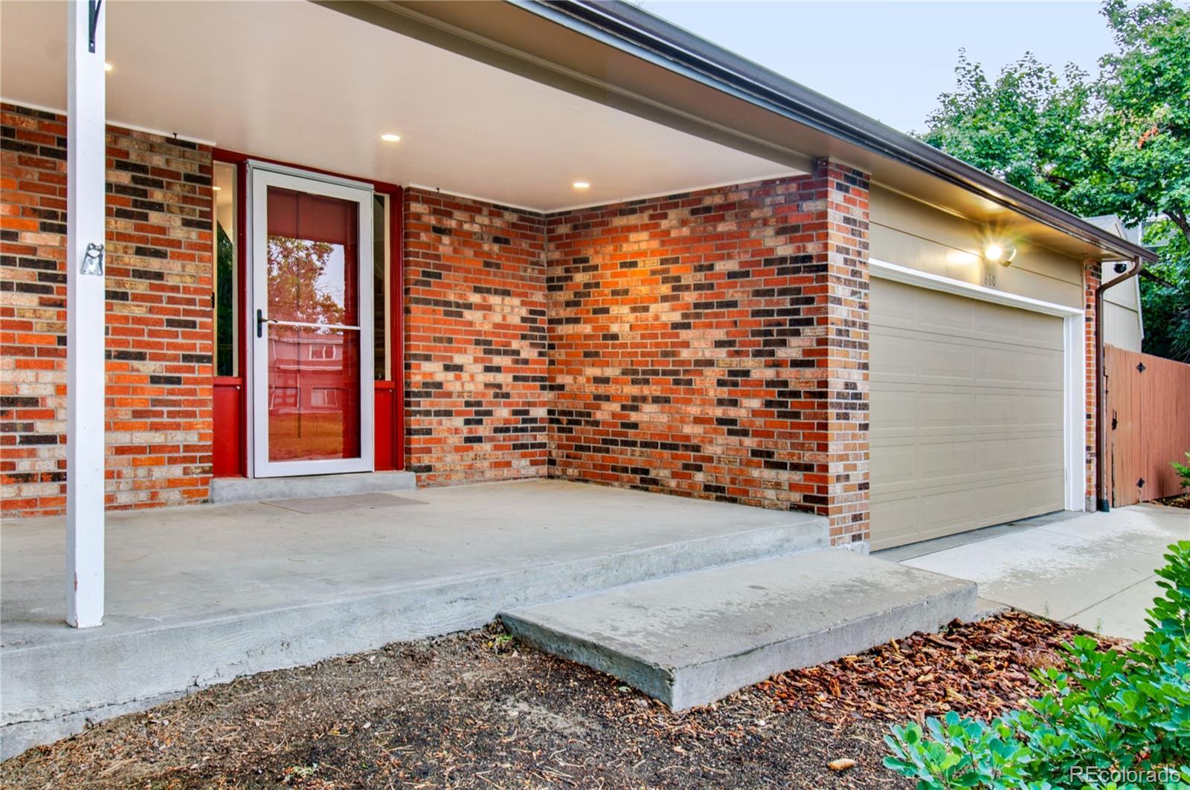
Seller offering $5,000 toward buyer closing costs, interest rate buy-down, or home upgrades. Welcome to 660 Omega Lane, where modern upgrades meet everyday comfort in the highly sought-after Acres Green neighborhood! This extensively remodeled, move-in ready home offers exceptional quality, thoughtful improvements, and smart-home technology just minutes from RTD Lincoln & County Line Light Rail Stations, Park Meadows Mall, Sky Ridge Medical, DTC, and I25 runs 19 miles to Denver Downtown. Inside, you'll find beautifully updated living spaces designed for today's lifestyle. The fully permitted finished basement adds valuable square footage with an additional bedroom, full bathroom, two egress windows, generous storage with a utility sink, and a pre-wired media room—perfect for entertaining, guests, or multi-generational living. The home is loaded with premium smart-home features, including Lutron RadioRA 3 lighting, Lutron smart shades, Google Nest thermostat, Nest smart lock, pre-wired speakers throughout, ethernet connections in most rooms, and whole-home network wiring. The kitchen is enhanced with under-cabinet lighting, while important behind-the-scenes upgrades include hardwired smoke detectors and a professionally installed radon mitigation system for added peace of mind. Step outside to enjoy a backyard designed for both relaxation and recreation. Features include a retractable pergola sunshade, raised garden beds, mature fruit trees, a dedicated dog run, multiple storage sheds, a charming playhouse, professionally installed irrigation, and a concrete driveway. A 50-amp EV charging outlet completes the package for modern living. With extensive renovations, premium smart-home integration, and exceptional indoor and outdoor spaces, this home offers a rare turnkey opportunity in one of Littleton's most desirable neighborhoods. Simply move in and enjoy everything 660 Omega Lane has to offer!

Save
Ask
Tour
Hide
Share
Listing Snapshot
Price 
$689,000
Days On Site 
13 Days
Bedrooms 
5
Inside Area (SqFt) 
2,652 sqft
Total Baths 
4
Full Baths 
2
Partial Baths 
2
Lot Size 
0.19 Acres
Year Built 
1975
MLS® Number 
9434449
Status 
Active
Property Tax 
$3,614
HOA/Condo/Coop Fees 
N/A
Sq Ft Source 
Public Records
Friends & Family
Recent Activity
4 hours agoListing updated with changes from the MLS®
2 weeks agoListing first seen on site
General Features
Acres 
0.19
Attached Garage 
Yes
Direction Faces 
North
Foundation 
Concrete Perimeter
Garage 
Yes
Garage Spaces 
2
Green Energy Efficient 
LightingWindows
Levels 
Two
Parking 
ConcreteElectric Vehicle Charging Station(s)Attached
Parking Spaces 
2
Property Condition 
Updated/Remodeled
Property Sub Type 
Single Family Residence
Security 
Carbon Monoxide Detector(s)Smoke Detector(s)
Sewer 
Public Sewer
SqFt Above 
1982
SqFt Below 
670
SqFt Total 
2814
Style 
Contemporary
Utilities 
Natural Gas AvailableElectricity AvailableElectricity ConnectedNatural Gas Connected
Water Source 
Public
Zoning 
SR
Interior Features
Appliances 
DishwasherGas Water HeaterMicrowaveRangeRefrigerator
Basement 
Finished
Cooling 
Ceiling Fan(s)Central Air
Electric 
220 Volts
Fireplace 
Yes
Fireplace Features 
Family Room
Fireplaces 
1
Flooring 
BambooCarpetLaminateTile
Furnished 
Unfurnished
Heating 
Forced Air
Interior 
Breakfast BarCeiling Fan(s)Entrance FoyerGranite CountersHigh Speed InternetSmart ThermostatSound SystemWalk-In Closet(s)
Laundry Features 
SinkIn Unit
Window Features 
Double Pane WindowsWindow CoveringsWindow Treatments
Bathroom Full 
Level - Upper
Bathroom Half 
Level - Upper
Bathroom Three Quarter 
Level - Main
Bedroom 
Level - Upper
Save
Ask
Tour
Hide
Share
Exterior Features
Construction Details 
BrickVinyl Siding
Exterior 
Dog RunGardenPlaygroundPrivate YardRain Gutters
Fencing 
FencedFull
Lot Features 
LandscapedMany TreesSprinklers In FrontSprinklers In Rear
Patio And Porch 
CoveredFront PorchPatio
Roof 
Composition
View 
City
Waterview 
City
Windows/Doors 
Double Pane WindowsWindow CoveringsWindow Treatments
Community Features
Building Access 
Ground
Financing Terms Available 
CashConventionalFHAVA Loan
Roads 
Paved
School District 
Douglas RE-1
Schools
School District
Douglas RE-1
Elementary School
Acres Green
Middle School
Cresthill
High School
Highlands Ranch
Listing courtesy of RE/MAX Alliance [email protected]


The content relating to real estate for sale in this Web site comes in part from the Internet Data eXchange ("IDX") program of METROLIST, INC., DBA RECOLORADO real estate listings held by brokers other than RE/MAX Alliance are marked with the IDX Logo. This information is being provided for the consumers' personal, non-commercial use and may not be used for any other purpose. All information subject to change and should be independently verified.

Neighborhood & Commute
Source: Walkscore
Save
Ask
Tour
Hide
Share