Save
Ask
Tour
Hide
Share
$650,000
6 Days On Site

3620 Ward Road
Wheat Ridge, CO 80033

For Sale|Single Family Residence|Active
4
Beds
2
Total Baths
2
Partial Baths
1,733
SqFt
$375
/SqFt
1965
Built
Subdivision:
Applewood Villages
County:
Jefferson
Call Now: 303-809-9259
Is this the listing for you? We can help make it yours.
303-809-9259
3620 Ward Road3620 Ward Road3620 Ward Road3620 Ward Road
Save
Ask
Tour
Hide
Share

Mortgage Calculator

Monthly Payment (Est.)

$2,966
Calculator powered by Showcase IDX, a Constellation1 Company. Copyright ©2026 Information is deemed reliable but not guaranteed.

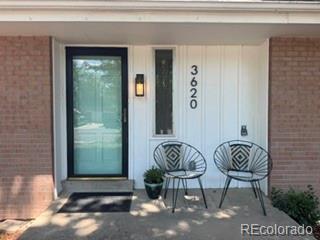
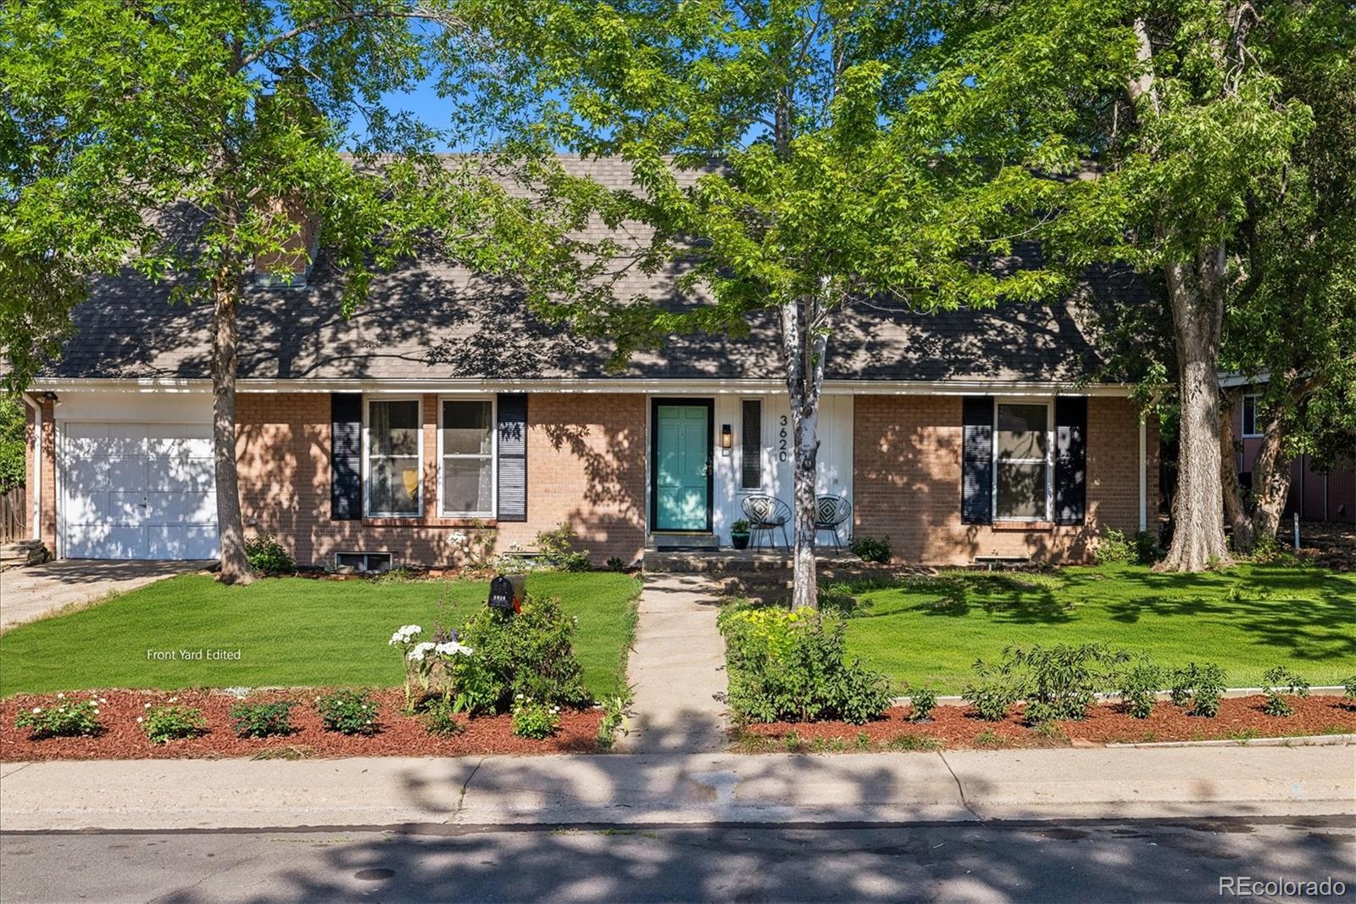
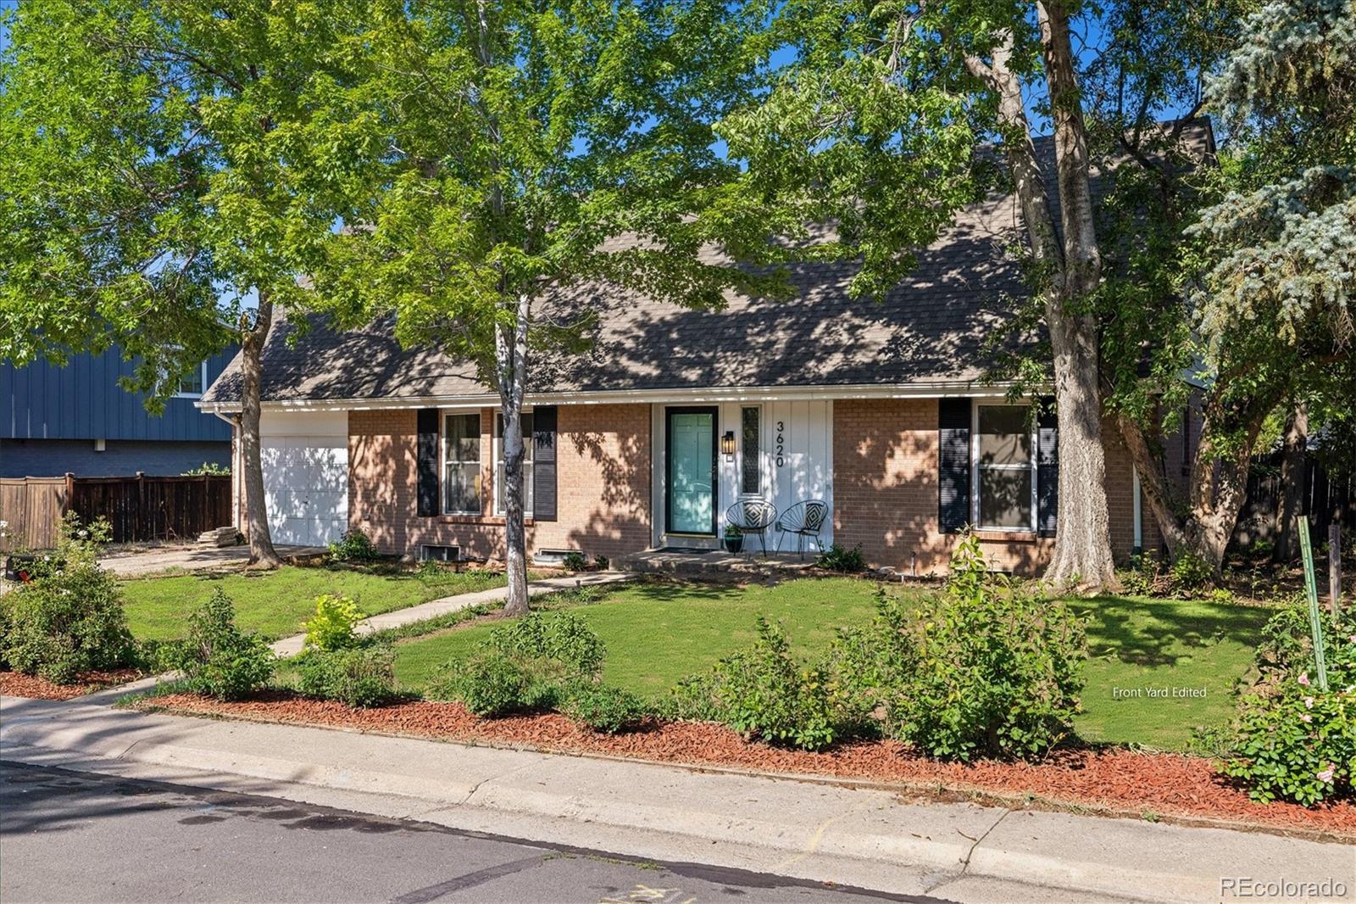
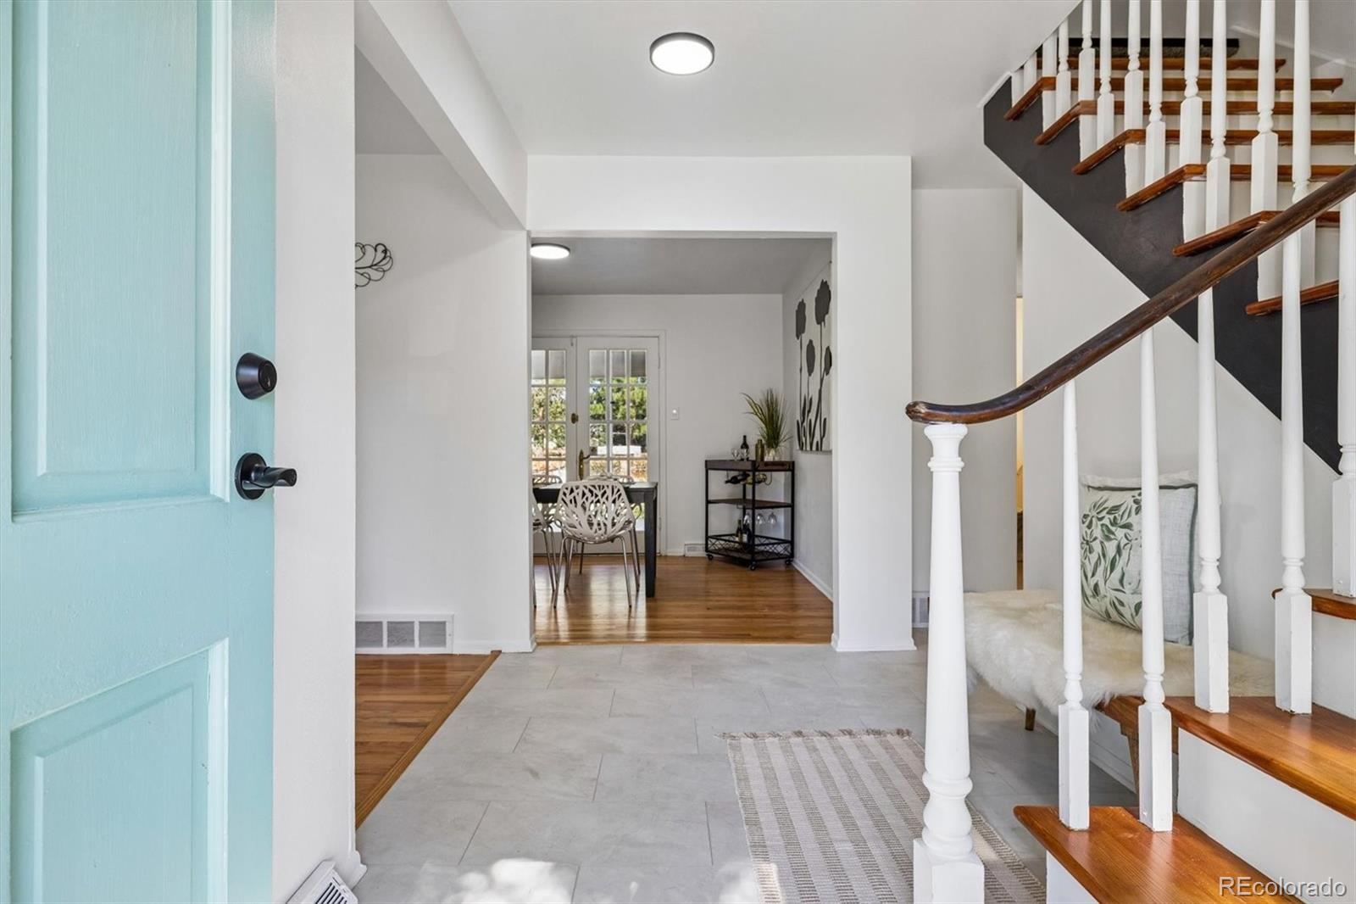
A rare opportunity to own a home in the heart of Wheat Ridge’s desirable Applewood Villages neighborhood, this unique residence blends custom mid-century design with timeless character, generous living spaces, and incredible versatility. Set on a lush quarter-acre lot (9235 sq ft), the property offers privacy, mature landscaping, and a truly special outdoor environment. Abundant natural light fills the home, highlighting newly refinished hardwood floors throughout the main floor, new tile flooring in the entry and kitchen, wood accents that create a warm, upscale yet classic feel. The Great Room is the anchor of the home with wood-burning fireplace that is perfect for relaxing or entertaining. The thoughtfully updated kitchen with Double Ovens and Quartz Counters overlook the Great Room so you are part of the "Action". Two main floor bedrooms with an adjacent updated bathrooms offers plenty of flexibility and functionality. Upstairs, the expansive Primary suite is the perfect retreat, offering a walk-in closet and adjacent office or the perfect nursery bedroom. A large additional bedroom and bath complete the 2nd level.The open basement level offers additional space to complete-adorned with a 2nd fireplace and some completed framing. The laundry area is spacious with included washer and dryer and utility sink. Outdoor living is equally inviting, with a covered patio overlooking the large rear yard just off the dining room—perfect for gatherings, BBQs, and enjoying Colorado’s seasons. The grounds are a gardener’s paradise with a diversity of plantings. Additional highlights include a one car garage, backs to privately owned green space and is walkable to a variety of Shopping and dining opportunities. Jump on !-70 for easy access to Denver or the Front Range

Save
Ask
Tour
Hide
Share
Listing Snapshot
Price 
$650,000
Days On Site 
6 Days
Bedrooms 
4
Inside Area (SqFt) 
1,733 sqft
Total Baths 
2
Full Baths 
N/A
Partial Baths 
2
Lot Size 
0.21 Acres
Year Built 
1965
MLS® Number 
9385989
Status 
Active
Property Tax 
$4,742
HOA/Condo/Coop Fees 
N/A
Sq Ft Source 
Public Records
Friends & Family
Recent Activity
yesterdayListing updated with changes from the MLS®
6 days agoListing first seen on site
General Features
Acres 
0.21
Attached Garage 
Yes
Foundation 
Slab
Garage 
Yes
Garage Spaces 
1
Levels 
Two
Parking 
ConcreteLightedAttached
Parking Spaces 
1
Property Condition 
Updated/Remodeled
Property Sub Type 
Single Family Residence
Security 
Carbon Monoxide Detector(s)Smoke Detector(s)
Sewer 
Public Sewer
SqFt Above 
1733
SqFt Total 
2806
Style 
Traditional
Utilities 
Natural Gas AvailableCable AvailableElectricity ConnectedNatural Gas Connected
Water Source 
Public
Zoning 
RES
Interior Features
Appliances 
CooktopDishwasherDisposalDouble OvenDryerOvenWasher
Basement 
Bath/StubbedFullUnfinished
Fireplace 
Yes
Fireplace Features 
BasementGreat Room
Fireplaces 
2
Flooring 
CarpetTileWood
Heating 
Floor FurnaceForced Air
Interior 
Walk-In Closet(s)
Laundry Features 
SinkIn Unit
Main Level Bedrooms 
2
Window Features 
Double Pane WindowsWindow Coverings
Bathroom Three Quarter 
Level - MainDescription - Updated Vanity
Bedroom 
Level - UpperDescription - Large carpeted bedroom
Dining Room 
Level - MainDescription - Providing access to rear patio
Great Room 
Level - MainDescription - Classic Wood Burning fFreplace
Kitchen 
Level - MainDescription - New Floor Tile and Quartz Counters and Double Ovens
Office 
Level - UpperDescription - Office or makes a great nursery-attached to Primary
Save
Ask
Tour
Hide
Share
Exterior Features
Construction Details 
BrickFrameVinyl Siding
Exterior 
GardenPrivate Yard
Fencing 
FencedFull
Lot Features 
GreenbeltLandscapedMany TreesNear Public Transit
Patio And Porch 
CoveredPatio
Roof 
Composition
Windows/Doors 
Double Pane WindowsWindow Coverings
Community Features
Financing Terms Available 
1031 ExchangeCashConventionalFHAVA Loan
Roads 
Paved
School District 
Jefferson County R-1
Schools
School District
Jefferson County R-1
Elementary School
Prospect Valley
Middle School
Everitt
High School
Wheat Ridge
Listing courtesy of Cityscape Properties LLC [email protected]


The content relating to real estate for sale in this Web site comes in part from the Internet Data eXchange ("IDX") program of METROLIST, INC., DBA RECOLORADO real estate listings held by brokers other than Cityscape Properties LLC are marked with the IDX Logo. This information is being provided for the consumers' personal, non-commercial use and may not be used for any other purpose. All information subject to change and should be independently verified.

Neighborhood & Commute
Source: Walkscore
Save
Ask
Tour
Hide
Share