Save
Ask
Tour
Hide
Share
$618,000
37 Days On Site

16337 E 111th Place
Commerce City, CO 80022

For Sale|Single Family Residence|Active
4
Beds
3
Total Baths
2
Full Baths
1
Partial Bath
1,783
SqFt
$347
/SqFt
2022
Built
Subdivision:
Reunion F
County:
Adams
Call Now: 303-809-9259
Is this the listing for you? We can help make it yours.
303-809-9259
16337 E 111th Place16337 E 111th Place16337 E 111th Place16337 E 111th Place
Save
Ask
Tour
Hide
Share

Mortgage Calculator

Monthly Payment (Est.)

Enter an interest rate to see your estimated monthly payment.
Calculator powered by Showcase IDX, a Constellation1 Company. Copyright ©2026 Information is deemed reliable but not guaranteed.

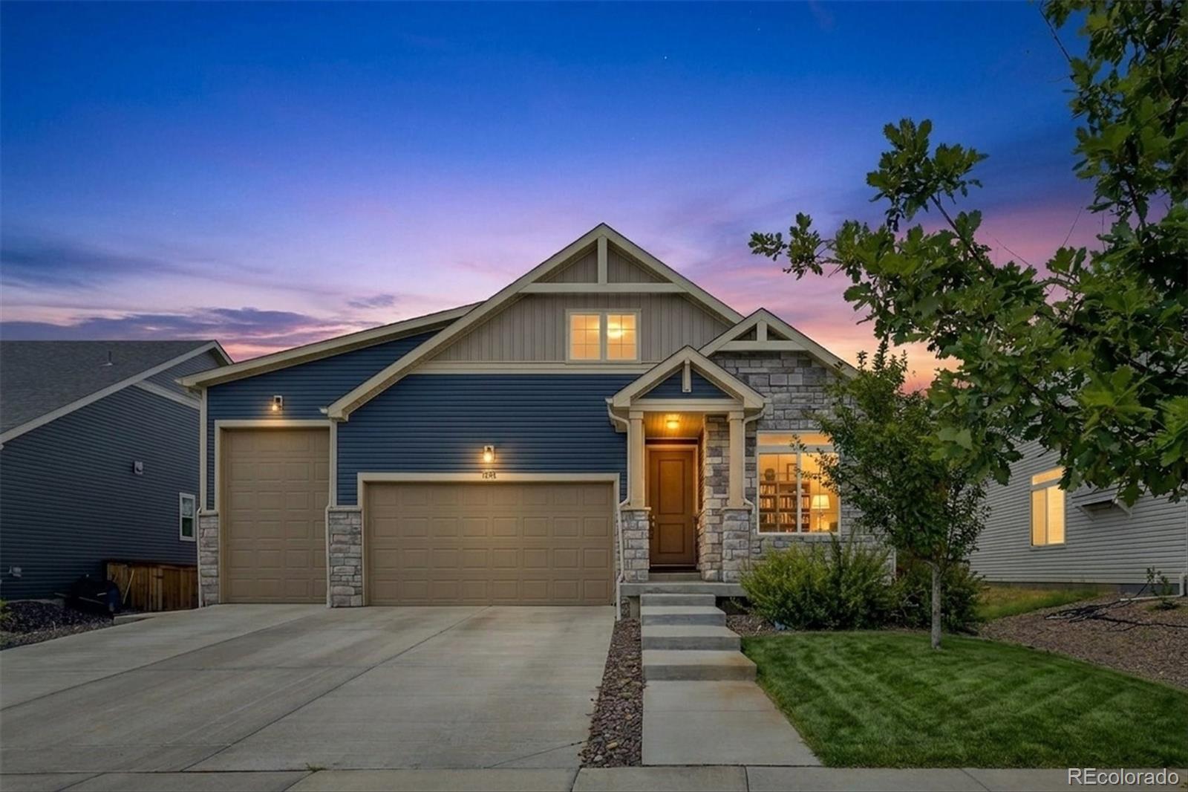
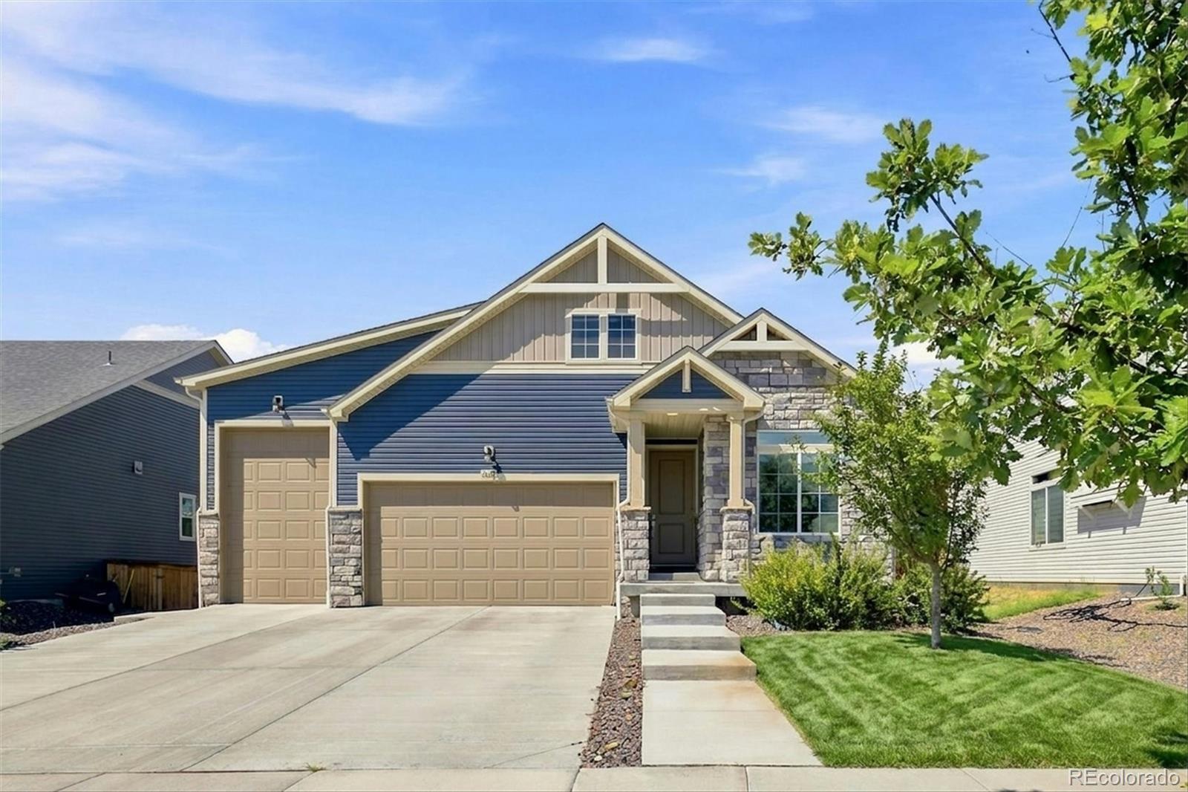
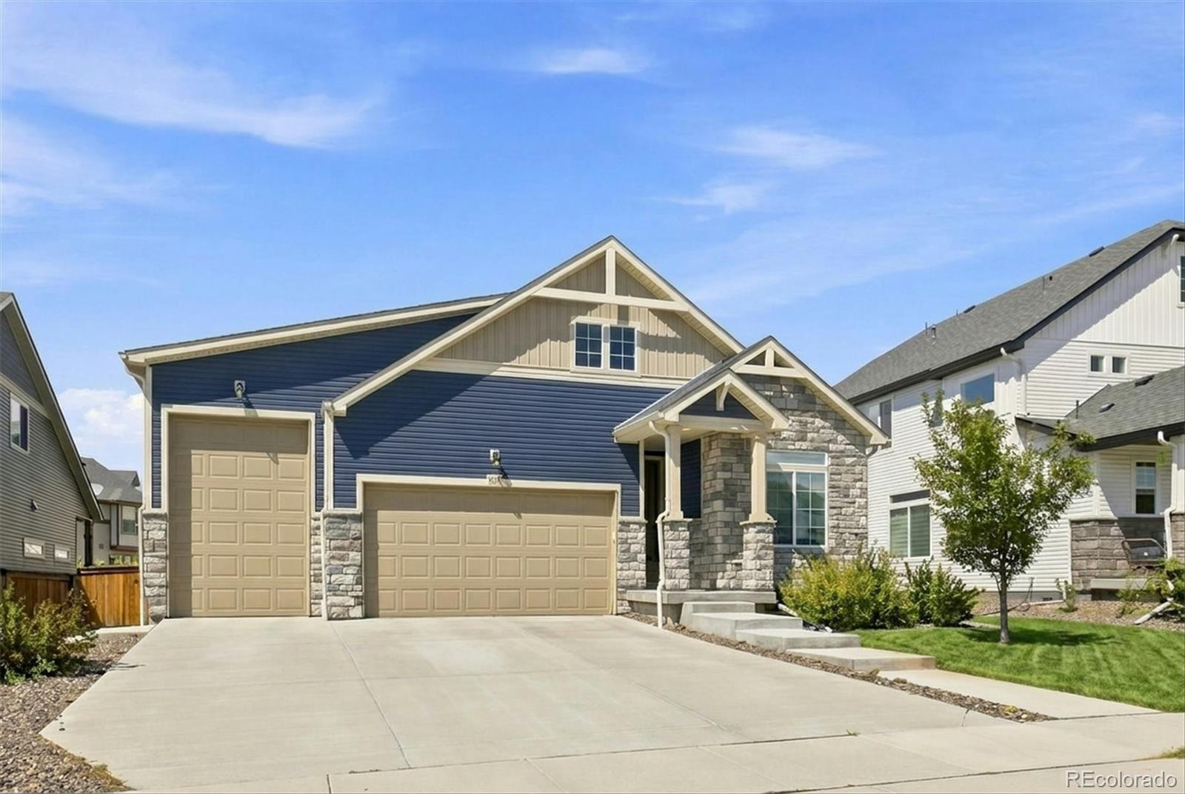
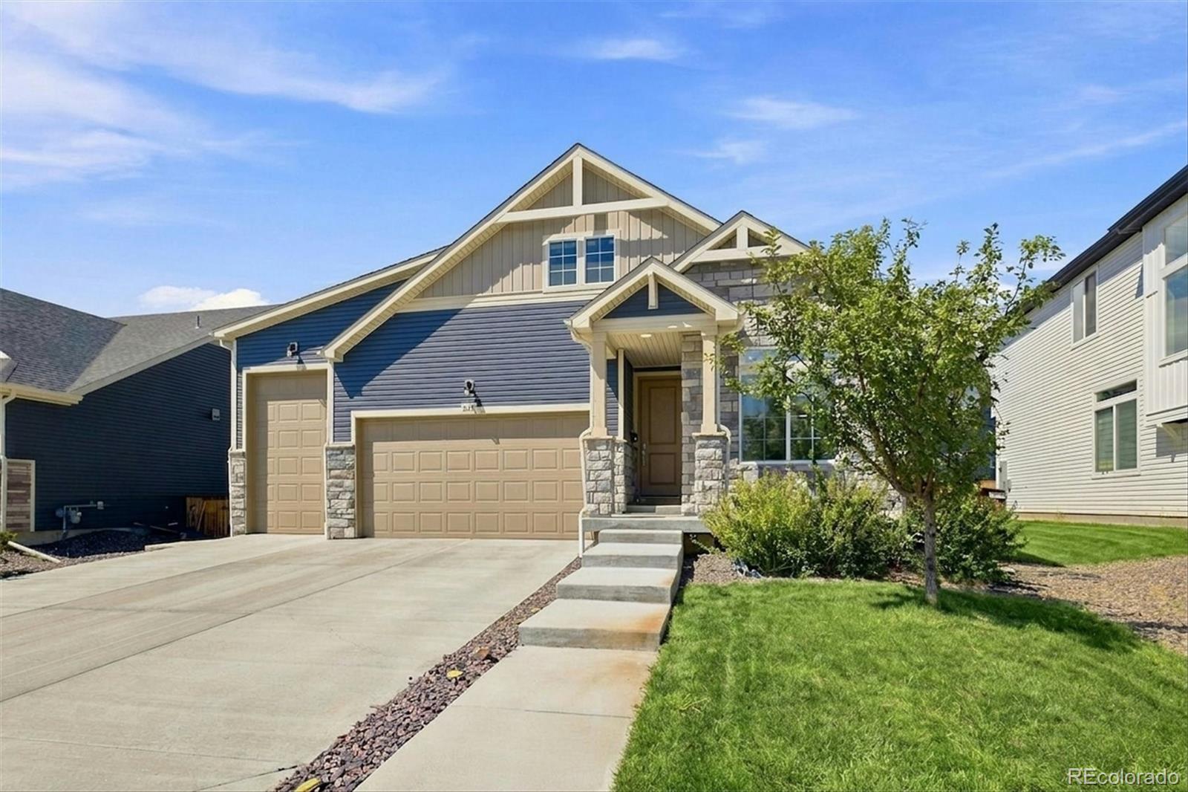
Love where you live in Reunion with a Colorado lifestyle setting close to golf, coffee, trails, parks, community events and easy regional access. This beautifully designed 4-bedroom, 3-bath ranch at 16337 E 111th Place in Commerce City offers a smart main-level layout with 2 bedrooms above grade, a flexible den/office with a stone accent wall, and a finished basement with 2 additional bedrooms and a full bath. The open main living areas feel comfortable and connected, while the finished lower level adds valuable space for guests, work, hobbies, media or storage. A rare 3-car garage includes an RV-height bay (to store your boat or RV and/or for car repair) plus an EV car charger for modern Colorado living. Practical upgrades include a tankless water heater, backyard turf and a low-maintenance yard designed for more time enjoying the home and less time on upkeep. Outdoor living is easy under the covered patio with a ceiling fan, giving you a shaded place to relax through Colorado’s changing seasons. Reunion is known for its active community feel, year-round events, Reunion Coffee House and quick access to Buffalo Run Golf Course & Bison Grill. Enjoy proximity to Reunion Elementary, Otho E. Stuart Middle School and the planned Rocky Vista High School opening in Commerce City in fall 2027, plus convenient routes to DIA, Downtown Denver, E-470 and I-76.

Save
Ask
Tour
Hide
Share
Listing Snapshot
Price 
$618,000
Days On Site 
37 Days
Bedrooms 
4
Inside Area (SqFt) 
1,783 sqft
Total Baths 
3
Full Baths 
2
Partial Baths 
1
Lot Size 
0.16 Acres
Year Built 
2022
MLS® Number 
9383376
Status 
Active
Property Tax 
$8,845
HOA/Condo/Coop Fees 
$45.33 monthly
Sq Ft Source 
Appraiser
Friends & Family
Recent Activity
4 weeks agoListing updated with changes from the MLS®
a month agoListing first seen on site
General Features
Acres 
0.16
Attached Garage 
Yes
Direction Faces 
South
Garage 
Yes
Garage Spaces 
3
Levels 
One
Parking 
ConcreteAttached
Parking Spaces 
3
Property Sub Type 
Single Family Residence
Security 
Carbon Monoxide Detector(s)Smoke Detector(s)
Sewer 
Public Sewer
SqFt Above 
1783
SqFt Total 
4221
Style 
Contemporary
Utilities 
Natural Gas AvailableCable AvailableElectricity AvailableElectricity ConnectedNatural Gas Connected
Water Source 
Public
Zoning 
RED
Interior Features
Appliances 
OvenDishwasherDisposalDryerMicrowaveRangeRefrigeratorSelf Cleaning OvenTankless Water HeaterWasher
Basement 
Sump PumpFinished
Cooling 
Ceiling Fan(s)Central Air
Flooring 
CarpetVinyl
Furnished 
Unfurnished
Heating 
Forced Air
Interior 
Ceiling Fan(s)Eat-in KitchenEntrance FoyerHigh Speed InternetKitchen IslandOpen FloorplanPantryWired for Data
Main Level Bedrooms 
2
Bathroom Full 
Level - BasementDescription - LVP flooring
Bathroom Three Quarter 
Level - MainDescription - LVP flooring, Spa shower, large walk-in closet
Bedroom 
Level - BasementDescription - Carpet
Den 
Level - MainDescription - LVP Flooring,ceiling fan, brick wall, open to hallway, large window and upper window
Family Room 
Level - BasementDescription - Carpet
Kitchen 
Level - MainDescription - LVP flooring, large kitchen island, open to dining room and living room
Laundry 
Level - MainDescription - LVP flooring, large launder room
Living Room 
Level - MainDescription - LVP flooring large windows for natural light
Save
Ask
Tour
Hide
Share
Exterior Features
Construction Details 
Frame
Exterior 
Private YardRain Gutters
Fencing 
FencedFull
Lot Features 
LandscapedSprinklers In FrontSprinklers In Rear
Patio And Porch 
CoveredFront PorchPatio
Roof 
Composition
Community Features
Association Amenities 
ClubhouseFitness CenterParkPlaygroundPoolTennis Court(s)Trail(s)
Association Fee 
$136.0
Association Fee Frequency 
Quarterly
School District 
School District 27-J
Financing Terms Available 
1031 ExchangeCashConventionalFHAVA Loan
Roads 
Paved
Schools
School District
School District 27-J
Elementary School
Reunion
Middle School
Otho Stuart
High School
Prairie View
Listing courtesy of Berkshire Hathaway HomeServices Colorado Real Estate, LLC - Brighton [email protected]


The content relating to real estate for sale in this Web site comes in part from the Internet Data eXchange ("IDX") program of METROLIST, INC., DBA RECOLORADO real estate listings held by brokers other than Berkshire Hathaway HomeServices Colorado Real Estate, LLC - Brighton are marked with the IDX Logo. This information is being provided for the consumers' personal, non-commercial use and may not be used for any other purpose. All information subject to change and should be independently verified.

Neighborhood & Commute
Source: Walkscore
Save
Ask
Tour
Hide
Share