Save
Ask
Tour
Hide
Share
$1,625,000
72 Days On Site

3941 S Dahlia Street
Cherry Hills Village, CO 80113

For Sale|Single Family Residence|Active
3
Beds
3
Total Baths
1
Full Bath
2
Partial Baths
3,068
SqFt
$530
/SqFt
1961
Built
Subdivision:
Cherry Hills Village
County:
Arapahoe
Call Now: 303-809-9259
Is this the listing for you? We can help make it yours.
303-809-9259
Upcoming Open Houses
Sat, Jul 11, 12:00 PM - 2:00 PM
3941 S Dahlia Street3941 S Dahlia Street3941 S Dahlia Street3941 S Dahlia Street
Save
Ask
Tour
Hide
Share

Mortgage Calculator

Monthly Payment (Est.)

$7,414
Calculator powered by Showcase IDX, a Constellation1 Company. Copyright ©2026 Information is deemed reliable but not guaranteed.

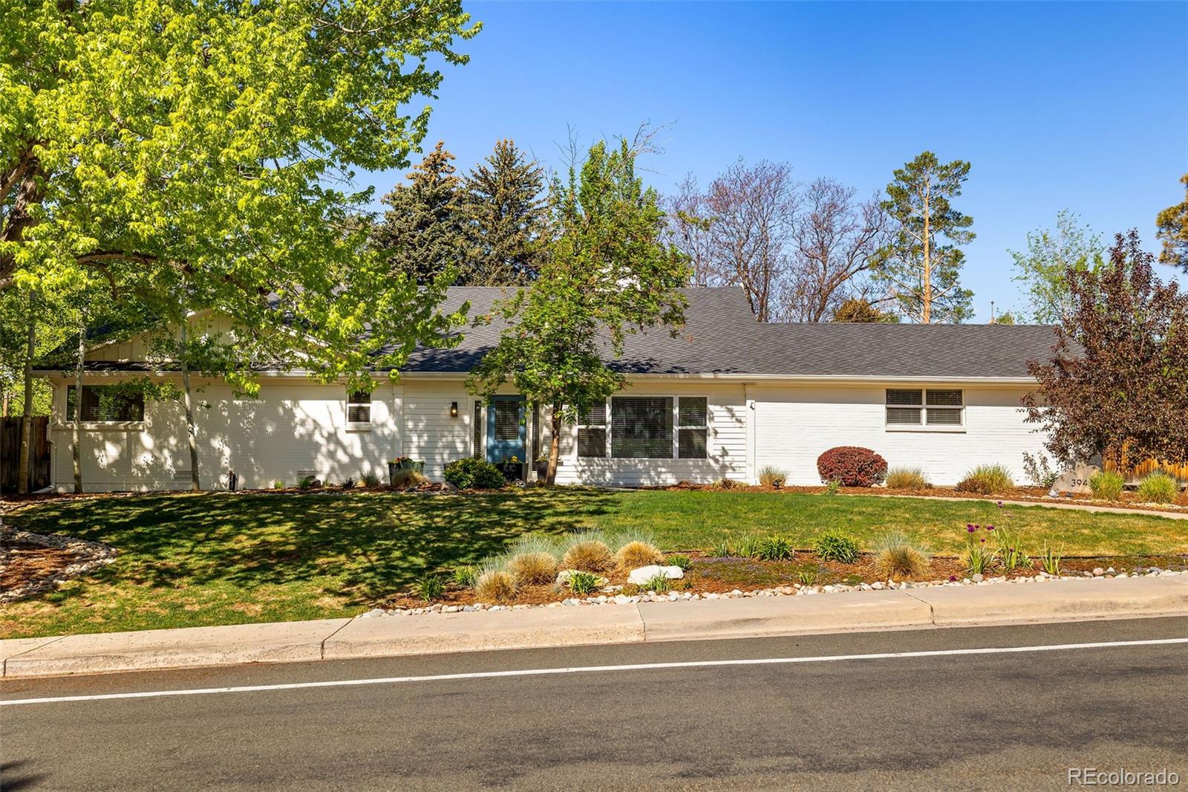
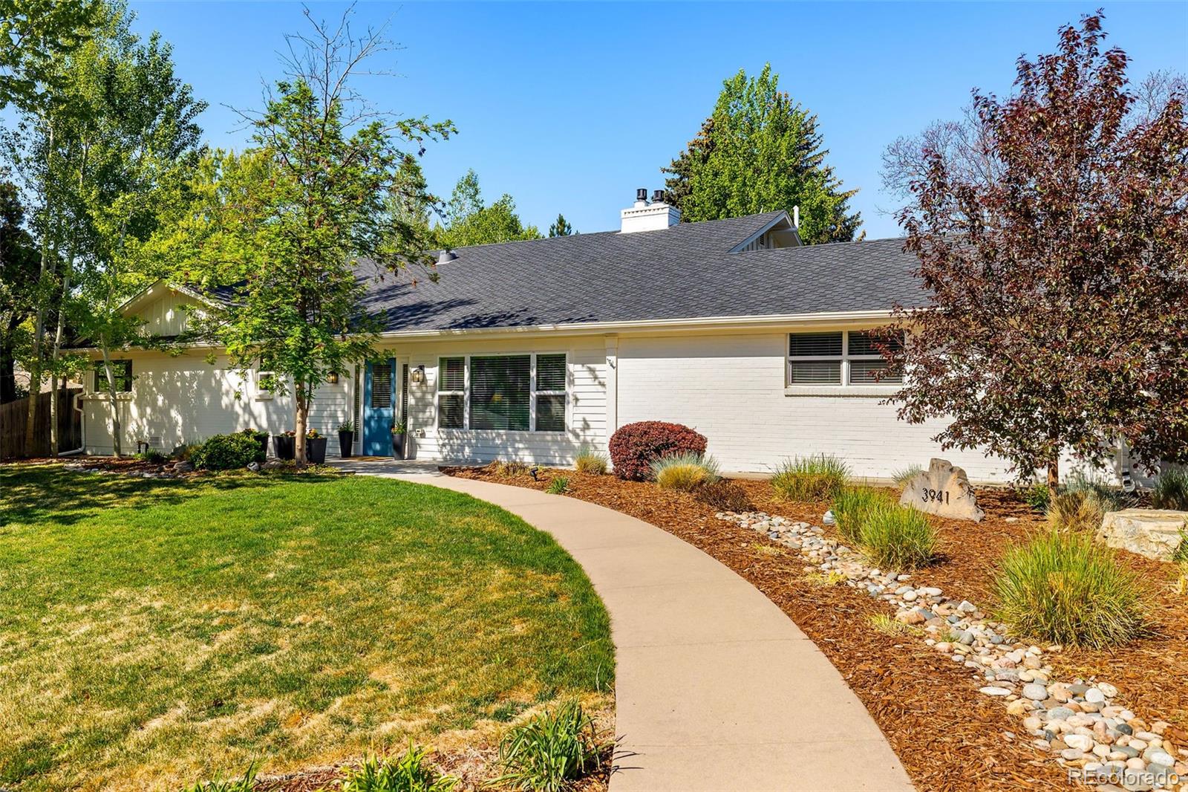
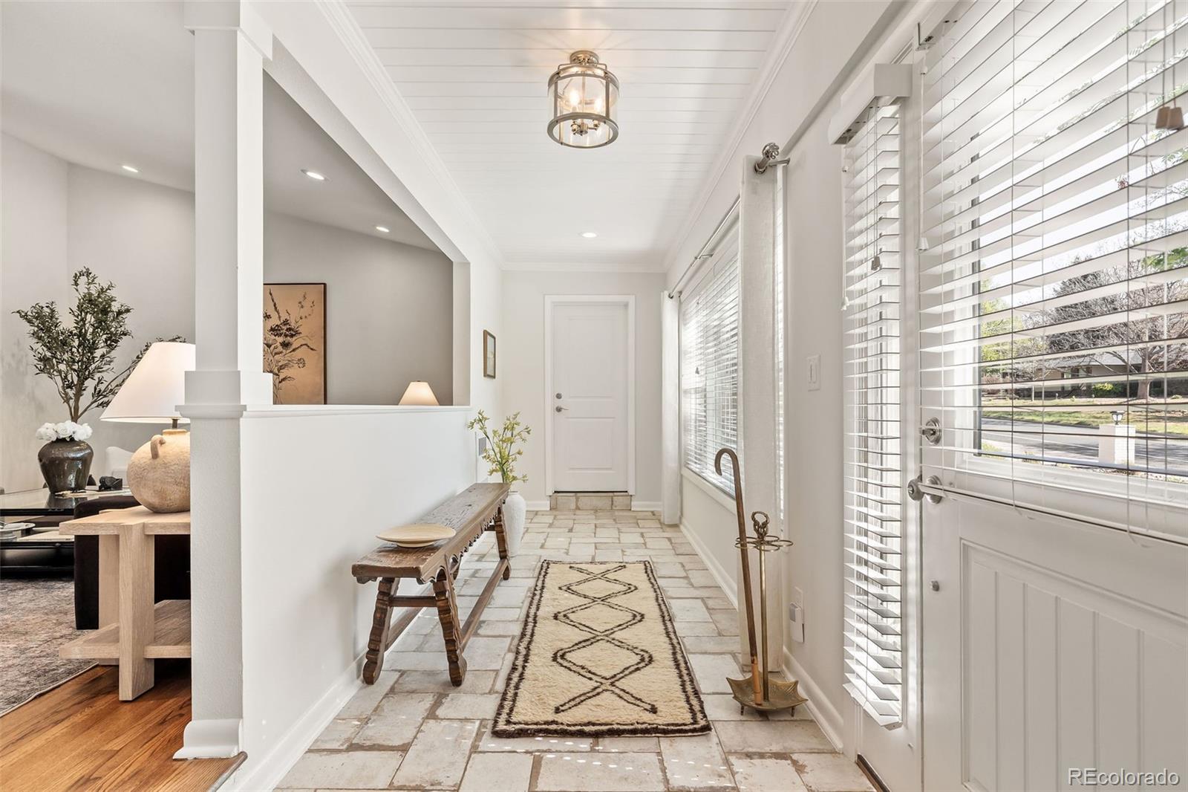
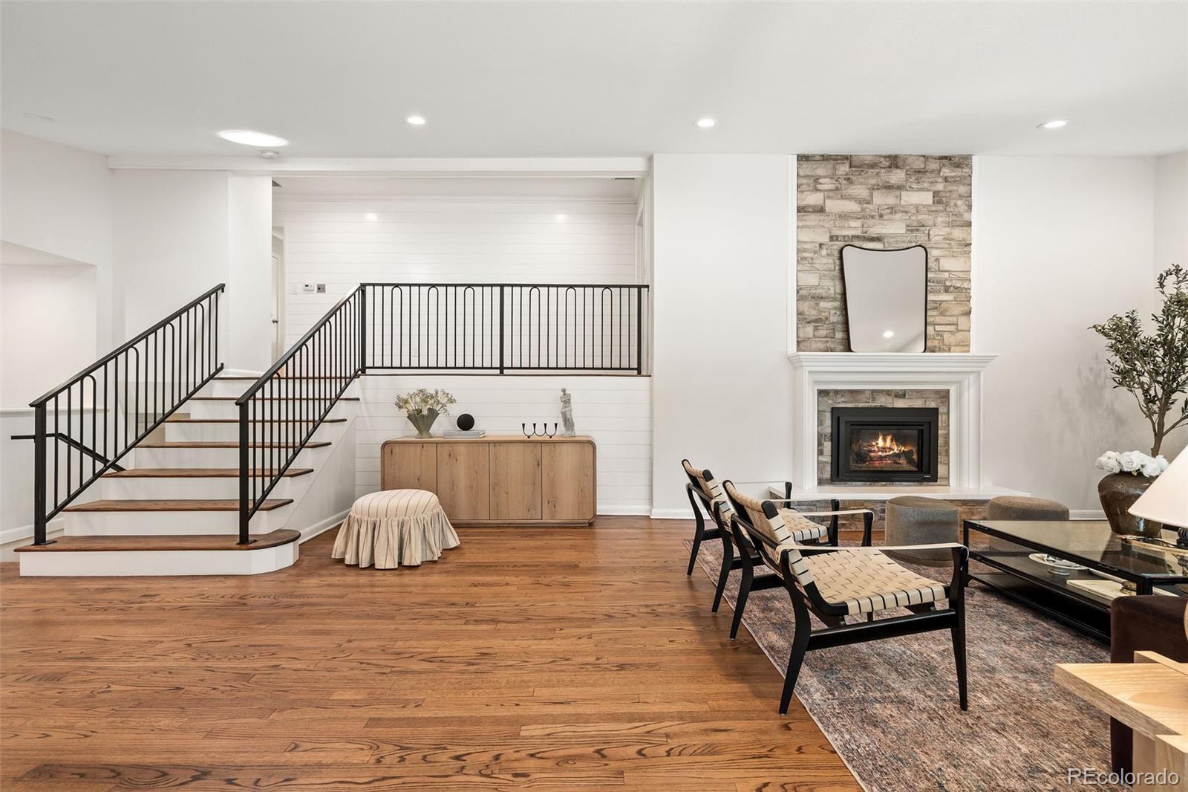
Welcome home to this elegant and timeless residence nestled in the highly coveted Cherry Hills Village neighborhood. From the moment you enter, you’re greeted by abundant natural light, soaring vaulted ceilings, and beautifully refinished floors that bring warmth and sophistication to the open main level. At the heart of the home, the kitchen is a chef’s dream—featuring premium Thermador appliances, a massive center island, and exceptional storage, all designed for elevated everyday living and effortless entertaining. The space flows seamlessly into inviting gathering areas, creating a refined yet comfortable atmosphere. The serene primary suite offers a private retreat with direct access to the outdoor patio—perfect for quiet mornings or unwinding in the evening. This level is completed by a charming private office, a spacious secondary bedroom, and an additional well-appointed bathroom. Just above, a light-filled loft provides versatile bonus space ideal as a reading nook, workspace, or play area. Head downstairs to the expansive lower-level family room, where a cozy gas fireplace creates the perfect setting for gatherings, with direct backyard access. The lower level also features a spacious third bedroom and full bathroom, ideal for guests or extended living. Step outside to a truly exceptional outdoor oasis set on an oversized 17,250 square foot lot. The professionally landscaped yard showcases mature trees, lush greenery, and thoughtfully designed outdoor living spaces that create a peaceful, park-like setting. A sprawling tiered deck, inviting fire pit, and multiple entertaining areas provide the perfect backdrop for enjoying the Colorado lifestyle. The expansive grounds also feature a secluded fenced dog run, large storage shed, and dedicated recreational vehicle or small trailer parking for added versatility and convenience. Blending elegance, comfort, and outdoor living, this home offers a distinguished lifestyle in one of the most prestigious communities.

Save
Ask
Tour
Hide
Share
Listing Snapshot
Price 
$1,625,000
Days On Site 
72 Days
Bedrooms 
3
Inside Area (SqFt) 
3,068 sqft
Total Baths 
3
Full Baths 
1
Partial Baths 
2
Lot Size 
0.4 Acres
Year Built 
1961
MLS® Number 
9381369
Status 
Active
Property Tax 
$13,520
HOA/Condo/Coop Fees 
N/A
Sq Ft Source 
Public Records
Friends & Family
Recent Activity
yesterdayListing updated with changes from the MLS®
4 days agoPrice changed to $1,625,000
2 months agoListing first seen on site
General Features
Acres 
0.4
Attached Garage 
Yes
Foundation 
Slab
Garage 
Yes
Garage Spaces 
2
Parking 
Attached
Parking Spaces 
3
Property Sub Type 
Single Family Residence
Security 
Carbon Monoxide Detector(s)
Sewer 
Public Sewer
SqFt Above 
3068
SqFt Total 
3068
Water Source 
Public
Interior Features
Appliances 
OvenBar FridgeCooktopDishwasherDisposalDryerMicrowaveRange HoodRefrigeratorSelf Cleaning OvenWasher
Basement 
DaylightFinishedFullWalk-Out Access
Cooling 
Ceiling Fan(s)Central Air
Fireplace 
Yes
Fireplace Features 
Family RoomGasLiving Room
Fireplaces 
2
Flooring 
CarpetTileWood
Heating 
Baseboard
Interior 
Built-in FeaturesCeiling Fan(s)Eat-in KitchenEntrance FoyerGranite CountersHigh CeilingsKitchen IslandOpen FloorplanPantryVaulted Ceiling(s)Walk-In Closet(s)
Laundry Features 
Sink
Window Features 
Double Pane WindowsWindow Coverings
Bathroom Full 
Level - Upper
Bathroom Three Quarter 
Level - Lower
Bedroom 
Level - UpperDescription - Spacious secondary bedroom with peaceful backyard views
Dining Room 
Level - MainDescription - Elegant dining area seamlessly connected to the kitchen and living room, with direct access to a tiered patio—ideal for indoor-outdoor entertaining
Family Room 
Level - LowerDescription - Expansive lower-level living room with a gas fireplace and direct access to the backyard
Kitchen 
Level - MainDescription - Gourmet chef’s kitchen with upgraded appliances, abundant storage, and a spacious pantry
Laundry 
Level - LowerDescription - Spacious laundry room featuring built-in cabinetry, a utility sink, and a convenient in-wall ironing board
Living Room 
Level - MainDescription - Light-filled living room featuring soaring vaulted ceilings, a gas fireplace, and beautifully refinished hardwood floors
Loft 
Level - UpperDescription - Unique loft/flex space, ideal for a home office, playroom, or cozy reading nook
Office 
Level - UpperDescription - Charming private office with direct patio access, perfect for a quiet workspace
Save
Ask
Tour
Hide
Share
Exterior Features
Construction Details 
BrickFrameWood Siding
Exterior 
Dog RunFire PitPrivate YardRain Gutters
Fencing 
FencedFull
Lot Features 
LandscapedLevelMany TreesSprinklers In FrontSprinklers In Rear
Patio And Porch 
DeckFront PorchPatio
Roof 
Composition
Windows/Doors 
Double Pane WindowsWindow Coverings
Community Features
Financing Terms Available 
CashConventional
Roads 
Paved
School District 
Cherry Creek 5
Schools
School District
Cherry Creek 5
Elementary School
Cherry Hills Village
Middle School
West
High School
Cherry Creek
Listing courtesy of Wanderflower & Company [email protected]


The content relating to real estate for sale in this Web site comes in part from the Internet Data eXchange ("IDX") program of METROLIST, INC., DBA RECOLORADO real estate listings held by brokers other than Wanderflower & Company are marked with the IDX Logo. This information is being provided for the consumers' personal, non-commercial use and may not be used for any other purpose. All information subject to change and should be independently verified.

Neighborhood & Commute
Source: Walkscore
Save
Ask
Tour
Hide
Share