Save
Ask
Tour
Hide
Share
$1,150,000
New Listing

IceHouse Lofts
1801 Wynkoop Street 603
Denver, CO 80202

Condominium|Coming Soon
2
Beds
2
Total Baths
1
Full Bath
1
Partial Bath
1,642
SqFt
$700
/SqFt
1895
Built
Subdivision:
LoDo
County:
Denver
Call Now: 303-809-9259
Is this the listing for you? We can help make it yours.
303-809-9259
1801 Wynkoop Street 6031801 Wynkoop Street 6031801 Wynkoop Street 6031801 Wynkoop Street 603
Save
Ask
Tour
Hide
Share

Mortgage Calculator

Monthly Payment (Est.)

$5,247
Calculator powered by Showcase IDX, a Constellation1 Company. Copyright ©2026 Information is deemed reliable but not guaranteed.

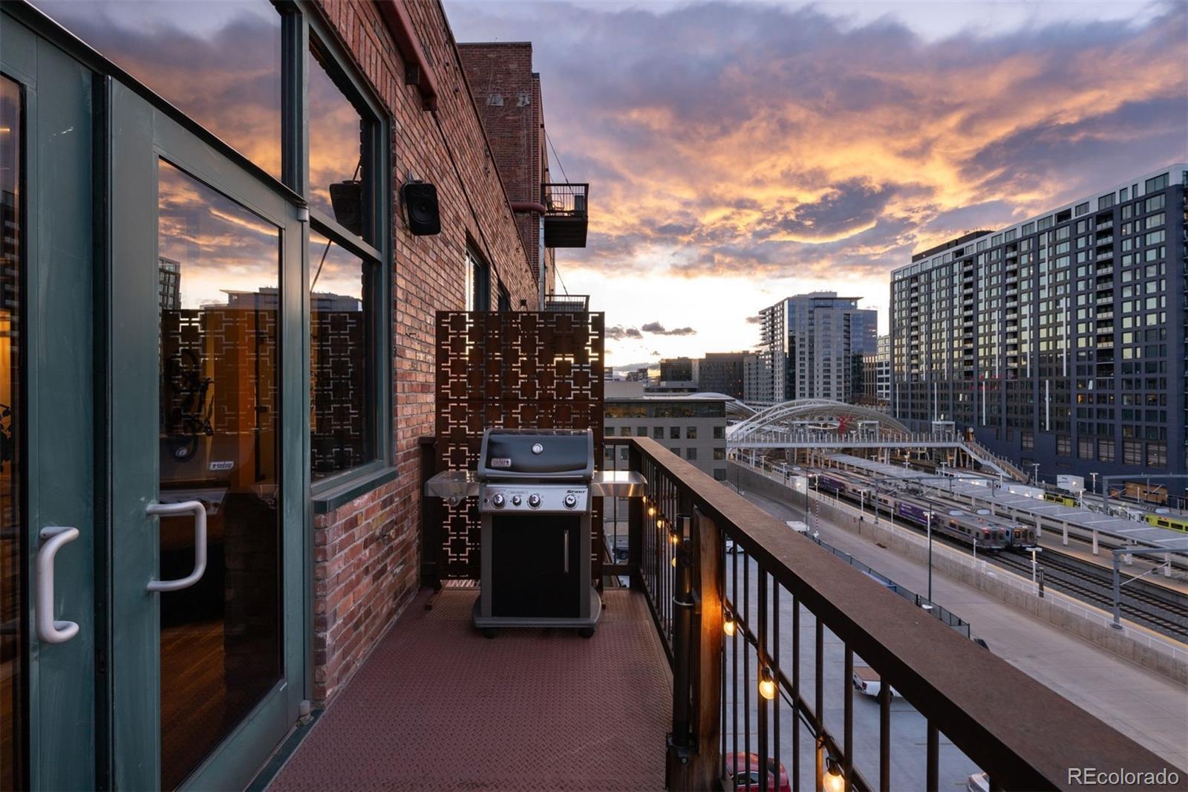
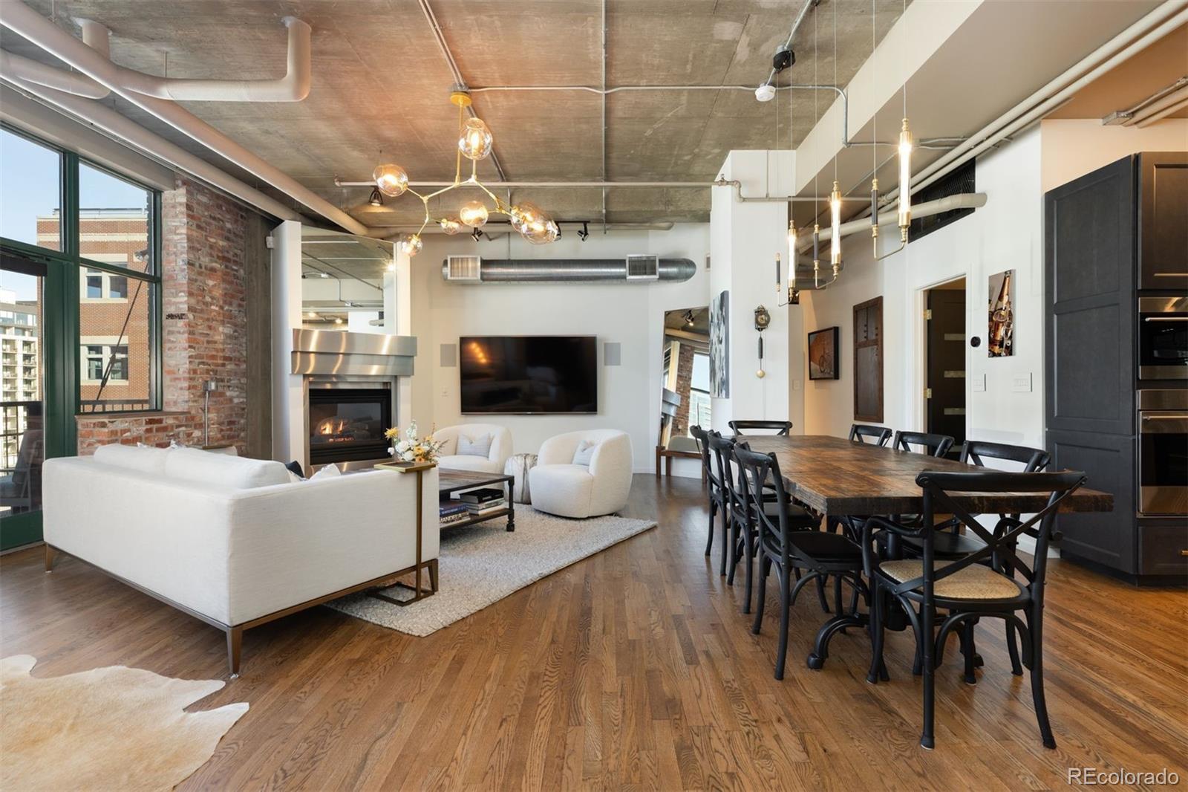
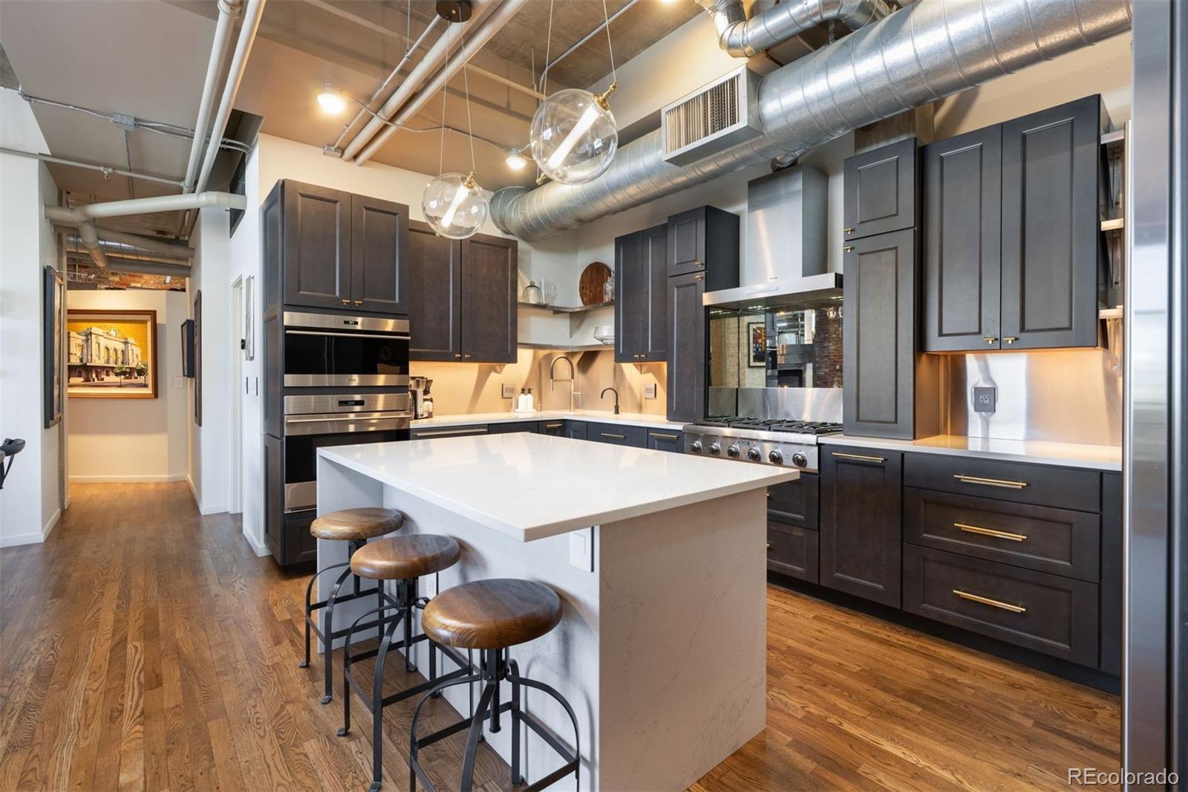
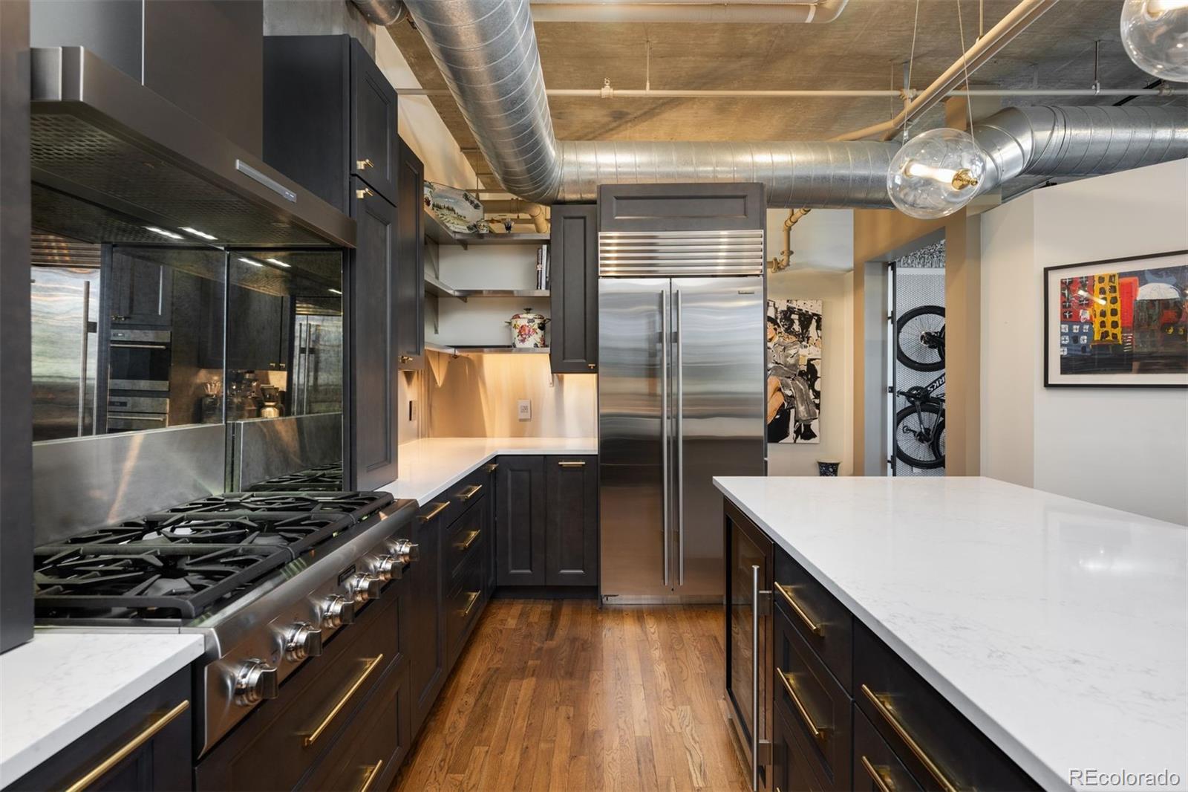
Sophisticated Corner Loft at IceHouse Lofts | Private Balcony & Mountain Views Welcome to one of Lower Downtown Denver’s most distinctive loft residences—a rare sixth-floor corner loft in the historic IceHouse, added during the building’s rooftop conversion. This residence blends modern luxury with authentic industrial character, featuring exposed brick, soaring ceilings, and the preserved original parapet—architectural elements rarely found in downtown Denver. The chef’s kitchen is designed for both performance and presentation, featuring a Thermador six-burner gas range and hood, Sub-Zero refrigerator, Wolf oven, Cove dishwasher, and built-in wine refrigerator, complemented by a stainless-steel backsplash, open shelving, and custom cabinetry. Open living and dining areas extend seamlessly to a private outdoor balcony with mountain views and Colorado sunsets—an exceptional amenity in a historic Denver loft. The primary suite offers a spa-inspired bath with a raised soaking tub, dual vanity with quartz countertops, Brizo Luxe Gold fixtures, towel-warming drawer, and an oversized shower with rainfall and body sprays. A Toto Neorest bidet toilet adds heated seating and auto-flush functionality. The secondary bath continues the spa experience with modern matte black finishes and a multi-function shower panel. Additional features include energy-efficient HVAC, a whole-home humidifier, Hubbardton Forge lighting, remote-controlled window shades, and an LG all-in-one washer/dryer. Ideally located in the heart of LoDo, just steps from Union Station, Wynkoop Street, Coors Field, McGregor Square, the Dairy Block, Whole Foods, and Riverfront Park trails. Sixth-floor corner placement offers enhanced privacy, natural light, and quiet separation—an uncommon combination within IceHouse Lofts and Lower Downtown Denver. Additionally, agent is providing a comprehensive HOA Summary Report at Association Online, located in the Documents section of this listing.

Save
Ask
Tour
Hide
Share
Listing Snapshot
Price 
$1,150,000
Days On Site 
0 Days
Bedrooms 
2
Inside Area (SqFt) 
1,642 sqft
Total Baths 
2
Full Baths 
1
Partial Baths 
1
Lot Size 
N/A
Year Built 
1895
MLS® Number 
9380648
Status 
Coming Soon
Property Tax 
$6,823
HOA/Condo/Coop Fees 
$926 monthly
Sq Ft Source 
Appraiser
Friends & Family
Recent Activity
4 hours agoListing updated with changes from the MLS®
4 hours agoListing first seen on site
General Features
Direction Faces 
Northwest
Garage 
Yes
Garage Spaces 
2
Green Energy Efficient 
AppliancesHVACLightingThermostat
Levels 
One
Parking Spaces 
2
Pets 
Cats OKDogs OK
Property Condition 
Updated/Remodeled
Property Sub Type 
Condominium
Security 
24 Hour SecurityCarbon Monoxide Detector(s)Key Card EntrySecured Garage/ParkingSecurity SystemSmoke Detector(s)
Sewer 
Public Sewer
SqFt Above 
1642
SqFt Total 
1642
Style 
Loft
Utilities 
Natural Gas AvailableCable AvailableElectricity ConnectedNatural Gas Connected
Water Source 
Public
Zoning 
PUD
Interior Features
Appliances 
OvenDishwasherDisposalDryerHumidifierMicrowaveRangeRange HoodRefrigeratorSelf Cleaning OvenWarming DrawerWasherWine Cooler
Cooling 
Ceiling Fan(s)Central Air
Fireplace 
Yes
Fireplace Features 
GasLiving Room
Fireplaces 
1
Flooring 
TileWood
Heating 
Forced Air
Interior 
Built-in FeaturesCeiling Fan(s)Eat-in KitchenEntrance FoyerHigh CeilingsHigh Speed InternetKitchen IslandOpen FloorplanSmart ThermostatSound SystemWalk-In Closet(s)Wired for Data
Laundry Features 
In Unit
Main Level Bedrooms 
2
Window Features 
Double Pane WindowsWindow Coverings
Bathroom Full 
Level - MainDescription - Soaking tub, oversized rainfall shower, dual vanity & luxe finishes.
Bathroom Three Quarter 
Level - MainDescription - Modern guest bath with matte-black finishes & multi-function shower.
Bedroom 
Level - MainDescription - Flexible guest room with Murphy bed, home office or den with excellent privacy.
Dining Room 
Level - MainDescription - Open to kitchen & living spaces for effortless entertaining.
Kitchen 
Level - MainDescription - Chef’s kitchen with premium appliances, custom cabinetry & generous workspace.
Laundry 
Level - MainDescription - Convenient in-unit LG all-in-one washer/dryer while allowing space for a full size stackable W/D if desired.
Living Room 
Level - MainDescription - Sun-filled corner living with exposed brick, original parapet & balcony access.
Save
Ask
Tour
Hide
Share
Exterior Features
Construction Details 
Metal SidingBrickConcreteSteel Siding
Exterior 
Balcony
Patio And Porch 
Deck
Roof 
Membrane
View 
CityMountain(s)
Waterview 
CityMountain(s)
Windows/Doors 
Double Pane WindowsWindow Coverings
Community Features
Accessibility Features 
Accessible EntranceAccessible Approach with RampAccessible BedroomAccessible Central Living AreaAccessible Common AreaAccessible Doors
Association Amenities 
Elevator(s)Fitness CenterParkingSecurityStorage
Association Fee 
$926.0
Association Fee Frequency 
Monthly
School District 
Denver 1
Financing Terms Available 
CashConventional
Schools
School District
Denver 1
Elementary School
Greenlee
Middle School
KIPP Sunshine Peak Academy
High School
KIPP Denver Collegiate High School
Listing courtesy of LIV Sotheby's International Realty [email protected]


The content relating to real estate for sale in this Web site comes in part from the Internet Data eXchange ("IDX") program of METROLIST, INC., DBA RECOLORADO real estate listings held by brokers other than LIV Sotheby's International Realty are marked with the IDX Logo. This information is being provided for the consumers' personal, non-commercial use and may not be used for any other purpose. All information subject to change and should be independently verified.

Neighborhood & Commute
Source: Walkscore
Save
Ask
Tour
Hide
Share