Save
Ask
Tour
Hide
Share
$800,000
13 Days On Site

3850 W 103rd Drive
Westminster, CO 80031

For Sale|Single Family Residence|Active
5
Beds
3
Total Baths
2
Full Baths
1
Partial Bath
3,599
SqFt
$222
/SqFt
1986
Built
Subdivision:
The Windings
County:
Adams
Call Now: 303-809-9259
Is this the listing for you? We can help make it yours.
303-809-9259
3850 W 103rd Drive3850 W 103rd Drive3850 W 103rd Drive3850 W 103rd Drive
Save
Ask
Tour
Hide
Share

Mortgage Calculator

Monthly Payment (Est.)

$3,650
Calculator powered by Showcase IDX, a Constellation1 Company. Copyright ©2026 Information is deemed reliable but not guaranteed.

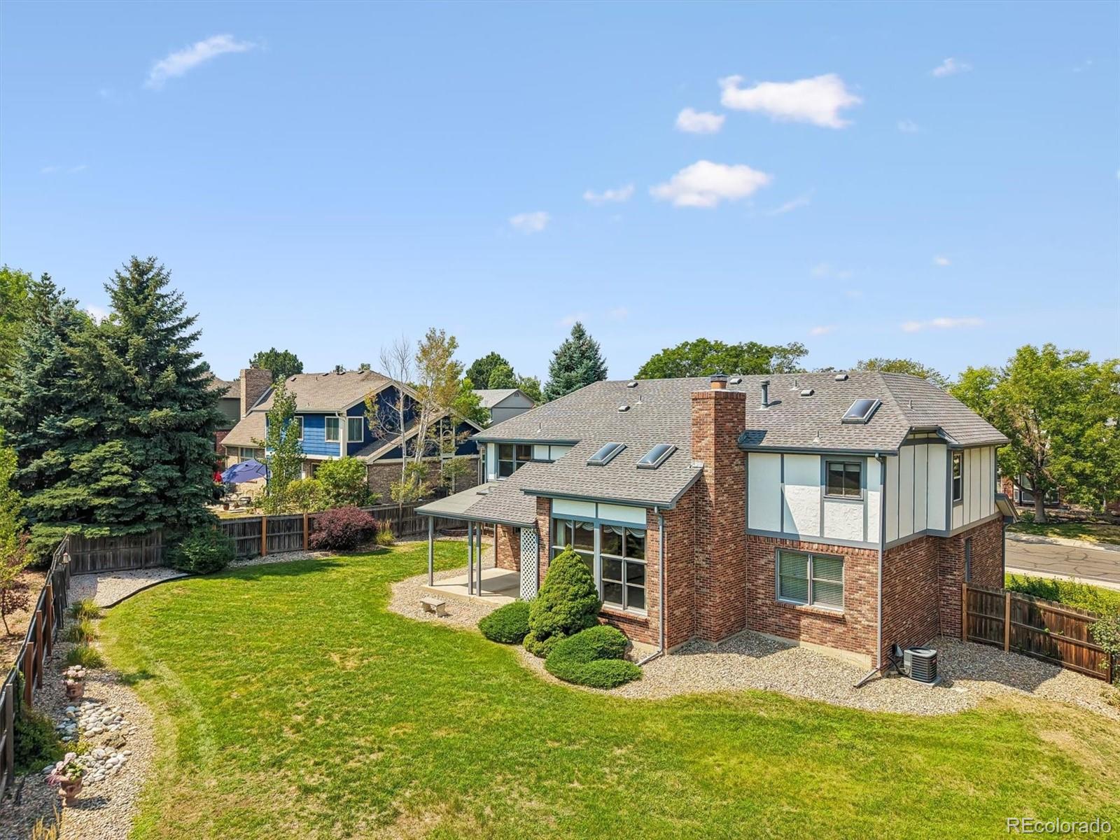
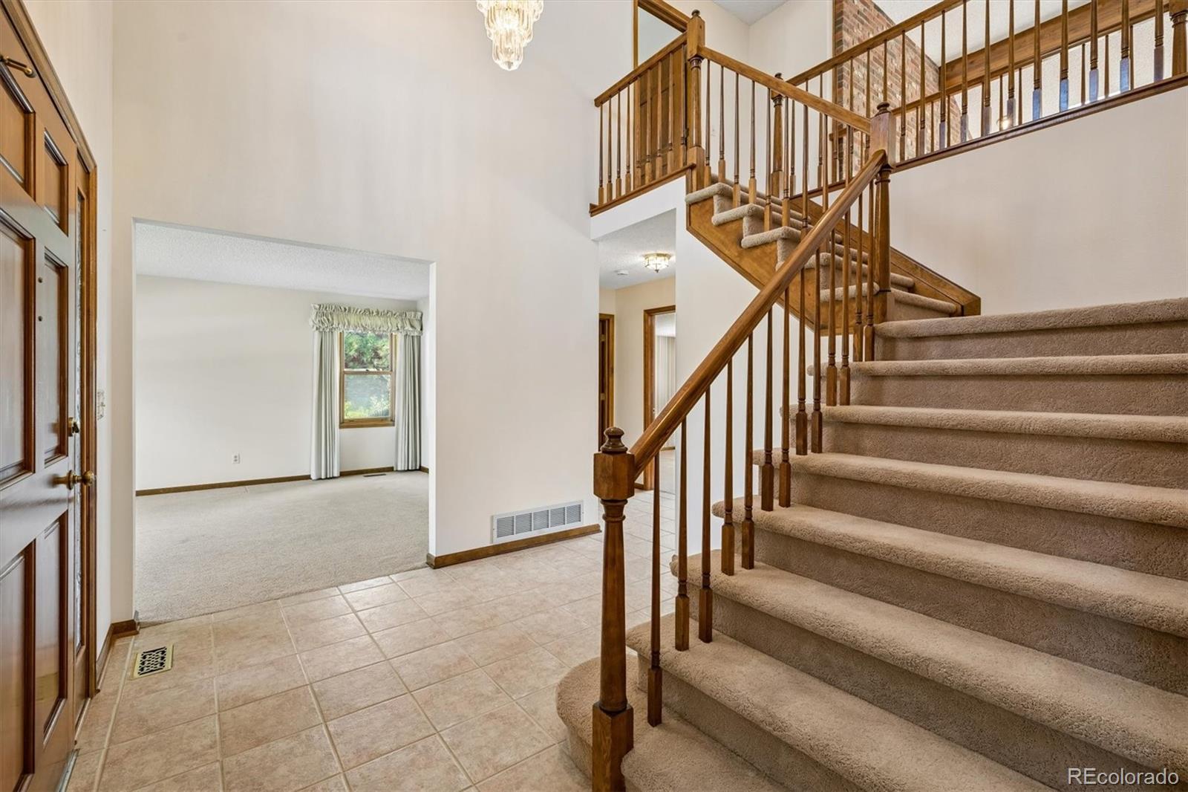
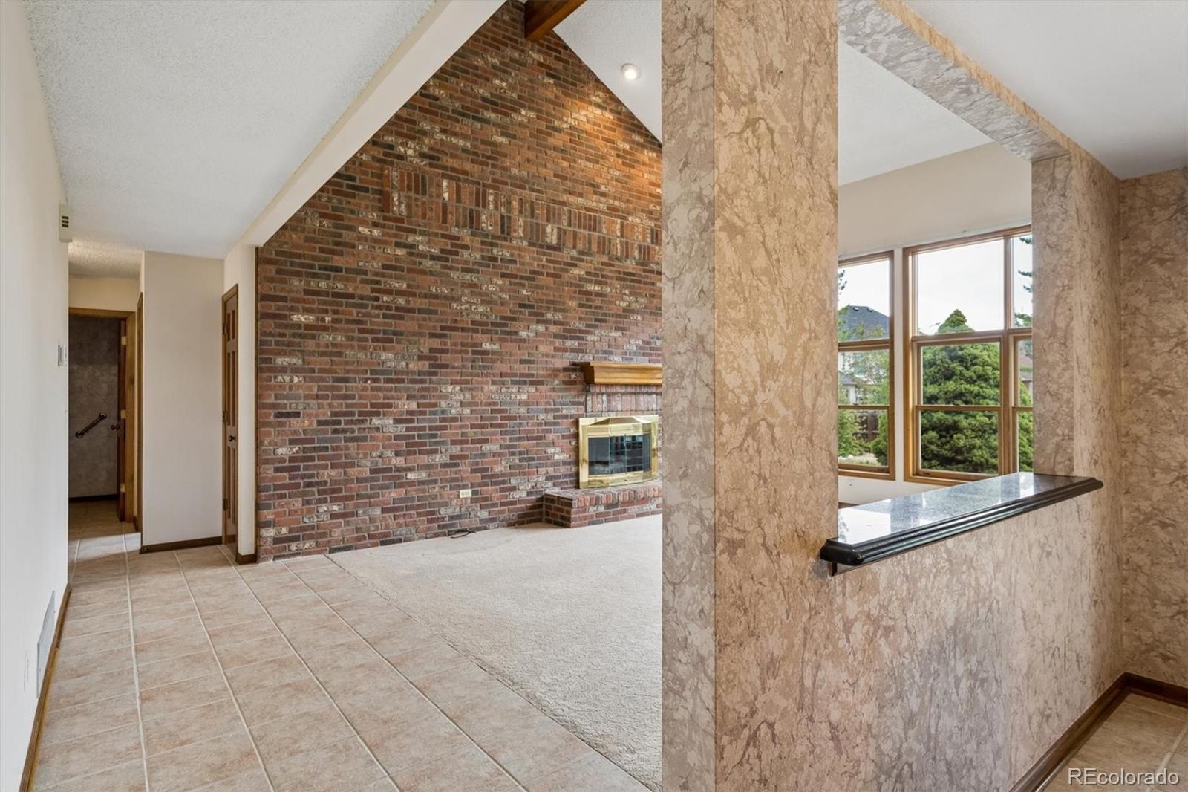
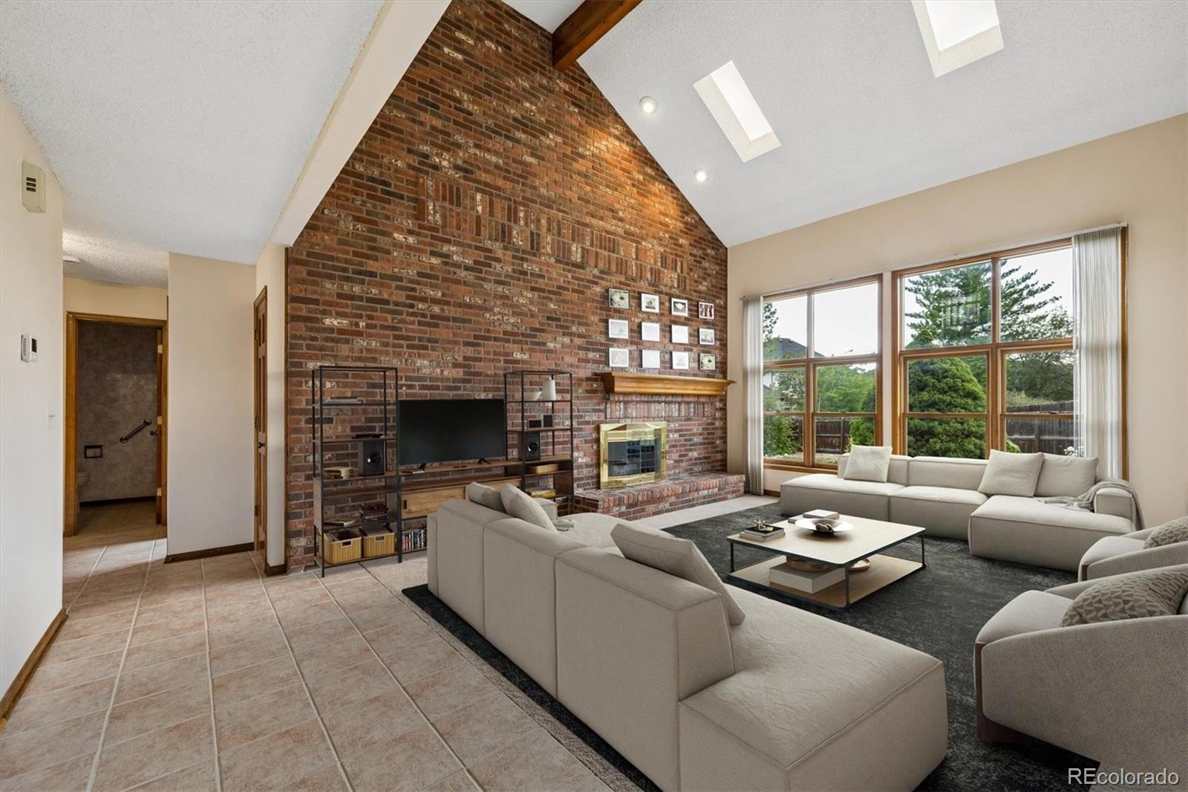
You will find it all in this beautiful home! Located in the popular Windings Subdivision in Westminster, this home will fit all of your needs! Upon entering, you will find a beautiful stained-glass window with matching sidelight. There is a spacious formal living room and formal dining room perfect for entertaining or fun-filled holidays! Dramatic family room with soaring ceiling and skylights overlooks a large, beautiful backyard! This room is also accented by a full brick wall fireplace with gas log insert and custom doors. The gorgeous kitchen offers slab granite counters and backsplash, Jennaire gas cooktop overlooking a spacious covered patio. Also on the main floor you find a 5th bedroom/study perfect for guests or home office, updated powder bath with granite counters, new faucets and Toto toilet. Main floor laundry room is complete with abundant cabinetry and utility sink. Upon reaching the second floor, you will find 4 spacious bedrooms, one with adjoining private deck. The spacious primary suite has vaulted ceiling and updated 5-piece bath including new flooring, counters, faucets, Toto toilet and a skylight bringing in loads of natural light! The partially finished basement includes recreation room with cabinetry and wet bar, and an additional finished bonus area, all with new LED lighting. You will also find a sizeable unfinished storage area. The basement has been stubbed for an additional bathroom. More special features of this home include a full exterior brick surround on the first level, 3- car garage with storage closet, large covered patio plus a second additional small courtyard patio. This property boasts new GFCI outlets, new electric panel, and Class 4 composite shingles. You will love the proximity of two nearby public golf courses, fabulous restaurants, movie theaters, and shopping! Set your showing today! PLEASE NOTE: Taxes are based on senior discount.

Save
Ask
Tour
Hide
Share
Listing Snapshot
Price 
$800,000
Days On Site 
13 Days
Bedrooms 
5
Inside Area (SqFt) 
3,599 sqft
Total Baths 
3
Full Baths 
2
Partial Baths 
1
Lot Size 
0.28 Acres
Year Built 
1986
MLS® Number 
9330104
Status 
Active
Property Tax 
$3,812
HOA/Condo/Coop Fees 
$407.26 Semi-Annually
Sq Ft Source 
Appraiser
Friends & Family
Recent Activity
yesterdayListing updated with changes from the MLS®
2 weeks agoListing first seen on site
General Features
Acres 
0.28
Attached Garage 
Yes
Direction Faces 
West
Foundation 
Concrete PerimeterSlab
Garage 
Yes
Garage Spaces 
3
Levels 
Two
Parking 
ConcreteLightedStorageAttached
Parking Spaces 
3
Property Condition 
Updated/Remodeled
Property Sub Type 
Single Family Residence
Security 
Carbon Monoxide Detector(s)Smoke Detector(s)
Sewer 
Public Sewer
SqFt Above 
2602
SqFt Below 
997
SqFt Total 
3822
Style 
Traditional
Utilities 
Natural Gas AvailableCable AvailableElectricity ConnectedNatural Gas Connected
Water Source 
Public
Zoning 
SFR
Interior Features
Appliances 
OvenCooktopDishwasherDisposalGas Water HeaterMicrowaveRefrigeratorSelf Cleaning Oven
Basement 
Bath/StubbedCrawl SpaceFinishedInterior Entry
Cooling 
Central Air
Fireplace 
Yes
Fireplace Features 
Family RoomGas Log
Fireplaces 
1
Flooring 
CarpetTile
Heating 
Forced Air
Interior 
Eat-in KitchenEntrance FoyerGranite CountersHigh CeilingsVaulted Ceiling(s)Walk-In Closet(s)Wet Bar
Laundry Features 
SinkIn Unit
Main Level Bedrooms 
1
Window Features 
Double Pane WindowsSkylight(s)Window Coverings
Bathroom Full 
Level - UpperDescription - Updated hall bath, granite counters
Bathroom Half 
Level - MainDescription - Main floor powder room; granite counters, new faucets
Bedroom 
Dimensions - 11.7 x 10.1Level - MainDescription - Can be 5th bedroom or main floor office - has closet
Bonus Room 
Dimensions - 16.7 x 22.2Level - BasementDescription - carpeting, wet bar with cabinetry
Dining Room 
Dimensions - 11.2 x 13.5Level - MainDescription - Carpeting, window coverings
Family Room 
Dimensions - 14.7 x 21.5Level - MainDescription - Vaulted ceiling with skylights, beautiful full brick wall gas log fireplace, carpeting, large windows overlooking backyard
Kitchen 
Dimensions - 9.3 x 13.7Level - MainDescription - Kitchen dining area, tile floors, view of patio and backyard
Laundry 
Dimensions - 12.1 x 5.6Level - MainDescription - Has laundry sink and cabinetry, tile flooring
Living Room 
Dimensions - 13.6 x 16.4Level - MainDescription - Carpet, very spacious, window coverings
Save
Ask
Tour
Hide
Share
Exterior Features
Construction Details 
Frame
Exterior 
BalconyRain Gutters
Fencing 
FencedFull
Lot Features 
LandscapedLevelSprinklers In FrontSprinklers In Rear
Patio And Porch 
CoveredPatio
Roof 
Composition
Windows/Doors 
Double Pane WindowsSkylight(s)Window Coverings
Community Features
Association Dues 
407.26
Building Access 
Ground
Financing Terms Available 
CashConventionalFHAVA Loan
HOA Fee Frequency 
Semi-Annually
Roads 
Paved
School District 
Westminster Public Schools
Schools
School District
Westminster Public Schools
Elementary School
Sunset Ridge
Middle School
Shaw Heights
High School
Westminster
Listing courtesy of HomeSmart [email protected]


The content relating to real estate for sale in this Web site comes in part from the Internet Data eXchange ("IDX") program of METROLIST, INC., DBA RECOLORADO real estate listings held by brokers other than HomeSmart are marked with the IDX Logo. This information is being provided for the consumers' personal, non-commercial use and may not be used for any other purpose. All information subject to change and should be independently verified.

Neighborhood & Commute
Source: Walkscore
Save
Ask
Tour
Hide
Share