Save
Ask
Tour
Hide
Share
$1,995,000
2 Days On Site

550 S York Street
Denver, CO 80209

For Sale|Single Family Residence|Active
4
Beds
4
Total Baths
3
Full Baths
1
Partial Bath
2,447
SqFt
$815
/SqFt
1928
Built
Subdivision:
Washington Park
County:
Denver
Call Now: 303-809-9259
Is this the listing for you? We can help make it yours.
303-809-9259
Upcoming Open Houses
Sun, Aug 23, 12:00 PM - 2:00 PM
550 S York Street550 S York Street550 S York Street550 S York Street
Save
Ask
Tour
Hide
Share

Mortgage Calculator

Monthly Payment (Est.)

$9,102
Calculator powered by Showcase IDX, a Constellation1 Company. Copyright ©2026 Information is deemed reliable but not guaranteed.

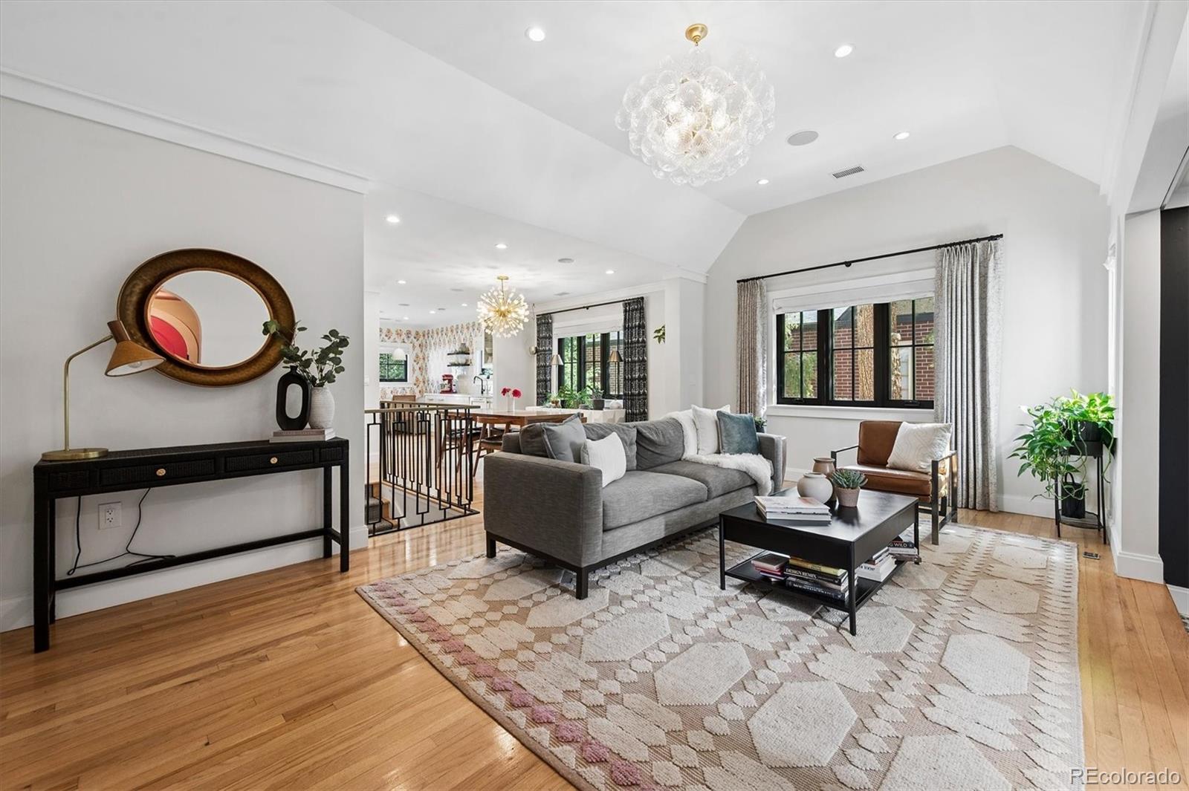
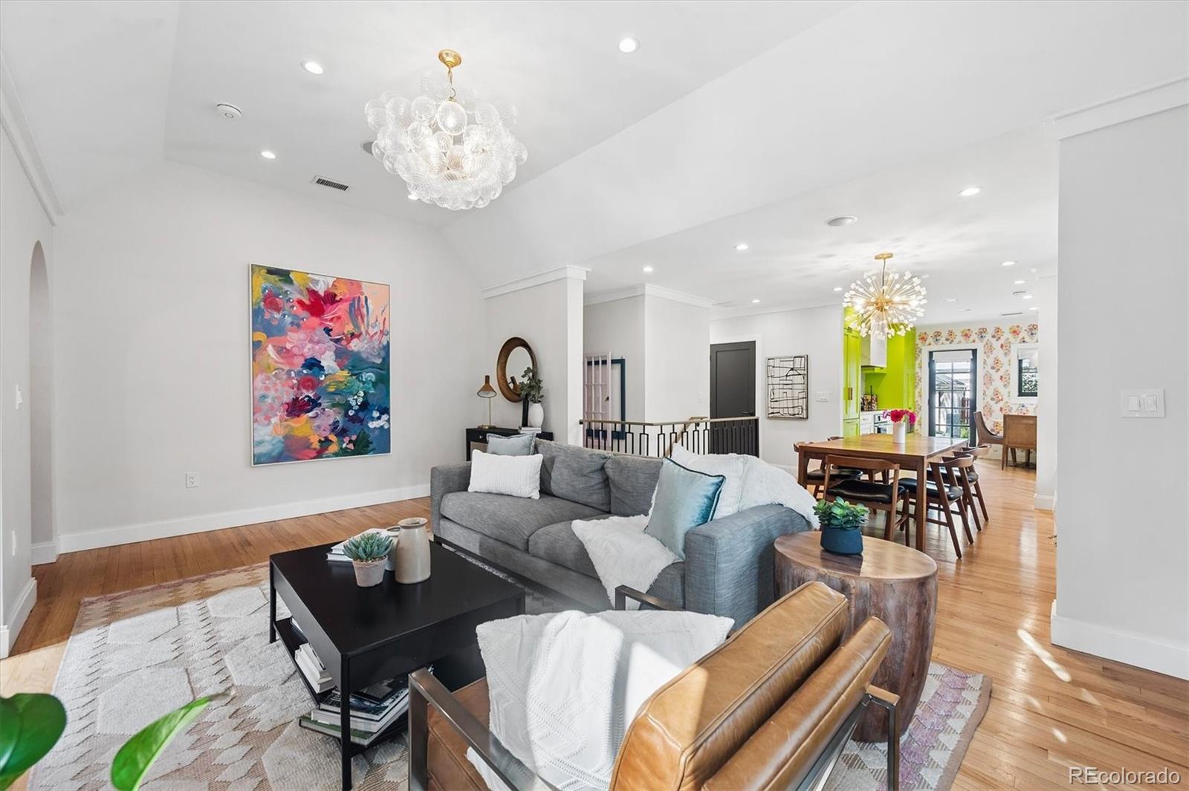
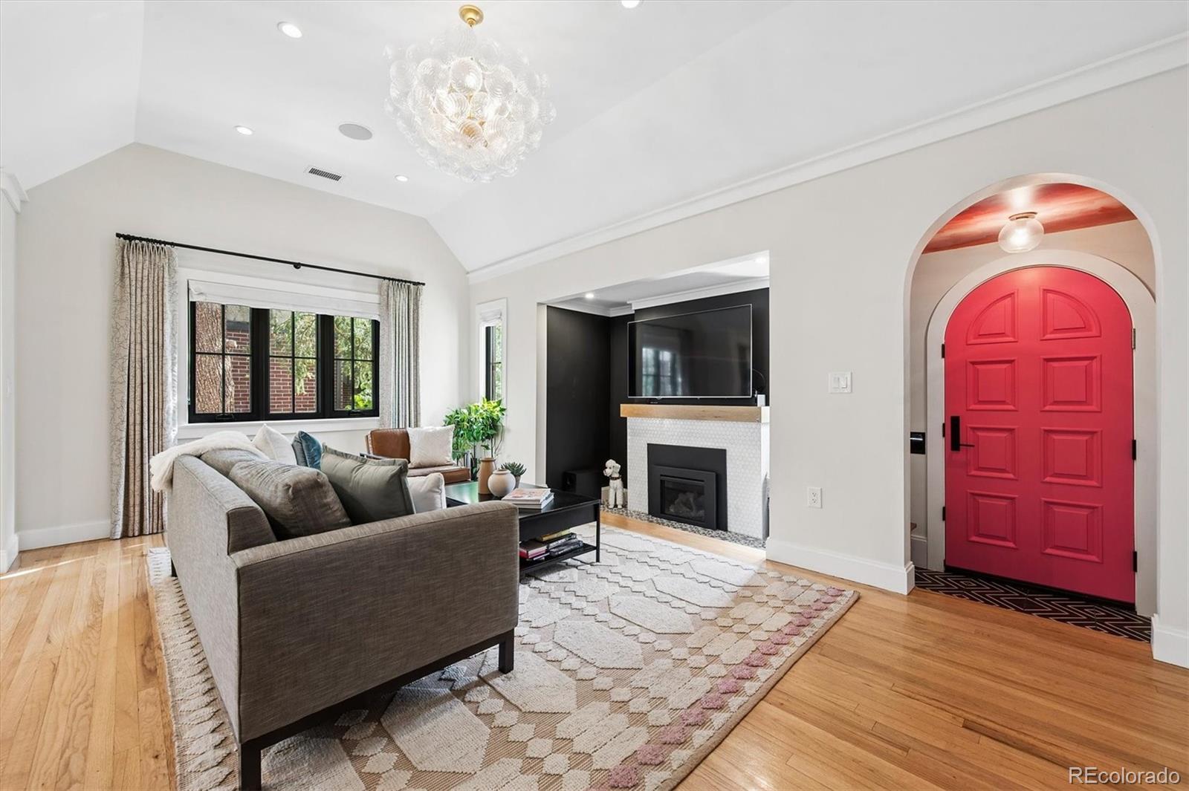
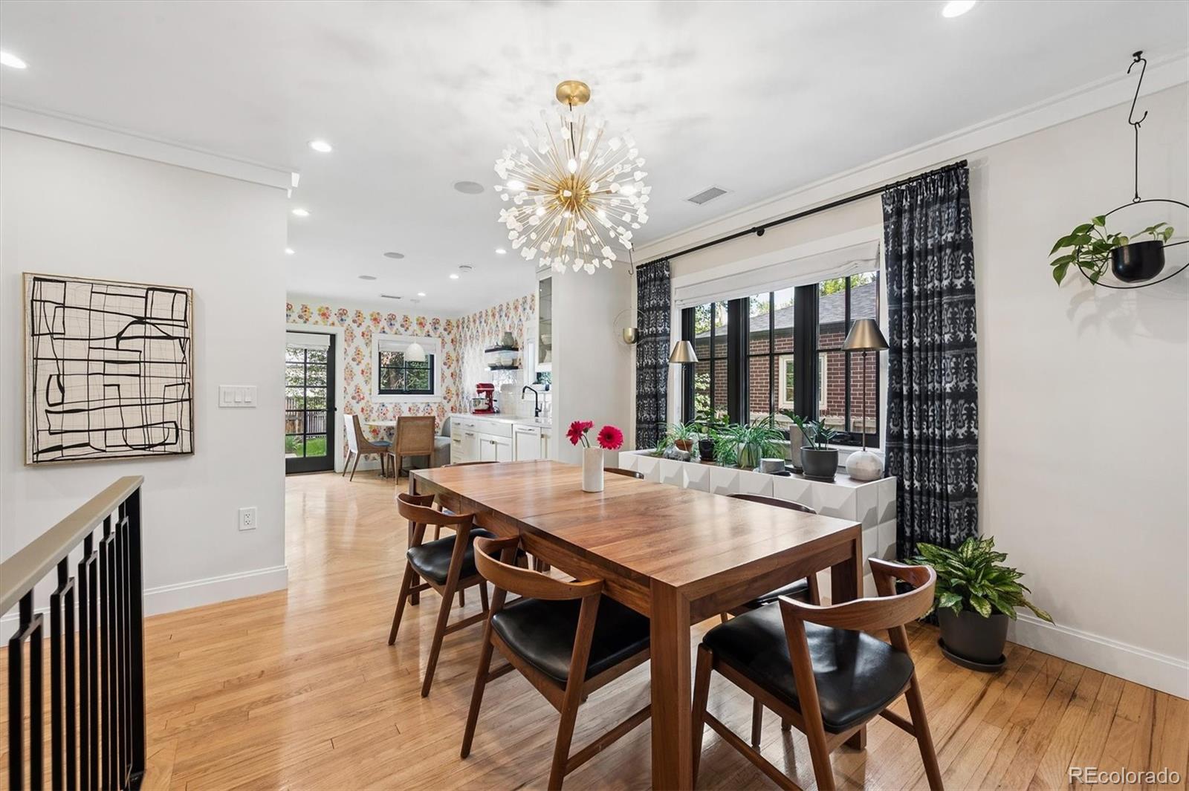
A breathtaking transformation in Washington Park, this professionally designed home is a celebration of bold color, playful design, and elevated finishes. Every space reveals an artistic detail, creating a home that feels as distinctive as it is sophisticated. The exceptional open main level features a beautifully updated kitchen, large living and dining spaces, exquisite primary suite with walk in closet and five-piece bathroom, second bedroom with en-suite full bathroom and a chic powder room. Downstairs, a fully remodeled basement adds two bedrooms, a full bathroom, and a flex space perfect for movie nights, gaming or entertaining. Featuring newer windows, custom light fixtures, custom window coverings, two furnaces, central air conditioning & hardwood floors. Enjoy the outdoor experience on a double lot with plenty of space to relax on the patio or play in the spacious yard. Impeccably renovated, unapologetically fun, and truly one-of-a-kind. This is luxury at its best!

Save
Ask
Tour
Hide
Share
Listing Snapshot
Price 
$1,995,000
Days On Site 
2 Days
Bedrooms 
4
Inside Area (SqFt) 
2,447 sqft
Total Baths 
4
Full Baths 
3
Partial Baths 
1
Lot Size 
0.14 Acres
Year Built 
1928
MLS® Number 
9307907
Status 
Active
Property Tax 
$8,274
HOA/Condo/Coop Fees 
N/A
Sq Ft Source 
Public Records
Friends & Family
Recent Activity
9 hours agoListing updated with changes from the MLS®
2 days agoListing first seen on site
General Features
Acres 
0.14
Direction Faces 
West
Garage 
Yes
Garage Spaces 
2
Levels 
One
Parking Spaces 
2
Property Condition 
Updated/Remodeled
Property Sub Type 
Single Family Residence
Security 
Carbon Monoxide Detector(s)Smoke Detector(s)
Sewer 
Public Sewer
SqFt Above 
1359
SqFt Below 
1088
SqFt Total 
2639
Style 
Tudor
Utilities 
Natural Gas AvailableElectricity ConnectedNatural Gas Connected
Water Source 
Public
Zoning 
U-SU-C
Interior Features
Appliances 
OvenDishwasherDryerMicrowaveRange HoodRefrigeratorSelf Cleaning OvenWasher
Basement 
Full
Cooling 
Central Air
Fireplace 
Yes
Fireplace Features 
Gas LogLiving Room
Fireplaces 
1
Flooring 
TileWood
Furnished 
Negotiable
Heating 
Forced AirNatural Gas
Interior 
Breakfast BarOpen FloorplanWalk-In Closet(s)
Laundry Features 
SinkIn Unit
Main Level Bedrooms 
2
Window Features 
Double Pane WindowsWindow CoveringsWindow Treatments
Bathroom Full 
Level - MainDescription - Secondary full en-suite bathroom
Bathroom Half 
Level - MainDescription - Chic main floor powder bathroom
Bedroom 
Level - BasementDescription - Beautiful full size bedroom
Dining Room 
Level - MainDescription - Inviting open concept dining space
Family Room 
Level - BasementDescription - Great for movies, games, play space
Living Room 
Level - MainDescription - Incredible and inviting living space
Save
Ask
Tour
Hide
Share
Exterior Features
Construction Details 
Brick
Exterior 
Private YardRain Gutters
Fencing 
FencedFull
Lot Features 
LandscapedLevelSprinklers In FrontSprinklers In Rear
Patio And Porch 
Front PorchPatio
Roof 
Composition
Windows/Doors 
Double Pane WindowsWindow CoveringsWindow Treatments
Community Features
Financing Terms Available 
CashConventional
School District 
Denver 1
Schools
School District
Denver 1
Elementary School
Steele
Middle School
Merrill
High School
South
Listing courtesy of Olson Realty Group [email protected]


The content relating to real estate for sale in this Web site comes in part from the Internet Data eXchange ("IDX") program of METROLIST, INC., DBA RECOLORADO real estate listings held by brokers other than Olson Realty Group are marked with the IDX Logo. This information is being provided for the consumers' personal, non-commercial use and may not be used for any other purpose. All information subject to change and should be independently verified.

Neighborhood & Commute
Source: Walkscore
Save
Ask
Tour
Hide
Share