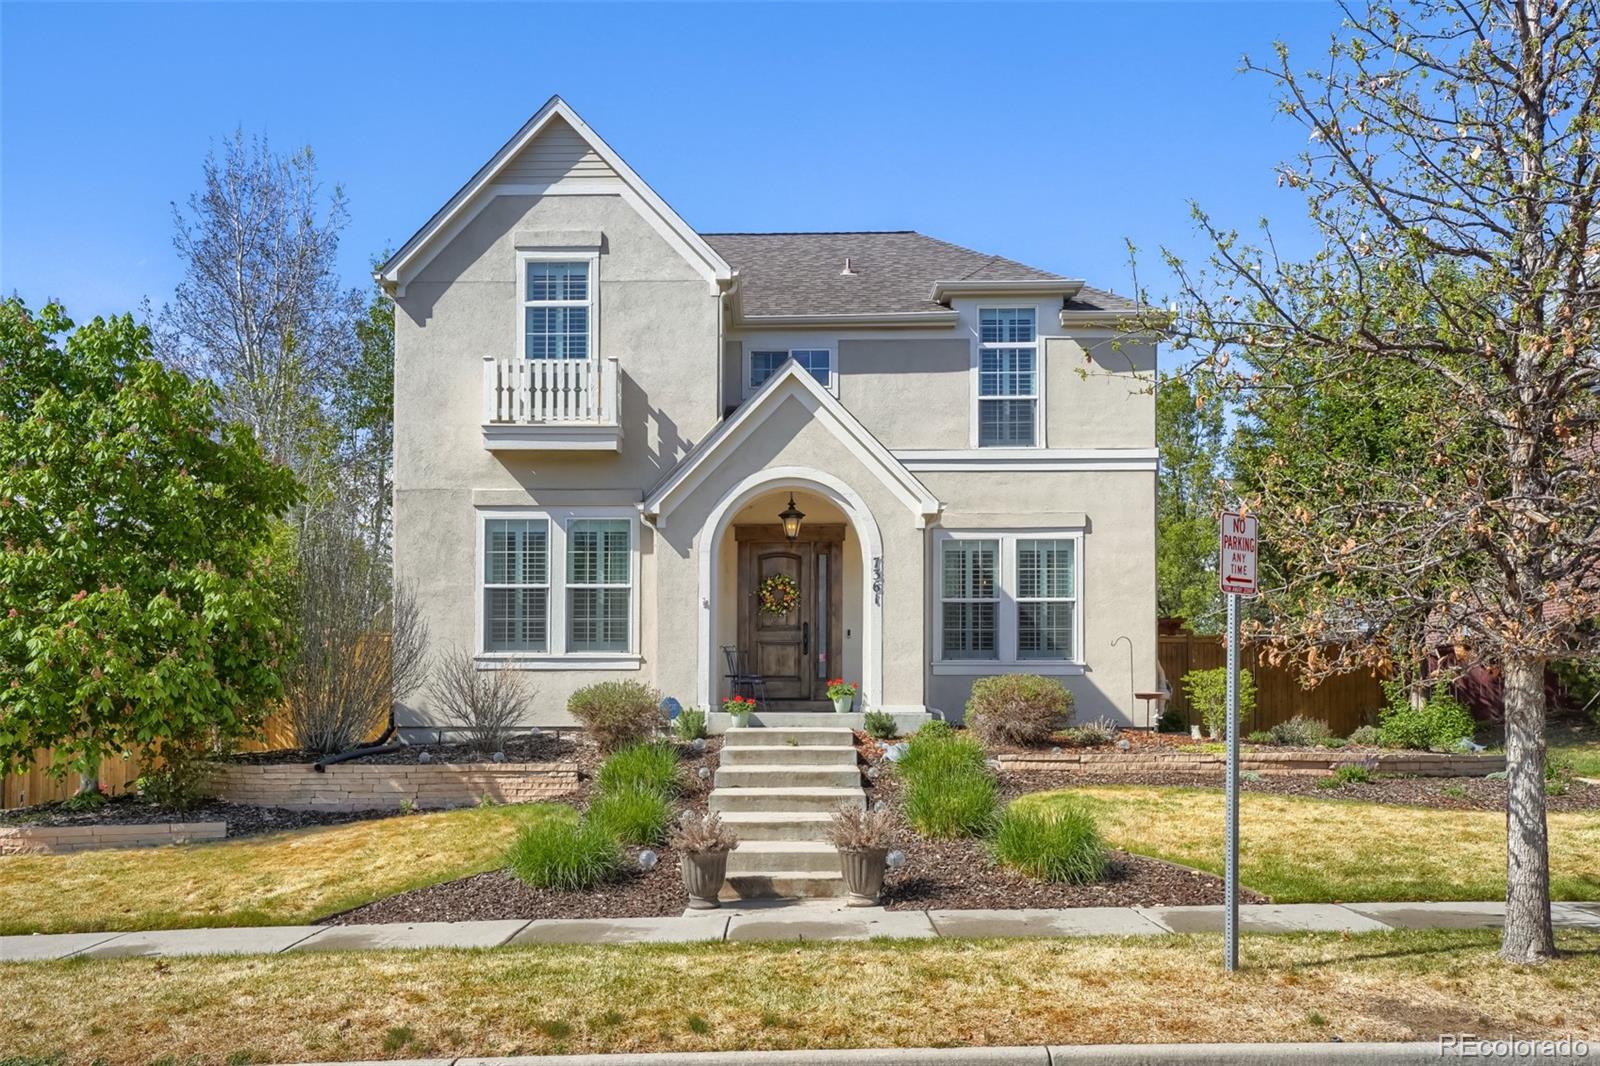
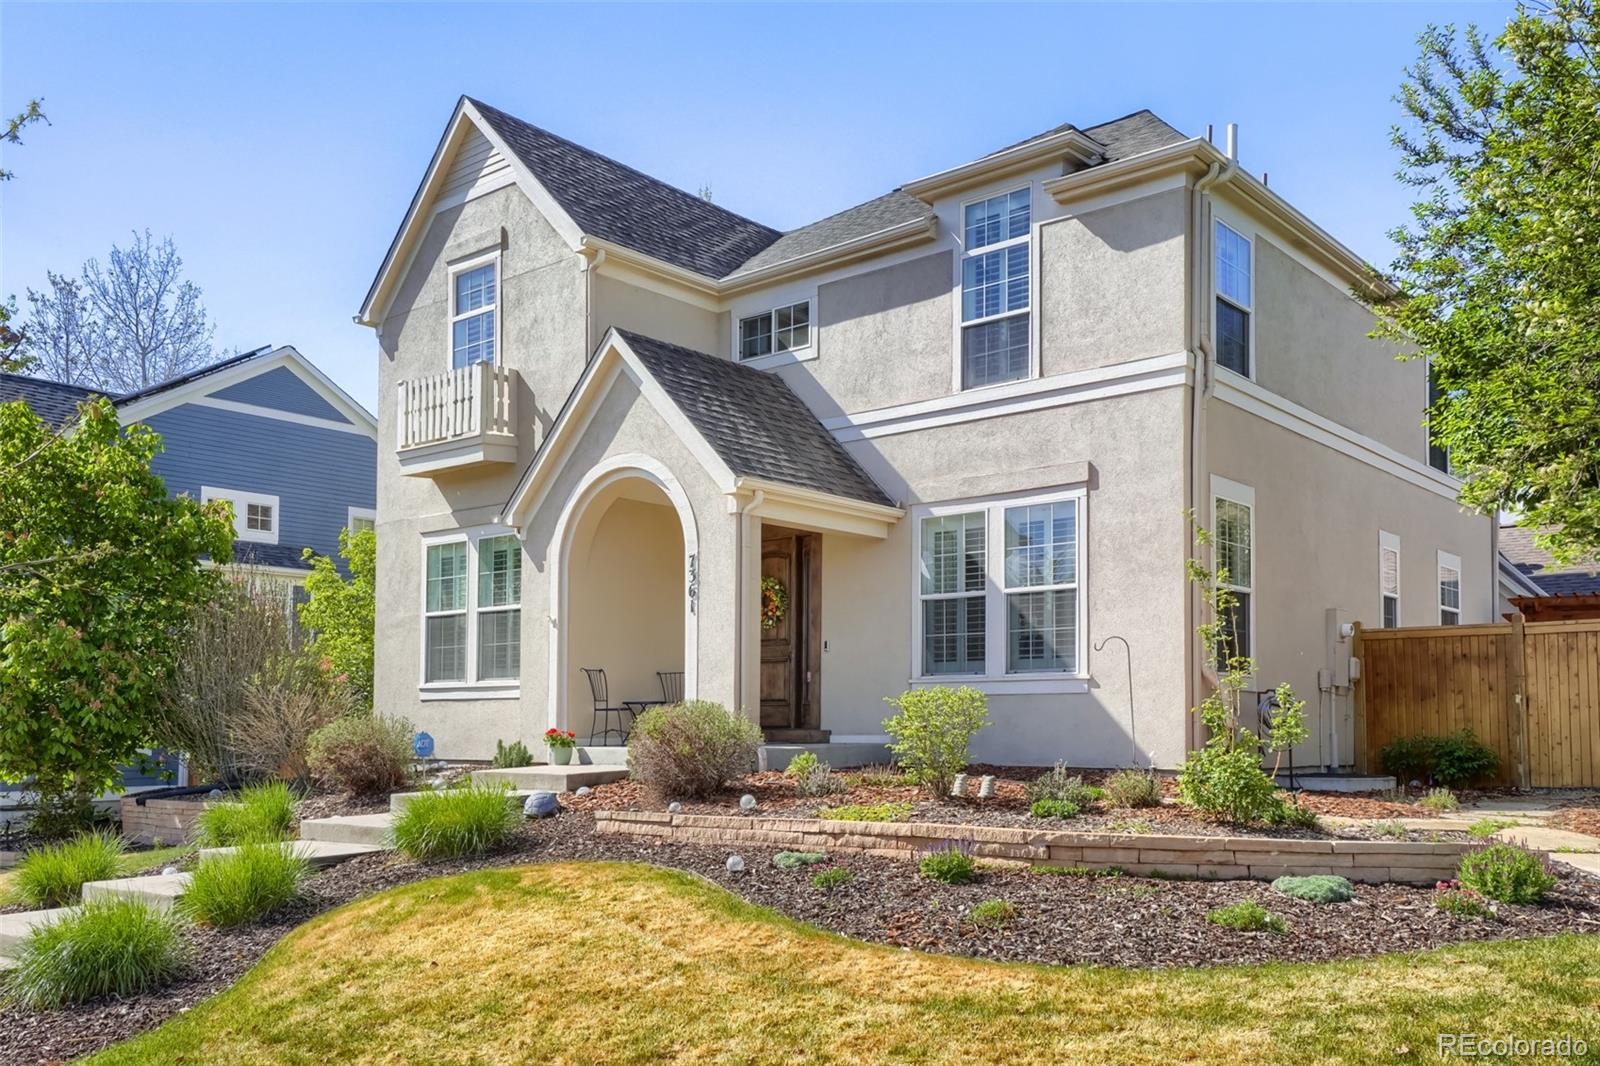
Located in the heart of Denver’s sought-after Lowry neighborhood, this exceptional 5-bedroom, 5-bathroom residence offers over 4,000 square feet of thoughtfully designed living space, blending timeless elegance with modern comfort. Soaring ceilings, rich walnut hardwood floors, and expansive windows create a bright and inviting atmosphere throughout the home.
The open-concept floor plan is designed for both everyday living and effortless entertaining. At its center, the gourmet kitchen features premium appliances, custom cabinetry, ample prep space, and a large island that seamlessly connects to the surrounding living and dining areas. Spacious gathering spaces throughout the home provide the perfect balance of sophistication and comfort.
The luxurious primary suite serves as a private retreat, complete with a spa-inspired bathroom, soaking tub, dual vanities, and a generous walk-in closet. Additional bedrooms offer ample space and privacy for family and guests, while the finished basement provides flexible living space ideal for a media room, recreation area, home office, fitness room, or guest suite.
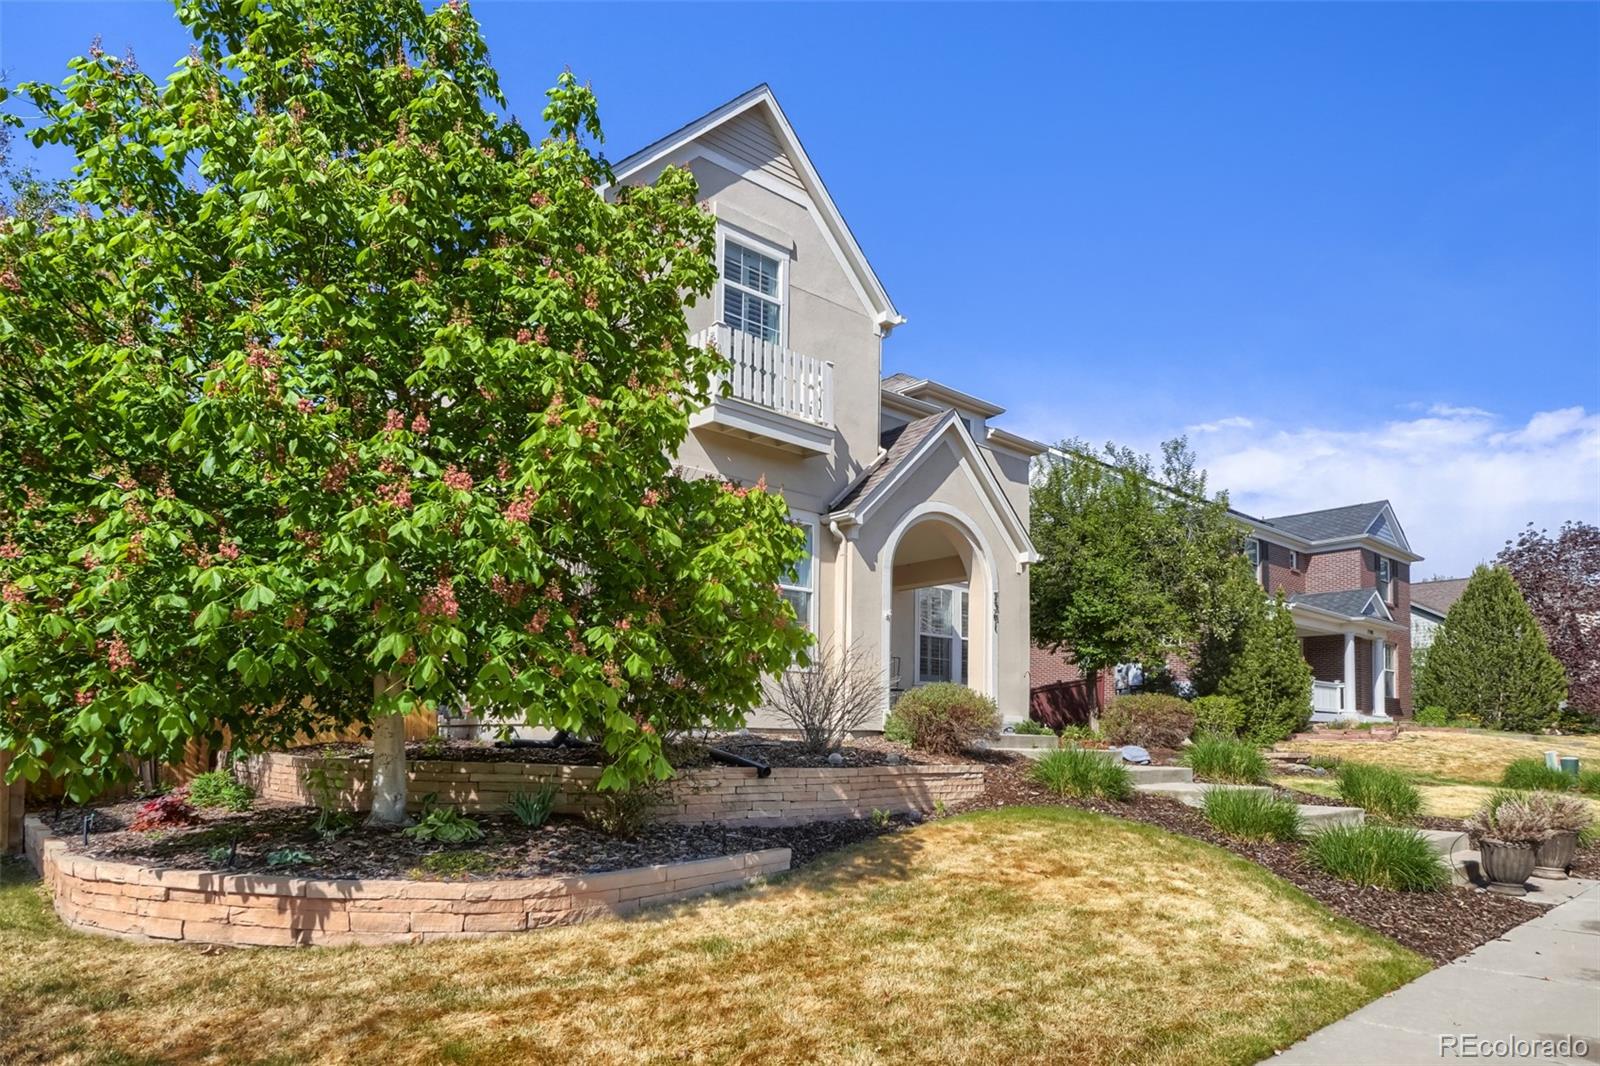
Outdoor living is equally impressive, with a beautifully landscaped yards featuring a covered patio, pergola, and outdoor kitchen—perfect for relaxing or entertaining year-round. A three-car garage and abundant storage add convenience and functionality.
Ideally situated near Lowry Town Center, parks, trails, shopping, dining, and community amenities, this remarkable home offers an exceptional opportunity to enjoy luxury living in one of Denver’s most desirable neighborhoods.
Listing Snapshot
Inside Area (SqFt)
4,050 sqft
HOA/Condo/Coop Fees
$46.67 monthly
Sq Ft Source
Public Records
Recent Activity
| a month ago | | Listing updated with changes from the MLS® |
| a month ago | | Price changed to $1,347,500 |
| 3 months ago | | Status changed to Active |
| 3 months ago | | Listing first seen on site |
General Features
Green Energy Efficient
Exposure/ShadeThermostat
Parking
ConcreteLightedOversizedStorageAttached
Property Condition
Updated/Remodeled
Property Sub Type
Single Family Residence
Security
Carbon Monoxide Detector(s)Smoke Detector(s)Security System
Utilities
Natural Gas AvailableCable AvailableElectricity ConnectedNatural Gas ConnectedPhone Available
Interior Features
Appliances
Bar FridgeConvection OvenCooktopDishwasherDisposalDryerElectric Water HeaterFreezerMicrowaveOvenRangeRange HoodRefrigeratorWarming DrawerWasherWine Cooler
Basement
Bath/StubbedCrawl SpaceDaylightFinishedFull
Cooling
Ceiling Fan(s)Central Air
Fireplace Features
Living Room
Heating
ElectricForced AirHot Water
Interior
Breakfast BarBuilt-in FeaturesCeiling Fan(s)Eat-in KitchenEntrance FoyerGranite CountersHigh CeilingsHigh Speed InternetKitchen IslandOpen FloorplanPantrySmart ThermostatSound SystemVaulted Ceiling(s)Walk-In Closet(s)Wet Bar
Window Features
Double Pane WindowsWindow Coverings
Bathroom Full
Level - UpperDescription - Great light and beautiful, neutral tile flooring
Bathroom Half
Level - MainDescription - Located conveniently between the formal dining & kitchen areas; unique stone flooring
Bathroom Three Quarter
Level - BasementDescription - Large standing, tile shower
Bedroom
Level - UpperDescription - Can be used as an office
Bonus Room
Level - BasementDescription - Generous storage area with shelving
Dining Room
Level - MainDescription - Door leading to the outdoor patio & kitchen. Super area for a breakfast nook as well.
Kitchen
Level - MainDescription - 6 burner WOLF stove and oven, Subzero fridge & freezer, mosaic tile backsplash, grand island topped with river washed granite, farmhouse sink & beautiful cabinetry allowing space for plenty of storage
Laundry
Level - BasementDescription - Washer & Dryer are included. Contains cabinets for storage as well as a desk area
Library
Level - MainDescription - High ceilings, great light~ perfect for a reading or formal sitting area
Living Room
Level - MainDescription - 1 fireplace highlighting travertine tile and built in cabinets
Media Room
Level - BasementDescription - Large open room. Great for movies, gaming, exercise, etc..
Mud Room
Level - MainDescription - Host wooden shelving, a bench & pantry
Exterior Features
Construction Details
FrameStucco
Exterior
BarbecueGardenGas GrillLightingPrivate Yard
Lot Features
SlopedLandscapedMany TreesNear Public TransitSprinklers In FrontSprinklers In Rear
Patio And Porch
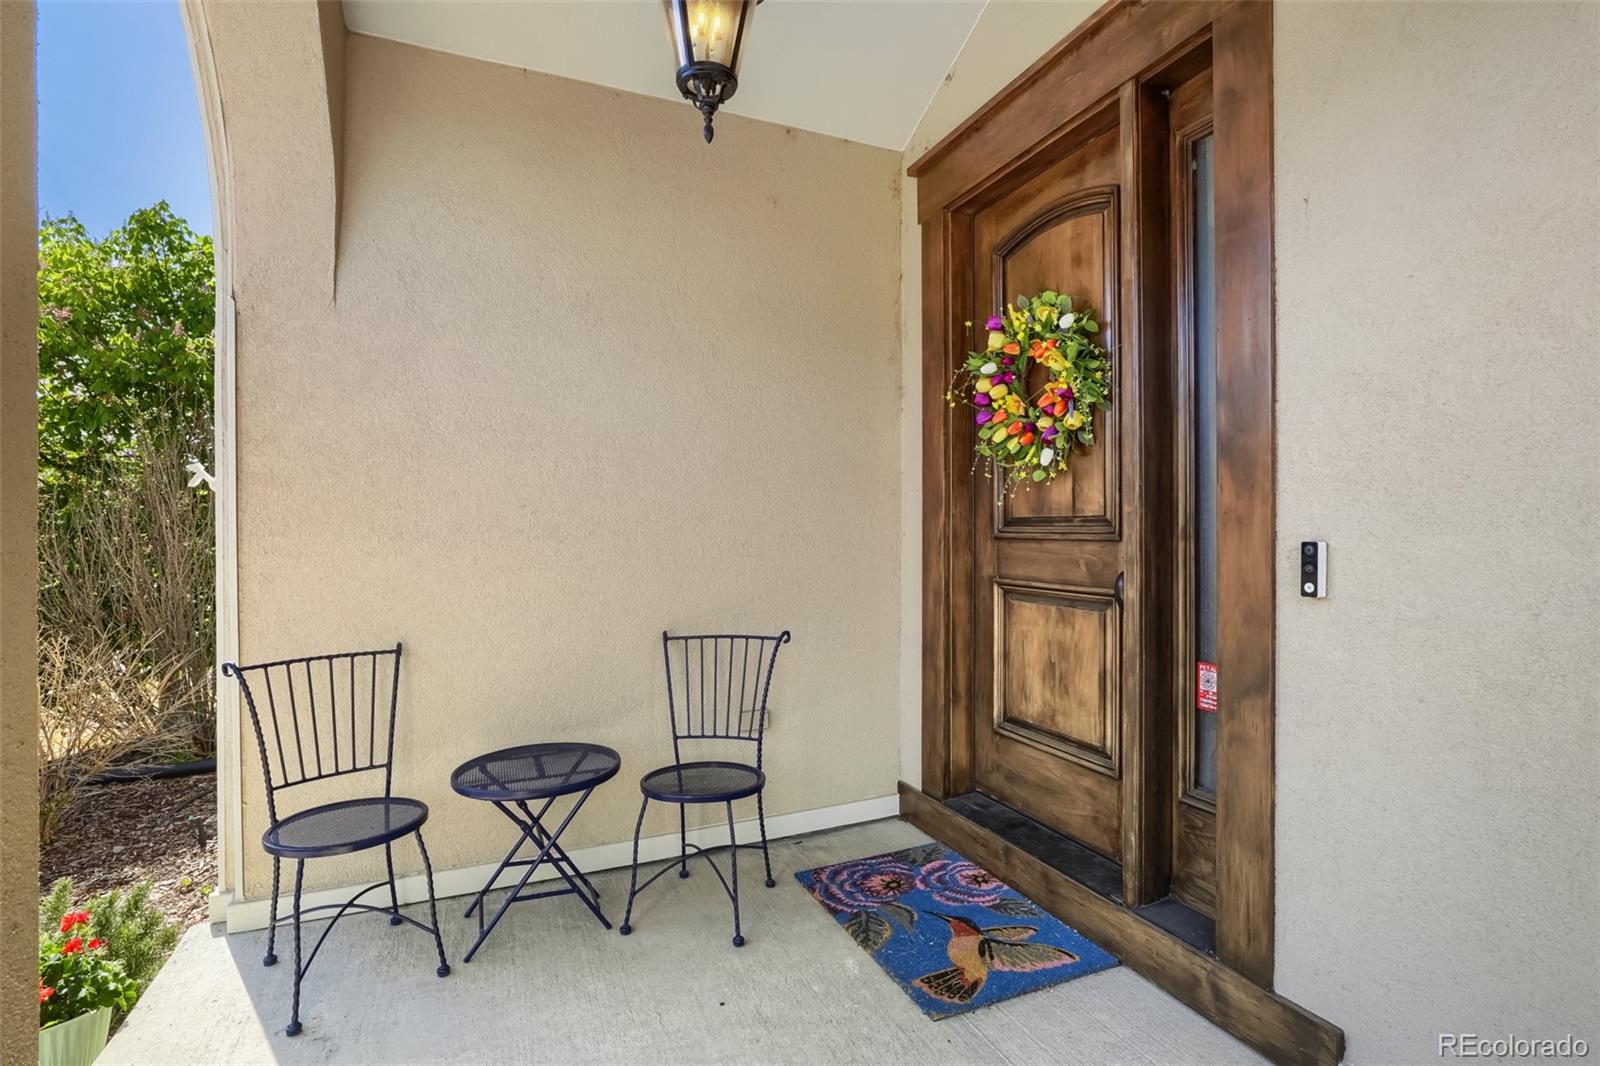
CoveredFront PorchPatio
Windows/Doors
Double Pane WindowsWindow Coverings
Community Features
Association Amenities
ParkParkingPlaygroundTrail(s)
Financing Terms Available
CashConventional
HOA Fee Frequency
Quarterly
Schools
High SchoolGeorge Washington
Listing courtesy of Corcoran Perry & Co.
[email protected]

The content relating to real estate for sale in this Web site comes in part from the Internet Data eXchange ("IDX") program of METROLIST, INC., DBA RECOLORADO real estate listings held by brokers other than Corcoran Perry & Co. are marked with the IDX Logo. This information is being provided for the consumers' personal, non-commercial use and may not be used for any other purpose. All information subject to change and should be independently verified.
Source: Walkscore