Save
Ask
Tour
Hide
Share
$875,000
4 Days On Site

16000 Great Rock Way
Brighton, CO 80603

For Sale|Single Family Residence|Active
4
Beds
4
Total Baths
1
Full Bath
3
Partial Baths
2,686
SqFt
$326
/SqFt
1994
Built
Subdivision:
Homewood Estates
County:
Adams
Call Now: 303-809-9259
Is this the listing for you? We can help make it yours.
303-809-9259
16000 Great Rock Way16000 Great Rock Way16000 Great Rock Way16000 Great Rock Way
Save
Ask
Tour
Hide
Share

Mortgage Calculator

Monthly Payment (Est.)

Enter an interest rate to see your estimated monthly payment.
Calculator powered by Showcase IDX, a Constellation1 Company. Copyright ©2026 Information is deemed reliable but not guaranteed.

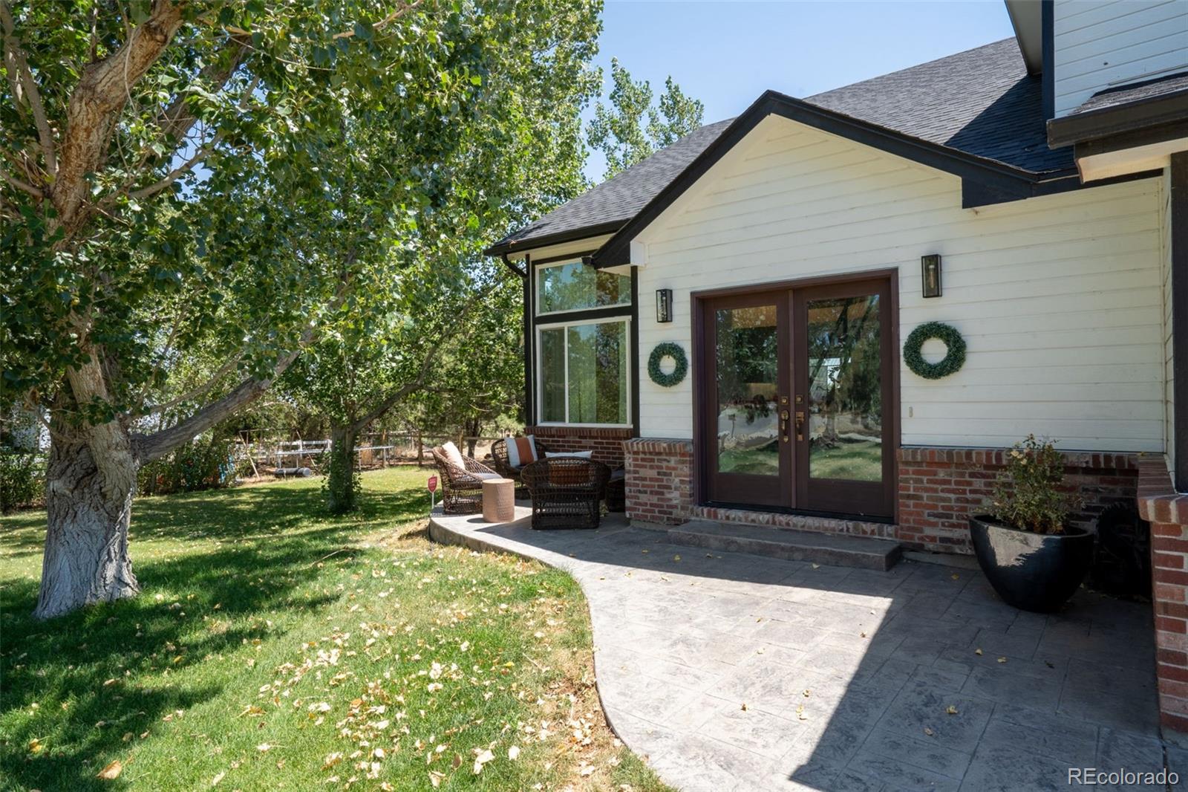
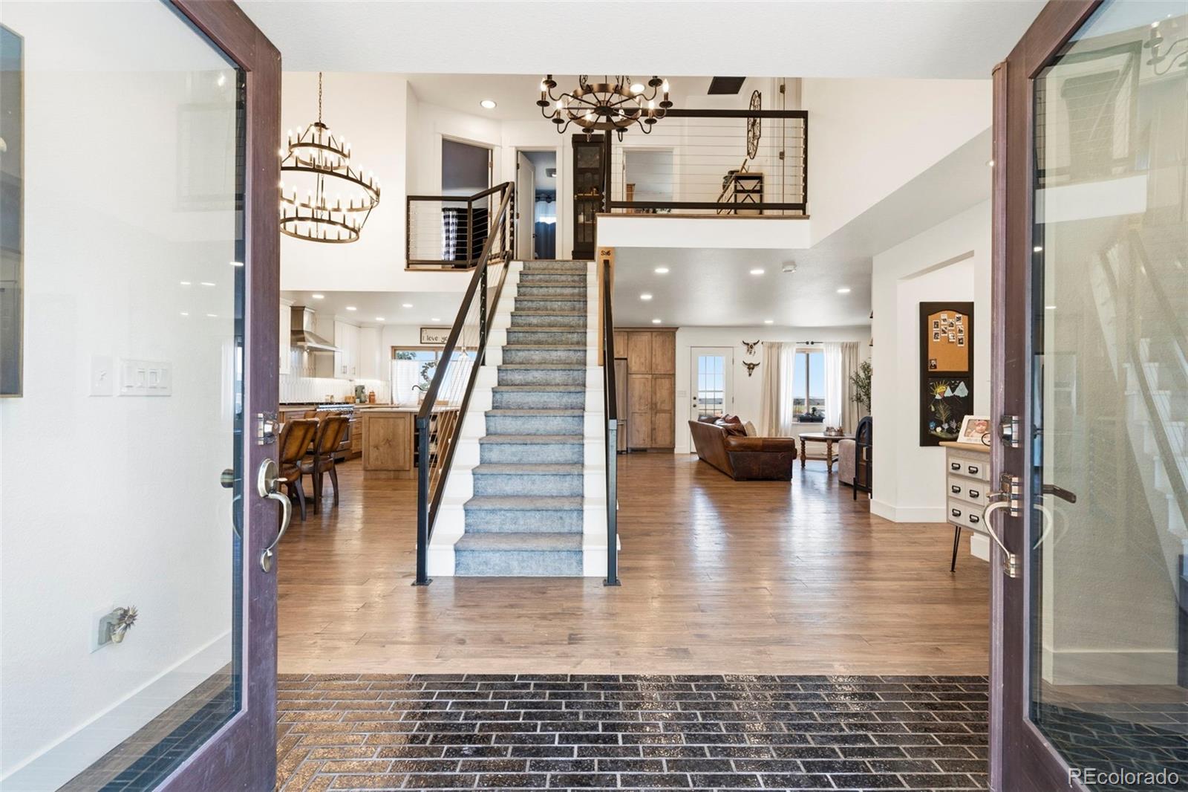
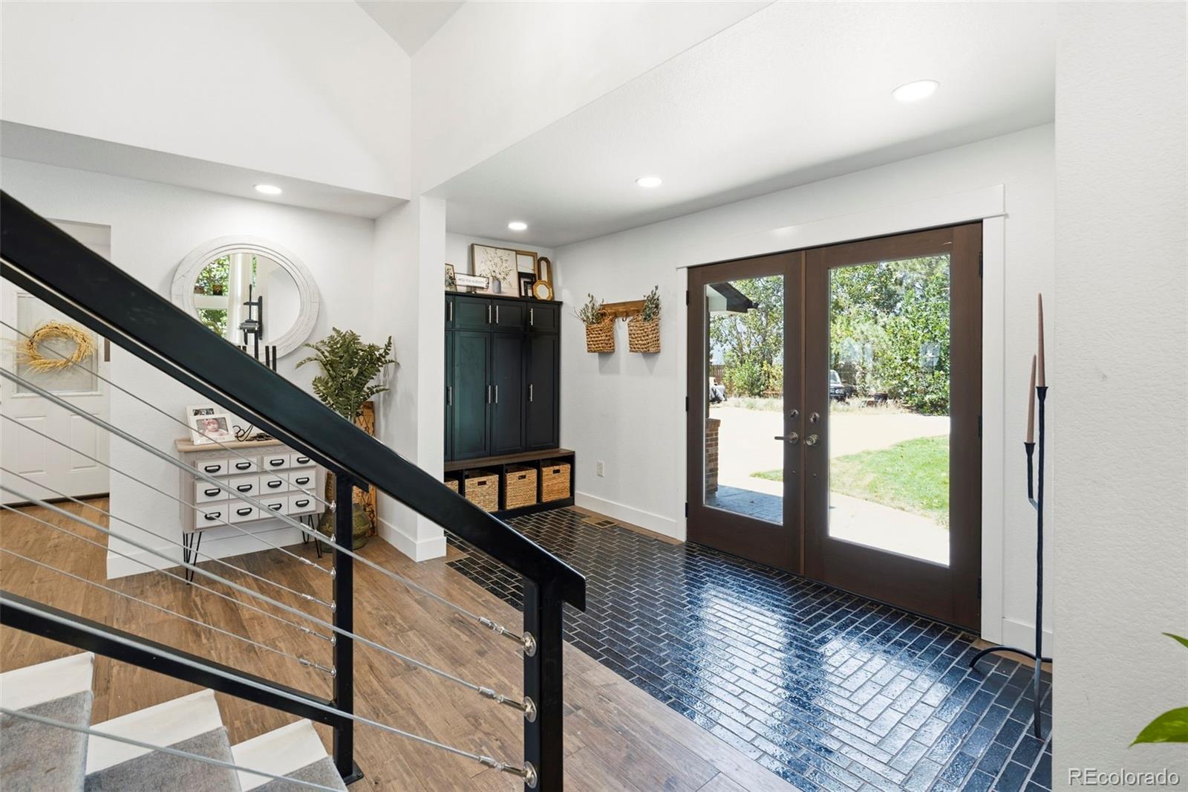
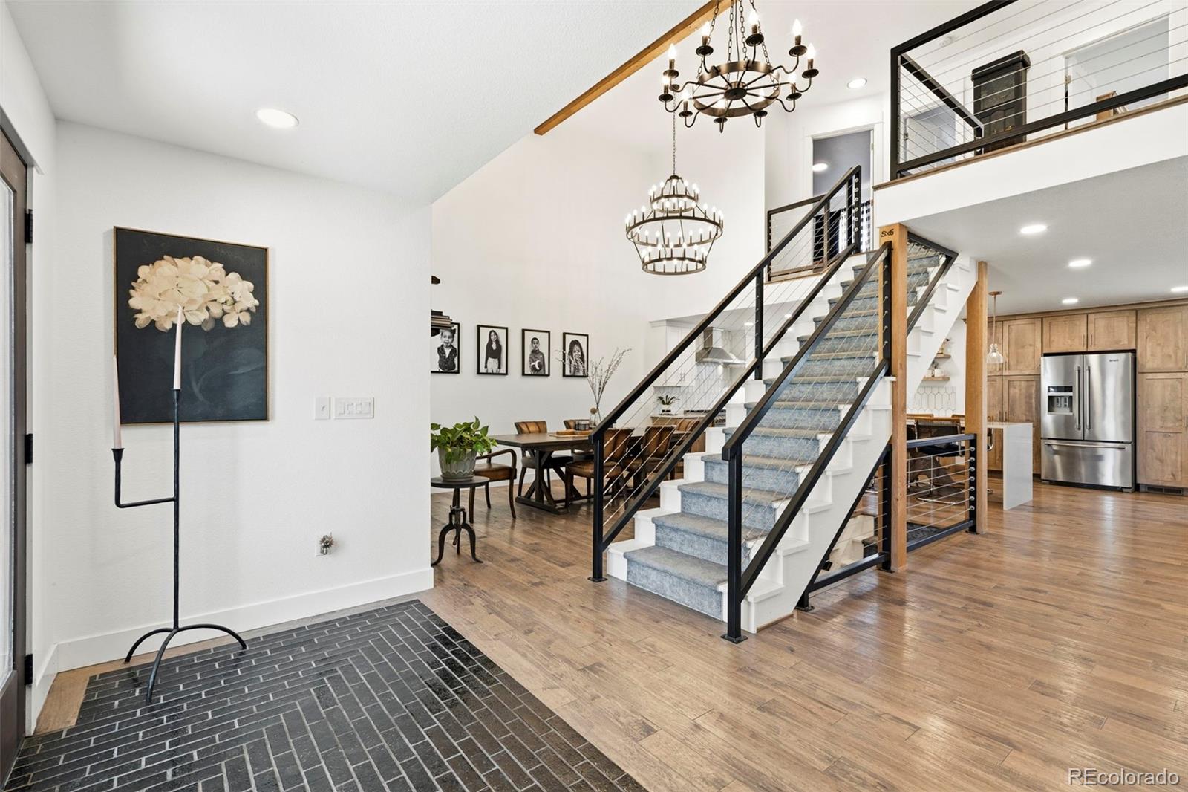
Gorgeous remodeled one of a kind custom home on a serene 3.14-acre lot! Enter the foyer and into your abode away from the city. Beautiful, airy, light & bright, with an open floor plan that encompasses the great room, kitchen, and dining area. Vaulted ceilings at the entrance extend into the dining area. The show stopping chef's dream kitchen is extra-large and is absolutely stunning! Featuring a generous island, stainless steel appliances, quartz counters, and a backsplash. The great room overlooks the backyard and has a gas fireplace. A half bath and a laundry room completes the tour of the main floor. The master bedroom has vaulted ceilings and an en-suite bath that has dual vanities and tile floors. There are two more spacious bedrooms on the upper floor plus a full bathroom. The finished basement has a large family room, a 3/4 bathroom, an additional/4th bedroom and a bonus/storage room that could be converted into a 5th bedroom. Step outside onto the sprawling, private deck and enjoy the tranquil beauty of your expansive backyard. Whether you're hosting summer barbecues with friends or simply enjoying a quiet evening under the stars, this outdoor space is sure to impress (the backyard of this home offers unobstructed starlight views on clear skies). There is a storage shed in the back yard for your tools, garden supplies and mower. Quiet and peaceful, yet close to restaurants, shopping, and coffee shops-this property blends modern comfort, outdoor living, and country charm all in one! This beautiful home is sure to please; schedule your showing right away! [Contact the listing agent for a private showing]

Save
Ask
Tour
Hide
Share
Listing Snapshot
Price 
$875,000
Days On Site 
4 Days
Bedrooms 
4
Inside Area (SqFt) 
2,686 sqft
Total Baths 
4
Full Baths 
1
Partial Baths 
3
Lot Size 
3.14 Acres
Year Built 
1994
MLS® Number 
9283625
Status 
Active
Property Tax 
$5,301
HOA/Condo/Coop Fees 
N/A
Sq Ft Source 
N/A
Friends & Family
Recent Activity
4 days agoListing updated with changes from the MLS®
5 days agoListing first seen on site
General Features
Acres 
3.14
Attached Garage 
Yes
Direction Faces 
West
Garage 
Yes
Garage Spaces 
1
Levels 
Two
Parking 
Attached
Parking Spaces 
1
Property Condition 
Updated/Remodeled
Property Sub Type 
Single Family Residence
Sewer 
Septic Tank
SqFt Above 
2013
SqFt Below 
673
SqFt Total 
2844
Utilities 
Natural Gas AvailableElectricity AvailableNatural Gas Connected
Water Source 
PrivateWell
Zoning 
A-1
Interior Features
Appliances 
DishwasherDisposalDryerOvenRangeRange HoodRefrigeratorWasher
Basement 
Finished
Cooling 
Central Air
Fireplace 
Yes
Fireplace Features 
GasGas LogGreat Room
Fireplaces 
1
Flooring 
TileWood
Heating 
Forced Air
Interior 
High CeilingsKitchen IslandOpen FloorplanVaulted Ceiling(s)
Laundry Features 
In Unit
Bathroom Full 
Level - Upper
Bathroom Half 
Level - Main
Bathroom Three Quarter 
Level - Basement
Bedroom 
Level - Upper
Bonus Room 
Level - BasementDescription - Currently being used as a storage room (can be a 5th bedroom)
Dining Room 
Level - Main
Family Room 
Level - Basement
Great Room 
Level - MainDescription - Open to the kitchen, vaulted ceilings, fireplace
Kitchen 
Level - MainDescription - Quartz countertops, SS Appliances, backsplash
Laundry 
Level - Main
Save
Ask
Tour
Hide
Share
Exterior Features
Construction Details 
FrameWood Siding
Exterior 
Private Yard
Fencing 
Partial
Patio And Porch 
Deck
Roof 
Composition
Community Features
School District 
School District 27-J
Financing Terms Available 
CashConventionalVA Loan
Roads 
Paved
Schools
School District
School District 27-J
Elementary School
Padilla
Middle School
Overland Trail
High School
Brighton
Listing courtesy of Light & Salt Realty LLC [email protected]


The content relating to real estate for sale in this Web site comes in part from the Internet Data eXchange ("IDX") program of METROLIST, INC., DBA RECOLORADO real estate listings held by brokers other than Light & Salt Realty LLC are marked with the IDX Logo. This information is being provided for the consumers' personal, non-commercial use and may not be used for any other purpose. All information subject to change and should be independently verified.

Neighborhood & Commute
Source: Walkscore
Save
Ask
Tour
Hide
Share