Save
Ask
Tour
Hide
Share
$950,000
23 Days On Site

1087 Syracuse Street
Denver, CO 80230

For Sale|Single Family Residence|Active Under Contract
4
Beds
4
Total Baths
2
Full Baths
2
Partial Baths
3,452
SqFt
$275
/SqFt
2003
Built
Subdivision:
Lowry
County:
Denver
Call Now: 303-809-9259
Is this the listing for you? We can help make it yours.
303-809-9259
1087 Syracuse Street1087 Syracuse Street1087 Syracuse Street1087 Syracuse Street
Save
Ask
Tour
Hide
Share

Mortgage Calculator

Monthly Payment (Est.)

Enter an interest rate to see your estimated monthly payment.
Calculator powered by Showcase IDX, a Constellation1 Company. Copyright ©2026 Information is deemed reliable but not guaranteed.

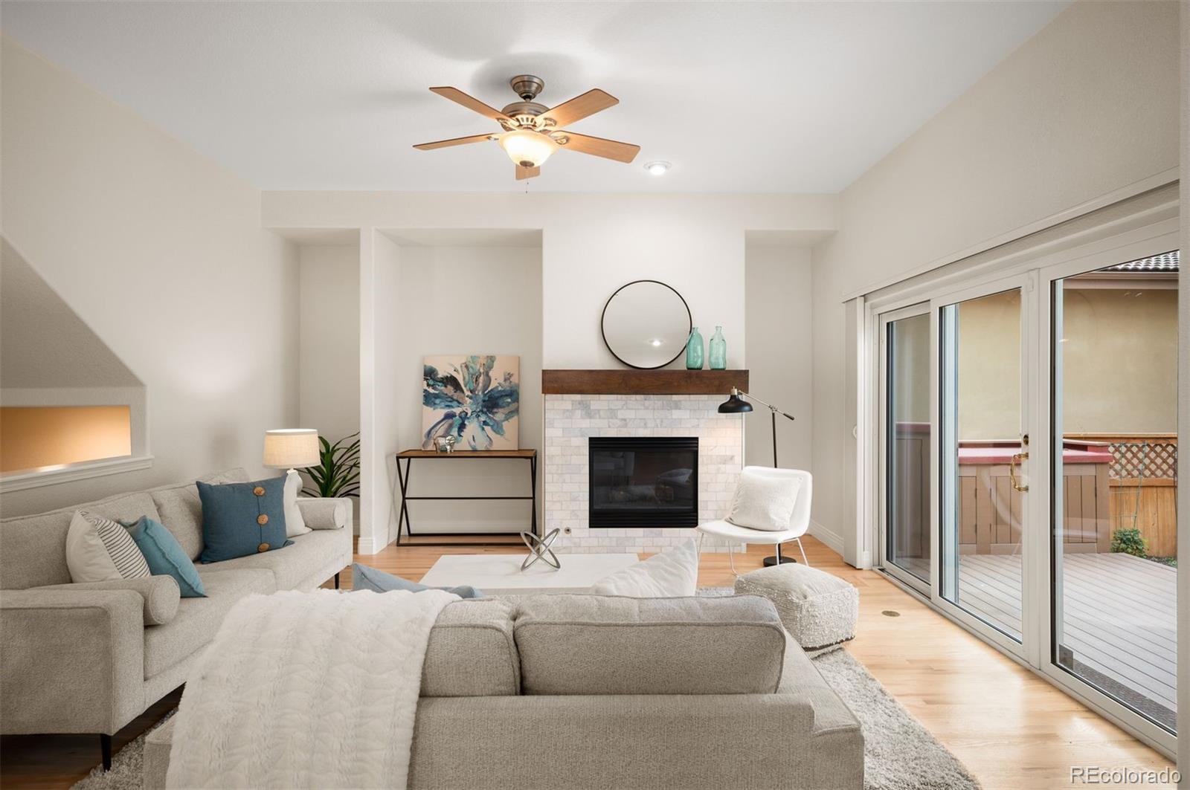
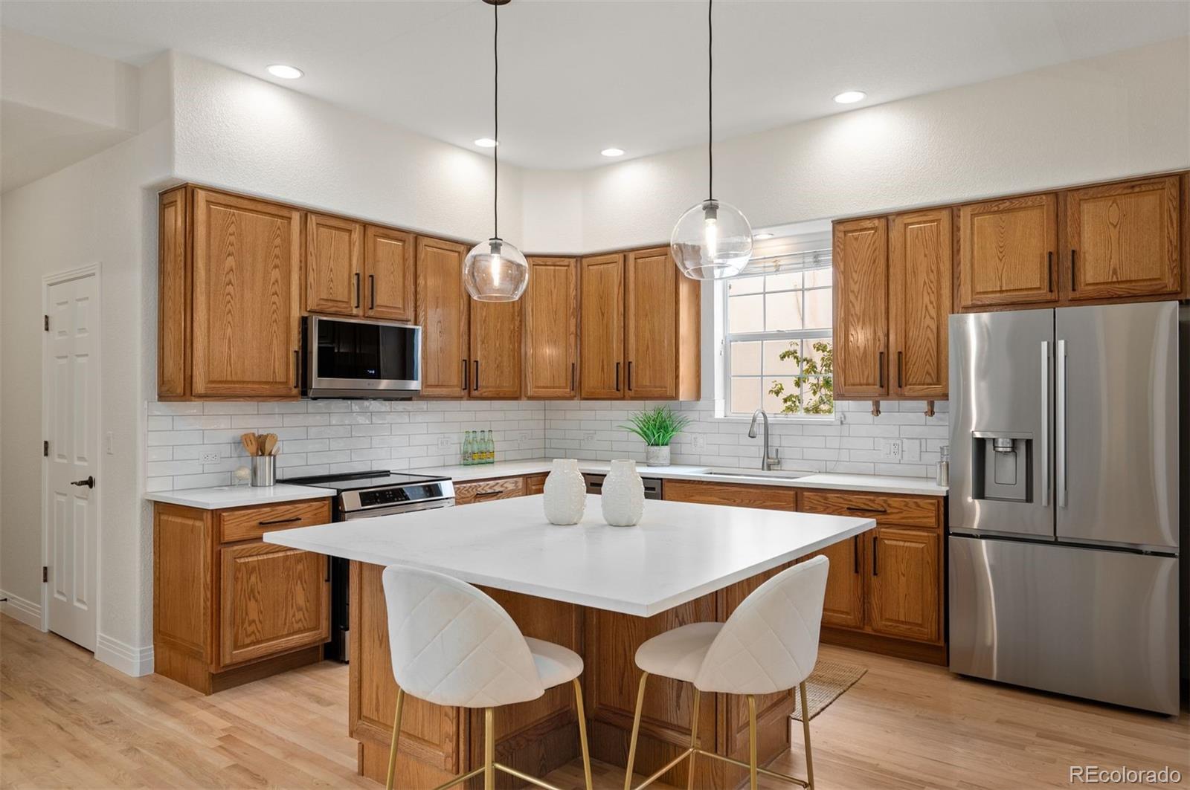
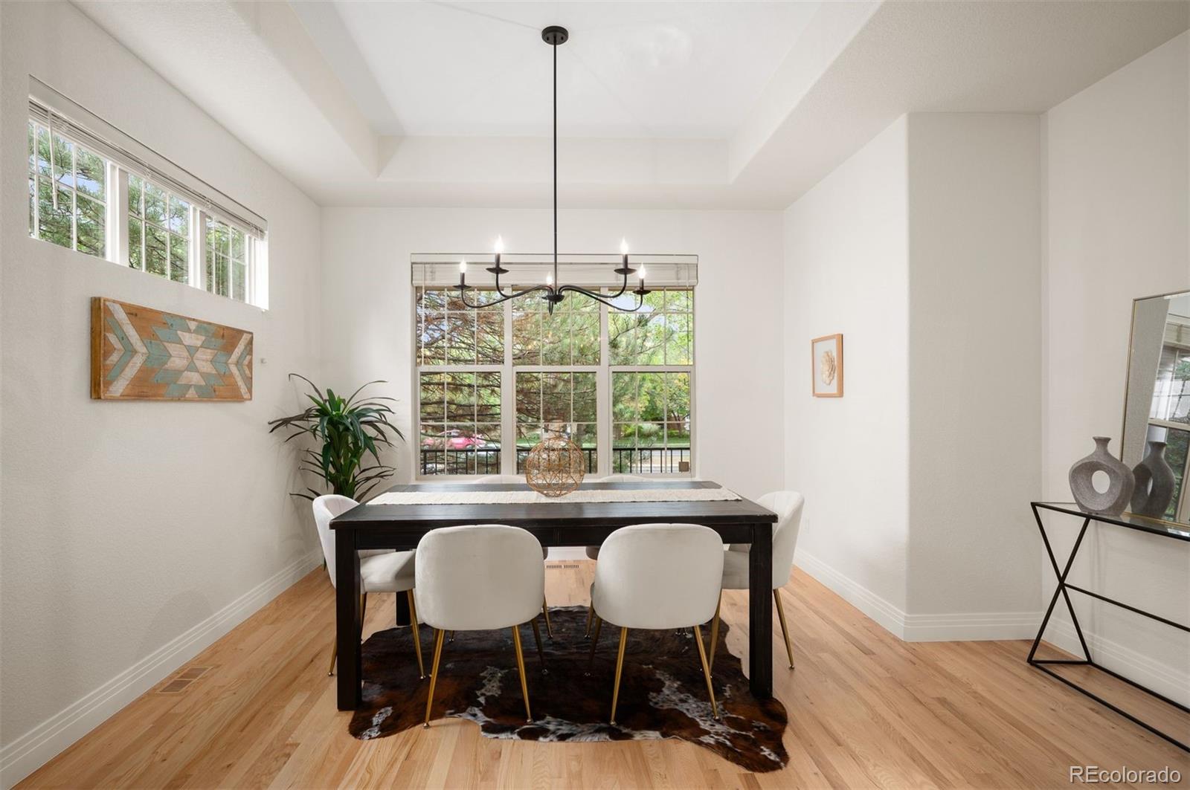
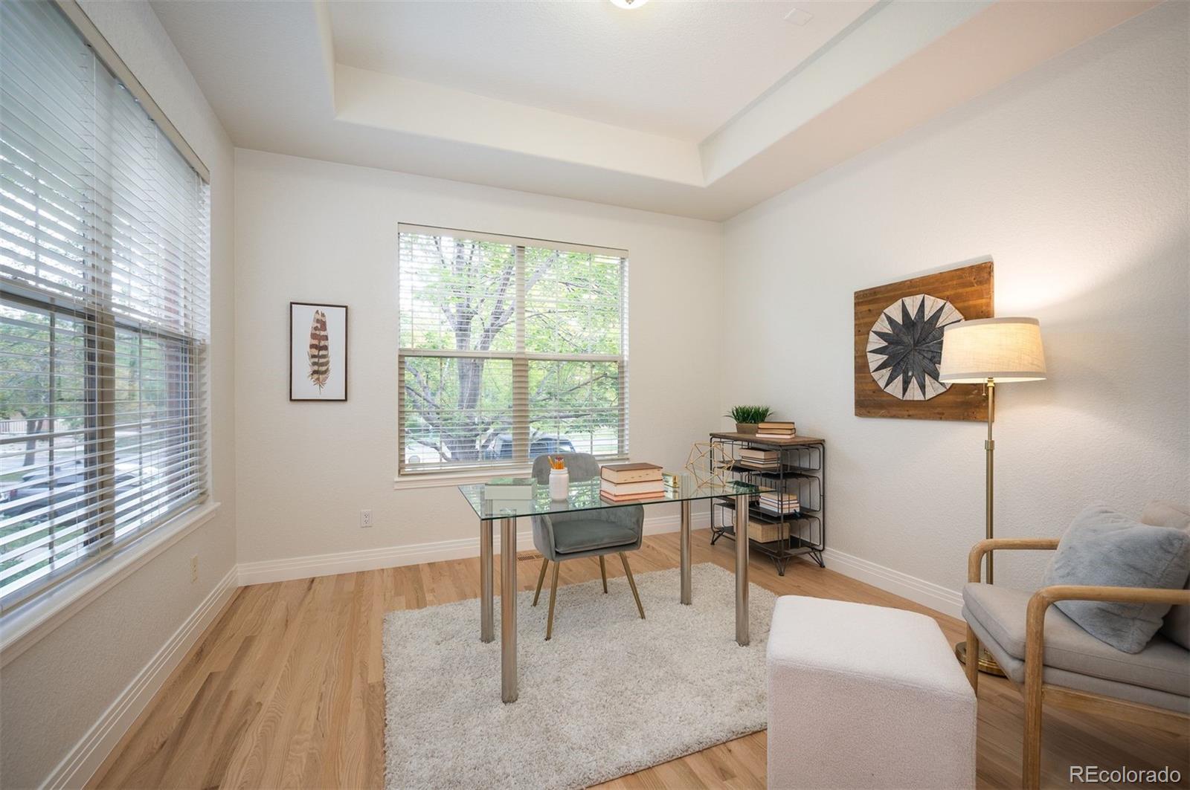
Lowry at it’s finest! Close to shopping, restaurants, coffee and more. You immediately notice the large trees and covered front porch, the perfect spot for your morning coffee. Beautiful oak hardwood floors greet you upon entry and flow throughout the main level. The great room is ideal for entertaining and features a gas fireplace with Carrara marble surround and floating wood mantel, and a wall of windows leading out to the beautifully landscaped backyard with deck, awning and privacy fence. You’ll love spending time in the gorgeous kitchen with new quartz countertops, subway tile backsplash, stainless appliances, and center island with pendant lighting. The dining room is the perfect size for intimate dinner parties, or larger gatherings with family and friends. The generous main floor study is full of light and has a coffered ceiling and French doors for privacy. Upstairs you’ll find three bedrooms, including the primary suite with five-piece bath and walk-in closet, plus laundry. The basement has 9’ ceilings, a family room and fourth bedroom, both with oversized windows, plus a ¾ bath and storage. The attached, oversized, two-car garage has plenty of room for all your gear. The major systems in this home, including the roof, are no more than five years old. This is truly a move-in ready home! Minutes from Cherry Creek, Downtown and DTC.

Save
Ask
Tour
Hide
Share
Listing Snapshot
Price 
$950,000
Days On Site 
23 Days
Bedrooms 
4
Inside Area (SqFt) 
3,452 sqft
Total Baths 
4
Full Baths 
2
Partial Baths 
2
Lot Size 
0.12 Acres
Year Built 
2003
MLS® Number 
9276101
Status 
Active Under Contract
Property Tax 
$4,656
HOA/Condo/Coop Fees 
$46.67 monthly
Sq Ft Source 
Public Records
Friends & Family
Recent Activity
2 weeks agoListing updated with changes from the MLS®
2 weeks agoStatus changed to Active Under Contract
3 weeks agoListing first seen on site
General Features
Acres 
0.12
Attached Garage 
Yes
Garage 
Yes
Garage Spaces 
2
Levels 
Two
Parking 
OversizedAttached
Parking Spaces 
2
Property Sub Type 
Single Family Residence
Security 
Carbon Monoxide Detector(s)Security SystemSmoke Detector(s)
Sewer 
Public Sewer
SqFt Above 
2291
SqFt Below 
1161
SqFt Total 
3452
Style 
Traditional
Utilities 
Natural Gas AvailableElectricity ConnectedNatural Gas Connected
Water Source 
Public
Zoning 
R-2-A
Interior Features
Appliances 
DishwasherDisposalDryerGas Water HeaterMicrowaveOvenRangeRefrigeratorWasher
Basement 
FinishedFull
Cooling 
Ceiling Fan(s)Central Air
Fireplace 
Yes
Fireplace Features 
Living Room
Fireplaces 
1
Flooring 
CarpetTileWood
Heating 
Forced AirNatural Gas
Interior 
Ceiling Fan(s)Eat-in KitchenEntrance FoyerHigh CeilingsKitchen IslandOpen FloorplanPantryWalk-In Closet(s)
Window Features 
Skylight(s)Window Coverings
Bathroom Full 
Level - UpperDescription - 5 piece bath
Bathroom Half 
Level - Main
Bathroom Three Quarter 
Level - Basement
Bedroom 
Level - Basement
Dining Room 
Level - Main
Kitchen 
Level - MainDescription - Kitchen Island w/pendant lighting
Living Room 
Level - MainDescription - Gas fireplace w/Carrara Marble surround
Office 
Level - MainDescription - Coffered ceiling & French doors
Save
Ask
Tour
Hide
Share
Exterior Features
Construction Details 
BrickStucco
Exterior 
GardenPrivate Yard
Fencing 
FencedFull
Lot Features 
LandscapedLevelSprinklers In FrontSprinklers In Rear
Patio And Porch 
DeckFront Porch
Roof 
Composition
Windows/Doors 
Skylight(s)Window Coverings
Community Features
Association Amenities 
ParkPlayground
Association Fee 
$140.0
Association Fee Frequency 
Quarterly
School District 
Denver 1
Financing Terms Available 
1031 ExchangeCashConventionalFHAVA Loan
Roads 
Paved
Schools
School District
Denver 1
Elementary School
Lowry
Middle School
Hill
High School
George Washington
Listing courtesy of LIV Sotheby's International Realty [email protected]


The content relating to real estate for sale in this Web site comes in part from the Internet Data eXchange ("IDX") program of METROLIST, INC., DBA RECOLORADO real estate listings held by brokers other than LIV Sotheby's International Realty are marked with the IDX Logo. This information is being provided for the consumers' personal, non-commercial use and may not be used for any other purpose. All information subject to change and should be independently verified.

Neighborhood & Commute
Source: Walkscore
Save
Ask
Tour
Hide
Share