Save
Ask
Tour
Hide
Share
$1,550,000
171 Days On Site

1521 Monaco Parkway
Denver, CO 80220

For Sale|Single Family Residence|Active
5
Beds
4
Total Baths
2
Full Baths
2
Partial Baths
3,616
SqFt
$429
/SqFt
1937
Built
Subdivision:
South Park Hill
County:
Denver
Call Now: 303-809-9259
Is this the listing for you? We can help make it yours.
303-809-9259
1521 Monaco Parkway1521 Monaco Parkway1521 Monaco Parkway1521 Monaco Parkway
Save
Ask
Tour
Hide
Share

Mortgage Calculator

Monthly Payment (Est.)

$7,072
Calculator powered by Showcase IDX, a Constellation1 Company. Copyright ©2026 Information is deemed reliable but not guaranteed.

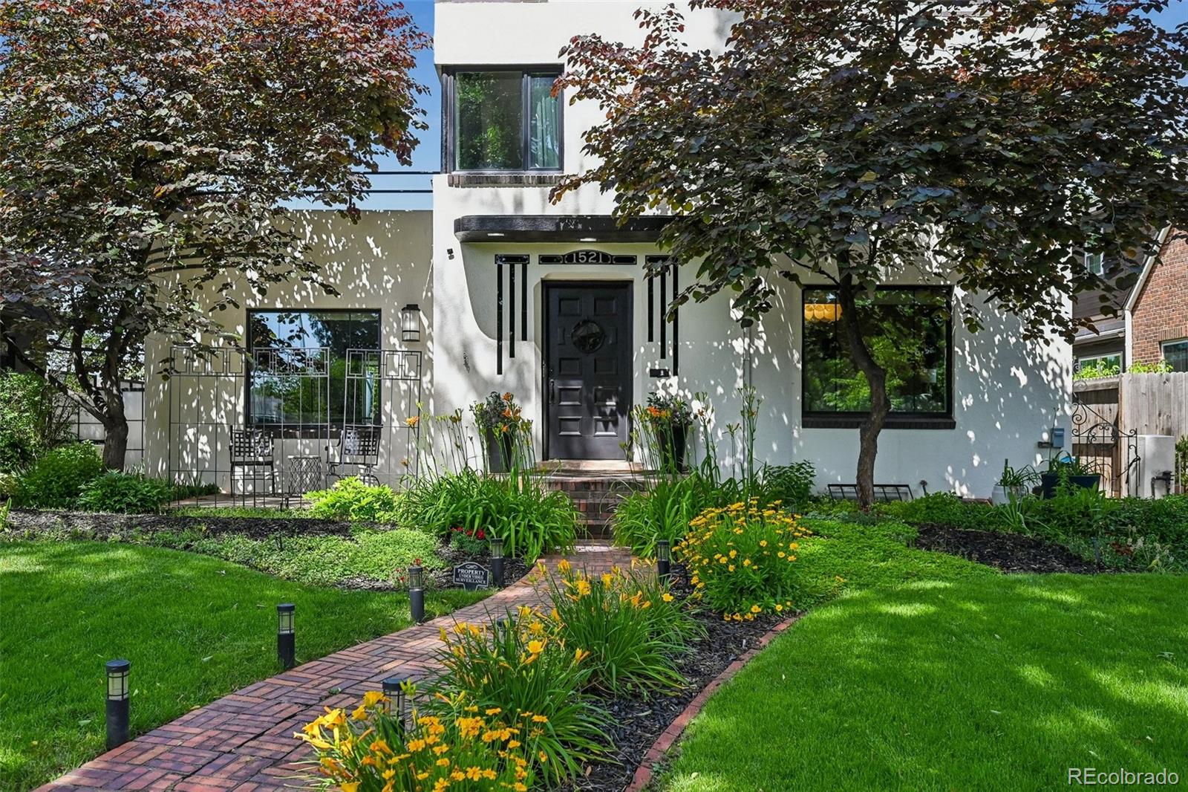
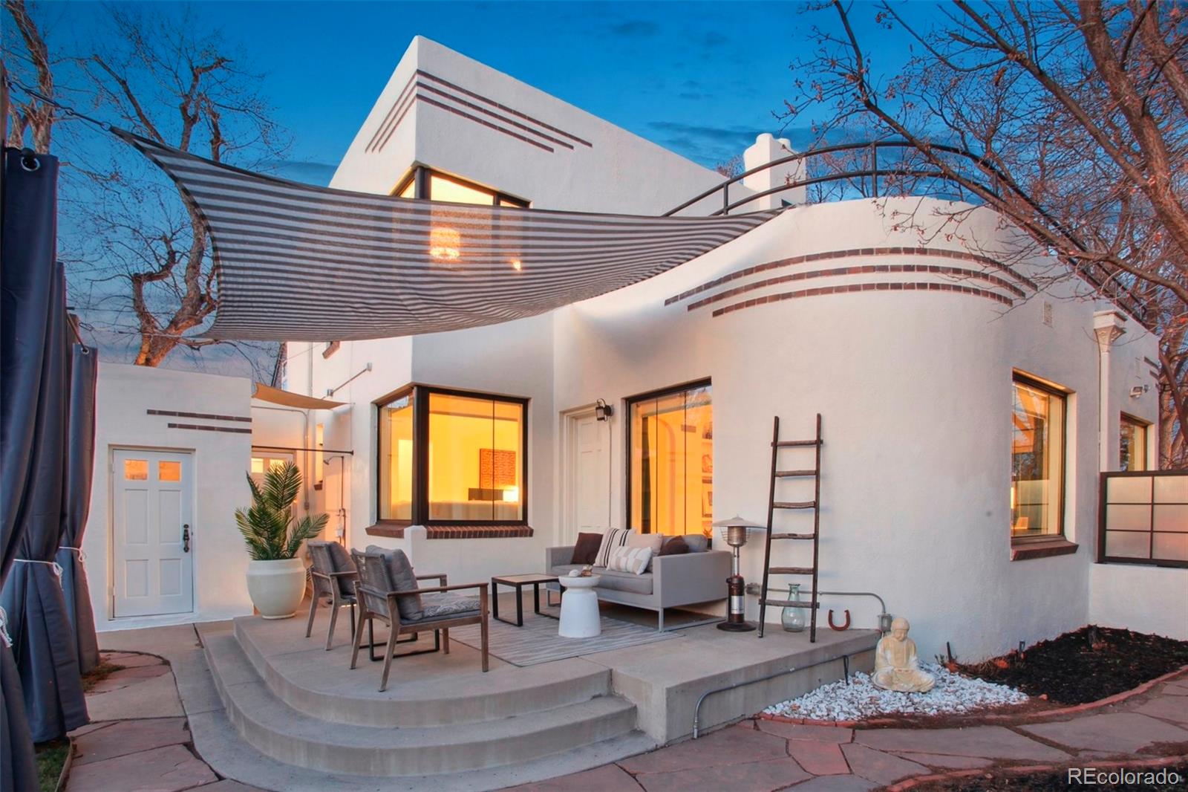
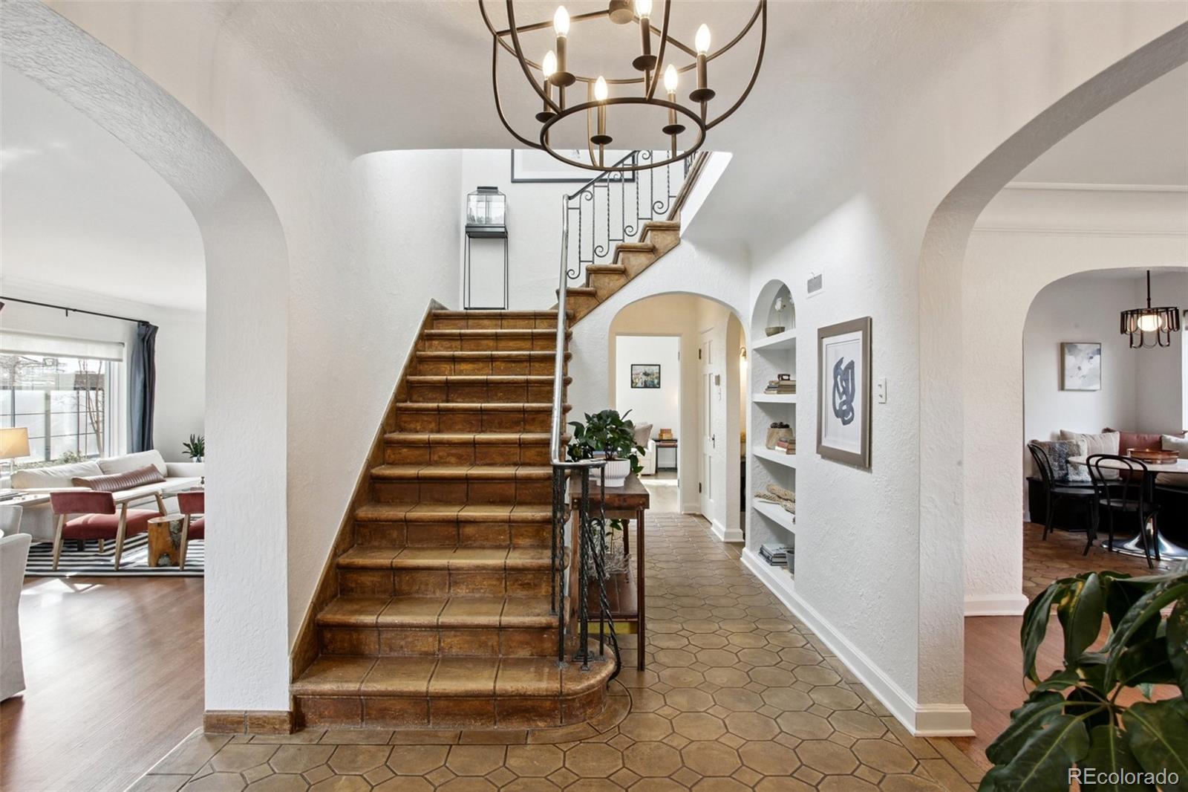
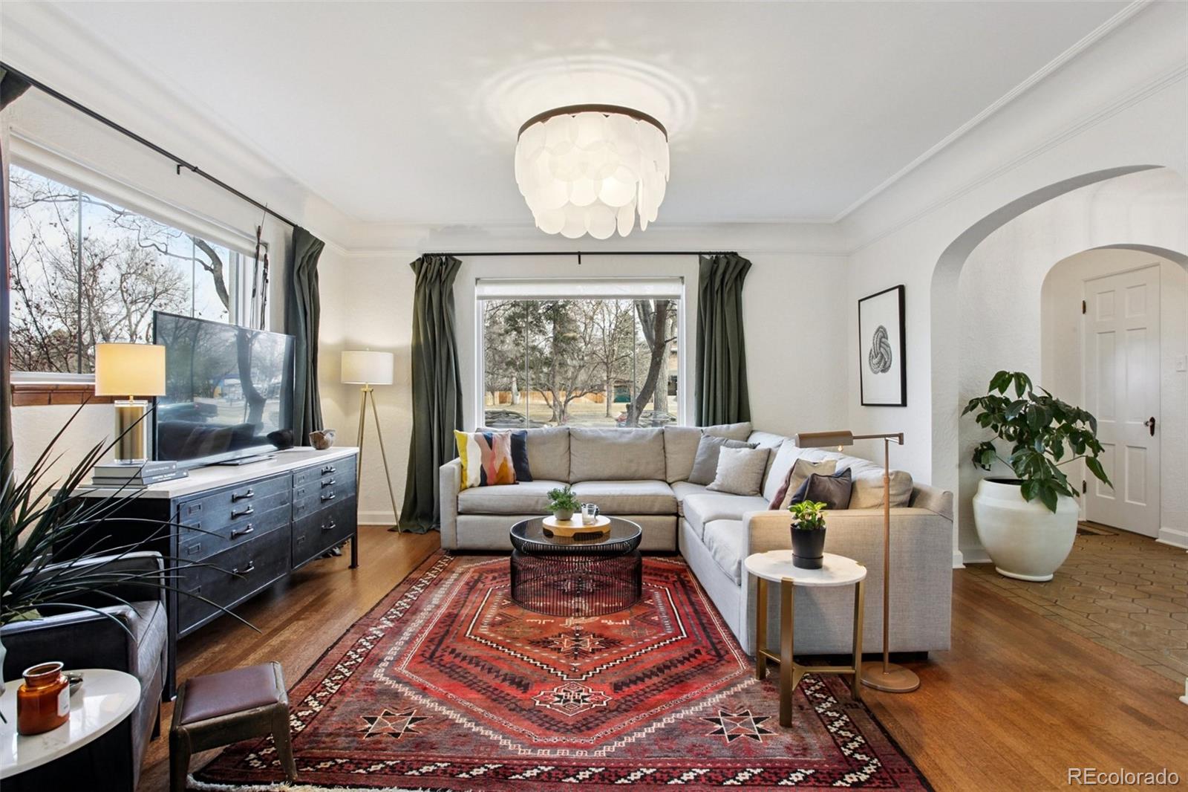
NEW PRICE! This luxurious Art Moderne architectural beauty in coveted South Park Hill will change your opinions about what city life is all about! You won’t believe your ears as the soundproof windows make this home a tranquil oasis. This exceptional 5-bed/3.5-bath home offers over 3,600 sqft of refined living space & recently underwent a $500,000 renovation by Chris George interiors, blending preserved original details w/elevated modern finishes. On the main floor, you’re welcomed by an elegant foyer w/original staircase & custom terracotta tile complemented by original quarter-sawn oak floors throughout. The front living room flows into a breakfast nook and stunning chef’s kitchen featuring an original white oak display cabinet, granite counters, custom backsplash, handmade tile floors, luxury Big Chill/Bluestar appliances, and two pantries. The south-side offers a spacious great room for entertaining, plus a ½ bath w/adjoining 5th bedroom/office space. The expansive primary suite includes California Closets & spa-like bath wrapped in Cararra marble and handmade Zellige tile, complete with a steam tub/shower for two. Mountain views await from the rooftop deck! Two additional bedrooms compliment the upper-level along with a secondary bathroom. The lower level offers flexibility with a large family room, 4th bedroom w/en-suite bath and a spacious laundry room w/an original walk-in vault. The private, secure backyard boasts a water feature, dining area, multiple seating spaces, garden sink, and access to the 2-car garage. Major upgrades include all-new windows, roof, and HVAC system, updated plumbing, main waterline, PVC sewer line and radon abatement system. Additional 2 parking spaces behind home. All furnishings are for sale and negotiable. Easy access to Park Hill amenities and top-rated public schools. Just 2 miles from City Park, the Denver Zoo, and the Museum of Nature and Science, and short drive to downtown Denver!

Save
Ask
Tour
Hide
Share
Listing Snapshot
Price 
$1,550,000
Days On Site 
171 Days
Bedrooms 
5
Inside Area (SqFt) 
3,616 sqft
Total Baths 
4
Full Baths 
2
Partial Baths 
2
Lot Size 
0.16 Acres
Year Built 
1937
MLS® Number 
9275500
Status 
Active
Property Tax 
$6,154
HOA/Condo/Coop Fees 
N/A
Sq Ft Source 
Public Records
Friends & Family
Recent Activity
6 days agoListing updated with changes from the MLS®
a month agoPrice changed to $1,550,000
6 months agoStatus changed to Active
6 months agoListing first seen on site
General Features
Acres 
0.16
Direction Faces 
East
Foundation 
Slab
Garage 
Yes
Garage Spaces 
2
Levels 
Two
Parking 
Concrete
Parking Spaces 
4
Property Condition 
Updated/Remodeled
Property Sub Type 
Single Family Residence
Security 
Carbon Monoxide Detector(s)Security SystemSmoke Detector(s)
Sewer 
Public Sewer
SqFt Above 
2612
SqFt Below 
1004
SqFt Total 
3669
Utilities 
Natural Gas AvailableElectricity AvailableElectricity ConnectedNatural Gas ConnectedPhone Available
Water Source 
Public
Zoning 
U-SU-C
Interior Features
Appliances 
DisposalDryerMicrowaveOvenRangeRange HoodRefrigeratorTankless Water HeaterWasher
Basement 
Finished
Cooling 
Ceiling Fan(s)Central Air
Fireplace 
Yes
Fireplace Features 
BasementLiving RoomOtherWood Burning
Fireplaces 
2
Flooring 
TileVinylWood
Furnished 
Negotiable
Heating 
Forced Air
Interior 
Breakfast BarBuilt-in FeaturesCeiling Fan(s)Entrance FoyerOpen FloorplanPantryWalk-In Closet(s)
Laundry Features 
SinkIn Unit
Main Level Bedrooms 
1
Window Features 
Double Pane WindowsWindow Coverings
Bathroom Full 
Level - UpperDescription - Zellige Handmade Tile
Bathroom Half 
Level - MainDescription - Custom Hand-Made Terra Cotta Tile Floor
Bathroom Three Quarter 
Level - BasementDescription - Zellige Handmade Tile
Bedroom 
Level - UpperDescription - Oak Floors
Family Room 
Level - BasementDescription - Wood-Look Vinyl Floor
Great Room 
Level - MainDescription - Original Quarter-Sawn Oak Floor
Kitchen 
Level - MainDescription - Custom Hand-Made Terra Cotta Tile Floor
Laundry 
Level - BasementDescription - Wood-Look Vinyl Floor
Living Room 
Level - MainDescription - Original Quarter-Sawn Oak Floor
Mud Room 
Level - MainDescription - Custom Hand-Made Terra Cotta Tile Floor
Save
Ask
Tour
Hide
Share
Exterior Features
Construction Details 
Stucco
Exterior 
LightingPrivate YardRain Gutters
Fencing 
FencedFull
Lot Features 
LandscapedLevelNear Public TransitSprinklers In FrontSprinklers In Rear
Patio And Porch 
Front PorchPatio
Roof 
Membrane
Windows/Doors 
Double Pane WindowsWindow Coverings
Community Features
Financing Terms Available 
CashConventionalFHAVA Loan
Roads 
Paved
School District 
Denver 1
Schools
School District
Denver 1
Elementary School
Hallett Academy
Middle School
Denver Discovery
High School
Venture Prep School
Listing courtesy of Wisdom Real Estate [email protected]


The content relating to real estate for sale in this Web site comes in part from the Internet Data eXchange ("IDX") program of METROLIST, INC., DBA RECOLORADO real estate listings held by brokers other than Wisdom Real Estate are marked with the IDX Logo. This information is being provided for the consumers' personal, non-commercial use and may not be used for any other purpose. All information subject to change and should be independently verified.

Neighborhood & Commute
Source: Walkscore
Save
Ask
Tour
Hide
Share