Save
Ask
Tour
Hide
Share
$1,095,000
31 Days On Site

1385 Birch Street
Denver, CO 80220

For Sale|Single Family Residence|Active
5
Beds
3
Total Baths
2
Full Baths
1
Partial Bath
2,801
SqFt
$391
/SqFt
2011
Built
Subdivision:
Mayfair Hale
County:
Denver
Call Now: 303-809-9259
Is this the listing for you? We can help make it yours.
303-809-9259
1385 Birch Street1385 Birch Street1385 Birch Street1385 Birch Street
Save
Ask
Tour
Hide
Share

Mortgage Calculator

Monthly Payment (Est.)

Enter an interest rate to see your estimated monthly payment.
Calculator powered by Showcase IDX, a Constellation1 Company. Copyright ©2026 Information is deemed reliable but not guaranteed.

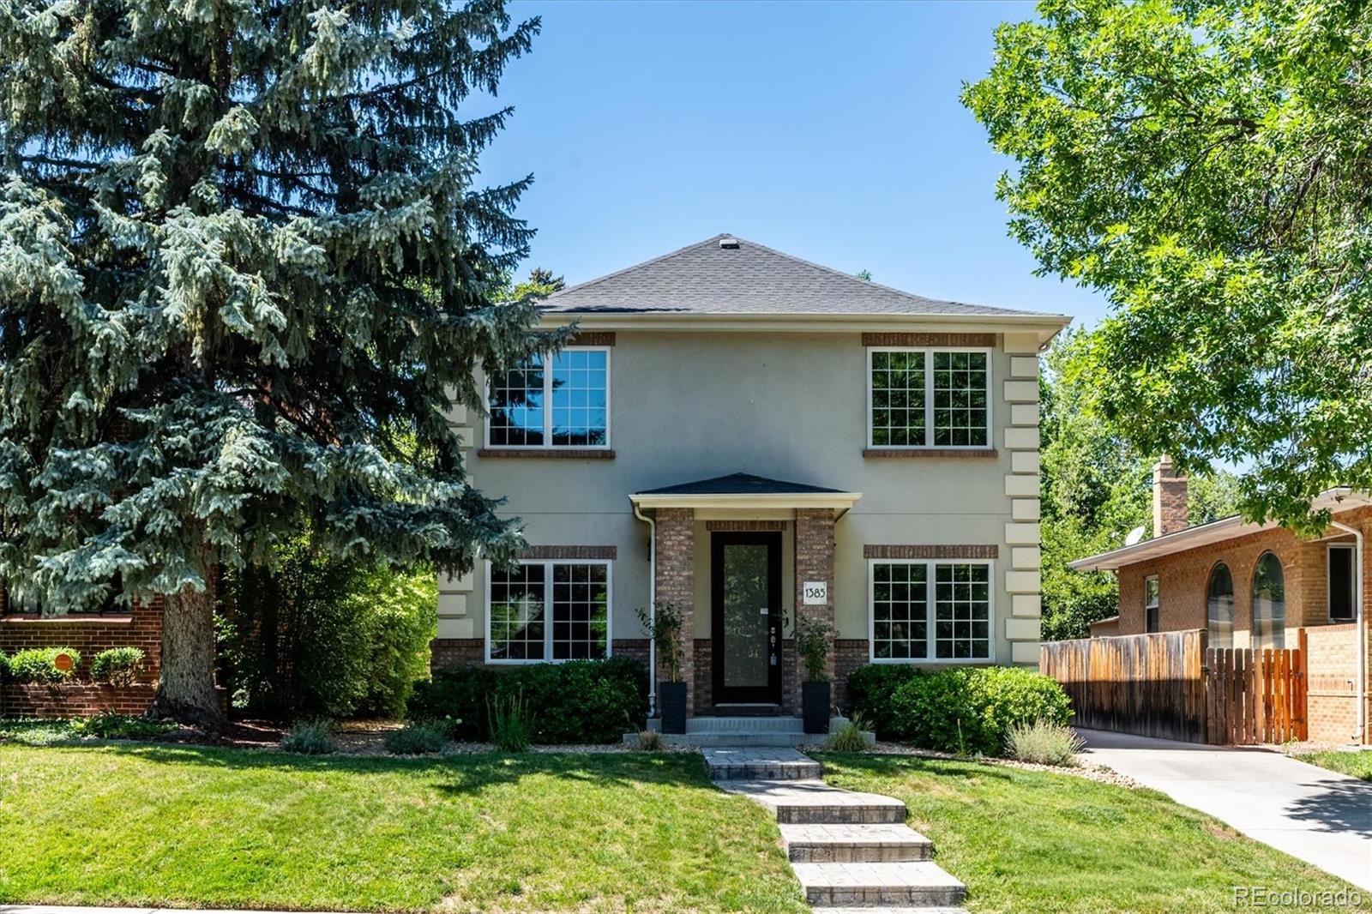
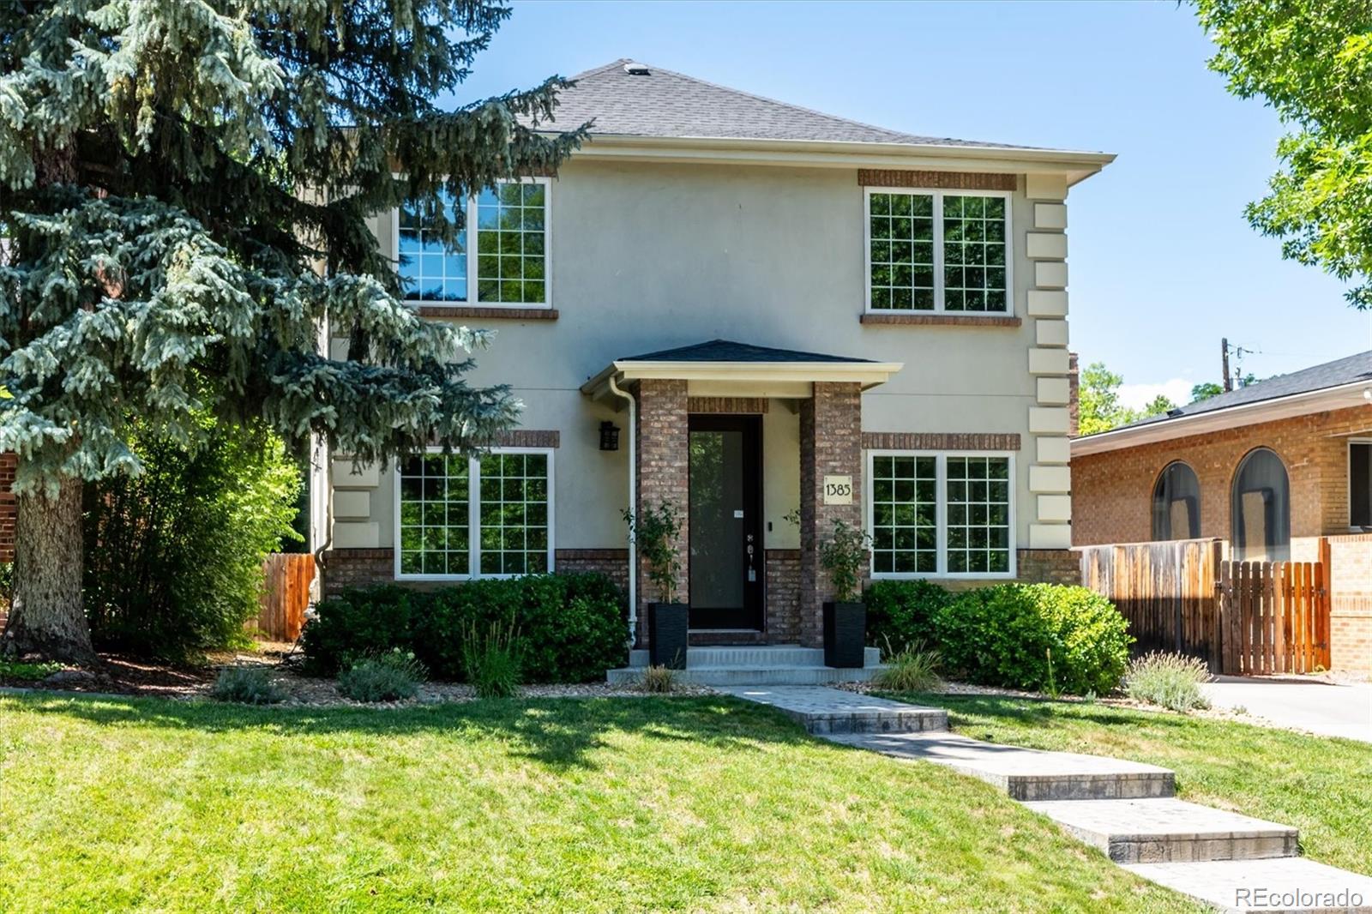
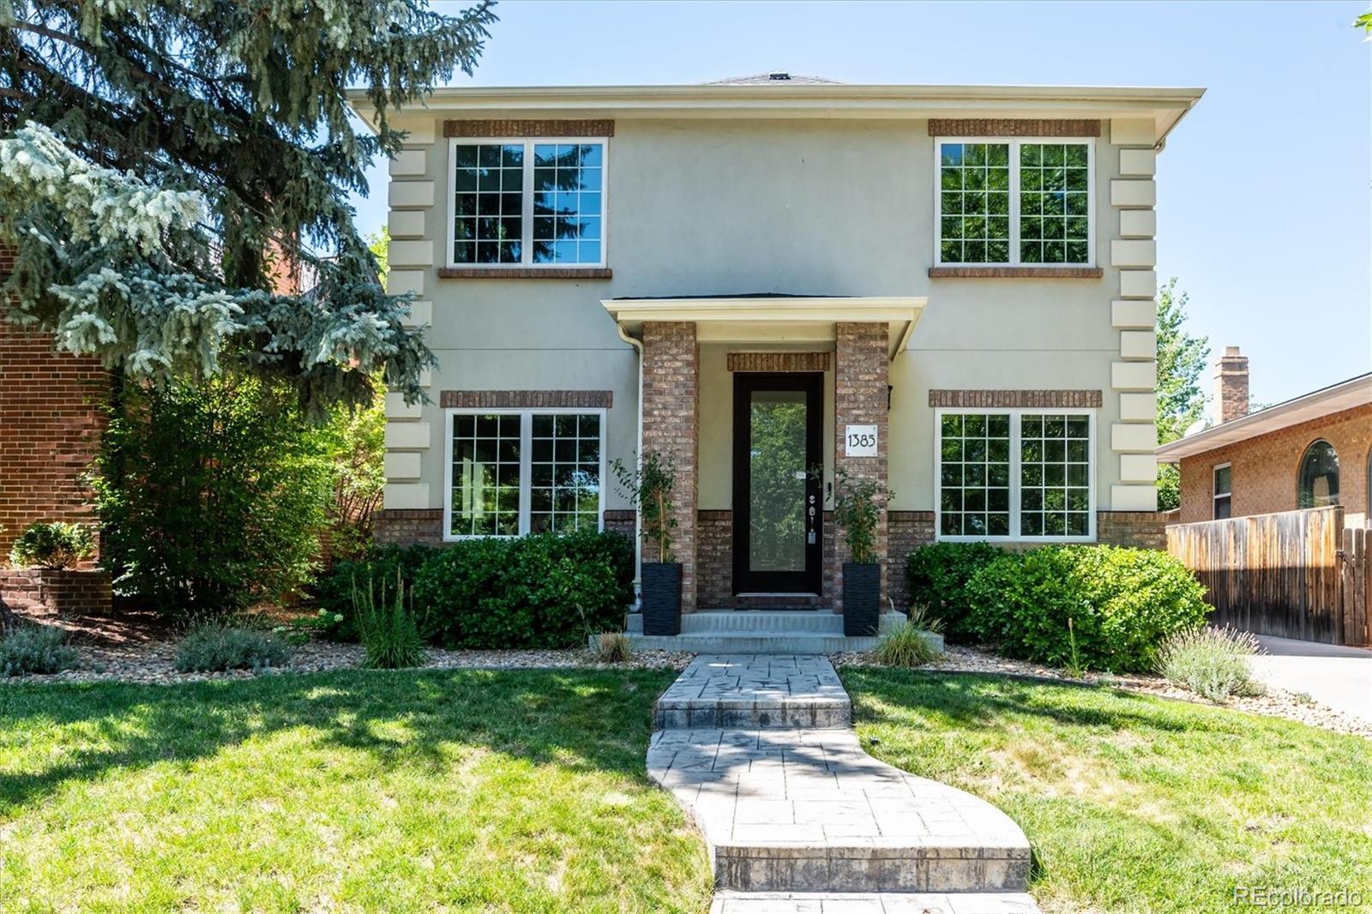
Not finding what you’re looking for in a condominium or townhome in central Denver? Discover the best alternative—a beautifully appointed single-family home in the tree-lined streets of historic Mayfair. Built in 2011, this residence combines the modern conveniences and thoughtful design of newer construction with the charm and established character of one of Denver’s most desirable neighborhoods. Enjoy the convenience of walking to the shops and restaurants along 8th Avenue and Colorado Boulevard, while coming home to your own private retreat. Designed for today’s lifestyle, the main level features an open-concept floor plan with an impressive chef’s kitchen, complete with a generous counter where friends and family can gather while dinner is being prepared. A stylish butler’s bar connects the kitchen to the formal dining room, creating an ideal setting for both casual evenings and larger gatherings. Tucked away behind closed doors, a private office provides a quiet workspace and offers the flexibility of a fifth bedroom. Upstairs, four generously sized bedrooms provide plenty of room for family and guests. The spacious primary retreat offers a private place to unwind, complemented by a luxurious bath designed for relaxation. The expansive provides storage and flexibility, with plenty of room to create an fitness space, or additional living area. Outside, enjoy the convenience of an oversized two-car garage and a manageable yard that gives you more time to enjoy it and less time maintaining it. The private flagstone patio and cozy fire pit create the perfect setting for relaxing or entertaining on cool summer evenings. A rare opportunity to enjoy the space and privacy of a single-family home with the convenience of central Denver living—all in the heart of historic Mayfair.

Save
Ask
Tour
Hide
Share
Listing Snapshot
Price 
$1,095,000
Days On Site 
31 Days
Bedrooms 
5
Inside Area (SqFt) 
2,801 sqft
Total Baths 
3
Full Baths 
2
Partial Baths 
1
Lot Size 
0.14 Acres
Year Built 
2011
MLS® Number 
9274503
Status 
Active
Property Tax 
$4,930
HOA/Condo/Coop Fees 
N/A
Sq Ft Source 
Public Records
Friends & Family
Recent Activity
a week agoListing updated with changes from the MLS®
2 weeks agoPrice changed to $1,095,000
a month agoListing first seen on site
General Features
Acres 
0.14
Garage 
Yes
Garage Spaces 
2
Levels 
Two
Parking 
Oversized
Parking Spaces 
2
Property Condition 
Updated/Remodeled
Property Sub Type 
Single Family Residence
Security 
Carbon Monoxide Detector(s)
Sewer 
Public Sewer
SqFt Above 
2801
SqFt Total 
3149
Style 
ContemporaryTraditional
Utilities 
Natural Gas AvailableElectricity ConnectedNatural Gas Connected
Water Source 
Public
Zoning 
U-SU-C
Interior Features
Appliances 
DishwasherDisposalDryerGas Water HeaterMicrowaveOvenRangeRange HoodRefrigeratorWasher
Basement 
PartialUnfinished
Cooling 
Central Air
Electric 
220 Volts
Flooring 
CarpetTileWood
Heating 
Forced AirNatural Gas
Interior 
Entrance FoyerHigh CeilingsHigh Speed InternetKitchen IslandOpen FloorplanPantryVaulted Ceiling(s)Walk-In Closet(s)
Laundry Features 
SinkIn Unit
Main Level Bedrooms 
1
Window Features 
Double Pane WindowsWindow Coverings
Bathroom Full 
Level - UpperDescription - Full bath with dual sinks and a separate shower/toilet area with privacy door.
Bathroom Three Quarter 
Level - MainDescription - Main floor bath with shower and pedestal sink
Bedroom 
Level - UpperDescription - Spacious secondary bedroom with large windows for abundant natural light.
Dining Room 
Level - MainDescription - Formal dining room with custom light fixture and large window for natural light.
Great Room 
Level - MainDescription - Light and bright, open to the kitchen, with hardwood floors.
Kitchen 
Level - MainDescription - Gourmet kitchen with large center island, stainless appliances, butler’s pantry, and spacious walk-in pantry
Laundry 
Level - UpperDescription - Upstairs laundry room with sink and cabinets.
Mud Room 
Level - MainDescription - Backyard or garage entry with a spot to sit and remove shoes and coats.
Save
Ask
Tour
Hide
Share
Exterior Features
Construction Details 
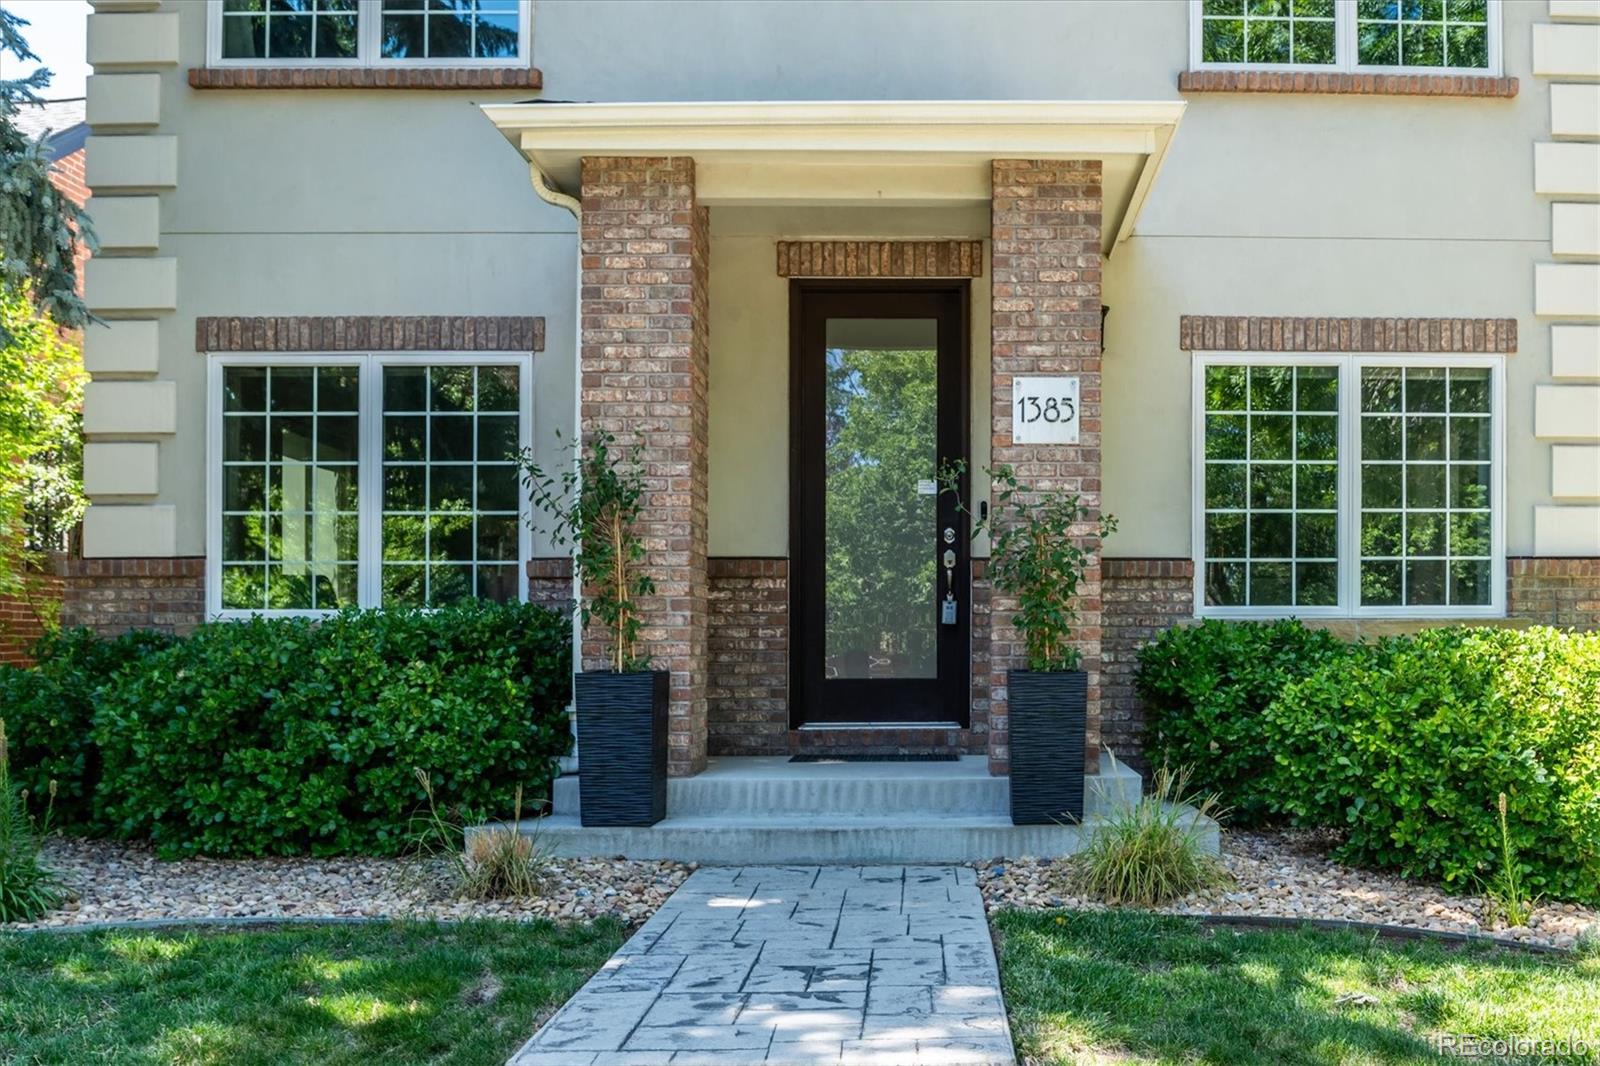
BrickStucco
Exterior 
Private Yard
Fencing 
FencedFull
Lot Features 
LandscapedLevelNear Public Transit
Patio And Porch 
CoveredPatio
Roof 
Composition
Windows/Doors 
Double Pane WindowsWindow Coverings
Community Features
School District 
Denver 1
Financing Terms Available 
CashConventionalFHAVA Loan
Roads 
Paved
Schools
School District
Denver 1
Elementary School
Teller
Middle School
Hill
High School
East
Listing courtesy of RE/MAX Professionals [email protected]


The content relating to real estate for sale in this Web site comes in part from the Internet Data eXchange ("IDX") program of METROLIST, INC., DBA RECOLORADO real estate listings held by brokers other than RE/MAX Professionals are marked with the IDX Logo. This information is being provided for the consumers' personal, non-commercial use and may not be used for any other purpose. All information subject to change and should be independently verified.

Neighborhood & Commute
Source: Walkscore
Save
Ask
Tour
Hide
Share