
2615 Oak Drive 1Lakewood, CO 80215
Mortgage Calculator
Monthly Payment (Est.)
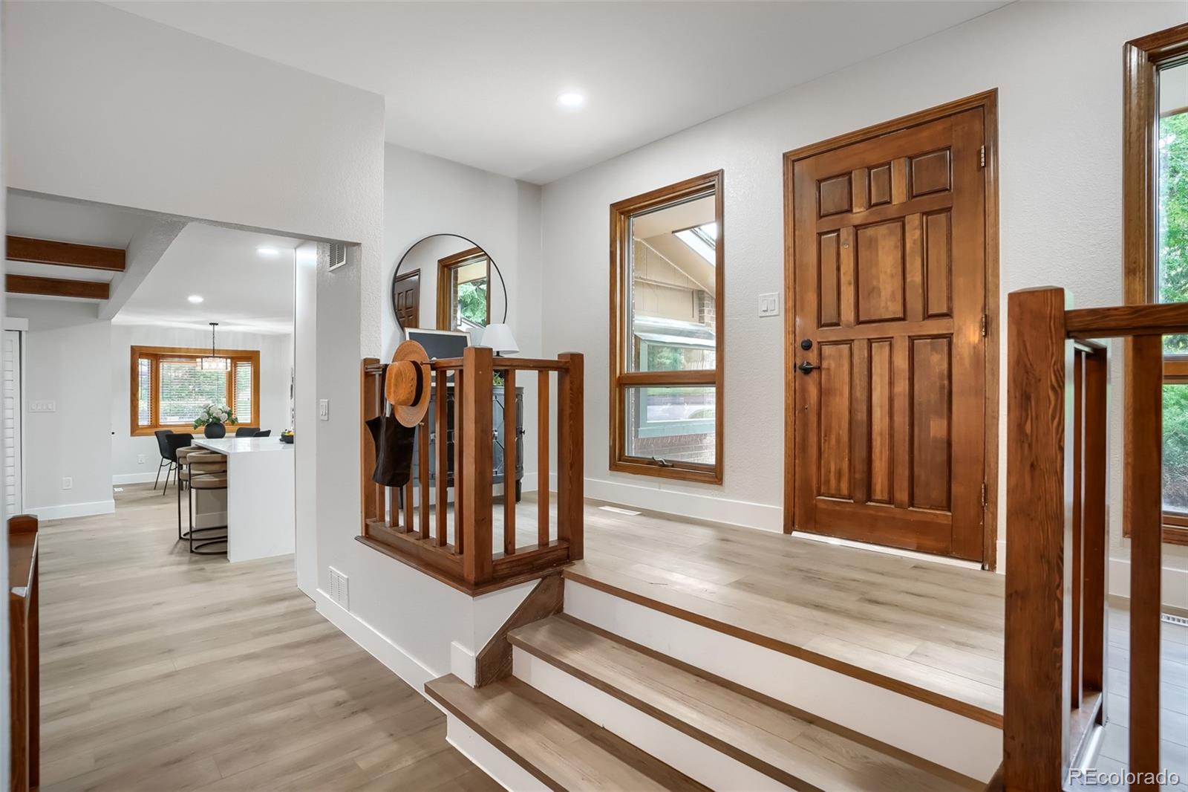
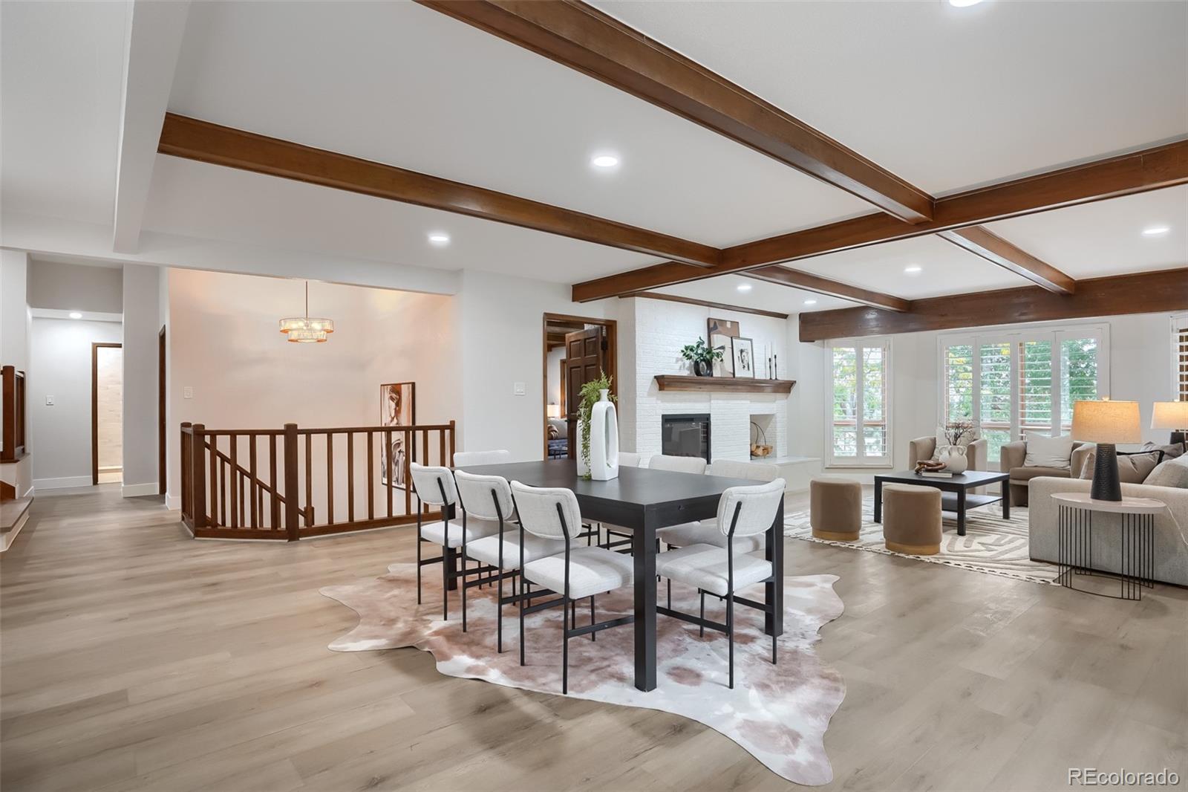
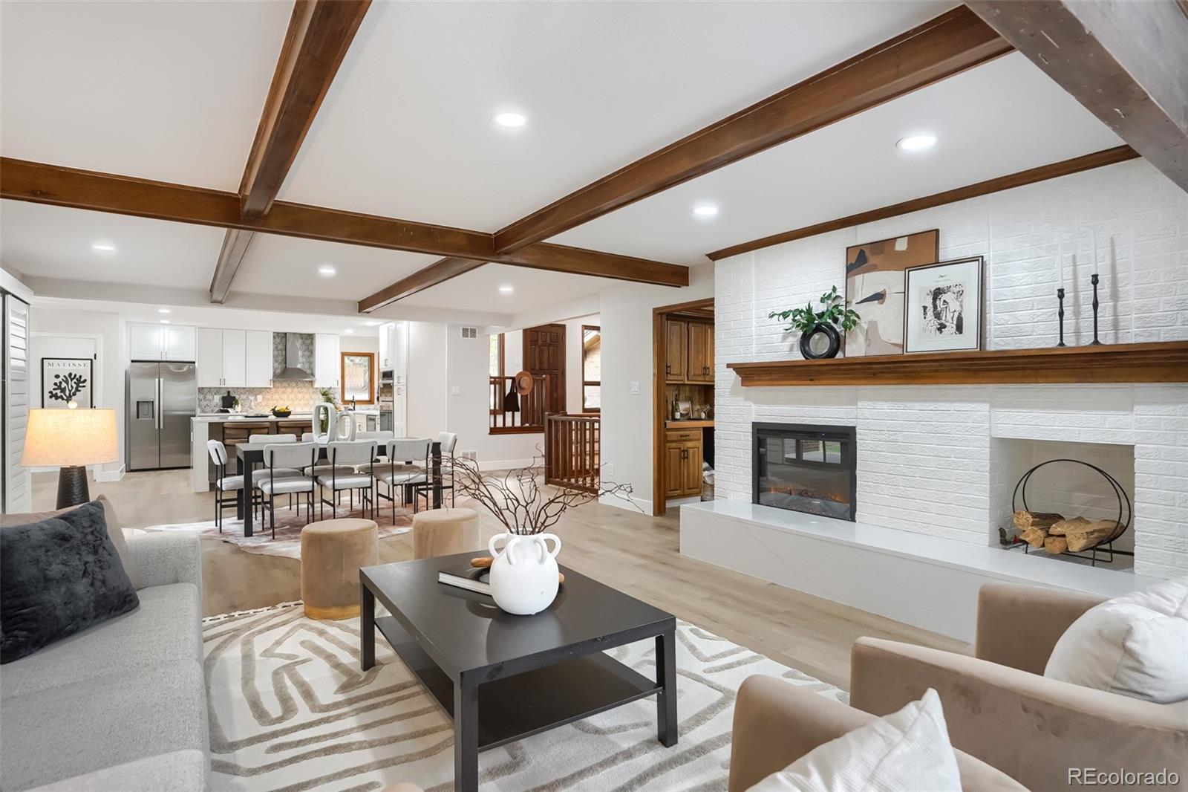
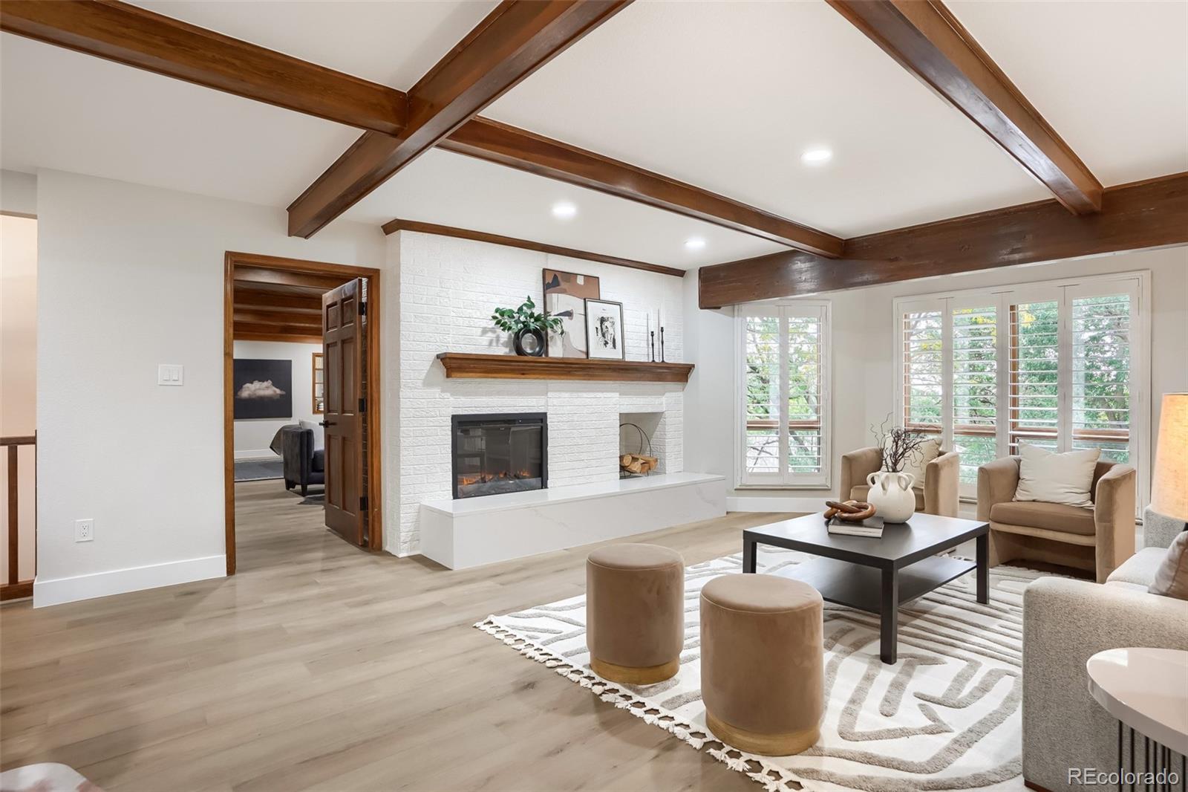
Enter an interest rate to see your estimated monthly payment.Large, remodeled 4 bed 4bath house in the desirable 26 Oaks subdivision with 4,613 square feet of living space. This is one of the few houses, opposed to duplexes, in the subdivision and being located across from the divisions parking area it makes makes this home a unique one. The main level has a fully open and completely new kitchen with double oven, quarts counters and much much more while the master has 3 total closets with 2 of them being walk in closets. Main level has a large living space and walk out deck giving plenty of room to entertain. Home has two electric fireplaces and a wood burning fireplace for your chosen preference. Downstairs has large entertainment area and two more bedrooms one being the 2nd master. Some of the work done includes vinyl plank throughout, new lighting, paint, every bathroom remodeled and much more. This is an ideally located property with convenient access to major highways, dining, shopping and recreational amenities. Hoa Handles the exterior including landscaping making this the ideal home with minimal work.
| 21 hours ago | Listing updated with changes from the MLS® | |
| a week ago | Listing first seen on site |

The content relating to real estate for sale in this Web site comes in part from the Internet Data eXchange ("IDX") program of METROLIST, INC., DBA RECOLORADO real estate listings held by brokers other than Nick Donato are marked with the IDX Logo. This information is being provided for the consumers' personal, non-commercial use and may not be used for any other purpose. All information subject to change and should be independently verified.
Did you know? You can invite friends and family to your search. They can join your search, rate and discuss listings with you.