Save
Ask
Tour
Hide
Share
$1,100,000
New Listing

2033 N Race Street
Denver, CO 80205

Single Family Residence|Coming Soon
3
Beds
4
Total Baths
1
Full Bath
3
Partial Baths
3,052
SqFt
$360
/SqFt
2013
Built
Subdivision:
City Park West
County:
Denver
Call Now: 303-809-9259
Is this the listing for you? We can help make it yours.
303-809-9259
Upcoming Open Houses
Thu, Nov 12, 3:00 PM - 5:00 PM
2033 N Race Street2033 N Race Street2033 N Race Street2033 N Race Street
Save
Ask
Tour
Hide
Share

Mortgage Calculator

Monthly Payment (Est.)

Enter an interest rate to see your estimated monthly payment.
Calculator powered by Showcase IDX, a Constellation1 Company. Copyright ©2026 Information is deemed reliable but not guaranteed.

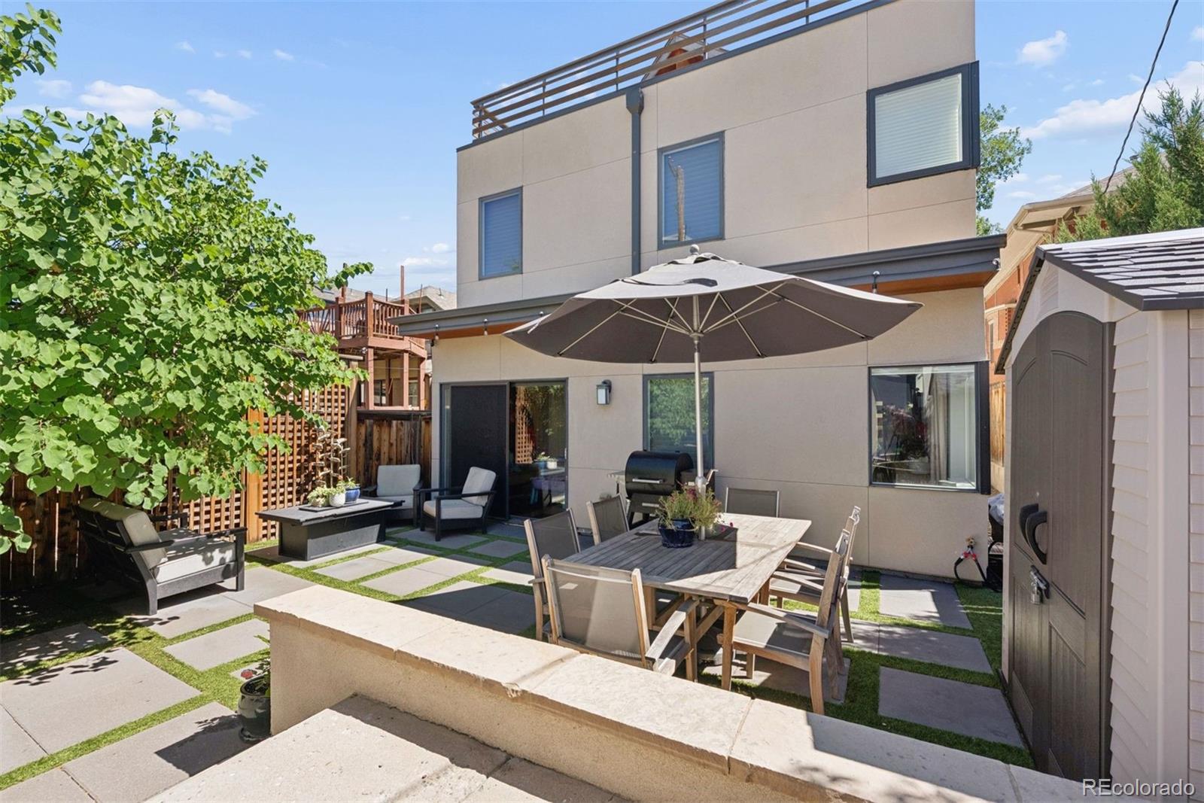
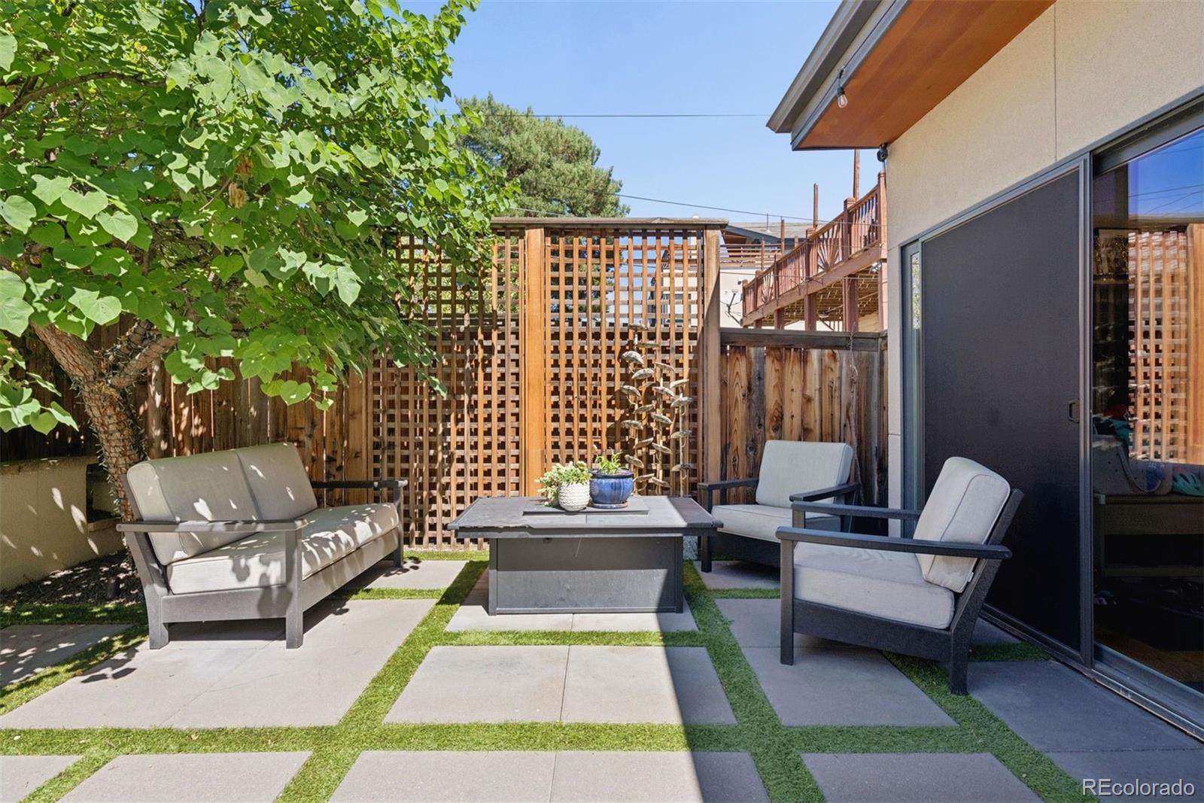
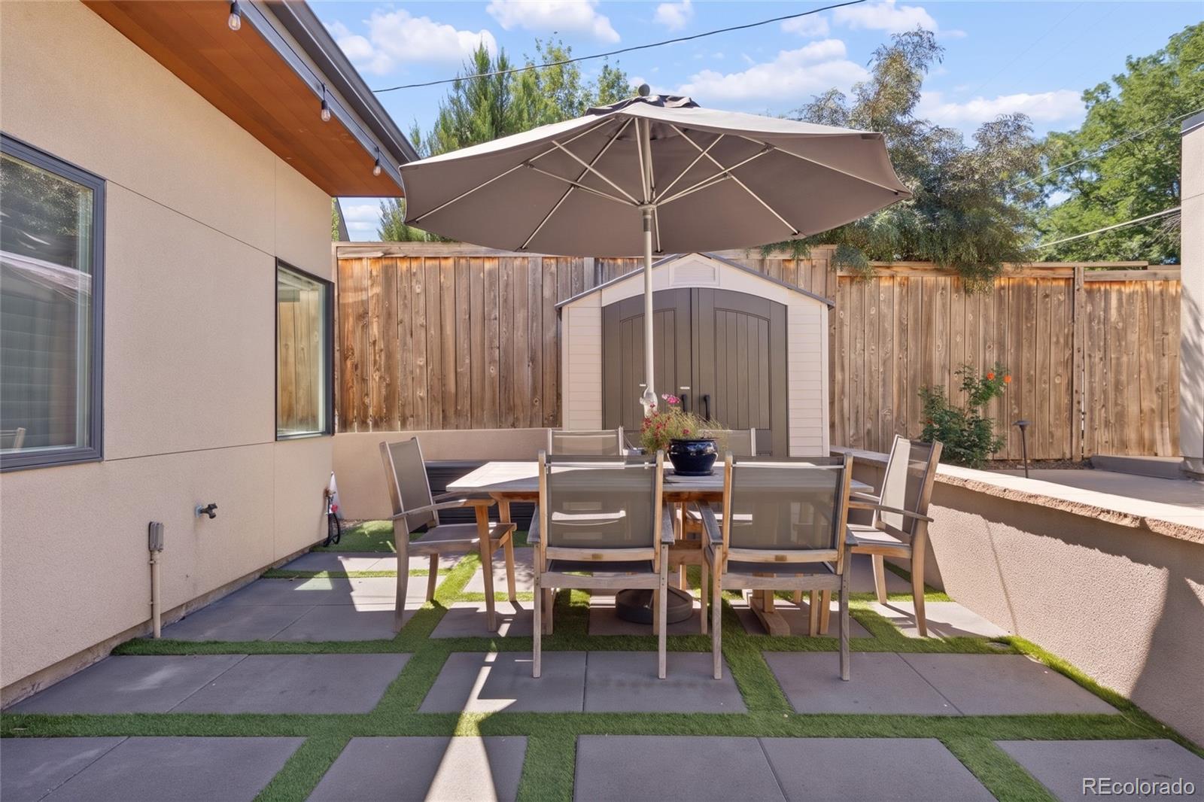
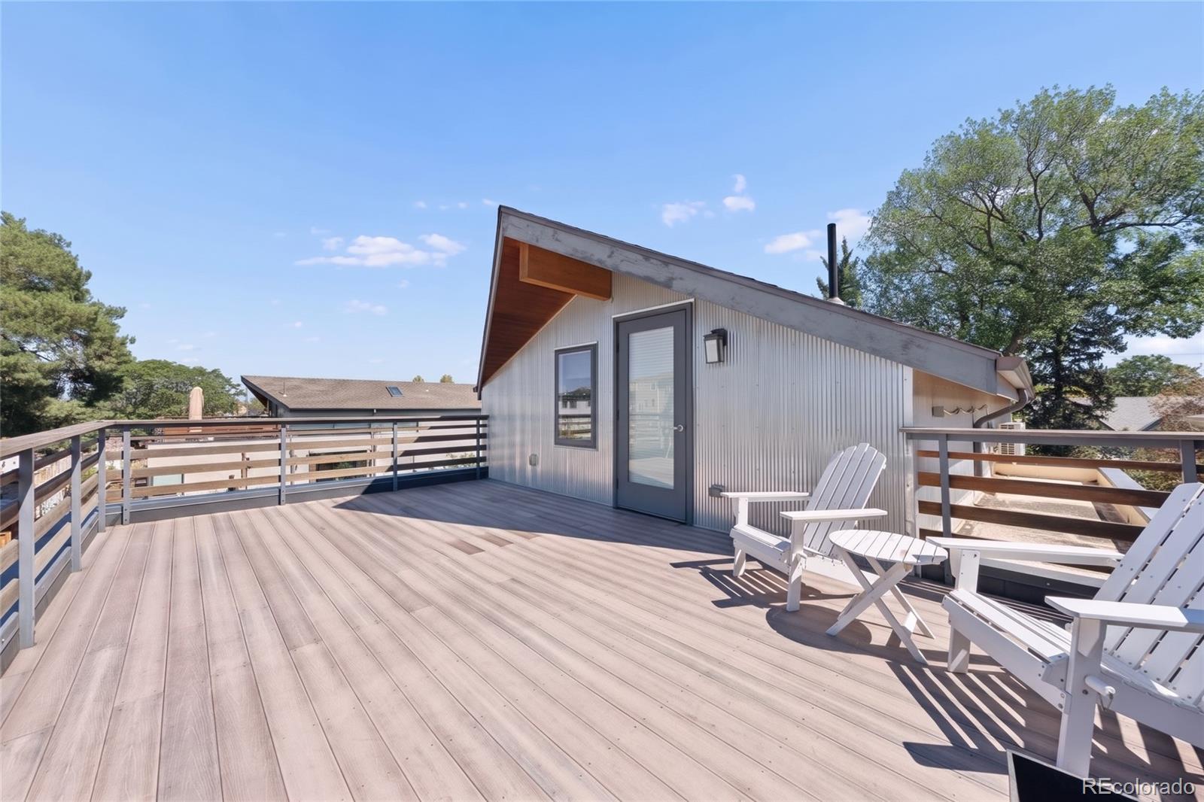
In the heart of City Park West, this distinctive duplex blends warm industrial architecture with sophisticated modern finishes. Offering over 3,000 finished square feet across four levels, this home has been enhanced with more than $100,000 in improvements since 2021, including a remodeled primary bathroom with luxurious steam shower, a glass-enclosed office and wet bar on the top floor, a new impact-resistant roof with two new skylights (November 2026) and newer rooftop deck membrane. Exposed timber beams, rich hardwood floors spanning three levels and modern horizontal railings set the tone, while a dramatic four-story, open-tread wood staircase serves as the home’s architectural centerpiece. On the main floor, living and dining spaces flow into a stylish kitchen with granite countertops, modern cabinetry and KitchenAid stainless steel appliances. Surround sound in the living room and basement, plus ceiling speakers in the kitchen, dining room, basement, primary and second bedrooms. Just beyond, a landscaped, west-facing backyard creates a private, Zen-inspired retreat with low-maintenance turf and pavers. One of the home’s standout features is its three private ensuite bedrooms, an uncommon luxury in urban living. The second floor features two spacious bedroom suites, both with walk-in closets and private baths. The primary suite stands apart with a custom-designed closet and a gorgeous bathroom. Laundry on this level, washer/dryer included. Upstairs, the vaulted third floor offers a dedicated mini-split and direct access to the west-facing rooftop deck, a destination of its own for working, entertaining or unwinding. The finished basement adds a spacious family room with surround sound, 2nd wet bar and beverage refrigerator, plus a third private ensuite bedroom ideal for guests. The detached garage is wired for an EV charger (220V). With City Park and the restaurants along 17th Avenue walkable, this is city living but with uncommon space, style and versatility

Save
Ask
Tour
Hide
Share
Listing Snapshot
Price 
$1,100,000
Days On Site 
0 Days
Bedrooms 
3
Inside Area (SqFt) 
3,052 sqft
Total Baths 
4
Full Baths 
1
Partial Baths 
3
Lot Size 
0.06 Acres
Year Built 
2013
MLS Number 
9211518
Status 
Coming Soon
Property Tax 
$5,611
HOA/Condo/Coop Fees 
N/A
Sq Ft Source 
Public Records
Friends & Family
Recent Activity
15 hours agoListing updated with changes from the MLS
20 hours agoListing first seen on site
General Features
Acres 
0.06
Garage 
Yes
Garage Spaces 
1
Levels 
Three Or More
Parking Spaces 
1
Property Condition 
Updated/Remodeled
Property Sub Type 
Single Family Residence
Security 
Carbon Monoxide Detector(s)Smoke Detector(s)
Sewer 
Public Sewer
SqFt Above 
2208
SqFt Below 
844
SqFt Total 
3096
Style 
Urban Contemporary
Water Source 
Public
Zoning 
U-TU-B
Interior Features
Appliances 
Bar FridgeCooktopDishwasherDisposalDryerMicrowaveOvenRefrigeratorWasher
Basement 
FinishedFull
Cooling 
Ceiling Fan(s)Central Air
Flooring 
CarpetWood
Heating 
Forced AirNatural Gas
Interior 
Built-in FeaturesCeiling Fan(s)Entrance FoyerGranite CountersHigh CeilingsKitchen IslandOpen FloorplanPantrySmart ThermostatSound SystemVaulted Ceiling(s)Walk-In Closet(s)Wet Bar
Laundry Features 
In Unit
Window Features 
Double Pane WindowsSkylight(s)Window Coverings
Bathroom Full 
Dimensions - 5 x 10Level - Basement
Bathroom Half 
Level - Main
Bathroom Three Quarter 
Dimensions - 6.2 x 13.4Level - Upper
Bedroom 
Dimensions - 15.8 x 10.6Level - Upper
Dining Room 
Dimensions - 14.9 x 11.8Level - MainDescription - Garden wall hanging can be included
Family Room 
Dimensions - 20.7 x 15.4Level - BasementDescription - Climbing wall included
Kitchen 
Dimensions - 15 x 10.9Level - MainDescription - Soft close drawers and cabinetry
Laundry 
Dimensions - 2.7 x 7.1Level - UpperDescription - Washer/Dryer included
Living Room 
Dimensions - 22.3 x 14.9Level - MainDescription - Open floorplan with surround sound
Loft 
Dimensions - 17.8 x 22.4Level - UpperDescription - Awesome 3rd floor with custom office
Save
Ask
Tour
Hide
Share
Exterior Features
Construction Details 
FrameStuccoWood Siding
Exterior 
BalconyGardenLightingPrivate Yard
Fencing 
FencedFull
Lot Features 
LandscapedLevelNear Public TransitSprinklers In FrontSprinklers In Rear
Patio And Porch 
DeckPatio
Roof 
Composition
Windows/Doors 
Double Pane WindowsSkylight(s)Window Coverings
Community Features
School District 
Denver 1
Financing Terms Available 
CashConventionalFHAVA Loan
Schools
School District
Denver 1
Elementary School
Whittier E-8
Middle School
Whittier E-8
High School
East
Listing courtesy of LIV Sotheby's International Realty [email protected]


The content relating to real estate for sale in this Web site comes in part from the Internet Data eXchange ("IDX") program of METROLIST, INC., DBA RECOLORADO real estate listings held by brokers other than LIV Sotheby's International Realty are marked with the IDX Logo. This information is being provided for the consumers' personal, non-commercial use and may not be used for any other purpose. All information subject to change and should be independently verified.

Neighborhood & Commute
Source: Walkscore
Save
Ask
Tour
Hide
Share