
3881 Turret LaneSedalia, CO 80135
Mortgage Calculator
Monthly Payment (Est.)
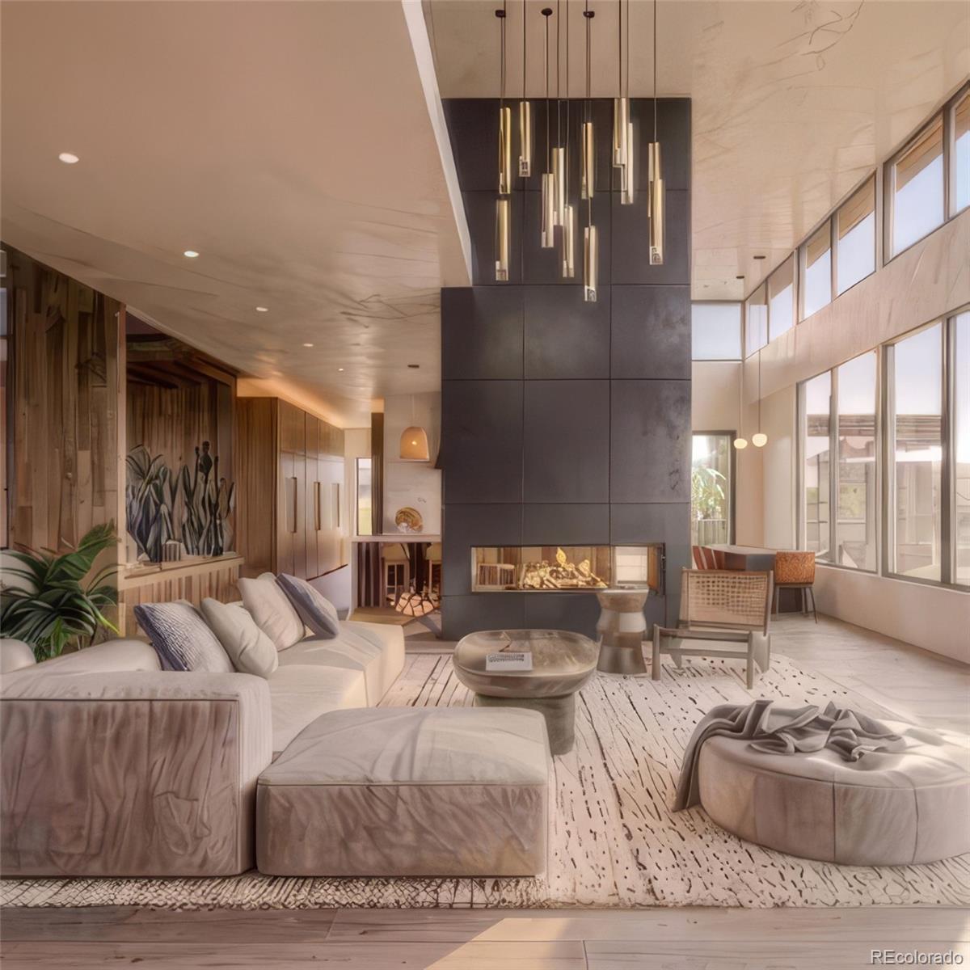
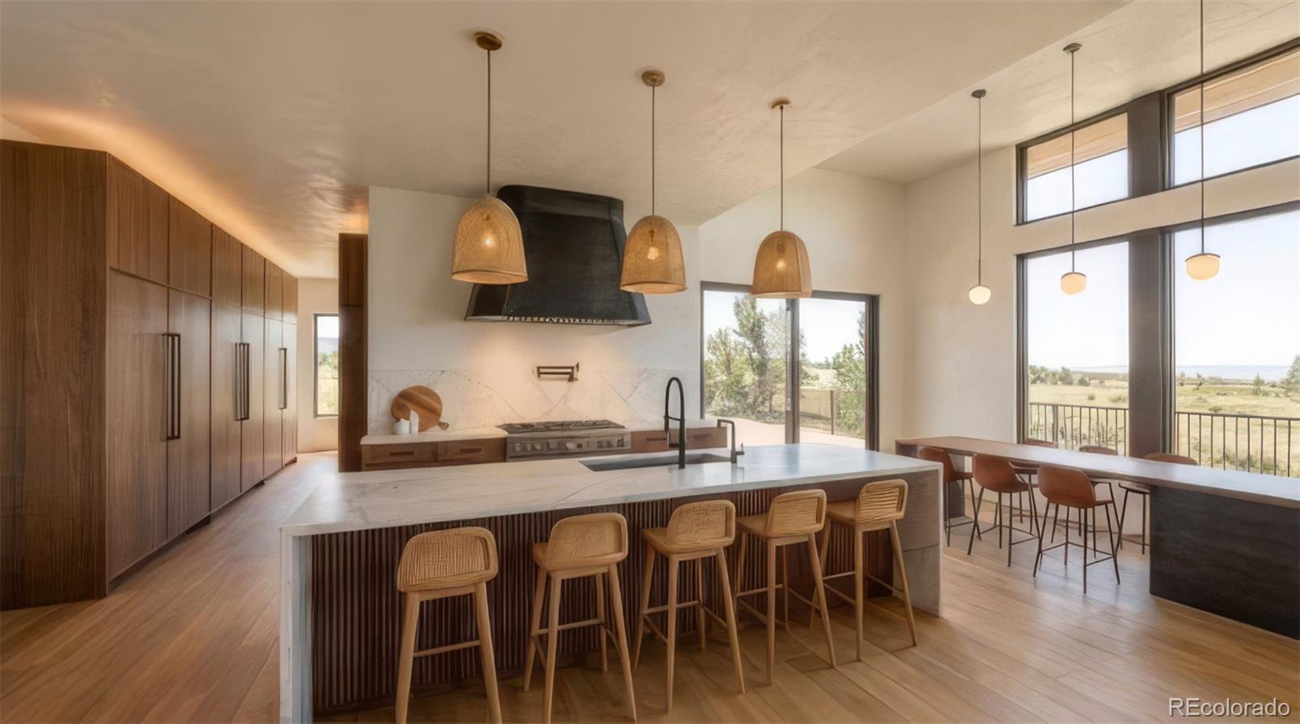
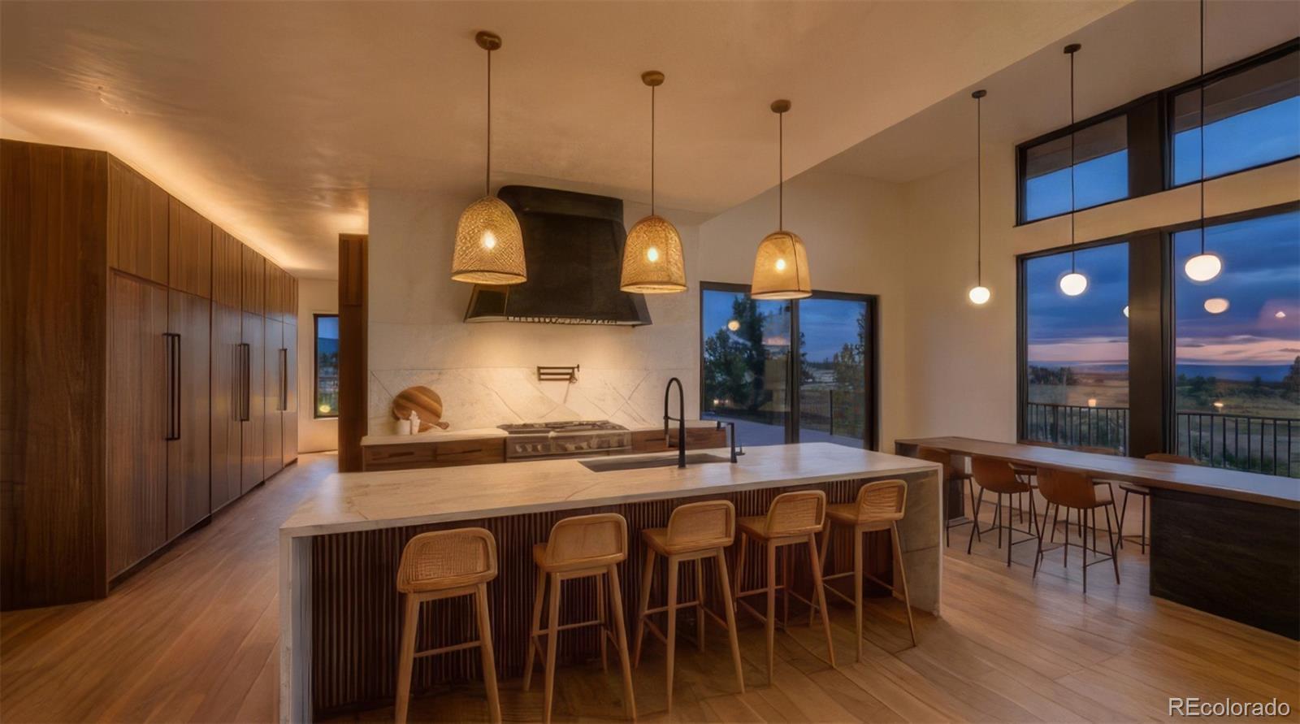
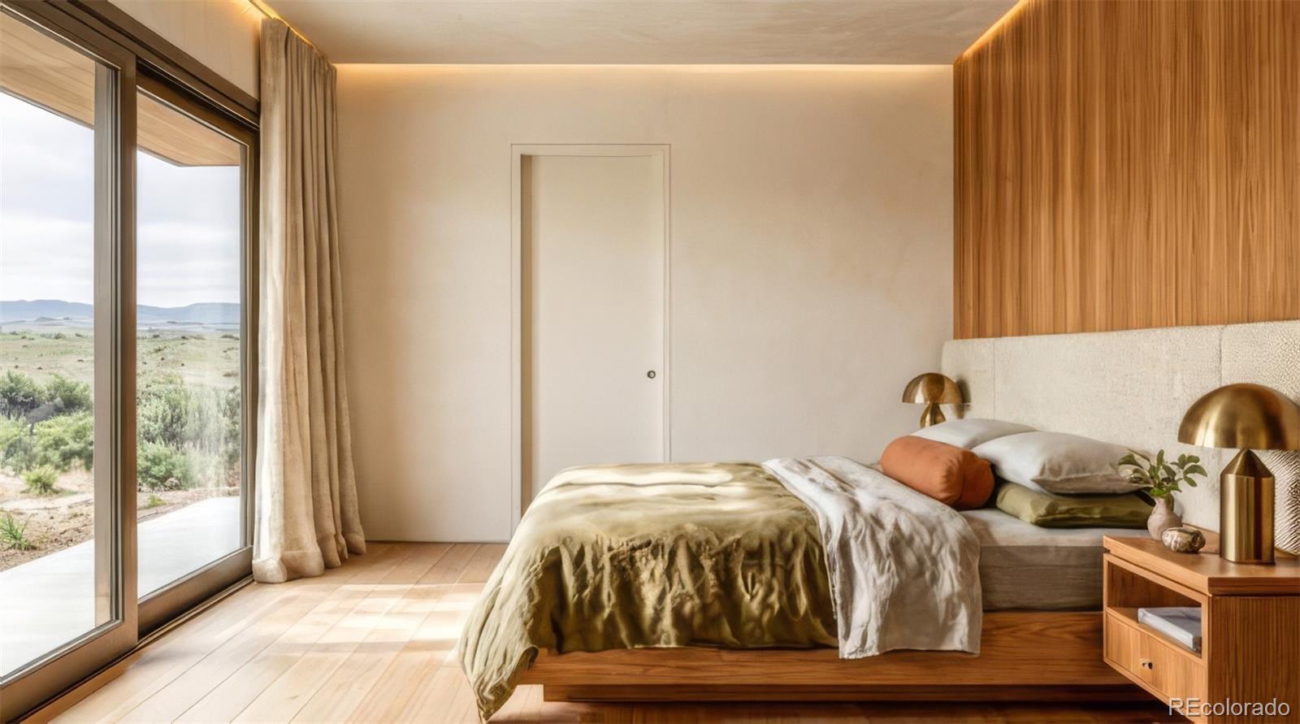
Enter an interest rate to see your estimated monthly payment.Situated on 5 remarkable acres within The Keep, an exclusive gated community in Sedalia, this exceptional new construction walkout residence captures sweeping views of the Front Range, Dawson Butte, and the rolling valley below. As coveted as it is private, the homesite offers an increasingly rare sense of seclusion while remaining closely connected to Castle Rock dining, boutique shopping, schools, and modern amenities. Thoughtfully designed by MOD Architecture + Design and to be built by preferred builder Wall Custom Homes, the approximately 6,430-square-foot residence has been intentionally positioned to follow the natural topography while maximizing privacy, views, and indoor-outdoor living. Low-slung stone and timber architecture, expansive walls of glass, wide-plank white oak flooring, and hand-troweled plaster walls create a warm, elevated aesthetic throughout. The main level centers on an impressive great room with a double-sided fireplace connecting the living and dining spaces, while the kitchen, breakfast nook, and pantry flow effortlessly into the covered outdoor living areas. A primary suite with adjoining office, additional guest suite, viewing nook, laundry, mudroom, elevator, and oversized four-car garage complete the main floor. The finished walkout lower level is designed for entertaining and wellness with an expansive family room, three additional guest suites, wine room, card room, and dedicated fitness space with sauna and cold plunge. Covered patios and an outdoor fire pit extend the living experience into the surrounding landscape. The Keep is a gated luxury enclave of just 64 homesites surrounded by Colorado scenery, abundant wildlife, and 745 acres of protected open space. An extraordinary opportunity to own a thoughtfully designed luxury residence in one of The Keep's most exceptional settings. ** THIS IS A TO-BE-BUILT HOME - BUYER MAY CHOOSE TO BUILD A DIFFERENT HOME AND PLAN. ** Visit the property website here: https://3881turretlane.com/
| 8 hours ago | Listing updated with changes from the MLS | |
| a month ago | Listing first seen on site |

The content relating to real estate for sale in this Web site comes in part from the Internet Data eXchange ("IDX") program of METROLIST, INC., DBA RECOLORADO real estate listings held by brokers other than LIV Sotheby's International Realty are marked with the IDX Logo. This information is being provided for the consumers' personal, non-commercial use and may not be used for any other purpose. All information subject to change and should be independently verified.