Save
Ask
Tour
Hide
Share
$648,000
94 Days On Site

7000 Zuni Street
Denver, CO 80221

For Sale|Single Family Residence|Active Under Contract
6
Beds
3
Total Baths
3
Partial Baths
2,300
SqFt
$282
/SqFt
1955
Built
Subdivision:
Perl Mack Manor
County:
Adams
Call Now: 303-809-9259
Is this the listing for you? We can help make it yours.
303-809-9259
7000 Zuni Street7000 Zuni Street7000 Zuni Street7000 Zuni Street
Save
Ask
Tour
Hide
Share

Mortgage Calculator

Monthly Payment (Est.)

Enter an interest rate to see your estimated monthly payment.
Calculator powered by Showcase IDX, a Constellation1 Company. Copyright ©2026 Information is deemed reliable but not guaranteed.

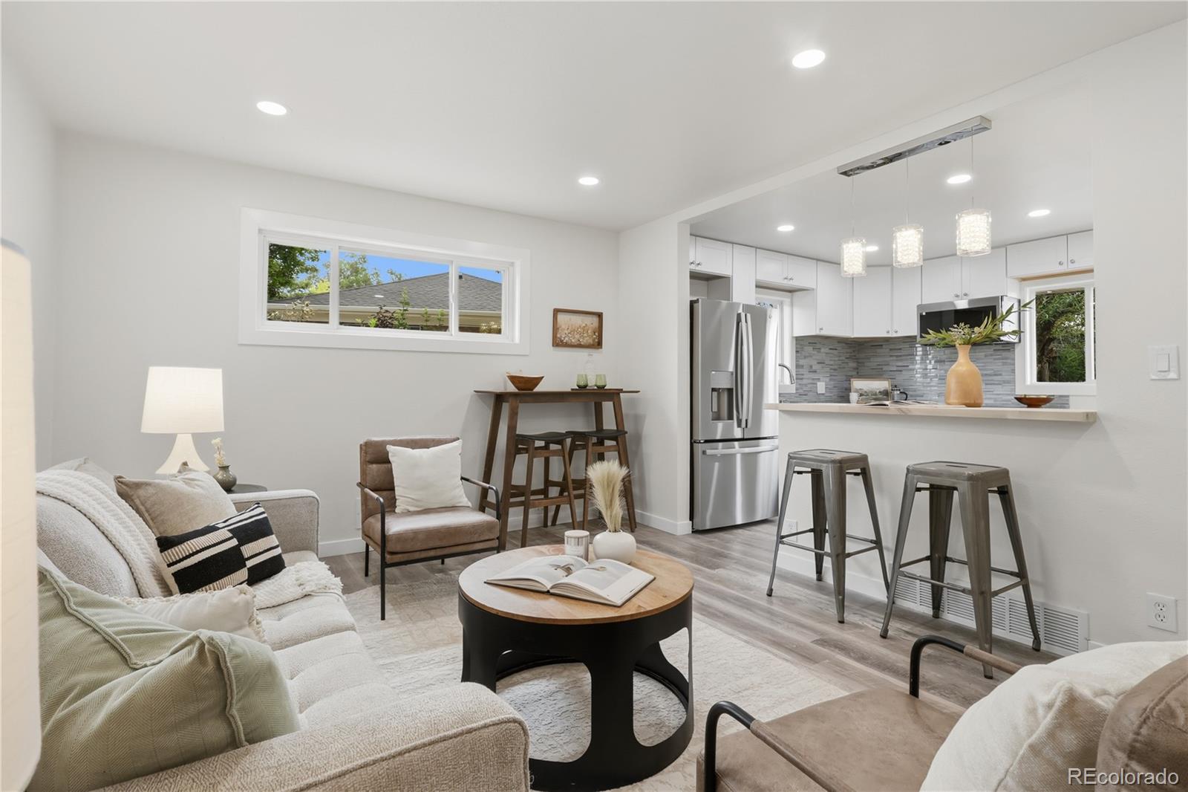
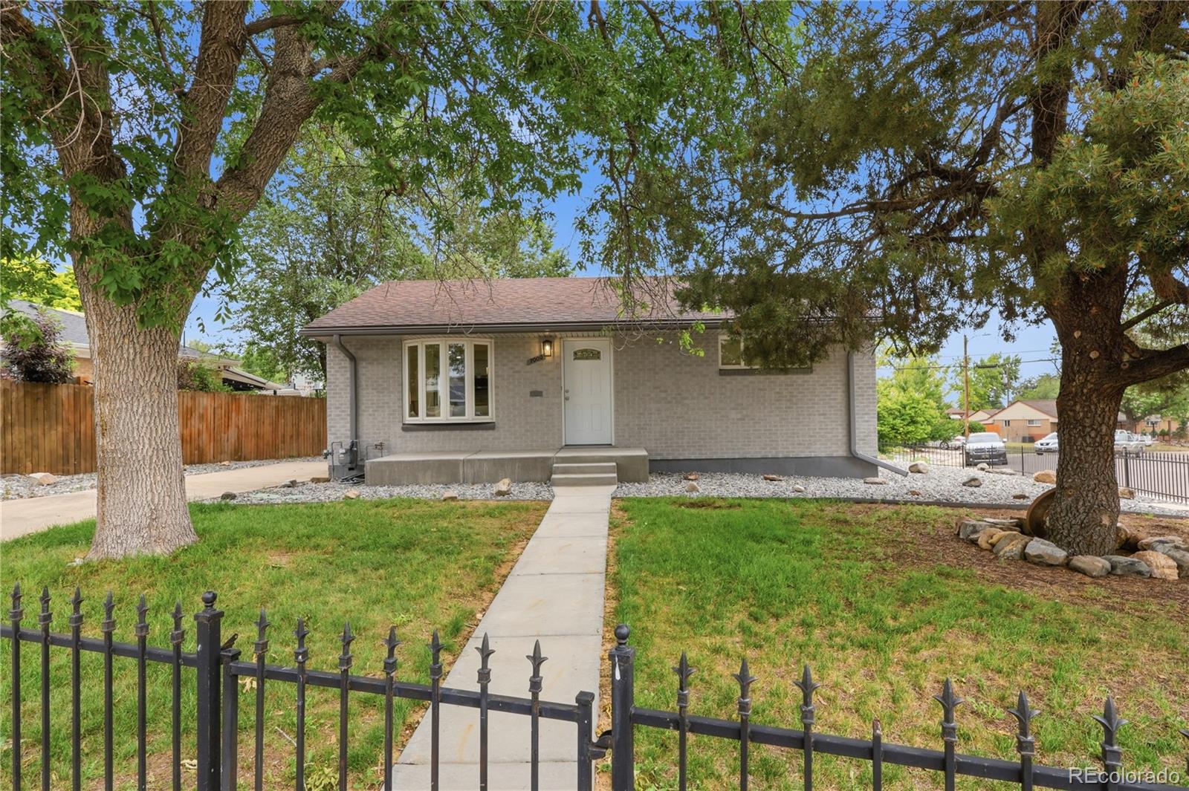
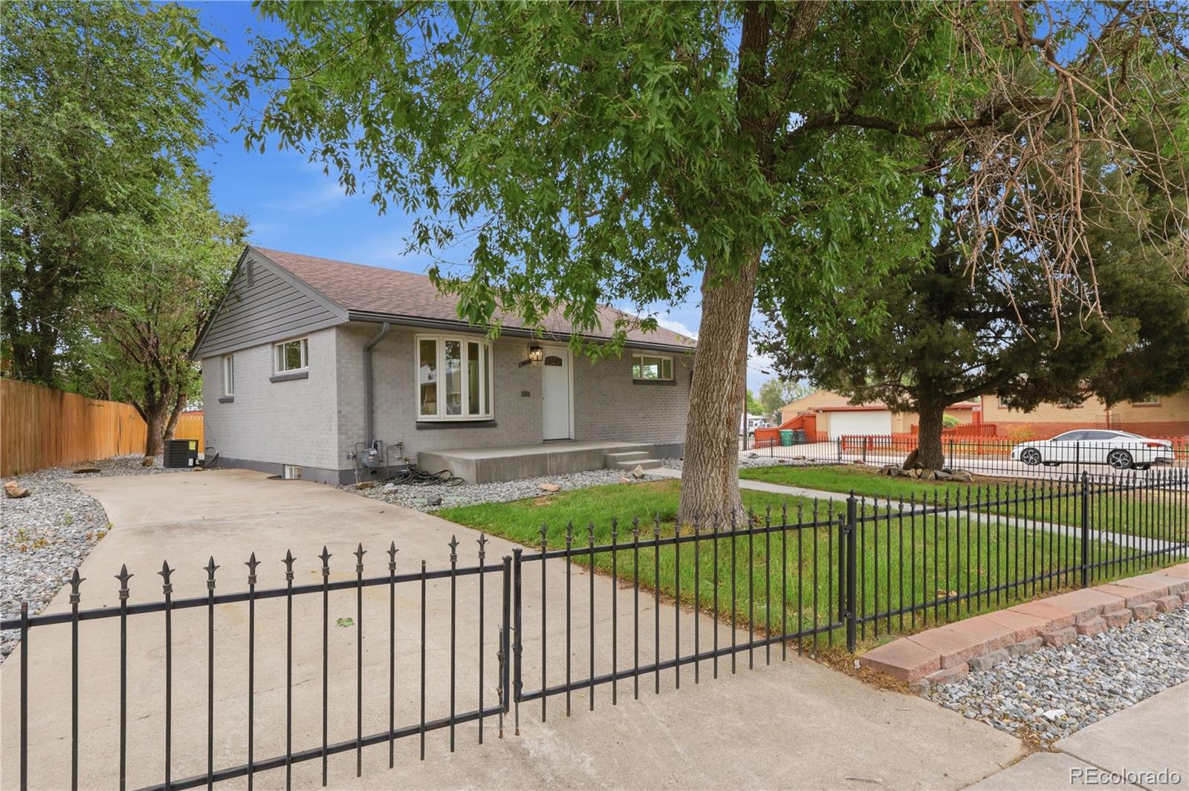
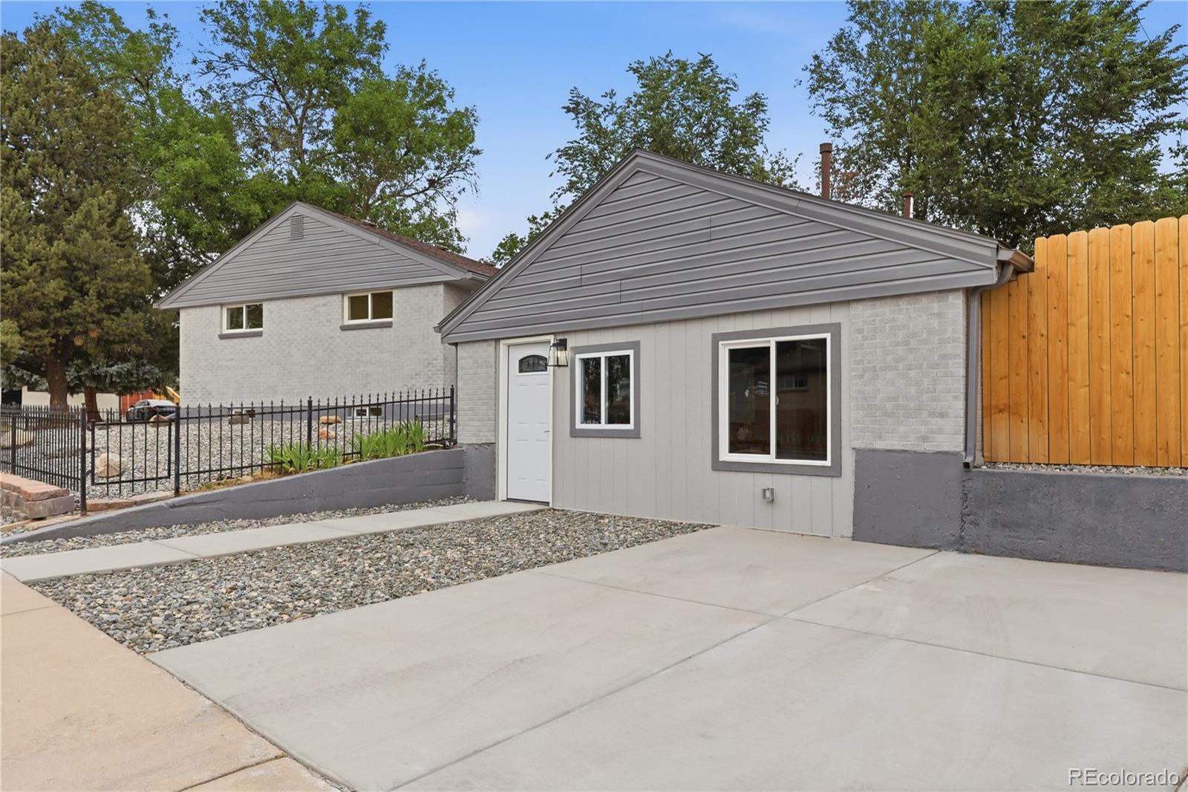
TWO homes for the price of one in North Denver!! This is the one you've been waiting for! Welcome to 7000 Zuni St, a beautiful corner lot on a quiet block with TWO fully functional homes, both completely remodeled like new top-to-bottom. Fully permitted & updated 2-bed/1-bath ADU with private driveway, full kitchen & no stairs!! Each home fronts to a different street and has its own private driveway, electrical, heating & central air (not metered separately). The main house is 1700 square feet, remodeled and updated throughout with brand new everything - floors, counters, cabinets, appliances, bathrooms, and paint! With two beds and an updated bath on each level, and a back door that leads straight to the basement stairwell, the main house provides a versatile living space for many different living or rental situations. The 576 square foot carriage house in back makes this property an incredible opportunity - with two comfortable bedrooms, an updated 3/4 bath, full kitchen (oven/cooktop is ordered and will be provided before closing), comfy living room, and central heating & AC. Not to mention its own off-street parking! The main house features a low-maintenance front and back yard and a private patio to the rear, plus extra storage space in the basement utility room. This property has to be seen to be believed. Whether an investor looking to add two doors to your portfolio for the price of one, a primary buyer looking to offset your mortgage with easy rental income, or looking for a dynamic solution to a multigenerational living situation - 7000 Zuni St is the one for you! Open house this Saturday 7/18 - come see it before it's gone!! Call Noah with any questions: 970.420.9531

Save
Ask
Tour
Hide
Share
Listing Snapshot
Price 
$648,000
Days On Site 
94 Days
Bedrooms 
6
Inside Area (SqFt) 
2,300 sqft
Total Baths 
3
Full Baths 
N/A
Partial Baths 
3
Lot Size 
0.15 Acres
Year Built 
1955
MLS® Number 
9192663
Status 
Active Under Contract
Property Tax 
$3,305
HOA/Condo/Coop Fees 
N/A
Sq Ft Source 
Public Records
Friends & Family
Recent Activity
4 weeks agoListing updated with changes from the MLS®
4 weeks agoStatus changed to Active Under Contract
3 months agoListing first seen on site
General Features
Acres 
0.15
Direction Faces 
Southwest
Foundation 
Concrete Perimeter
Levels 
One
Parking Spaces 
4
Property Sub Type 
Single Family Residence
Sewer 
Public Sewer
SqFt Above 
1350
SqFt Below 
950
SqFt Total 
2300
Style 
Bungalow
Utilities 
Natural Gas AvailableCable AvailableElectricity ConnectedNatural Gas ConnectedPhone Available
Zoning 
R-1-C
Interior Features
Appliances 
CooktopDishwasherDisposalGas Water HeaterMicrowaveOvenRefrigerator
Basement 
FinishedFull
Cooling 
Central Air
Flooring 
CarpetTileVinyl
Heating 
Forced AirNatural Gas
Interior 
Breakfast BarKitchen IslandOpen Floorplan
Main Level Bedrooms 
4
Window Features 
Double Pane Windows
Bathroom Three Quarter 
Level - MainDescription - Remodeled main level 3/4 bath (main house)
Bedroom 
Level - MainDescription - 1st Large bedroom w/brand-new carpet (additional detached dwelling unit)
Kitchen 
Level - MainDescription - Remodeled open kitchen w/butcher block, new appliances, cabinets, lighting & flooring! (main house)
Laundry 
Level - BasementDescription - Large basement level laundry area/flex space (main house)
Living Room 
Level - MainDescription - Spacious living room with brand new vinyl plank flooring (main house)
Save
Ask
Tour
Hide
Share
Exterior Features
Construction Details 
BrickFrame
Fencing 
Partial
Lot Features 
Corner Lot
Patio And Porch 
Front PorchPatio
Roof 
Composition
Windows/Doors 
Double Pane Windows
Community Features
School District 
Westminster Public Schools
Financing Terms Available 
CashConventionalFHAVA Loan
Roads 
Paved
Schools
School District
Westminster Public Schools
Elementary School
F.M. Day
Middle School
Colorado Sports Leadership Academy
High School
Westminster
Listing courtesy of Blue Pebble Homes [email protected]


The content relating to real estate for sale in this Web site comes in part from the Internet Data eXchange ("IDX") program of METROLIST, INC., DBA RECOLORADO real estate listings held by brokers other than Blue Pebble Homes are marked with the IDX Logo. This information is being provided for the consumers' personal, non-commercial use and may not be used for any other purpose. All information subject to change and should be independently verified.

Neighborhood & Commute
Source: Walkscore
Save
Ask
Tour
Hide
Share