
1330 Olive StreetDenver, CO 80220
Mortgage Calculator
Monthly Payment (Est.)
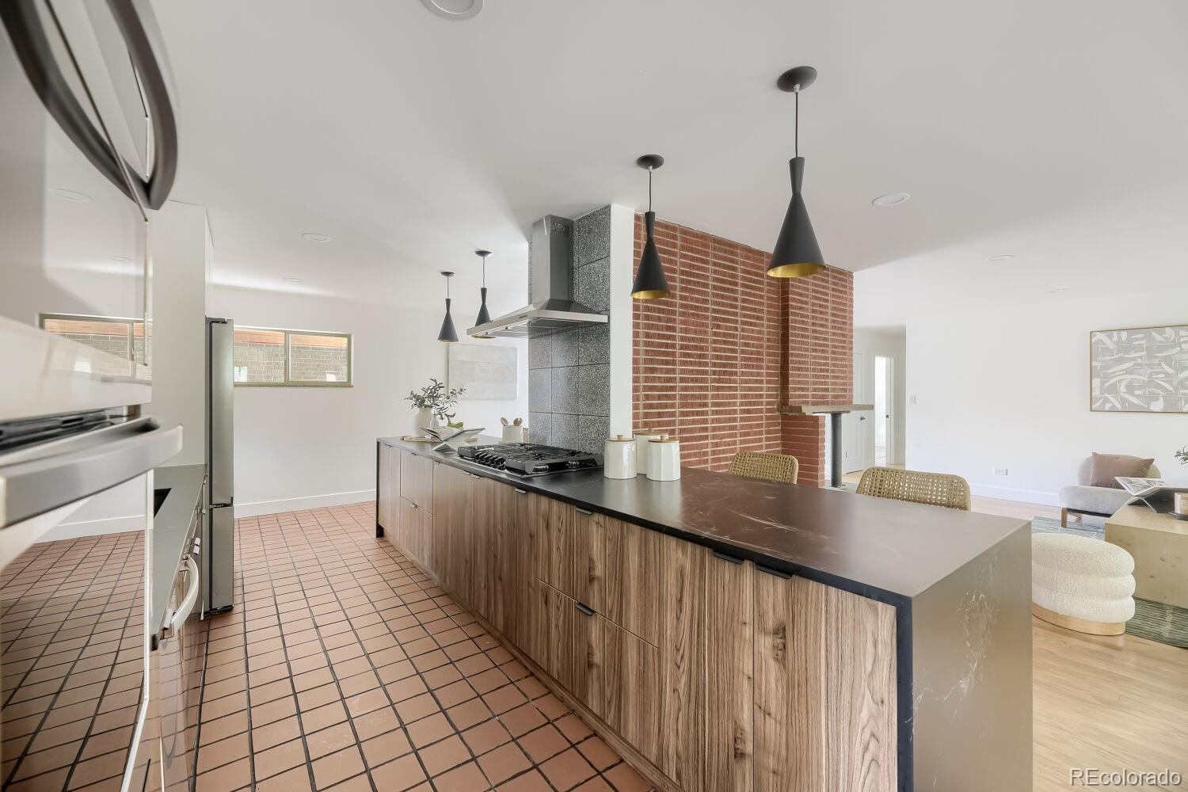
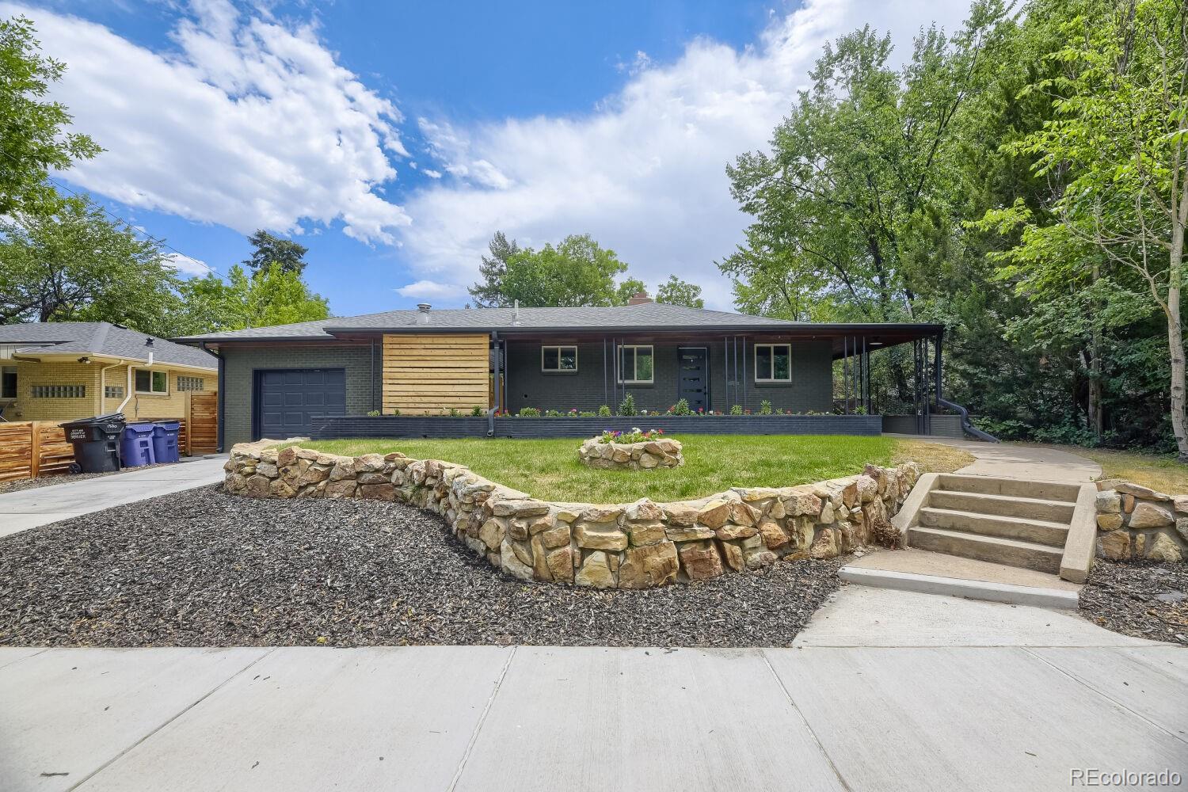
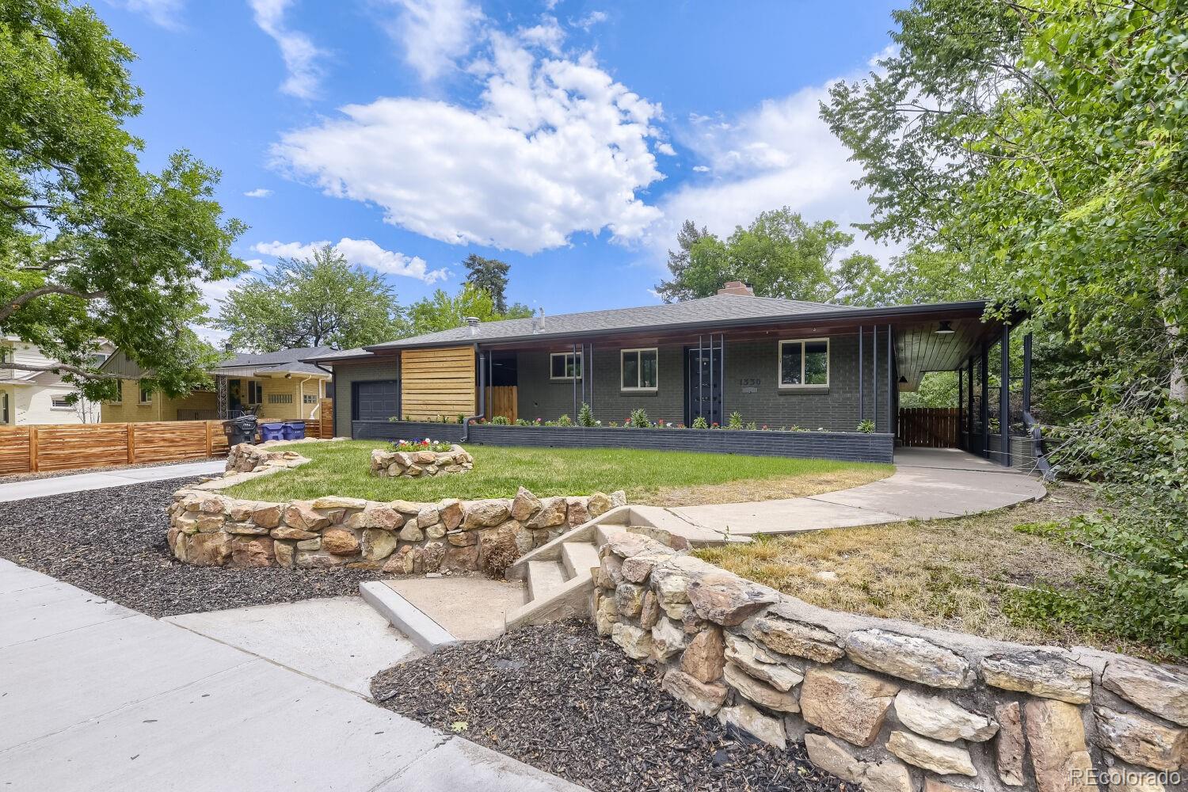
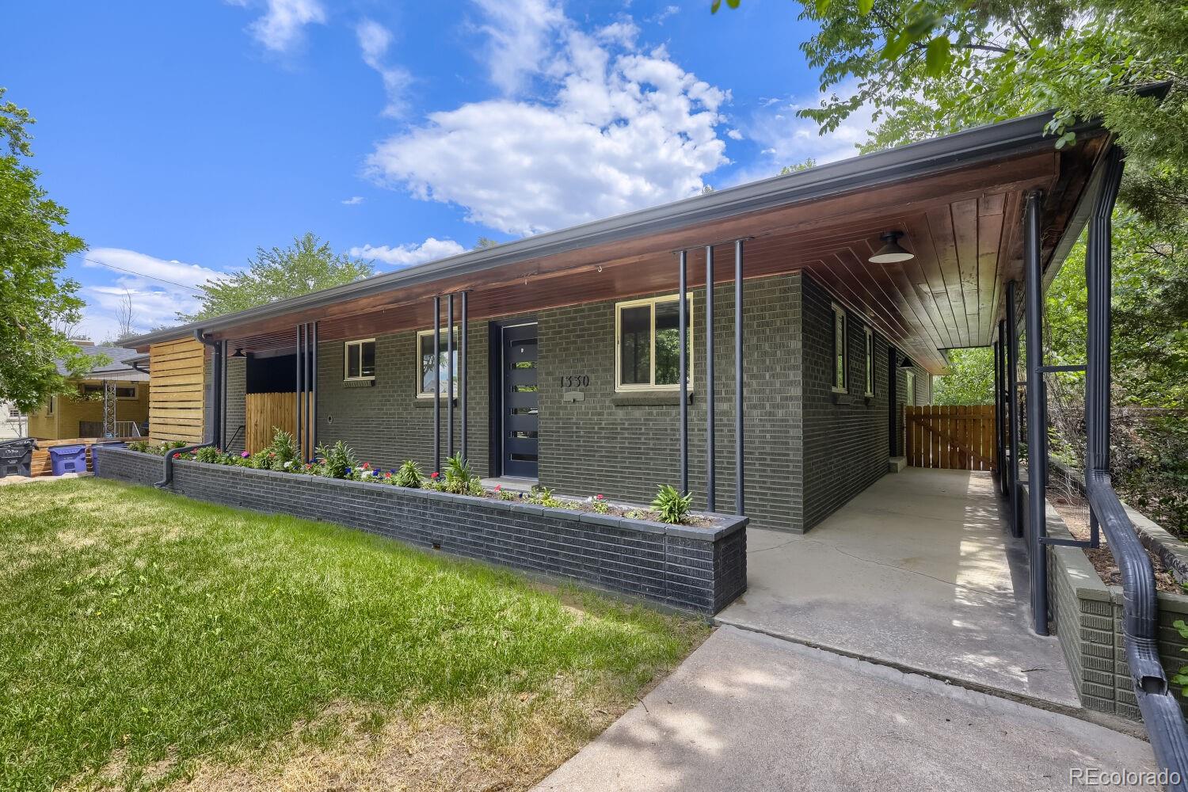
$4,289Welcome to this incredible home just a block from Montclair park and the Richthofen Castle. This home first draws your focus with the large front yard including a stone retaining wall with steps up to a wrap around covered front porch. As you step inside this completely rethought abode, you will be greeted by an open concept main level, anchored by a mid century brick wood burning fireplace. The kitchen presents a large symmetrical soapstone like countertop island, gas cooktop, and a double oven with custom cabinetry. The front office shows with tons of natural light and a beautifully designed attached half bath. The master bedroom comes with a modern walk in shower and double vanity. Across from the master you will find a nursery that is the perfect distance for a newcomer. The basement boasts tall ceilings along with two tailored bathrooms, one for kids, and one for a spa like experience. The basement also comes with two oversized bedrooms. The huge backyard might be the cherry on top with two patios for a hot tub or shed, a large grass area, and a garden ready for your imagination in the back corner.
| 2 weeks ago | Listing updated with changes from the MLS® | |
| 2 weeks ago | Price changed to $940,000 | |
| a month ago | Listing first seen on site |

The content relating to real estate for sale in this Web site comes in part from the Internet Data eXchange ("IDX") program of METROLIST, INC., DBA RECOLORADO real estate listings held by brokers other than Hackett Homes are marked with the IDX Logo. This information is being provided for the consumers' personal, non-commercial use and may not be used for any other purpose. All information subject to change and should be independently verified.