Experience refined Colorado living in this exceptional ranch home located in the prestigious Rocking Horse at Inspiration community. Showcasing new flooring throughout, impressive ceiling heights, and an open-concept design, this residence blends timeless elegance with modern comfort.
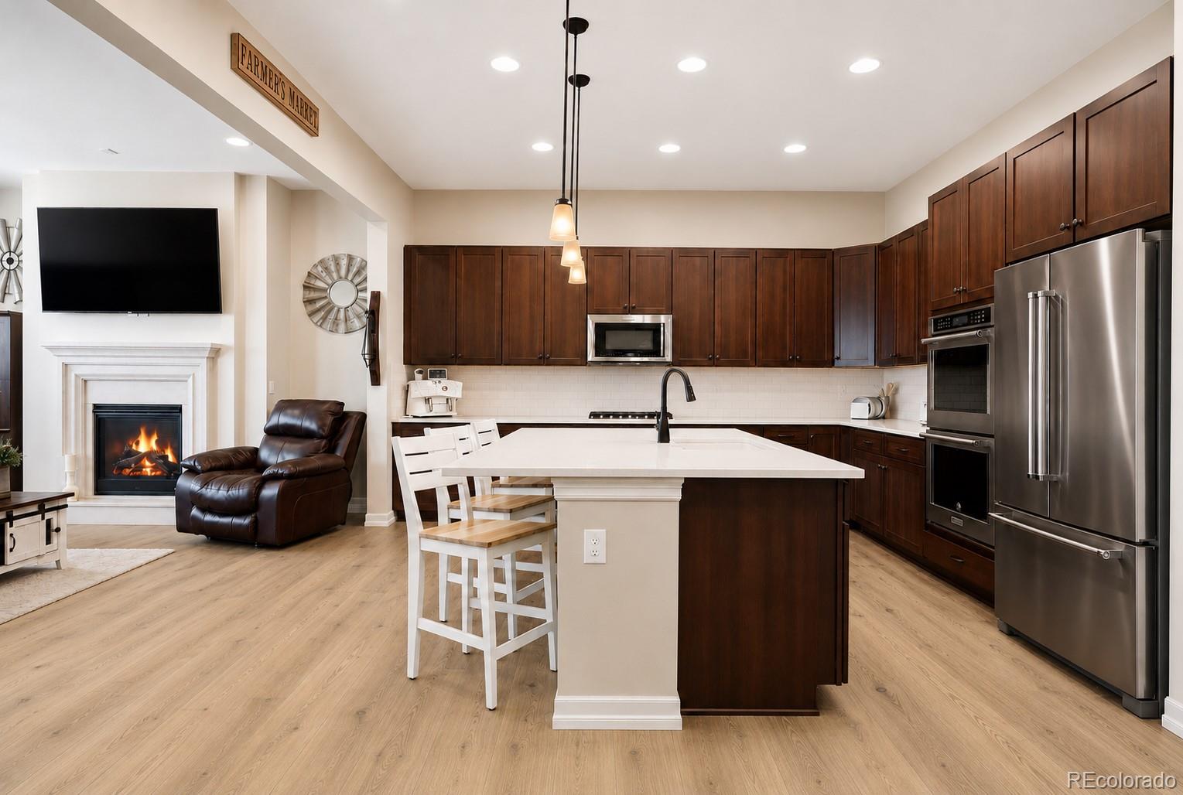
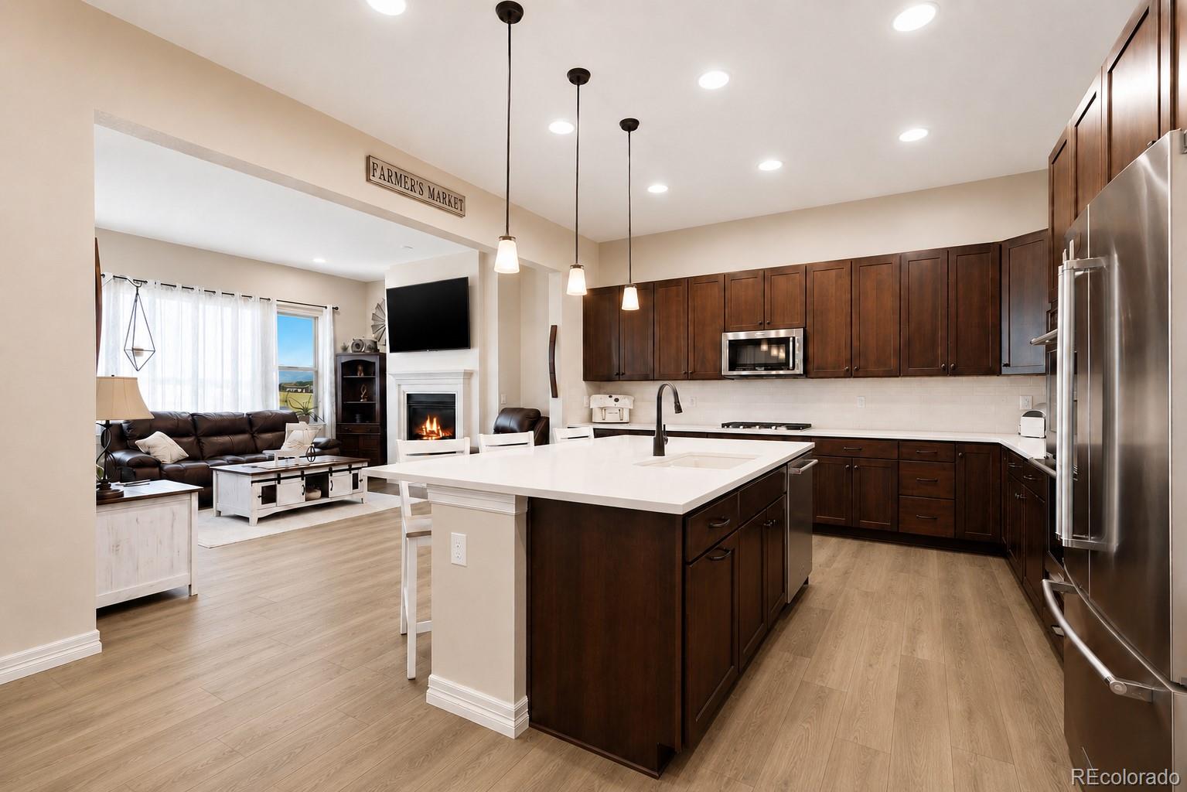
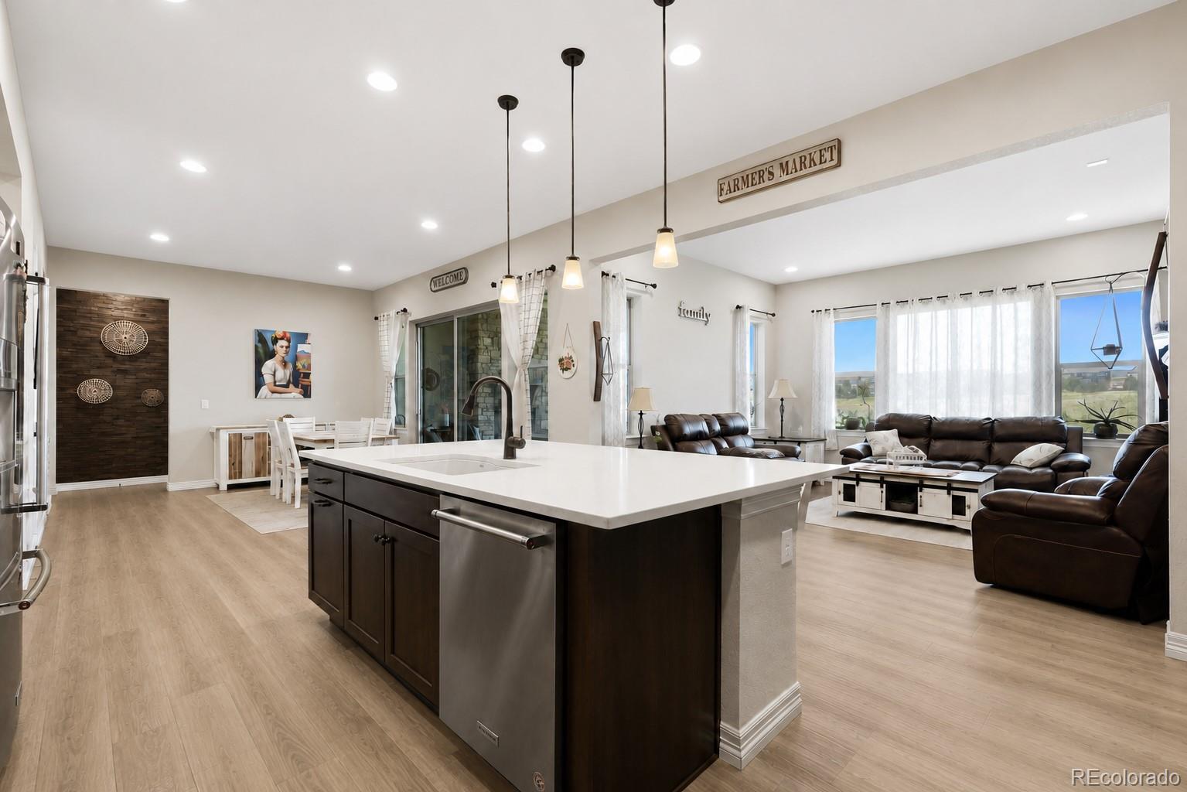
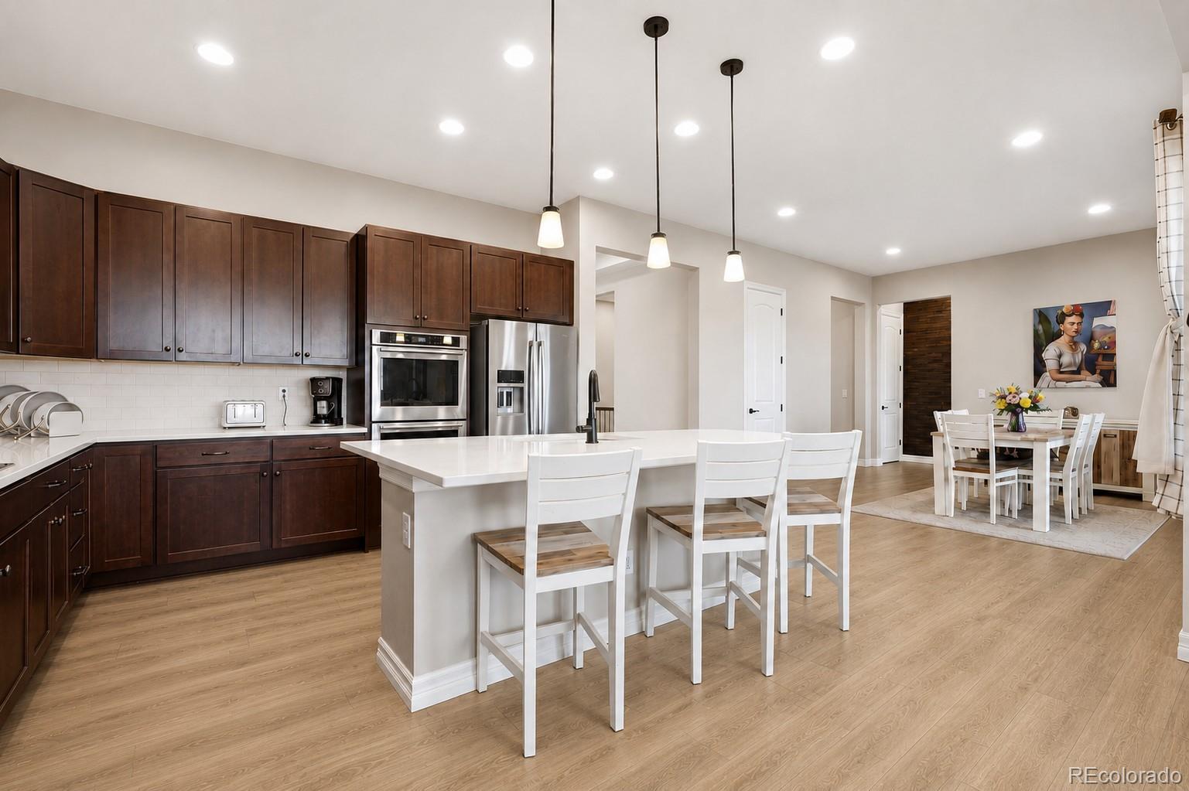
Designed for both everyday living and entertaining, the home features four spacious bedroom suites, each with its own private bath, plus a stylish powder room for guests. A dedicated office, formal dining room, and expansive great room flow seamlessly into the gourmet kitchen and breakfast nook, creating an inviting gathering space centered around a cozy fireplace.
Step outside to the covered patio with its own fireplace, overlooking a beautifully landscaped backyard complete with a fire pit and private spa/hot tub. The finished walk-out basement offers exceptional versatility with a spacious recreation area, wet bar with full-size refrigerator and dishwasher, abundant room for entertaining or multi-generational living, and an oversized storage room.
Additional highlights include an oversized four-car garage, owned solar panels, and an unbeatable location just minutes from Southlands Mall, E-470, parks, trails, top rated schools, access to outdoor swimming pool, and community amenities. This is a rare opportunity to own a thoughtfully designed home that delivers luxury, comfort, and an exceptional lifestyle.
Listing Snapshot
Inside Area (SqFt)
4,384 sqft
HOA/Condo/Coop Fees
$108.68 monthly
Sq Ft Source
Public Records
Recent Activity
| 2 weeks ago | | Listing updated with changes from the MLS® |
| a month ago | | Listing first seen on site |
General Features
Foundation
Concrete PerimeterSlab
Green Energy Efficient
Appliances
Property Sub Type
Single Family Residence
Utilities
Natural Gas AvailableCable AvailableElectricity ConnectedNatural Gas ConnectedPhone Connected
Interior Features
Appliances
Bar FridgeCooktopDishwasherDisposalDouble OvenDryerMicrowaveRefrigeratorTankless Water HeaterWasher
Basement
Sump PumpWalk-Out Access
Fireplace Features
GasLiving RoomOutside
Heating
Forced AirNatural Gas
Interior
Eat-in KitchenHigh CeilingsKitchen IslandOpen FloorplanPantryWalk-In Closet(s)Wet Bar
Window Features
Double Pane Windows
Bathroom Full
Dimensions - 12.75 x 14.33Level - MainDescription - 5 piece bath with oversized walk-in closet
Bathroom Half
Dimensions - 5.08 x 4.92Level - MainDescription - On Entry Hallway
Bathroom Three Quarter
Dimensions - 7.92 x 8.75Level - MainDescription - With Shower
Bedroom
Dimensions - 17 x 13.83Level - MainDescription - Spacious main retreat with tinted windows
Dining Room
Dimensions - 11.17 x 9.33Level - MainDescription - Open to the kitchen and living room
Family Room
Dimensions - 15 x 14.67Level - BasementDescription - Oversized, TV room and Gym
Game Room
Dimensions - 31.42 x 34.67Level - BasementDescription - Oversized, Game room with Wet Bar
Kitchen
Dimensions - 13.33 x 14.83Level - MainDescription - Upgraded Finishes and double oven
Laundry
Dimensions - 12.08 x 6.67Level - MainDescription - Spacious laundry room with cabinets and utility sink
Living Room
Dimensions - 16.17 x 13.83Level - MainDescription - Abundant natural light and fireplace
Mud Room
Level - MainDescription - Next to the Laundry room
Office
Dimensions - 13.17 x 11.75Level - MainDescription - Dedicated home office ideal for remote work or study
Exterior Features
Construction Details
BrickCement SidingFrame
Lot Features
LandscapedSprinklers In FrontSprinklers In Rear
Patio And Porch
CoveredFront PorchPatio
Windows/Doors
Double Pane Windows
Community Features
Association Amenities
ParkPlaygroundPoolTrail(s)
Financing Terms Available
CashConventionalFHAVA Loan
HOA Fee Frequency
Quarterly
School District
Cherry Creek 5
Schools
School DistrictCherry Creek 5
Elementary SchoolBuffalo Trail
Listing courtesy of Invalesco Real Estate
[email protected]

The content relating to real estate for sale in this Web site comes in part from the Internet Data eXchange ("IDX") program of METROLIST, INC., DBA RECOLORADO real estate listings held by brokers other than Invalesco Real Estate are marked with the IDX Logo. This information is being provided for the consumers' personal, non-commercial use and may not be used for any other purpose. All information subject to change and should be independently verified.
Source: Walkscore

Did you know? You can invite friends and family to your search. They can join your search, rate and discuss listings with you.