Save
Ask
Tour
Hide
Share
$1,450,000
11 Days On Site

1190 Olive Street
Denver, CO 80220

Single Family Residence|Pending
4
Beds
3
Total Baths
1
Full Bath
2
Partial Baths
3,164
SqFt
$458
/SqFt
1953
Built
Subdivision:
Montclair
County:
Denver
Call Now: 303-809-9259
Is this the listing for you? We can help make it yours.
303-809-9259
1190 Olive Street1190 Olive Street1190 Olive Street1190 Olive Street
Save
Ask
Tour
Hide
Share

Mortgage Calculator

Monthly Payment (Est.)

$6,615
Calculator powered by Showcase IDX, a Constellation1 Company. Copyright ©2026 Information is deemed reliable but not guaranteed.

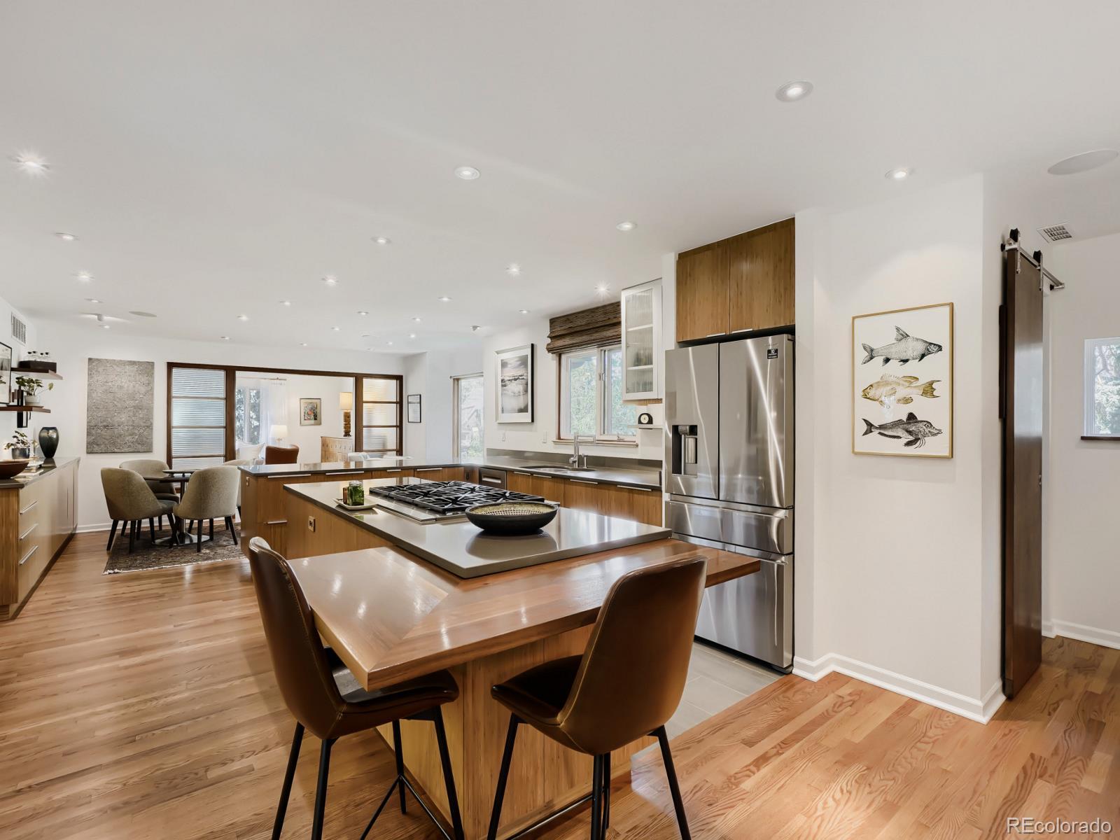
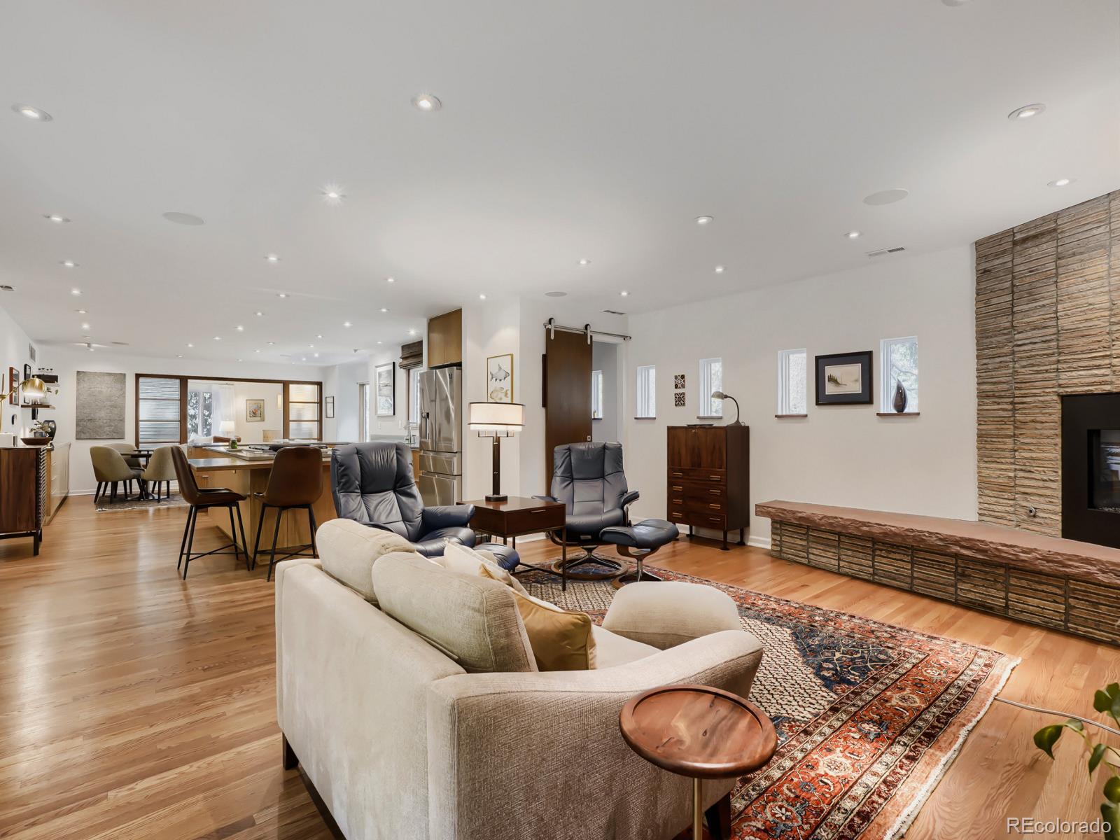
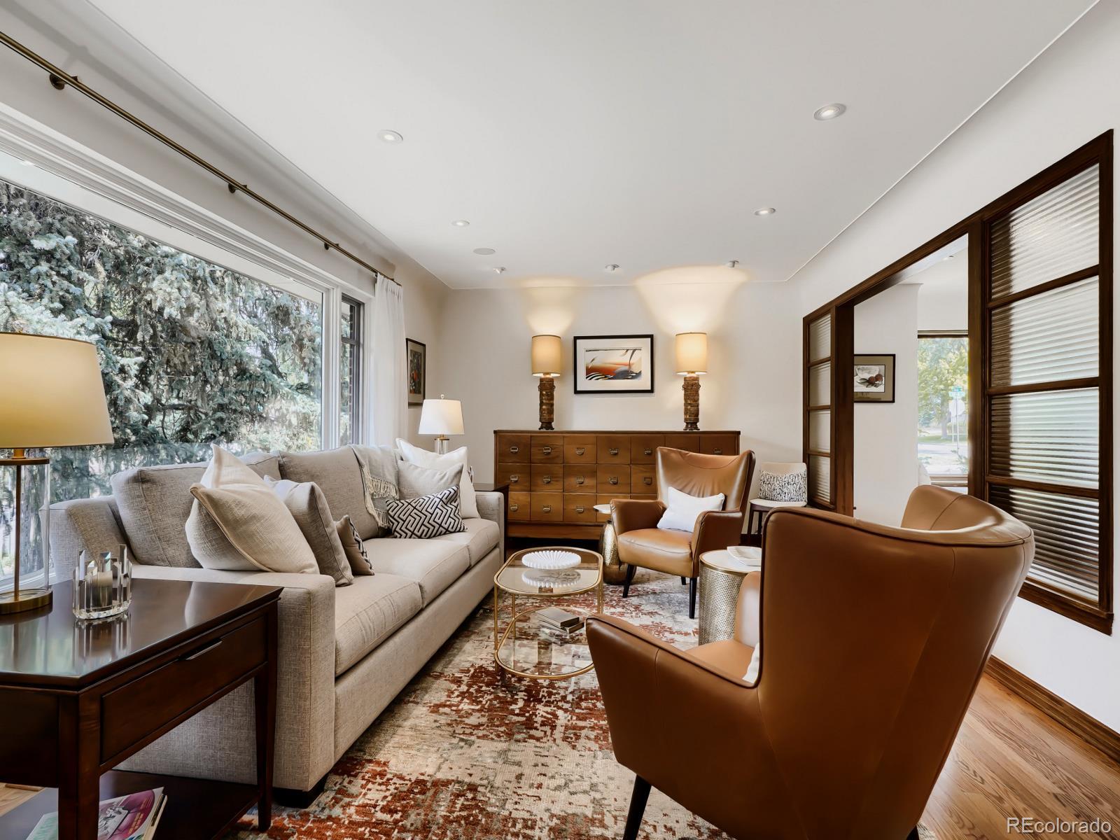
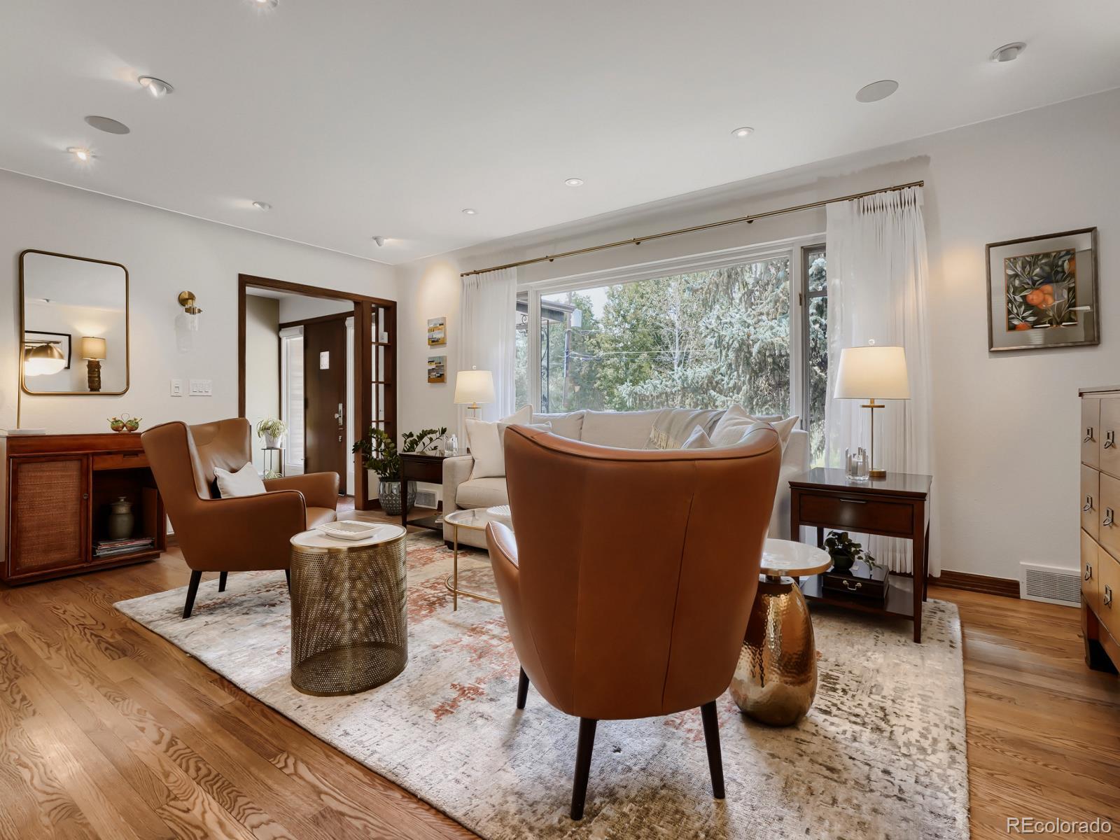
One of a kind home in the Historic Montclair district. 1190 Olive Street is a beautifully maintained mid-century modern home with an unmistakable sense of character and place. With four bedrooms, three bathrooms, two customized pantries, an upper-level laundry, and a dedicated office, the home offers distinctive architecture alongside a floor plan designed for comfortable everyday living. The open kitchen and living area are the heart of the home, with thoughtful design choices- including custom original TerraCotta floors and select mahogany finishes, and abundant natural light. Large windows create wonderful places to sit and enjoy the changing light and activity of the neighborhood. Throughout, the home strikes that elusive balance between architectural integrity and livability. The outdoor spaces are just as inviting. A thoughtfully xeriscaped front yard provides excellent curb appeal- Six apple trees, one cherry and one peach tree adorn the front and side yards. The backyard is a private oasis with tall fencing, an exterior brick fireplace, fire pit, screened-in living area, and plenty of room for gardening, dining, or entertaining. Its setting is especially memorable, with historic Richthofen Castle right next door. Montclair adds another layer of charm. Known for its tree-lined streets, historic architecture, and eclectic collection of homes, the neighborhood has a character and sense of community that is increasingly hard to find in Denver. Living here means being surrounded by history while still feeling connected to the city. Owned solar panels have been recently maintained. The attached two-car garage includes a securable additional storage room and entrance into a finished mudroom on the main floor. Meticulously cared for and filled with thoughtful details, 1190 Olive Street is more than a beautiful home—it is a place with personality, history, and a feeling that stays with you.

Save
Ask
Tour
Hide
Share
Listing Snapshot
Price 
$1,450,000
Days On Site 
11 Days
Bedrooms 
4
Inside Area (SqFt) 
3,164 sqft
Total Baths 
3
Full Baths 
1
Partial Baths 
2
Lot Size 
0.28 Acres
Year Built 
1953
MLS® Number 
9116756
Status 
Pending
Property Tax 
$8,456
HOA/Condo/Coop Fees 
N/A
Sq Ft Source 
Public Records
Friends & Family
Recent Activity
2 days agoListing updated with changes from the MLS®
2 days agoStatus changed to Pending
2 weeks agoListing first seen on site
General Features
Acres 
0.28
Attached Garage 
Yes
Foundation 
Slab
Garage 
Yes
Garage Spaces 
2
Green Energy Efficient 
ThermostatWater Heater
Parking 
Attached
Parking Spaces 
2
Property Condition 
Updated/Remodeled
Property Sub Type 
Single Family Residence
Security 
Carbon Monoxide Detector(s)Smoke Detector(s)
Sewer 
Public Sewer
SqFt Above 
3164
SqFt Total 
3164
Style 
ContemporaryMid-Century ModernUrban Contemporary
Utilities 
Natural Gas AvailableCable AvailableElectricity AvailableElectricity ConnectedNatural Gas Connected
Water Source 
Public
Zoning 
E-SU-DX
Interior Features
Appliances 
CooktopDishwasherDouble OvenDown DraftOvenRangeRefrigeratorTankless Water Heater
Basement 
Finished
Cooling 
Central Air
Fireplace 
Yes
Fireplace Features 
Family RoomOutside
Fireplaces 
2
Flooring 
Wood
Furnished 
Unfurnished
Heating 
Forced Air
Interior 
Breakfast BarEat-in KitchenKitchen IslandOpen FloorplanPantry
Window Features 
Double Pane Windows
Bathroom Full 
Level - Lower
Bathroom Three Quarter 
Level - Upper
Bedroom 
Level - Lower
Family Room 
Level - Lower
Living Room 
Level - Lower
Mud Room 
Level - Lower
Office 
Level - Upper
Save
Ask
Tour
Hide
Share
Exterior Features
Construction Details 
BrickFrame
Exterior 
Fire PitGardenLightingPrivate YardRain Gutters
Fencing 
FencedFull
Lot Features 
Corner LotLandscapedLevelSprinklers In FrontSprinklers In Rear
Patio And Porch 
CoveredPatio
Roof 
Composition
Windows/Doors 
Double Pane Windows
Community Features
Financing Terms Available 
CashConventionalFHAVA Loan
Roads 
Paved
School District 
Denver 1
Schools
School District
Denver 1
Elementary School
Montclair
Middle School
Hill
High School
George Washington
Listing courtesy of Guide Real Estate [email protected]


The content relating to real estate for sale in this Web site comes in part from the Internet Data eXchange ("IDX") program of METROLIST, INC., DBA RECOLORADO real estate listings held by brokers other than Guide Real Estate are marked with the IDX Logo. This information is being provided for the consumers' personal, non-commercial use and may not be used for any other purpose. All information subject to change and should be independently verified.

Neighborhood & Commute
Source: Walkscore
Save
Ask
Tour
Hide
Share