Save
Ask
Tour
Hide
Share
$3,000,000
4 Days On Site

6720 W Prentice Avenue
Littleton, CO 80123

For Sale|Single Family Residence|Active
5
Beds
6
Total Baths
2
Full Baths
4
Partial Baths
6,404
SqFt
$468
/SqFt
1999
Built
Subdivision:
Belvedere at Grant Ranch
County:
Jefferson
Call Now: 303-809-9259
Is this the listing for you? We can help make it yours.
303-809-9259
6720 W Prentice Avenue6720 W Prentice Avenue6720 W Prentice Avenue6720 W Prentice Avenue
Save
Ask
Tour
Hide
Share

Mortgage Calculator

Monthly Payment (Est.)

$13,687
Calculator powered by Showcase IDX, a Constellation1 Company. Copyright ©2026 Information is deemed reliable but not guaranteed.

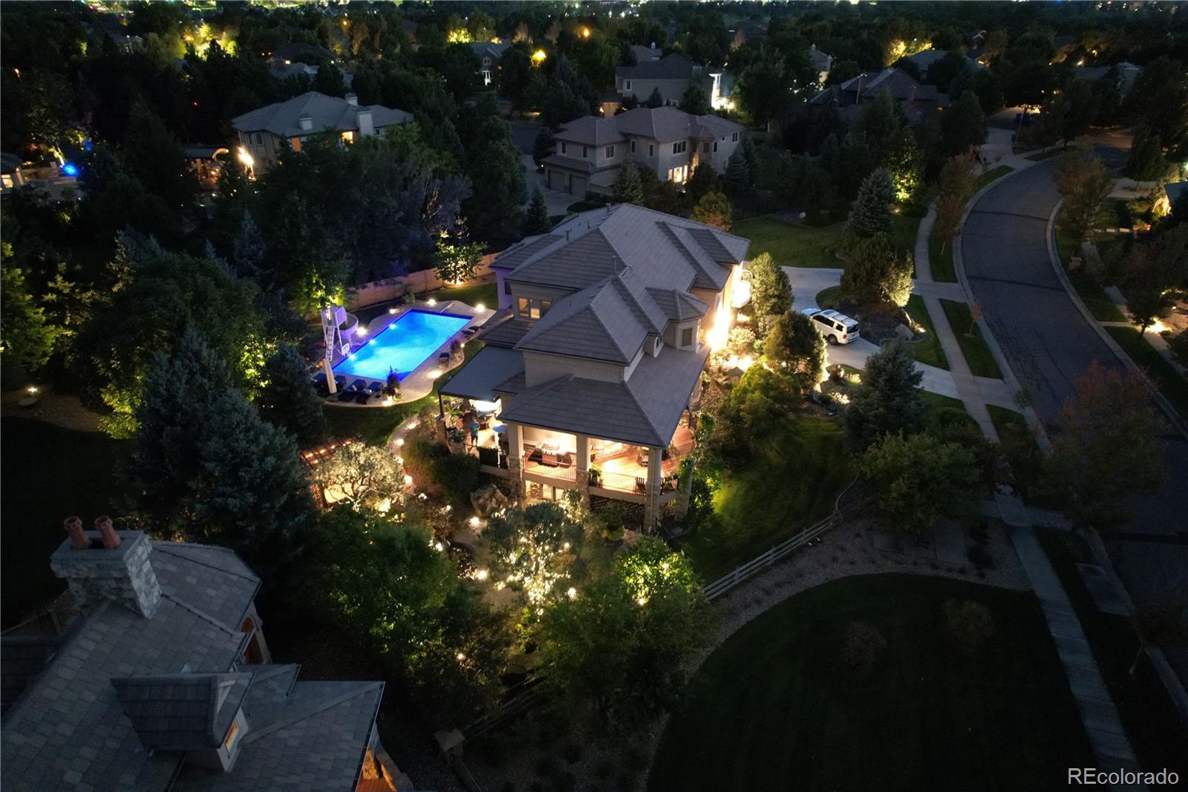
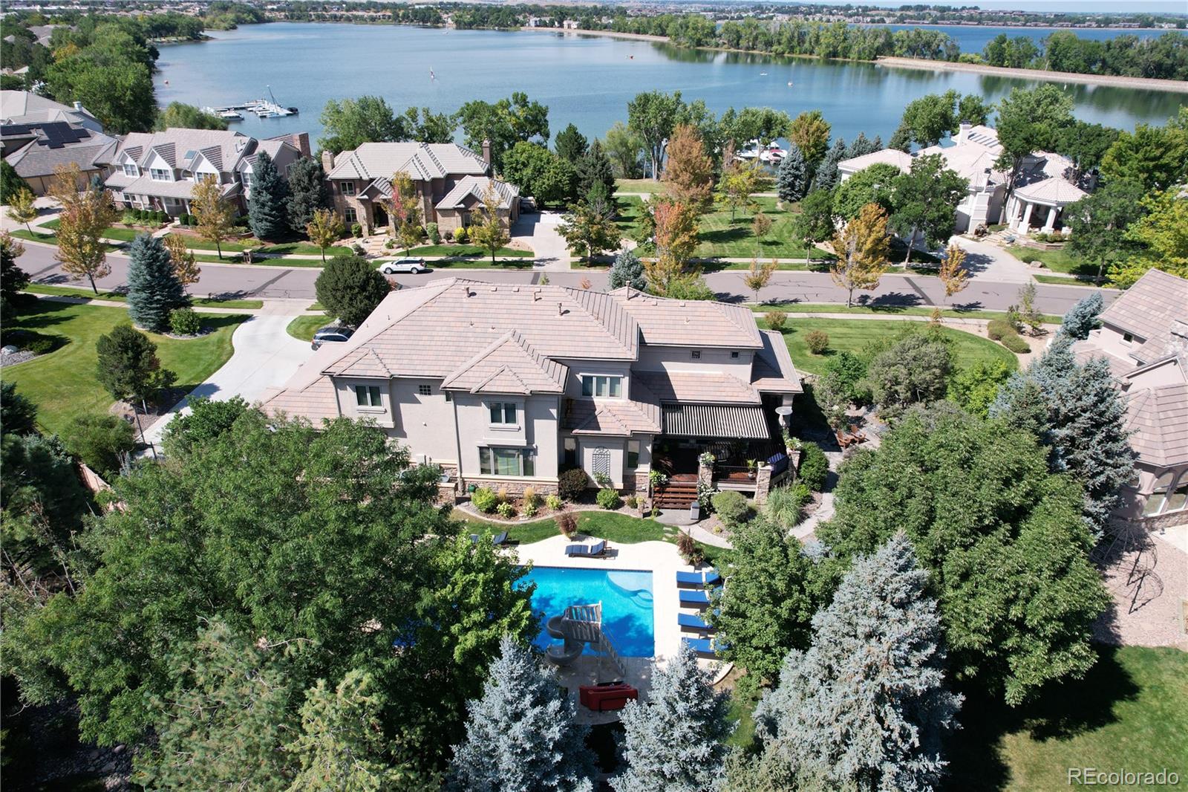
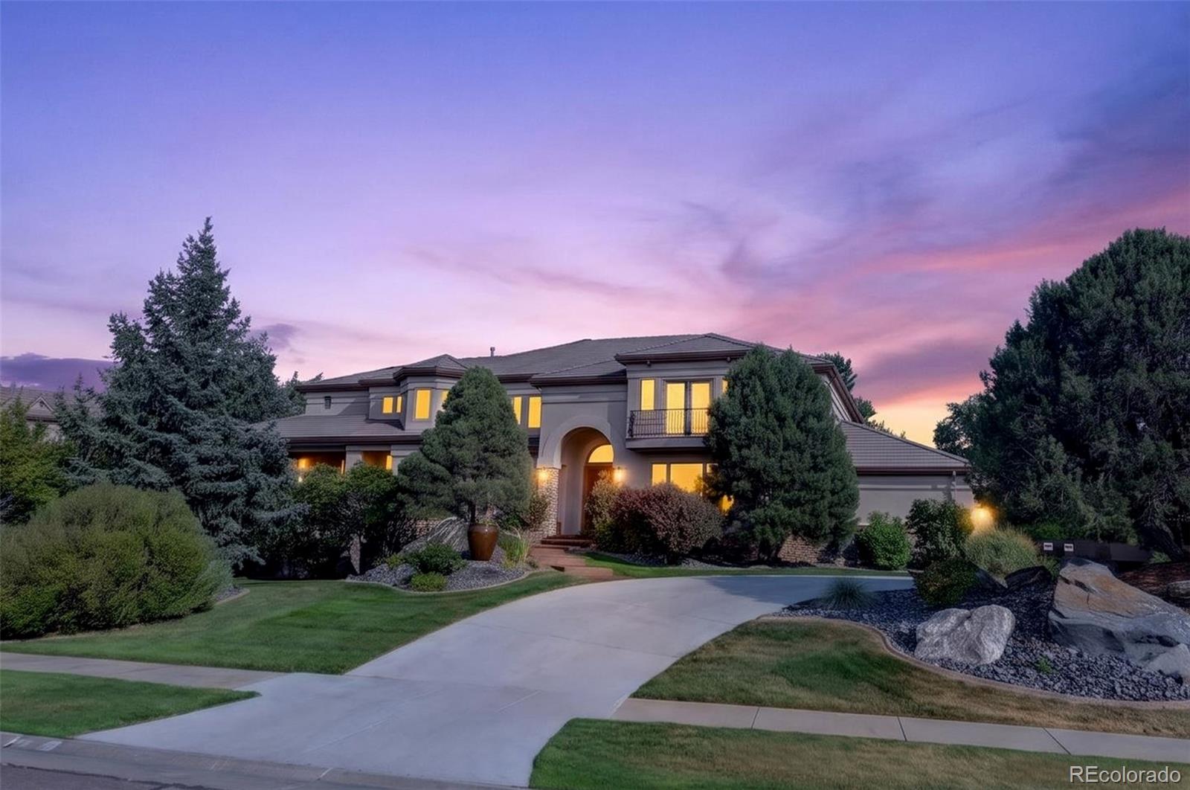
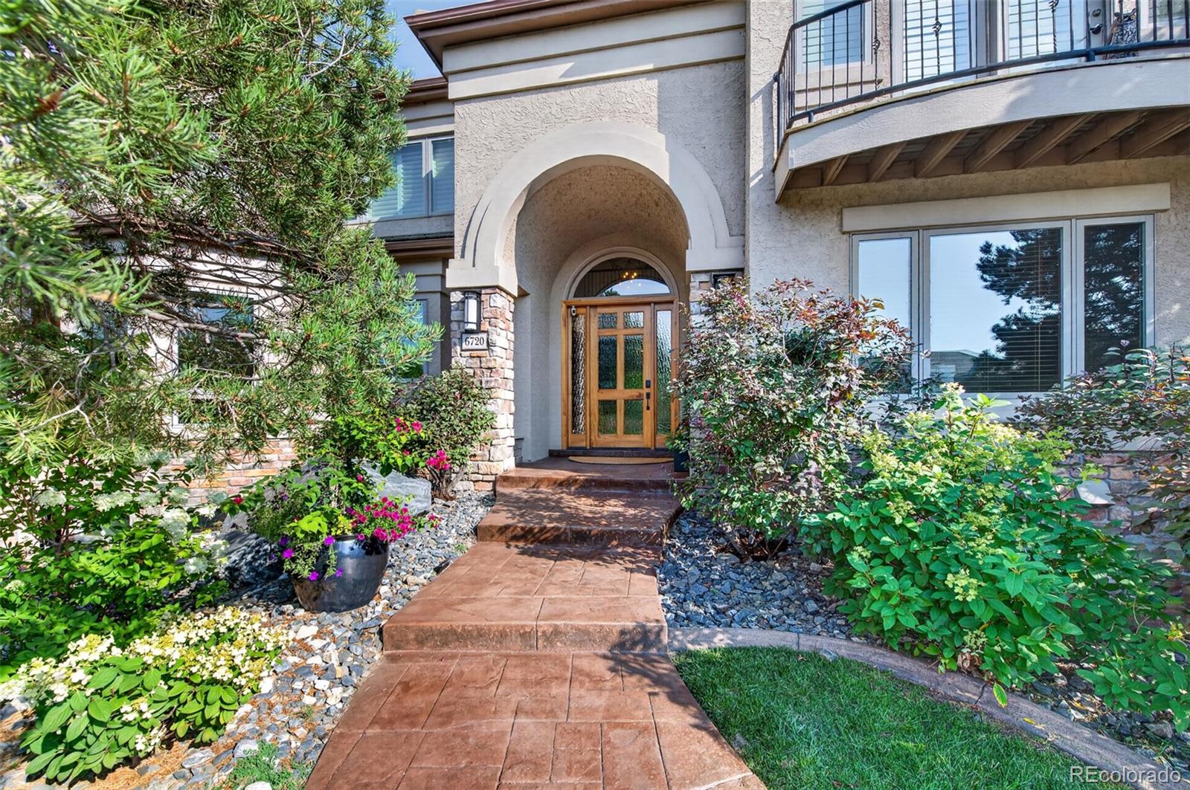
Breathtaking lake and mountain views frame this spectacular custom-built estate, where a grand circular driveway leads you to a striking architectural front entry. Completely updated for modern luxury and casual living, the main floor underwent a stunning 2023 REMODEL/redesign. Open-concept masterpiece designed for effortless flow. The Epicurean kitchen is crafted for the most discerning chefs with Wolf, Sub-Zero and Meile appliances, including a 64 bottle Sub-Zero wine refrigerator. The generous center island offers incredible workspace, and guest seating. Custom cabinetry has thoughtful pull-out storage, walnut interiors, and amazing pantry storage. Sophisticated dining space perfectly accommodating intimate family dinners for 6 or 16. All 5 spacious bedrooms feature en-suite bathrooms. Primary Retreat (Remodeled 2026) is built for ultimate peace, featuring an elegant fireplace, a private sitting room, and a spa bathroom. The lower level serves as a premier entertainment hub, highlighted by the custom, show-stopping 1,800 bottle climate controlled wine cellar, full wet bar, secondary catering kitchen area with storage, expansive family room and flexible game areas. Resort-style backyard & outdoor Living. The private back deck seamlessly bridges indoor and outdoor living, providing an exceptional backdrop for open-air hosting, with a StructureX Pergola that has motorized automatic closure and rain sensor. Outdoor Kitchen has fully built-in grilling and prep station. The Pristine pool features a circular slide and an automatic retractable security cover. The manicured grounds are professionally landscaped featuring strategic accent lighting, elegant walkways, a private gas firepit area, a waterfall, and a peaceful gazebo. The Front deck boasts unobstructed views of the lake and mountains with Bel-Aire retractable awning and wind sensor for automatic retraction. Located just steps across the street, private lake access for boats, canoes, kayaks, and paddleboards.

Save
Ask
Tour
Hide
Share
Listing Snapshot
Price 
$3,000,000
Days On Site 
4 Days
Bedrooms 
5
Inside Area (SqFt) 
6,404 sqft
Total Baths 
6
Full Baths 
2
Partial Baths 
4
Lot Size 
0.65 Acres
Year Built 
1999
MLS® Number 
9114016
Status 
Active
Property Tax 
$17,114
HOA/Condo/Coop Fees 
$264 monthly
Sq Ft Source 
Public Records
Friends & Family
Recent Activity
an hour agoListing updated with changes from the MLS®
yesterdayStatus changed to Active
4 days agoListing first seen on site
General Features
Acres 
0.65
Attached Garage 
Yes
Foundation 
Concrete PerimeterSlab
Garage 
Yes
Garage Spaces 
4
Levels 
Two
Parking 
Circular DrivewayConcreteOversizedStorageAttached
Parking Spaces 
4
Pets 
Cats OKDogs OK
Property Condition 
Updated/Remodeled
Property Sub Type 
Single Family Residence
Security 
Carbon Monoxide Detector(s)Smoke Detector(s)
Sewer 
Public Sewer
SqFt Above 
4447
SqFt Below 
1957
SqFt Total 
6621
Style 
TraditionalUrban Contemporary
Utilities 
Natural Gas AvailableCable AvailableElectricity ConnectedNatural Gas ConnectedPhone Available
Water Source 
Public
Interior Features
Appliances 
OvenBar FridgeConvection OvenCooktopDishwasherDisposalDouble OvenGas Water HeaterHumidifierMicrowaveRefrigeratorSelf Cleaning OvenWater PurifierWine Cooler
Basement 
Sump PumpDaylightExterior EntryFinishedInterior EntryPartialWalk-Out Access
Cooling 
Ceiling Fan(s)Central Air
Electric 
220 Volts
Fireplace 
Yes
Fireplace Features 
Master BedroomGasGreat Room
Fireplaces 
2
Flooring 
CarpetTileWood
Furnished 
Unfurnished
Heating 
Forced Air
Interior 
Breakfast BarBuilt-in FeaturesCeiling Fan(s)Eat-in KitchenEntrance FoyerGranite CountersHigh CeilingsKitchen IslandOpen FloorplanPantryWalk-In Closet(s)Wet Bar
Laundry Features 
Sink
Window Features 
Bay Window(s)Double Pane WindowsWindow Coverings
Bathroom Full 
Level - UpperDescription - New redesigned spa-feel soaking tub and walk-in shower, separate vanities
Bathroom Three Quarter 
Level - Upper
Bedroom 
Level - UpperDescription - With private bath and walk-in closet
Dining Room 
Level - MainDescription - Amazing, expandable seating for a large group yet cozy
Family Room 
Level - BasementDescription - Pool table included, Full Bar, room for game tables
Great Room 
Level - Main
Kitchen 
Level - MainDescription - Totally new and highly upgraded, luxury appliances and custom Quartzite
Laundry 
Level - Upper
Living Room 
Level - Main
Office 
Level - Main
Utility Room 
Level - BasementDescription - Additional Utility kitchen
Wine Cellar 
Level - BasementDescription - Awesome temperature controlled wine room
Save
Ask
Tour
Hide
Share
Exterior Features
Construction Details 
StoneStucco
Exterior 
BalconyBarbecueFire PitGardenGas GrillLightingPrivate Yard
Fencing 
FencedFull
Lot Features 
LandscapedLevelMany TreesSecludedSprinklers In FrontSprinklers In Rear
Patio And Porch 
CoveredDeckFront PorchPatio
Pool Features 
Outdoor Pool
Roof 
Concrete
Windows/Doors 
Bay Window(s)Double Pane WindowsWindow Coverings
Community Features
Association Amenities 
ClubhouseParkPoolSecurityTennis Court(s)
Association Fee 
$80.0
Association Fee Frequency 
Monthly
Additional Association Fee 
$184.0
Additional Association Fee Frequency 
Monthly
School District 
Jefferson County R-1
Financing Terms Available 
CashConventional
Roads 
Paved
Schools
School District
Jefferson County R-1
Elementary School
Blue Heron
Middle School
Summit Ridge
High School
Dakota Ridge
Listing courtesy of Madison & Company Properties [email protected]


The content relating to real estate for sale in this Web site comes in part from the Internet Data eXchange ("IDX") program of METROLIST, INC., DBA RECOLORADO real estate listings held by brokers other than Madison & Company Properties are marked with the IDX Logo. This information is being provided for the consumers' personal, non-commercial use and may not be used for any other purpose. All information subject to change and should be independently verified.

Neighborhood & Commute
Source: Walkscore
Save
Ask
Tour
Hide
Share