Save
Ask
Tour
Hide
Share
$550,000
11 Days On Site

12091 W 51st Avenue
Wheat Ridge, CO 80033

For Sale|Townhouse|Active
2
Beds
3
Total Baths
2
Full Baths
1
Partial Bath
1,806
SqFt
$305
/SqFt
2024
Built
Subdivision:
Ridge At Ward Station
County:
Jefferson
Call Now: 303-809-9259
Is this the listing for you? We can help make it yours.
303-809-9259
12091 W 51st Avenue12091 W 51st Avenue12091 W 51st Avenue12091 W 51st Avenue
Save
Ask
Tour
Hide
Share

Mortgage Calculator

Monthly Payment (Est.)

Enter an interest rate to see your estimated monthly payment.
Calculator powered by Showcase IDX, a Constellation1 Company. Copyright ©2026 Information is deemed reliable but not guaranteed.

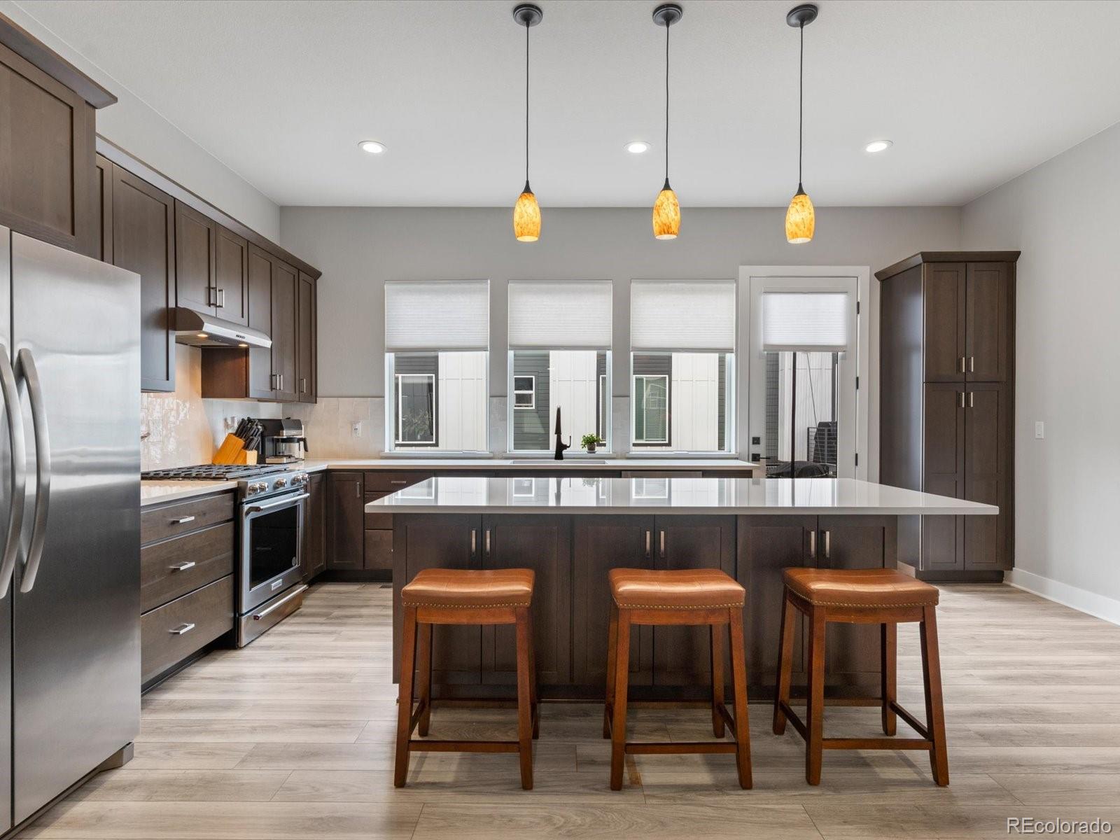
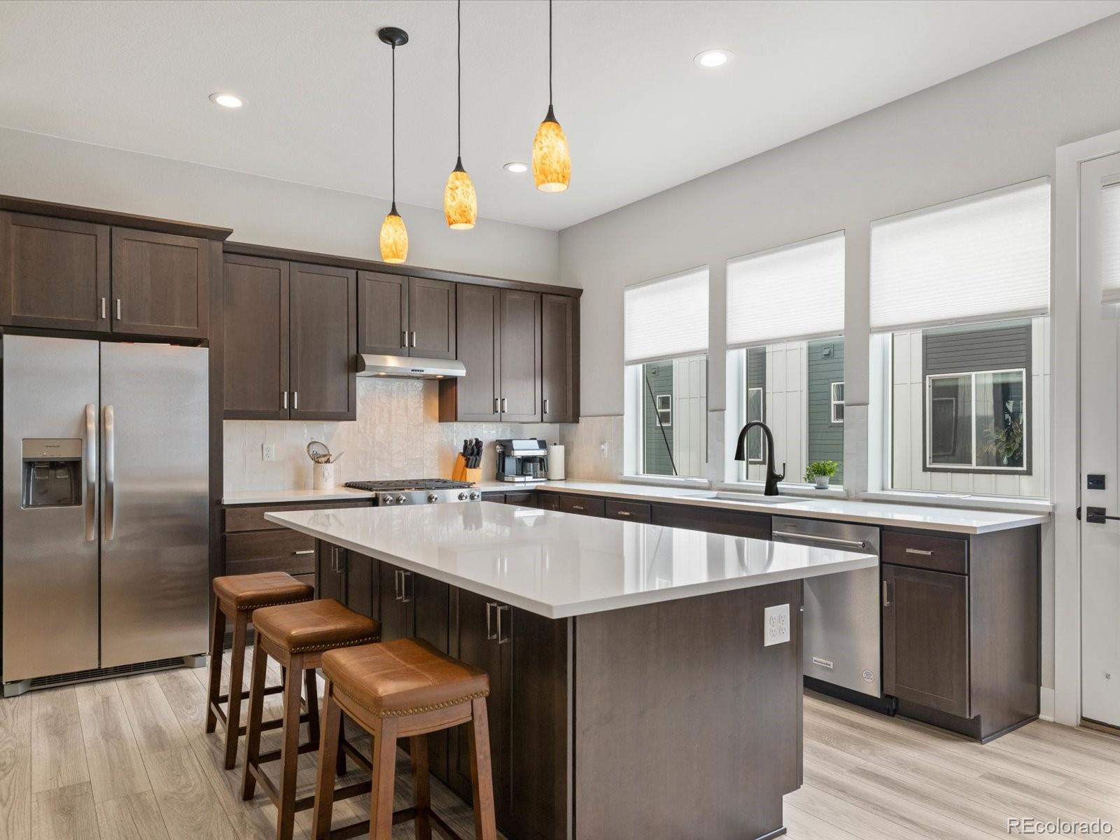
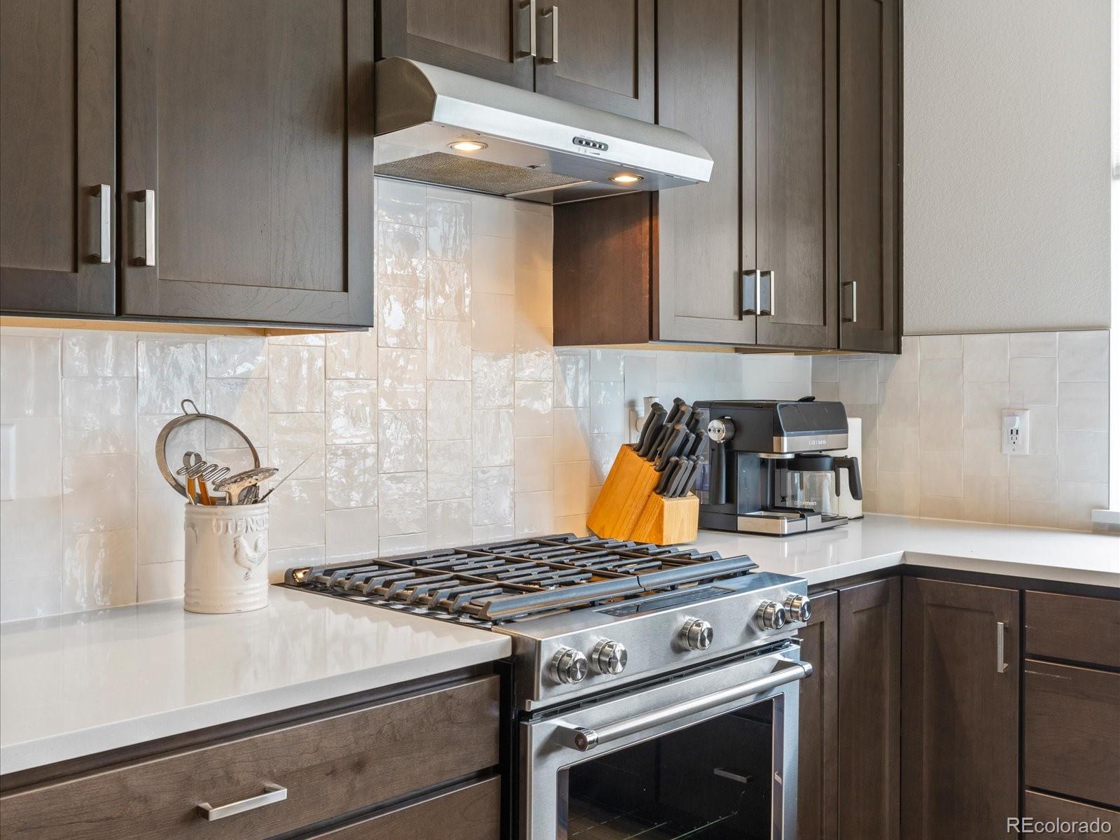
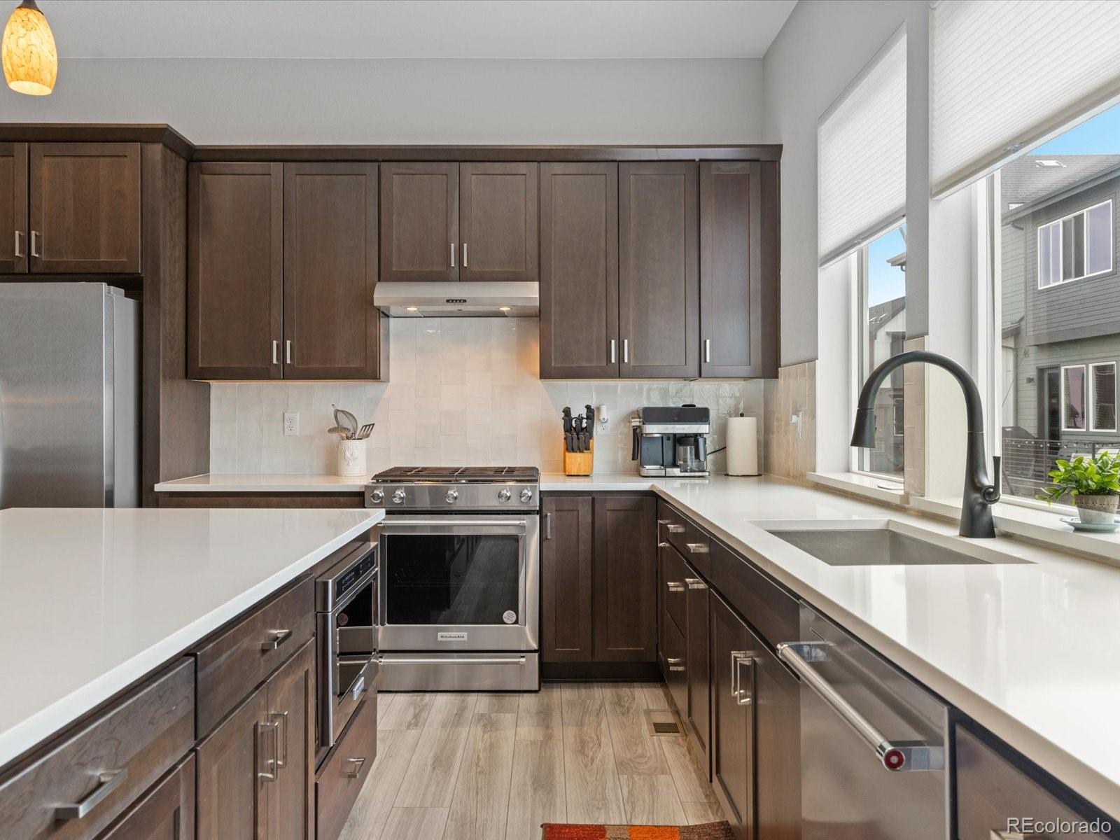
Modern design, thoughtful separation of space, and a connected Wheat Ridge location come together in this nearly new Toll Brothers townhome. Offering 1,806 square feet across three levels, the Highland Farmhouse floor plan includes two private bedroom suites, three bathrooms, and an attached two-car garage. An assumable VA loan at 5.625% may offer a valuable financing opportunity for a qualified buyer, subject to lender approval and applicable loan terms. Nine-foot ceilings enhance the lower level, where a private secondary bedroom suite provides an ideal setting for guests, remote work, or flexible living. The open main level features soaring 10-foot ceilings, a spacious great room, casual dining area, and a well-appointed kitchen with a large center island, breakfast bar, generous cabinetry, and pantry storage. The largest patio-balcony configuration offered in the community extends the living space outdoors. The entire third level is devoted to the primary suite, creating a private retreat with dual walk-in closets, a spa-inspired bath, and conveniently located laundry. Additional highlights include dual-zone air conditioning, double-pane windows, a smart thermostat, tankless water heater, and low-maintenance community living with grounds care and snow removal. The neighborhood park and nearby Ward Station provide convenient access to downtown Denver, Olde Town Arvada, and the foothills.

Save
Ask
Tour
Hide
Share
Listing Snapshot
Price 
$550,000
Days On Site 
11 Days
Bedrooms 
2
Inside Area (SqFt) 
1,806 sqft
Total Baths 
3
Full Baths 
2
Partial Baths 
1
Lot Size 
N/A
Year Built 
2024
MLS® Number 
9096408
Status 
Active
Property Tax 
$5,978
HOA/Condo/Coop Fees 
$114 monthly
Sq Ft Source 
Builder
Friends & Family
Recent Activity
2 weeks agoListing updated with changes from the MLS®
2 weeks agoStatus changed to Active
2 weeks agoListing first seen on site
General Features
Attached Garage 
Yes
Garage 
Yes
Garage Spaces 
2
Green Energy Efficient 
ThermostatWater HeaterWindows
Levels 
Three Or More
Parking 
ConcreteLightedAttached
Parking Spaces 
2
Pets 
Cats OKDogs OK
Property Condition 
Updated/Remodeled
Property Sub Type 
Townhouse
Security 
Carbon Monoxide Detector(s)Smoke Detector(s)
Sewer 
Public Sewer
SqFt Above 
1806
SqFt Total 
1806
Style 
ContemporaryUrban Contemporary
Utilities 
Natural Gas AvailableCable AvailableElectricity AvailableElectricity ConnectedNatural Gas ConnectedPhone Available
Water Source 
Public
Interior Features
Appliances 
OvenConvection OvenDishwasherDisposalDryerElectric Water HeaterFreezerGas Water HeaterMicrowaveRangeRange HoodRefrigeratorSelf Cleaning OvenTankless Water HeaterWasher
Cooling 
Ceiling Fan(s)Central Air
Flooring 
CarpetVinyl
Furnished 
Unfurnished
Heating 
ElectricForced Air
Interior 
Built-in FeaturesCeiling Fan(s)Entrance FoyerGranite CountersHigh CeilingsHigh Speed InternetIn-Law FloorplanKitchen IslandOpen FloorplanPantrySmart ThermostatWalk-In Closet(s)
Laundry Features 
In UnitLaundry Closet
Main Level Bedrooms 
1
Window Features 
Double Pane WindowsWindow CoveringsWindow Treatments
Bathroom Full 
Level - UpperDescription - Private secondary-bedroom bath
Bathroom Half 
Level - MainDescription - Powder room
Bedroom 
Level - MainDescription - Private full bath and roomy closet
Dining Room 
Level - MainDescription - Casual dining area
Kitchen 
Level - MainDescription - Large center island, breakfast bar and pantry
Laundry 
Level - UpperDescription - Direct access from primary suite
Living Room 
Level - MainDescription - Open-concept living area
Save
Ask
Tour
Hide
Share
Exterior Features
Construction Details 
BrickMetal SidingVinyl Siding
Exterior 
BalconyLighting
Patio And Porch 
DeckFront Porch
Roof 
Shingle
Windows/Doors 
Double Pane WindowsWindow CoveringsWindow Treatments
Community Features
Association Amenities 
ParkTrail(s)
Association Fee 
$114.0
Association Fee Frequency 
Monthly
School District 
Jefferson County R-1
Financing Terms Available 
CashConventionalFHAVA Loan
Building Access 
Garden
Roads 
Paved
Schools
School District
Jefferson County R-1
Elementary School
Vanderhoof
Middle School
Drake
High School
Arvada West
Listing courtesy of Thrive Real Estate Group [email protected]


The content relating to real estate for sale in this Web site comes in part from the Internet Data eXchange ("IDX") program of METROLIST, INC., DBA RECOLORADO real estate listings held by brokers other than Thrive Real Estate Group are marked with the IDX Logo. This information is being provided for the consumers' personal, non-commercial use and may not be used for any other purpose. All information subject to change and should be independently verified.

Neighborhood & Commute
Source: Walkscore
Save
Ask
Tour
Hide
Share