
6295 Fulton CourtDenver, CO 80238
Mortgage Calculator
Monthly Payment (Est.)
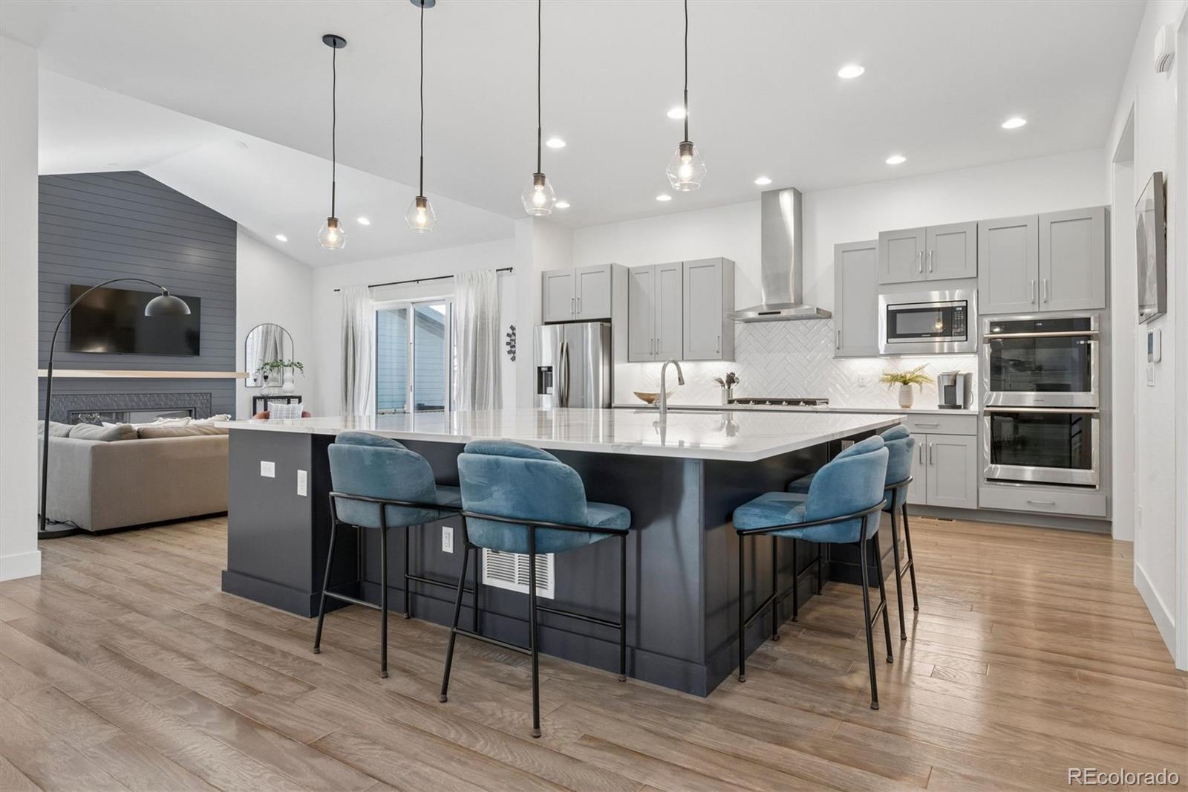
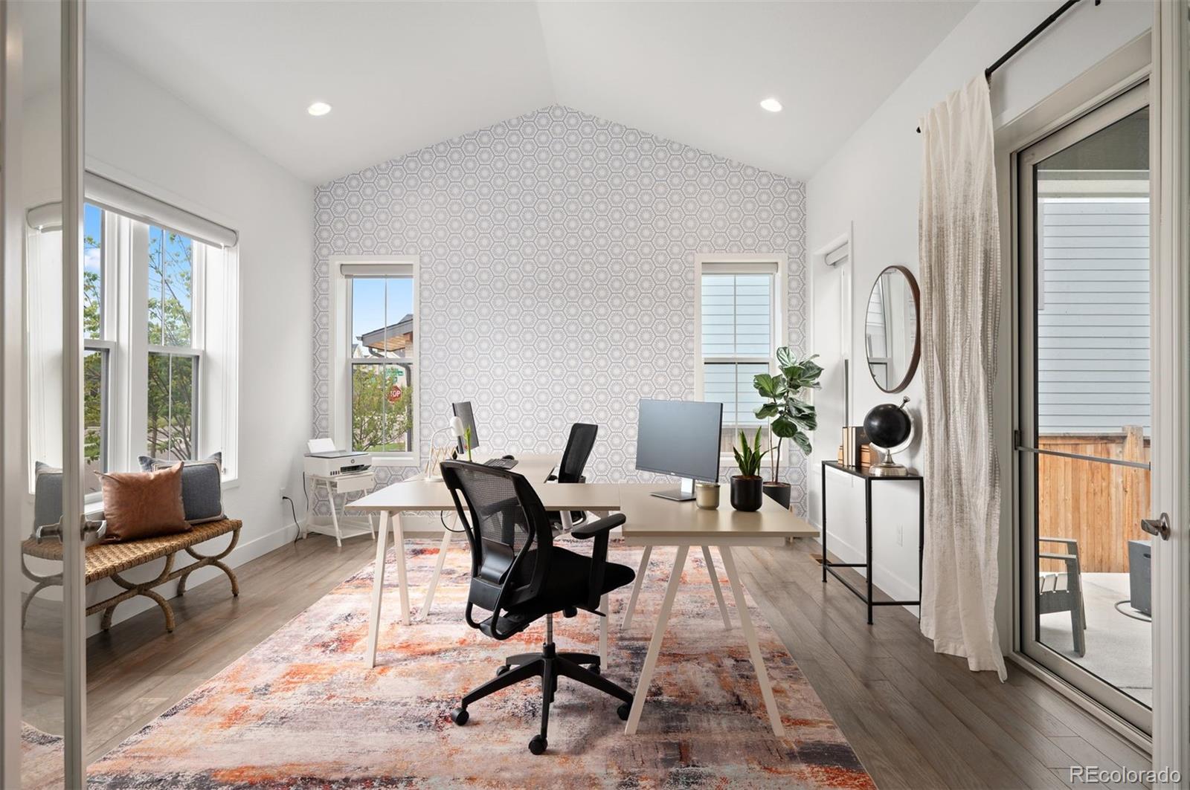
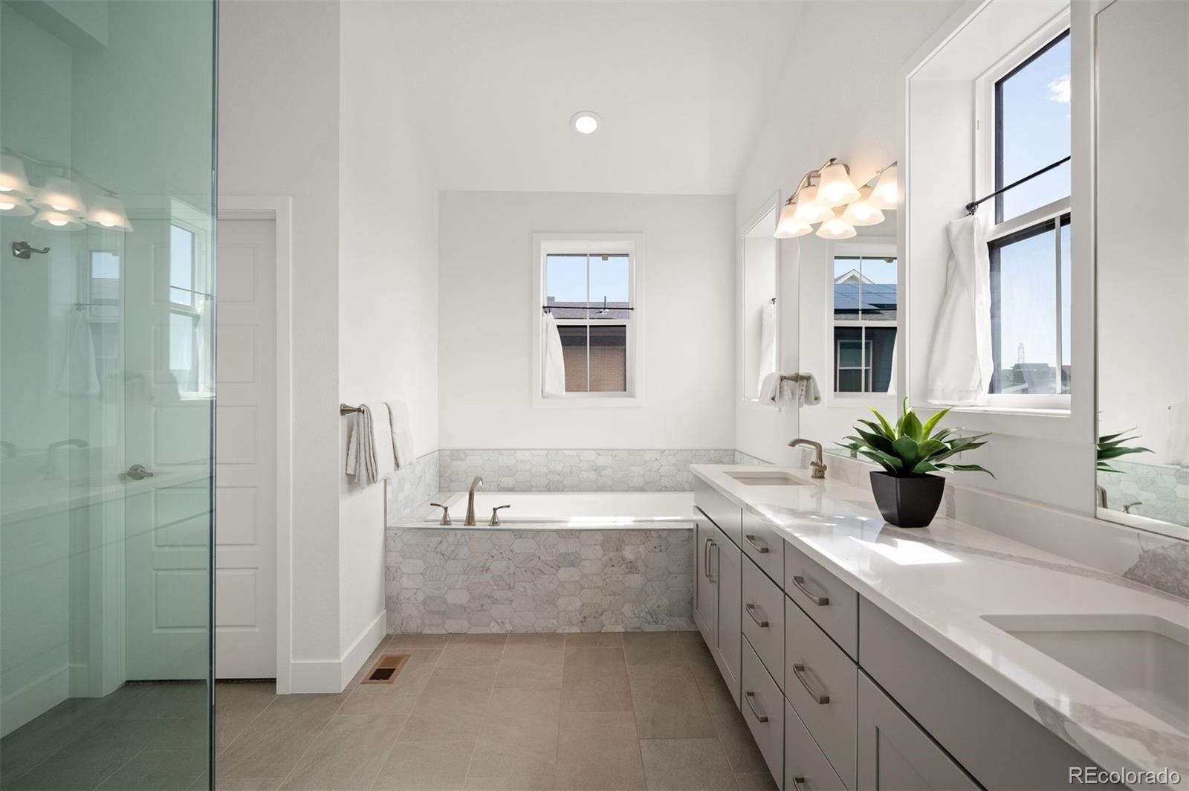
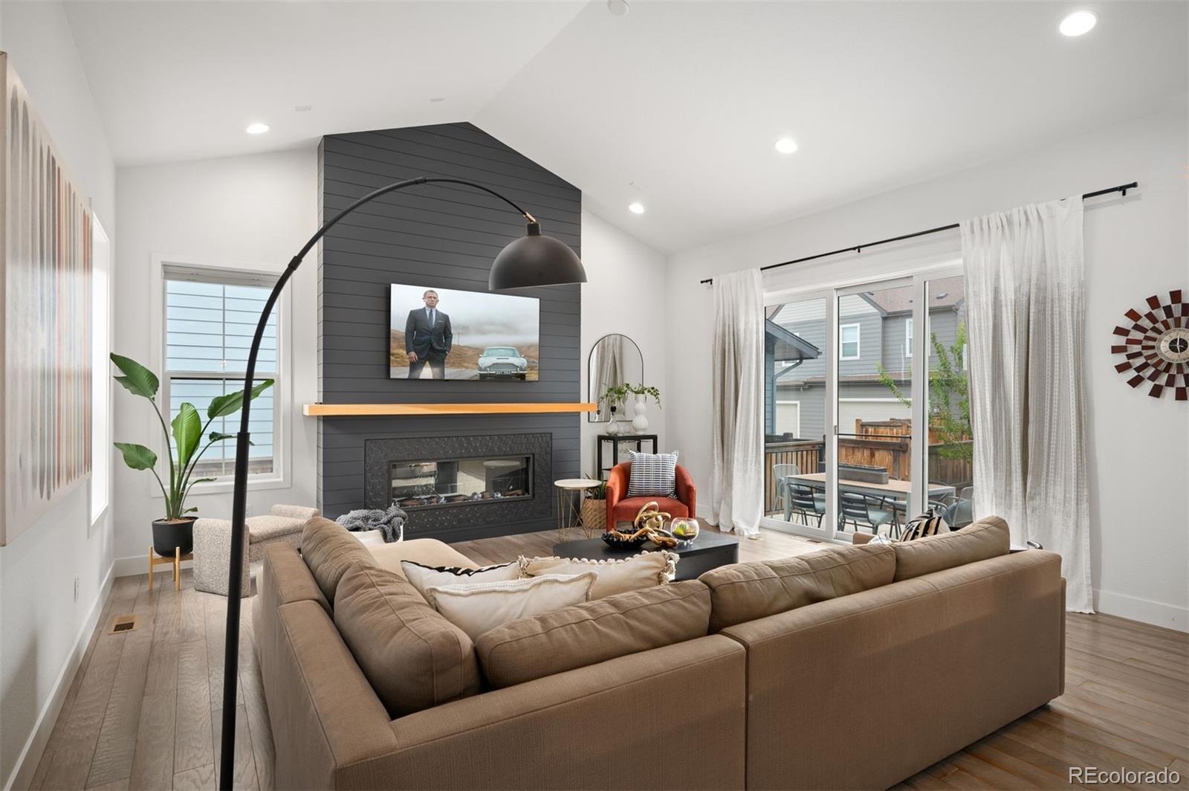
Enter an interest rate to see your estimated monthly payment.A rare offering in Central Park, this exceptional residence masterfully blends iconic mid-century inspiration with elevated contemporary luxury. Step through the light-filled entrance, where a sun-drenched office is surrounded by windows. A main-level bedroom offers a private retreat for guests or the flexibility of a second office. The generous dining room is designed for gatherings and opens directly to a covered patio for seamless indoor-outdoor entertaining.The impeccably appointed kitchen serves as the heart of the home, showcasing an oversized statement island, luminous quartz countertops, sleek custom cabinetry, and an artfully patterned herringbone backsplash. Premium stainless steel appliances including a gas cooktop, double wall ovens, and a French-door refrigerator. The adjoining mudroom is equally well considered, offering abundant storage, a utility sink, access to the finished three-car garage, already equipped for EV charging.The living room is anchored by a custom floor-to-ceiling fireplace, creating a dramatic focal point. Soaring vaulted ceilings enhance the room’s impressive scale, while direct access to a second patio provides an additional setting for relaxed evenings. Upstairs, the luxurious primary suite offers an escape with a spa-inspired bath featuring an oversized glass shower, a lavish soaking tub, dual vanities, and an expansive walk-in closet. Three additional bedrooms complete the upper level, each appointed with its own en-suite bath. A conveniently located laundry room adds ease to the home’s thoughtfully designed floor plan.The beautifully finished basement extends the home’s exceptional living and entertaining spaces with an expansive family room, game area, an additional bedroom, and a full bath. Positioned across from Butterfly Park that hosts food trucks every Friday night and moments from the natural beauty of Rocky Mountain Arsenal, this remarkable home also offers convenient access to shopping, dining, and major highways.
| 6 days ago | Listing updated with changes from the MLS® | |
| 6 days ago | Price changed to $1,650,000 | |
| 2 months ago | Listing first seen on site |

The content relating to real estate for sale in this Web site comes in part from the Internet Data eXchange ("IDX") program of METROLIST, INC., DBA RECOLORADO real estate listings held by brokers other than LIV Sotheby's International Realty are marked with the IDX Logo. This information is being provided for the consumers' personal, non-commercial use and may not be used for any other purpose. All information subject to change and should be independently verified.
Did you know? You can invite friends and family to your search. They can join your search, rate and discuss listings with you.