PENTHOUSE ESTATE ABOVE THE CITY AT ONE LINCOLN PARK
An extraordinary opportunity to acquire two adjacent 28th-floor penthouse residences, offering the scale of a private estate with the convenience of luxury high-rise living.
PROPERTY HIGHLIGHTS
• 6,715 SF of combined interior living space
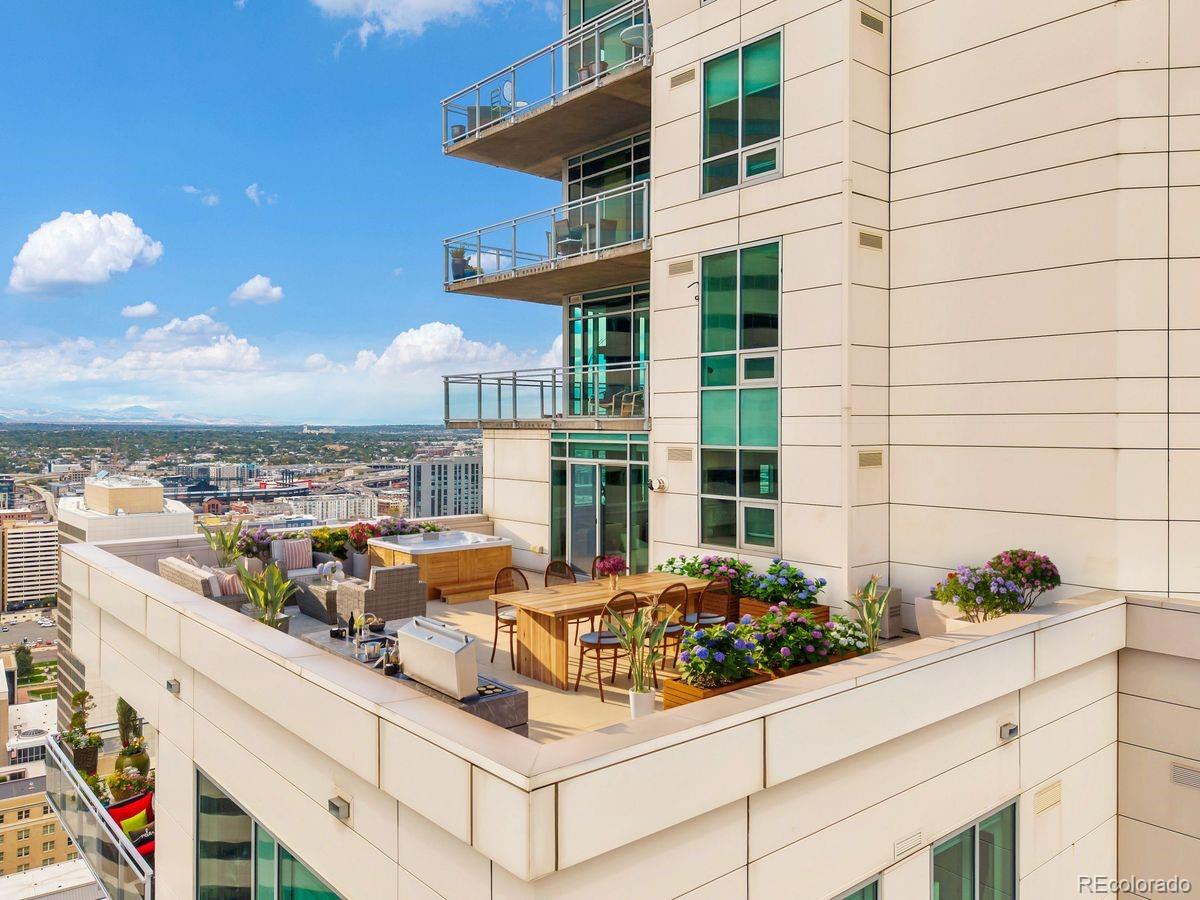
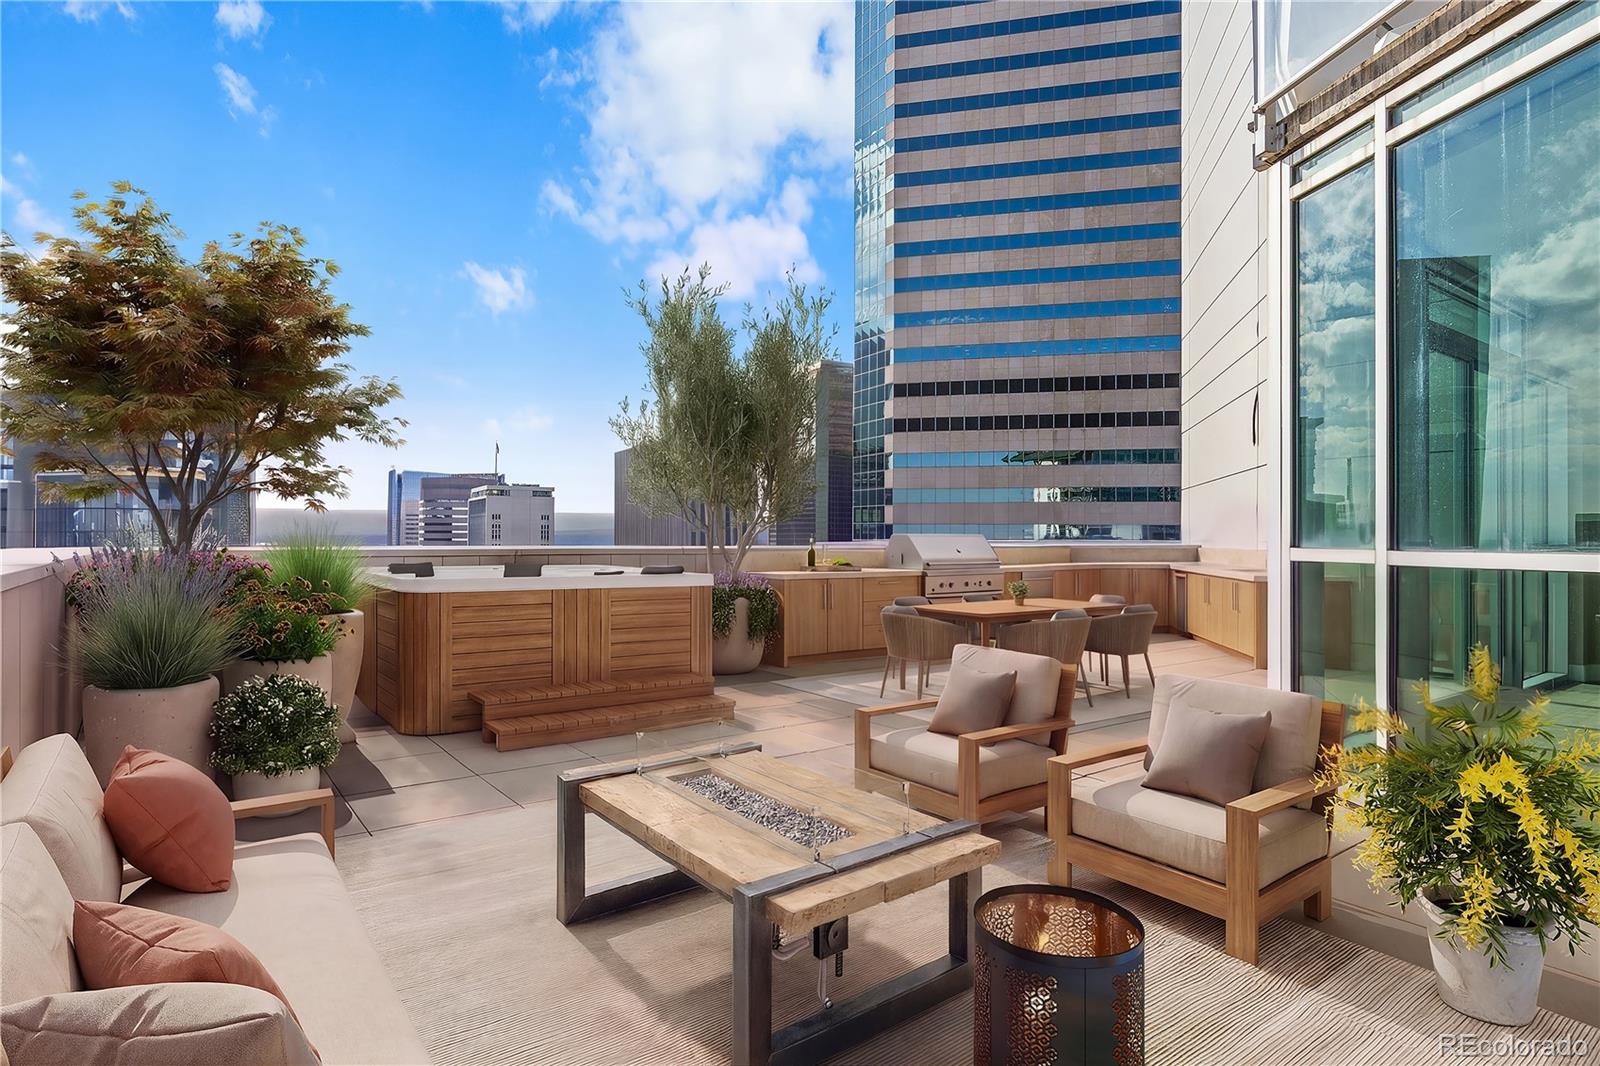
• Nearly 4,000 SF of private outdoor terraces, offering exceptional space for entertaining and outdoor living
• Panoramic Rocky Mountain and Denver skyline views
• Six garage spaces — an exceptional amenity for the automotive collector
• Six bedrooms and eight bathrooms, including two primary suites
• Two full kitchens, ideal for private chefs, catered gatherings, or multigenerational living
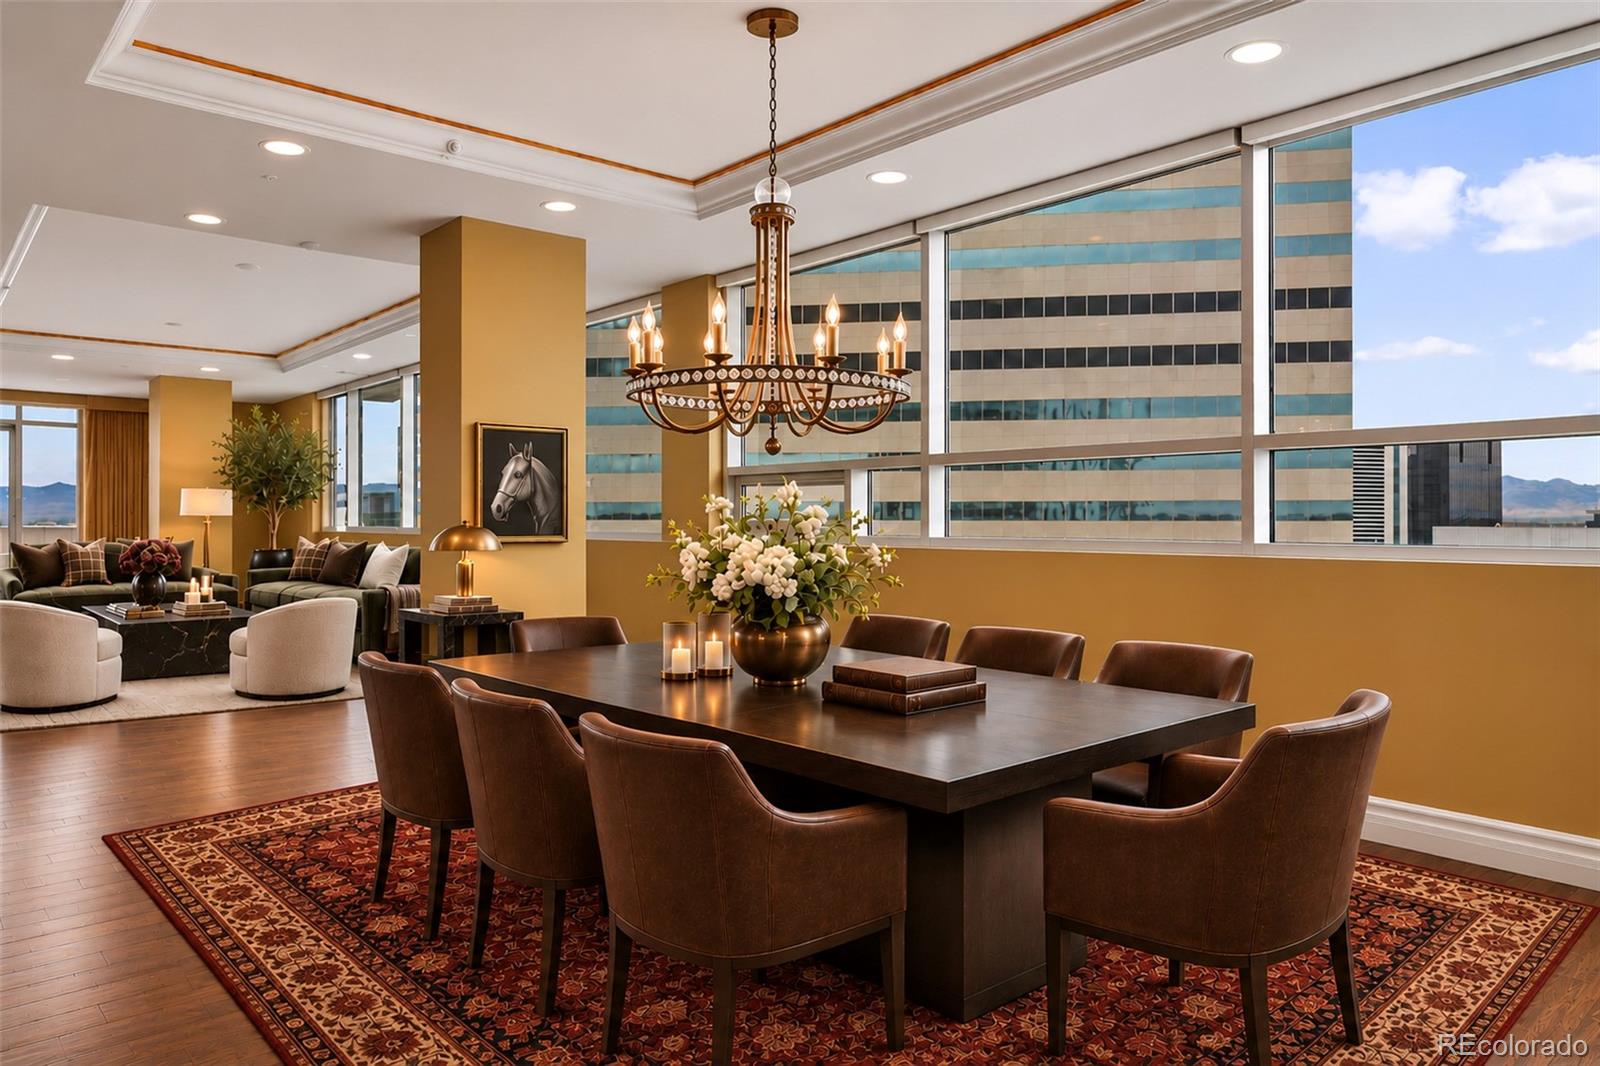
• Multiple living and dining areas, offering flexibility for both intimate gatherings and grand-scale entertaining
• Endless possibilities for personalized spaces, including a private wellness studio, home theater, golf simulator, wine library, or collector's lounge
• Floor-to-ceiling windows framing spectacular views and abundant natural light
• Single-level living with the privacy and flexibility of two distinct residences
• Full-service building amenities, including concierge, on-site management, fitness center, pool, spa, owners' lounge, and security
• Prime downtown Denver location, convenient to the city's finest dining, arts, and cultural destinations
A one-of-kind opportunity to enjoy the amenities of a luxury estate with lock-and-leave ease, and a lifestyle tailored entirely to its owner.
Offered together at $4,950,000.
Listing Snapshot
Inside Area (SqFt)
6,715 sqft
HOA/Condo/Coop Fees
$4,494.68 monthly
Sq Ft Source
Public Records
Recent Activity
| 13 hours ago | | Listing updated with changes from the MLS |
| 16 hours ago | | Listing first seen on site |
General Features
Pets
Cats OKDogs OKNumber Limit
Property Sub Type
Condominium
Security
24 Hour SecurityCarbon Monoxide Detector(s)Key Card EntrySecured Garage/ParkingSecurity ServiceSmoke Detector(s)
Style
ContemporaryUrban Contemporary
Utilities
Natural Gas AvailableCable AvailableElectricity AvailableElectricity ConnectedNatural Gas ConnectedPhone Available
Interior Features
Appliances
Bar FridgeDishwasherDisposalDouble OvenDryerMicrowaveOvenRangeRange HoodRefrigeratorWasher
Cooling
Ceiling Fan(s)Central Air
Fireplace Features
Master BedroomGasGreat RoomRecreation Room
Heating
Forced AirNatural Gas
Interior
Built-in FeaturesCeiling Fan(s)Eat-in KitchenElevatorEntrance FoyerGranite CountersHigh CeilingsHigh Speed InternetIn-Law FloorplanKitchen IslandOpen FloorplanPantryWalk-In Closet(s)Wet BarWired for Data
Window Features
Double Pane Windows
Bathroom Full
Dimensions - 9 x 6Level - Main
Bathroom Half
Level - MainDescription - Powder
Bedroom
Level - MainDescription - or office
Bonus Room
Description - Nearly 4000 sqft of terrace/dining/living
Den
Dimensions - 16 x 14Level - MainDescription - Another bonus room, great for a cocktail lounge or wine tasting area, with a spacious terrace with downtown views
Dining Room
Dimensions - 24 x 15Level - MainDescription - OVERSIZED
Exercise Room
Dimensions - 14 x 14Level - MainDescription - Flex room for home wellness studio, golf simulator, home theater, or whatever use you can dream of.
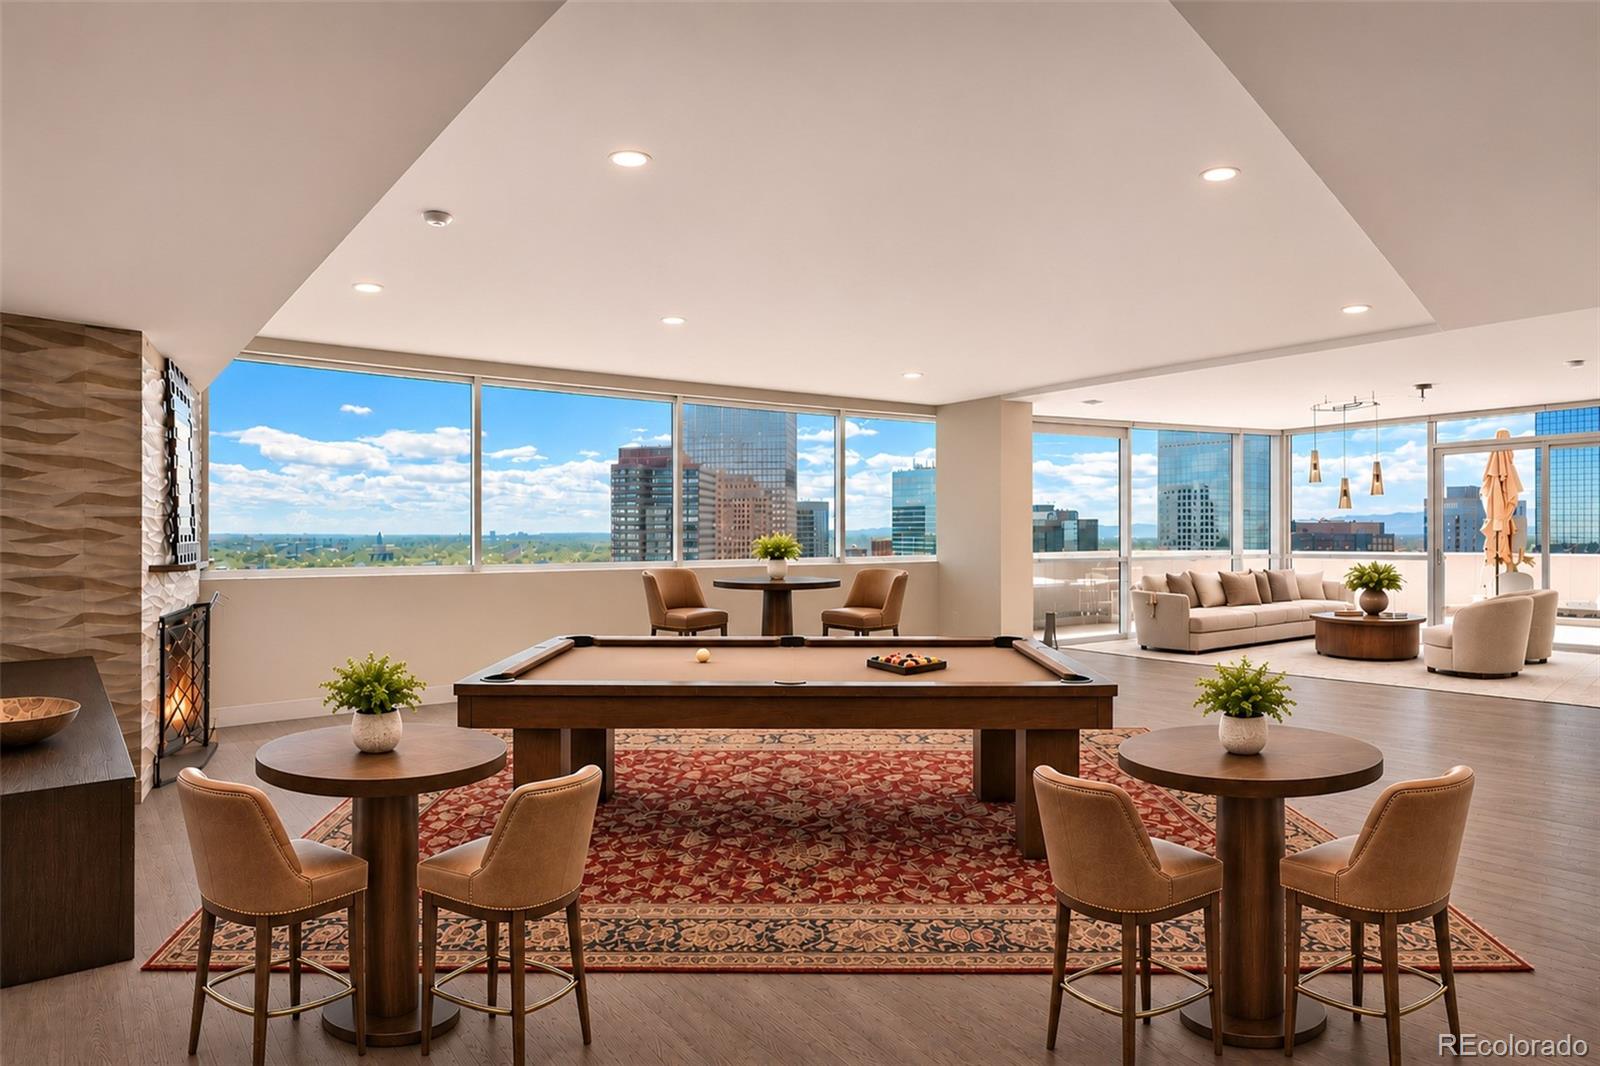
Game Room
Dimensions - 25 x 23Level - MainDescription - Spacious bonus room, separate from main entertaining areas for a game room, family room, wine tasting area, etc
Great Room
Dimensions - 37 x 19Level - MainDescription - Large great room with fireplace and access to massive 1,200sf terrace with city and mountain views
Kitchen
Dimensions - 15 x 9Level - MainDescription - True scullery for private chef or dinner party prep area, including walk-in pantry
Library
Dimensions - 17 x 13Level - MainDescription - With fireplace
Office
Dimensions - 8 x 6Level - MainDescription - JR office
Exterior Features
Construction Details
Metal SidingBlockBrickConcreteSteel Siding
Exterior
BalconyFire PitGardenGas Grill
Patio And Porch
DeckPatio
Pool Features
Outdoor Pool
Waterview
CityMountain(s)
Windows/Doors
Double Pane Windows
Community Features
Accessibility Features
Accessible Entrance
Association Amenities
ClubhouseConciergeElevator(s)Fitness CenterParkingPoolSecuritySpa/Hot TubStorage
Association Fee Frequency
Monthly
Additional Association Fee
$163.68
Additional Association Fee Frequency
Monthly
Financing Terms Available
CashConventional
Building Access
Corridor Access
Schools
Elementary SchoolWhittier E-8
Middle SchoolWhittier E-8
Listing courtesy of LIV Sotheby's International Realty
[email protected]

The content relating to real estate for sale in this Web site comes in part from the Internet Data eXchange ("IDX") program of METROLIST, INC., DBA RECOLORADO real estate listings held by brokers other than LIV Sotheby's International Realty are marked with the IDX Logo. This information is being provided for the consumers' personal, non-commercial use and may not be used for any other purpose. All information subject to change and should be independently verified.
Source: Walkscore