Save
Ask
Tour
Hide
Share
$1,180,000
New Listing

13690 Emerald Lake Street
Parker, CO 80138

Single Family Residence|Coming Soon
4
Beds
4
Total Baths
3
Full Baths
1
Partial Bath
4,208
SqFt
$280
/SqFt
2025
Built
Subdivision:
Trails at Smoky Hill
County:
Douglas
Call Now: 303-809-9259
Is this the listing for you? We can help make it yours.
303-809-9259
13690 Emerald Lake Street13690 Emerald Lake Street13690 Emerald Lake Street13690 Emerald Lake Street
Save
Ask
Tour
Hide
Share

Mortgage Calculator

Monthly Payment (Est.)

Enter an interest rate to see your estimated monthly payment.
Calculator powered by Showcase IDX, a Constellation1 Company. Copyright ©2026 Information is deemed reliable but not guaranteed.

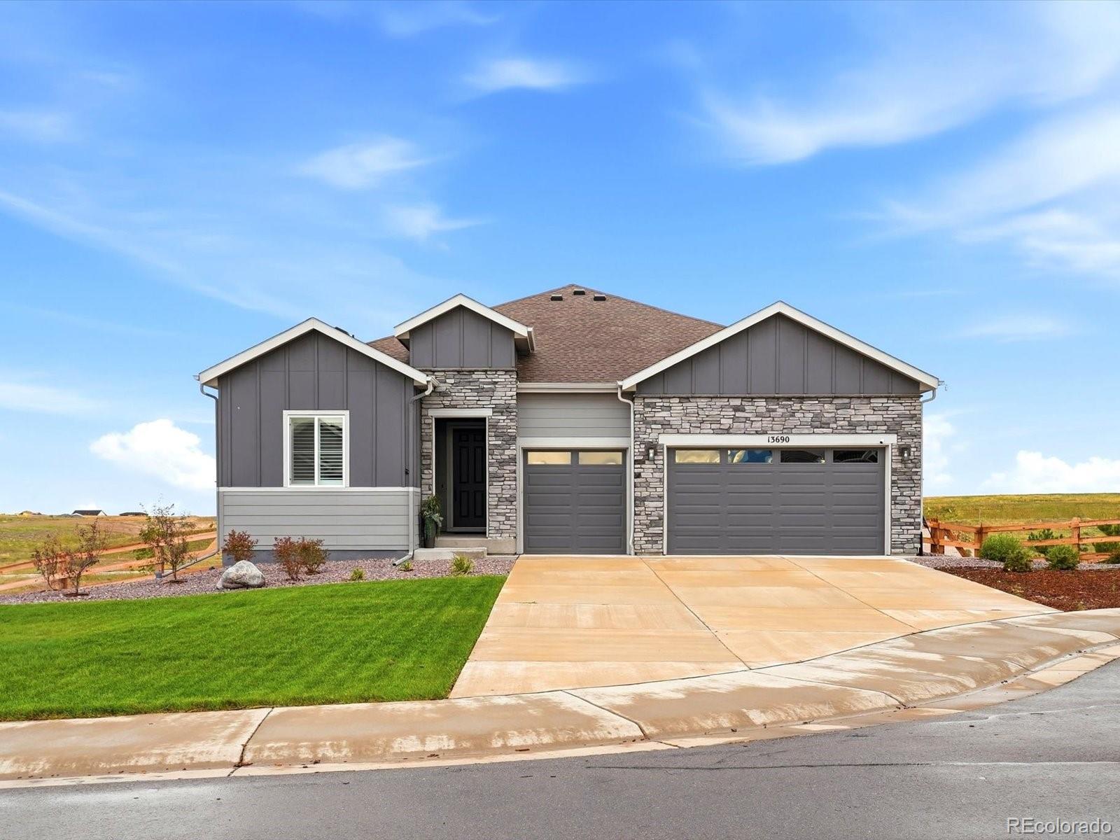
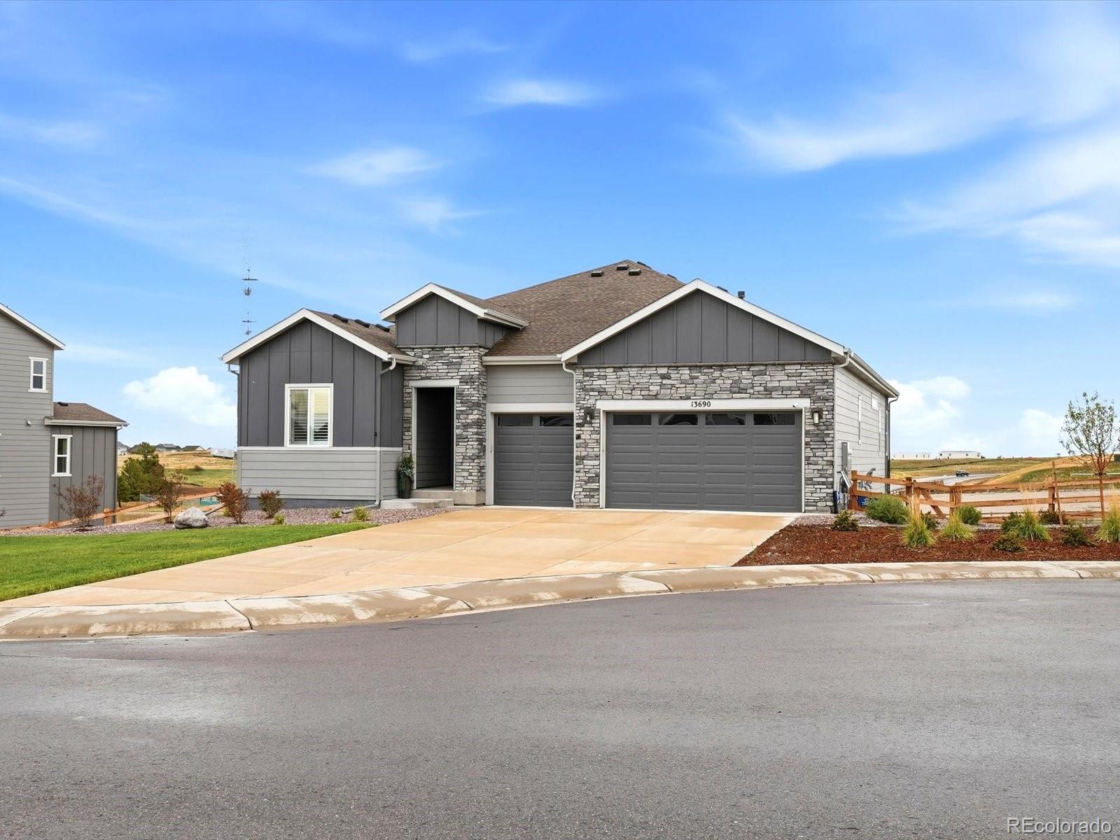
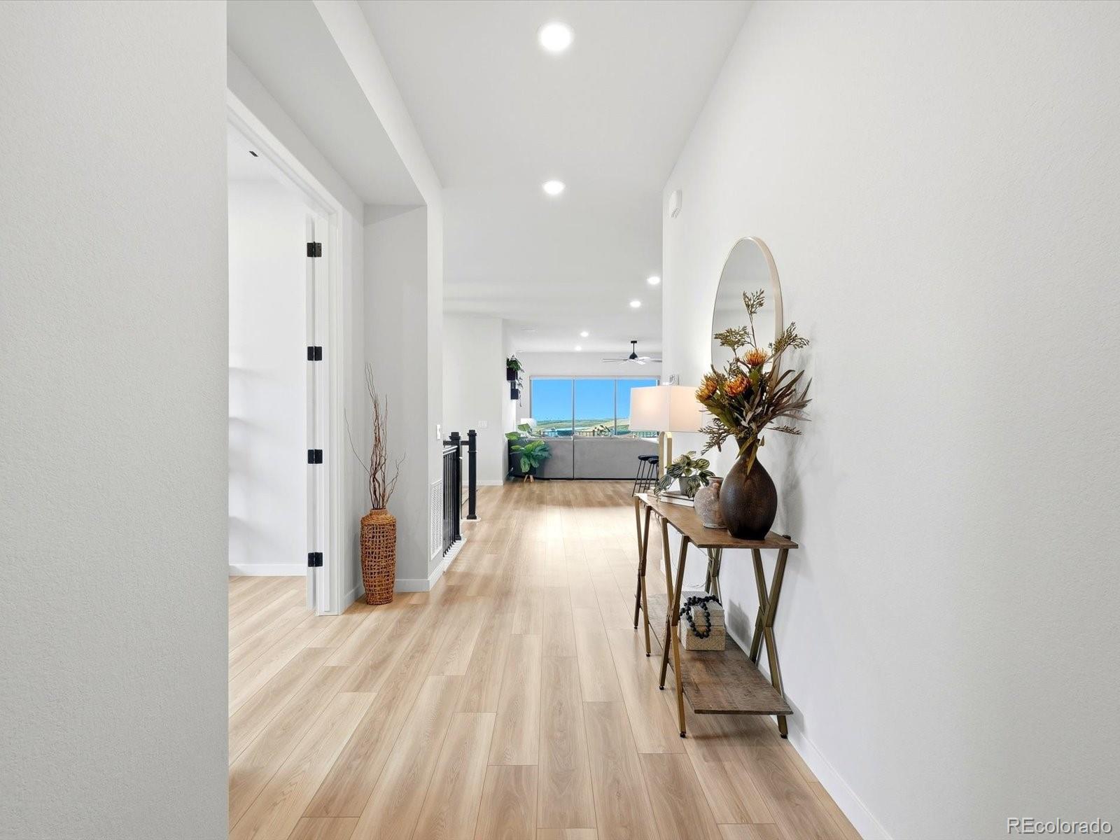
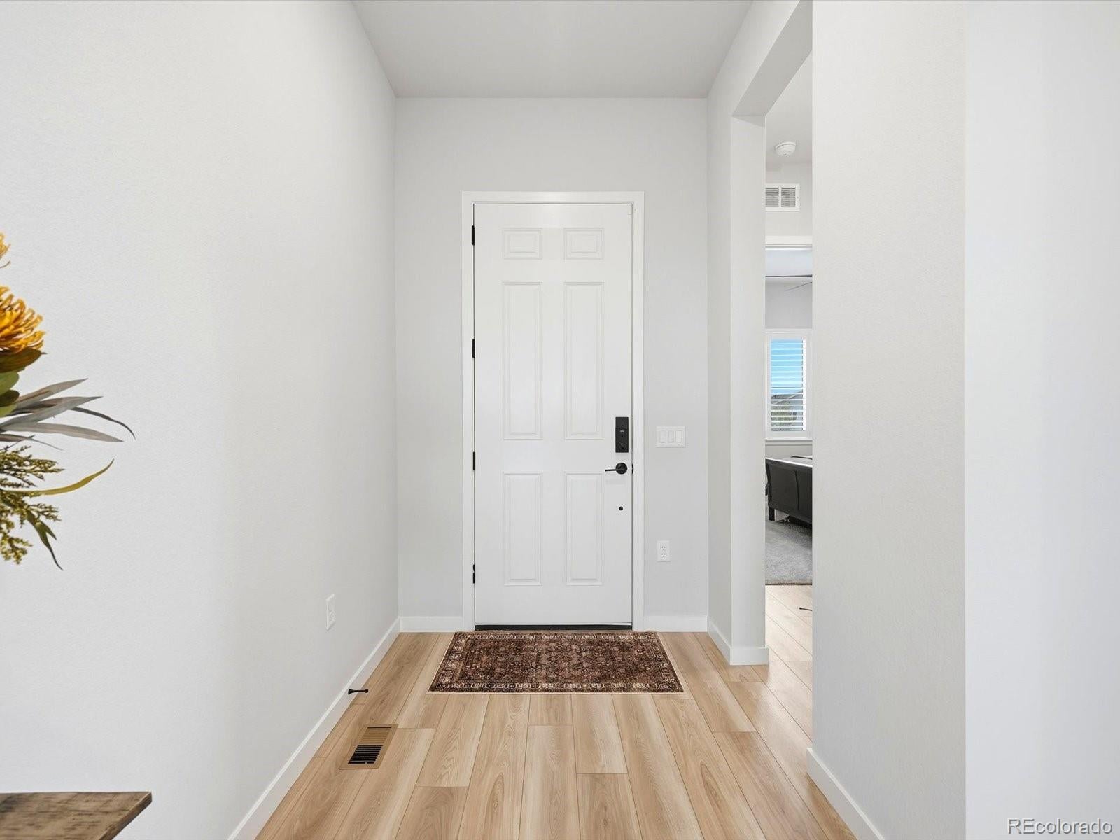
Stunning ranch-style living on a quiet cut-de-sac! This beautifully designed Joshua floor plan combines soaring ceilings, an impressive open-concept layout, a luxurious kitchen and primary suite, expansive outdoor living, and a fully finished basement for entertaining. This inviting floor plan with high end finishes, features a spacious foyer that leads past a main floor bedroom and full bathroom, a private study, and into an impressive open-concept space designed for everyday living. Soaring 10 foot ceilings and 8 foot doors create an open feel throughout the main level. The kitchen is the heart of the home, featuring a large center island with seating for 8, 5 burner gas stove with hood, pendant lighting, coffee bar station, walk in pantry and seamless flow into the dining area and great room. The great room showcases a gas fireplace, built in shelving, expansive windows that fill the space wiith natural light and open to a large covered deck with stairs leading to the backyard- perfect for relaxing or entertaining outdoors.A generous secondary bedroom offers a walk in closet and private bathroom. The primary suite is thoughtfully positioned on the opposite side of the great room for added privacy and features a spa-inspired en-suite bathroom with dual vanities, a freestanding soaking tub, and a fully customized walk in closet with built-ins and drawers. The fully finished basement adds even more living and entertaining space, complete with a large wet bar, wine refrigerator, built in seating, room for a dining table or a pool table, plus a forth bedroom and full bathroom. From the spacious open concept main floor, to the beautifully finished basement, this home offers it all!!!

Save
Ask
Tour
Hide
Share
Listing Snapshot
Price 
$1,180,000
Days On Site 
0 Days
Bedrooms 
4
Inside Area (SqFt) 
4,208 sqft
Total Baths 
4
Full Baths 
3
Partial Baths 
1
Lot Size 
0.4 Acres
Year Built 
2025
MLS® Number 
9005045
Status 
Coming Soon
Property Tax 
$1
HOA/Condo/Coop Fees 
$95 monthly
Sq Ft Source 
Public Records
Friends & Family
Recent Activity
8 hours agoListing updated with changes from the MLS®
8 hours agoListing first seen on site
General Features
Acres 
0.4
Attached Garage 
Yes
Direction Faces 
West
Garage 
Yes
Garage Spaces 
3
Levels 
One
Parking 
ConcreteOversizedStorageAttached
Parking Spaces 
3
Pets 
Yes
Property Condition 
New Construction
Property Sub Type 
Single Family Residence
Security 
Carbon Monoxide Detector(s)Smoke Detector(s)
Sewer 
Public Sewer
SqFt Above 
2486
SqFt Below 
1722
SqFt Total 
4972
Style 
Traditional
Utilities 
Natural Gas AvailableCable AvailableElectricity ConnectedNatural Gas ConnectedPhone Connected
Water Source 
Public
Interior Features
Appliances 
DishwasherDisposalMicrowaveOven
Basement 
FinishedFullWalk-Out Access
Cooling 
Ceiling Fan(s)Central Air
Fireplace 
Yes
Fireplace Features 
Great Room
Fireplaces 
1
Flooring 
CarpetTileVinyl
Heating 
Forced AirNatural Gas
Interior 
Built-in FeaturesCeiling Fan(s)Kitchen IslandOpen FloorplanPantrySmart ThermostatWalk-In Closet(s)Wet Bar
Laundry Features 
In Unit
Main Level Bedrooms 
3
Window Features 
Double Pane WindowsWindow Coverings
Bathroom Full 
Level - Main
Bathroom Three Quarter 
Level - Basement
Bedroom 
Level - Main
Bonus Room 
Level - Basement
Dining Room 
Level - Main
Great Room 
Level - Main
Kitchen 
Level - Main
Laundry 
Level - Main
Office 
Level - Main
Save
Ask
Tour
Hide
Share
Exterior Features
Construction Details 
FrameOther
Exterior 
Private Yard
Fencing 
FencedFull
Lot Features 
Cul-De-SacLandscapedSprinklers In Front
Patio And Porch 
CoveredDeckPatio
Roof 
Composition
Windows/Doors 
Double Pane WindowsWindow Coverings
Community Features
Association Amenities 
Trail(s)
Association Fee 
$95.0
Association Fee Frequency 
Monthly
School District 
Douglas RE-1
Financing Terms Available 
CashConventionalFHAVA Loan
Roads 
Paved
Schools
School District
Douglas RE-1
Elementary School
Pine Lane Prim/Inter
Middle School
Sierra
High School
Chaparral
Listing courtesy of Landmark Residential Brokerage [email protected]


The content relating to real estate for sale in this Web site comes in part from the Internet Data eXchange ("IDX") program of METROLIST, INC., DBA RECOLORADO real estate listings held by brokers other than Landmark Residential Brokerage are marked with the IDX Logo. This information is being provided for the consumers' personal, non-commercial use and may not be used for any other purpose. All information subject to change and should be independently verified.

Neighborhood & Commute
Source: Walkscore
Save
Ask
Tour
Hide
Share