Save
Ask
Tour
Hide
Share
$850,000
18 Days On Site

9734 Ceylon Street
Commerce City, CO 80022

For Sale|Single Family Residence|Active
5
Beds
4
Total Baths
2
Full Baths
2
Partial Baths
4,671
SqFt
$182
/SqFt
2024
Built
Subdivision:
Settlers Crossing
County:
Adams
Call Now: 303-809-9259
Is this the listing for you? We can help make it yours.
303-809-9259
9734 Ceylon Street9734 Ceylon Street9734 Ceylon Street9734 Ceylon Street
Save
Ask
Tour
Hide
Share

Mortgage Calculator

Monthly Payment (Est.)

Enter an interest rate to see your estimated monthly payment.
Calculator powered by Showcase IDX, a Constellation1 Company. Copyright ©2026 Information is deemed reliable but not guaranteed.

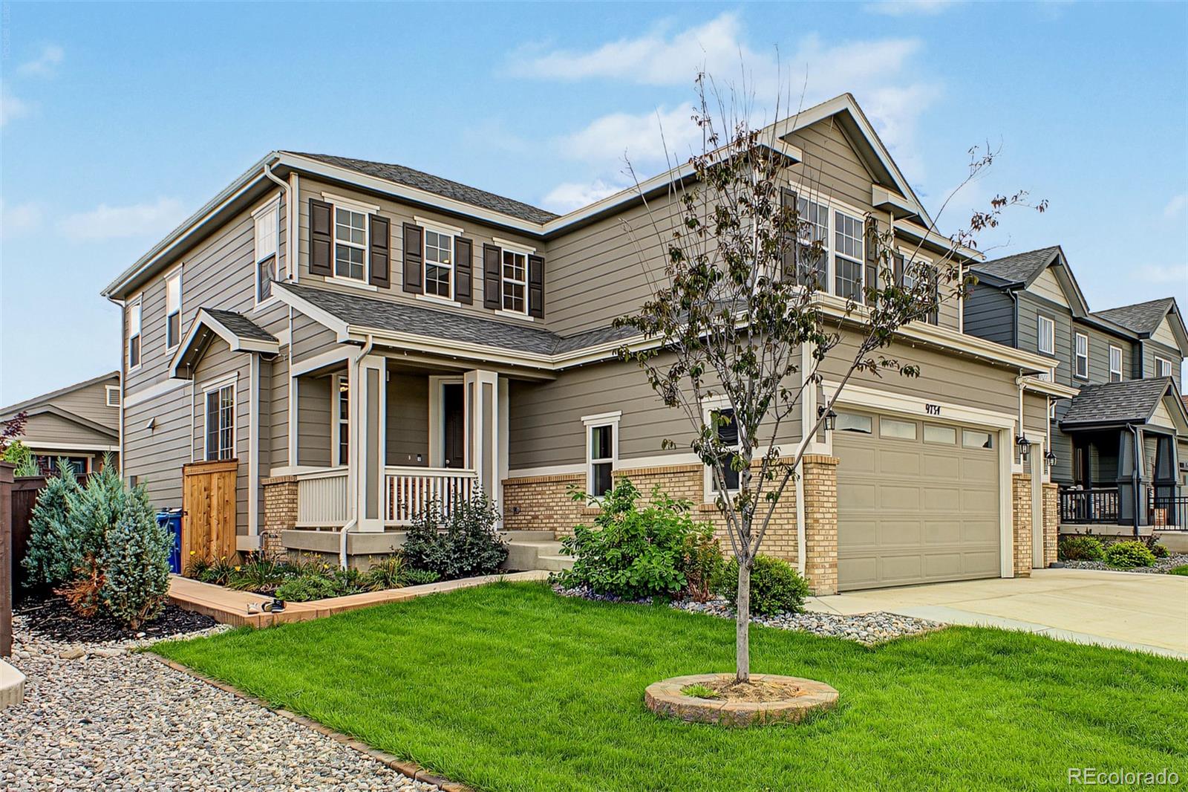
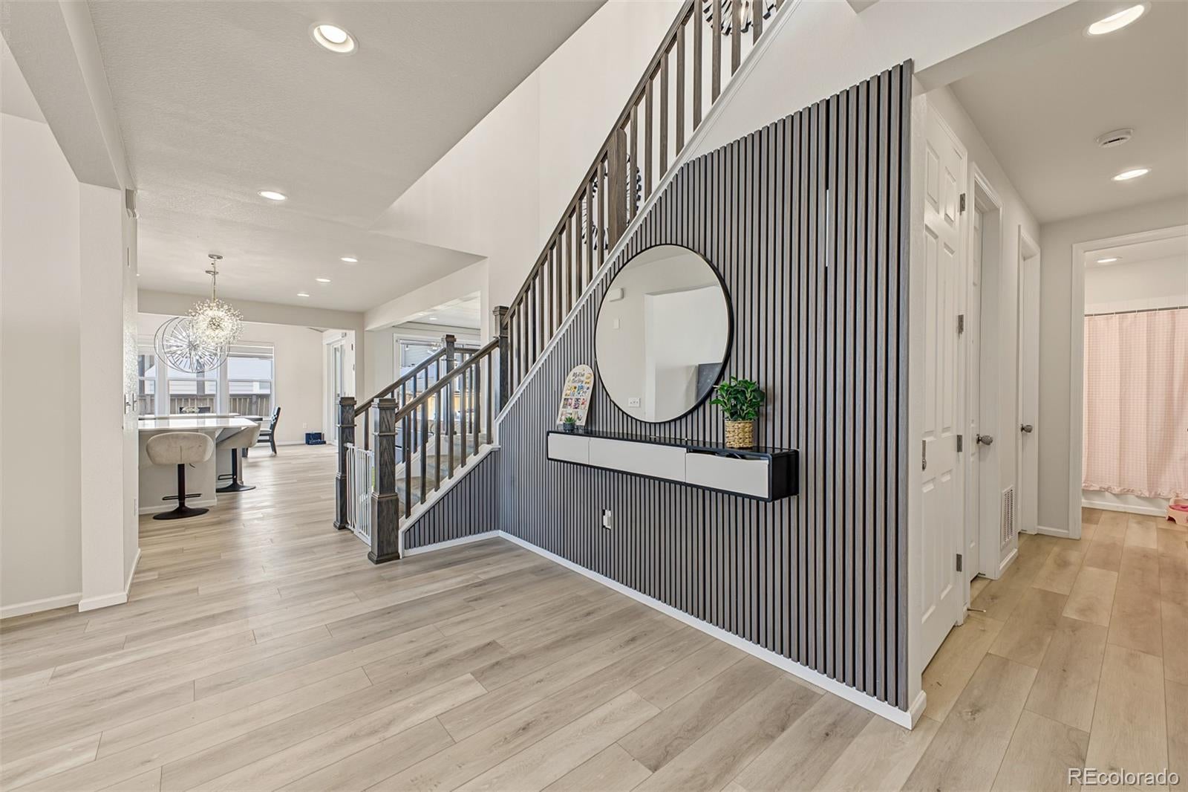
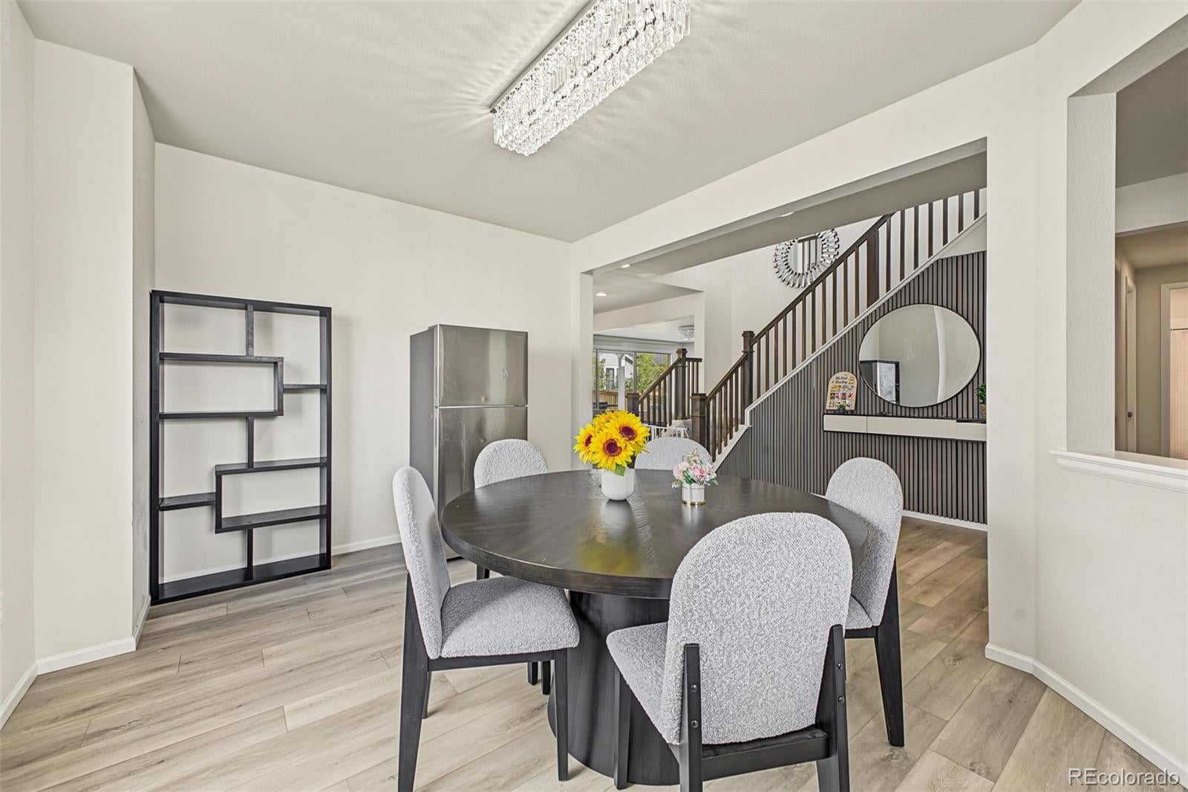
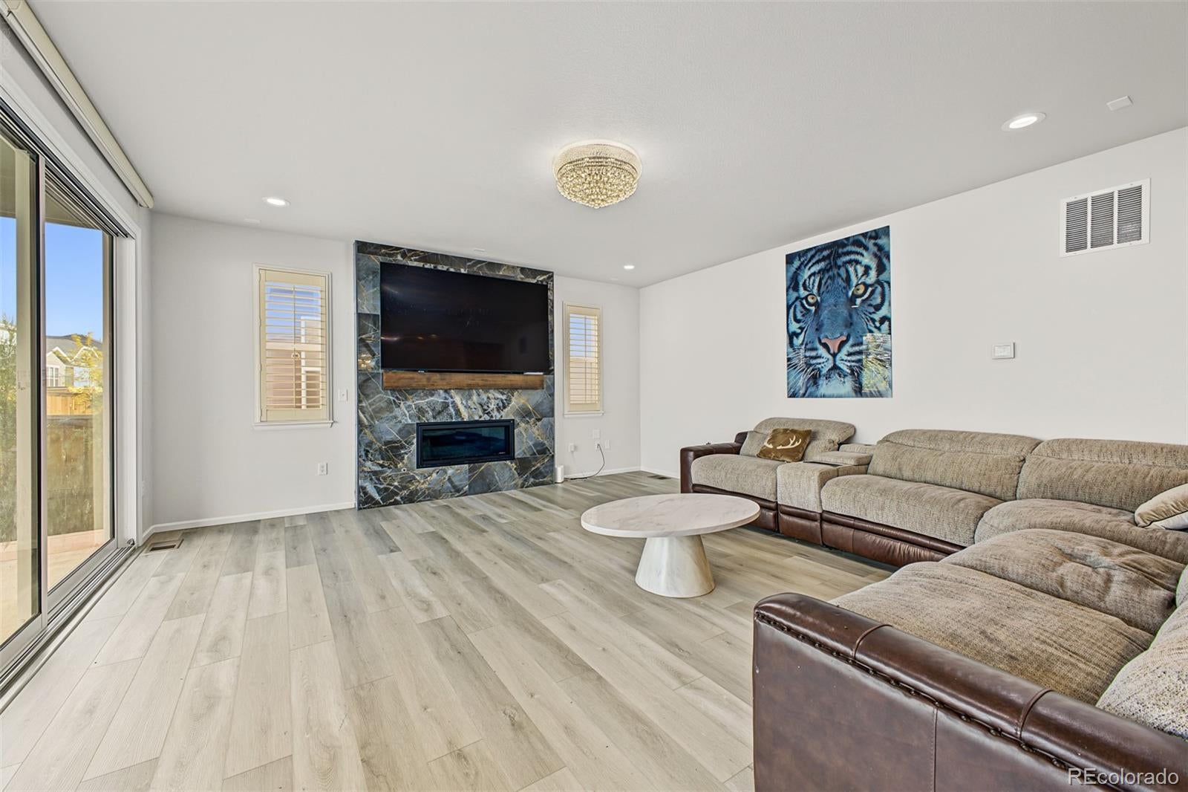
Step into a home that feels like a custom masterpiece, where every inch of its 5,002 square feet has been thoughtfully enhanced since its 2024 completion. This isn't just a new build; it’s a designer-forward retreat packed with high-end finishes and intentional details that set it far apart from the rest. From the moment you cross the threshold, the designer-clad walls in the entry make a bold, sophisticated statement. The craftsmanship continues into the dining room, where a stunning wood-plank ceiling adds a layer of warmth and architectural interest. At the heart of the home, you’ll find a true chef’s kitchen that’s as functional as it is beautiful. Anchored by a massive central island, the space features crisp white cabinetry and sleek quartz countertops, providing a bright, expansive area for meal prep and casual gatherings. With five spacious bedrooms and four bathrooms, the layout is fluid and generous, offering plenty of room to move. While the interior is impressive, the outdoor living space is a true showstopper. The backyard has been fully transformed into a private oasis designed for low-maintenance luxury. You’ll find a massive patio perfect for lounging, complemented by professional xeriscaping and lush turf. The soothing sound of the custom water feature ties the whole space together, creating a serene environment for relaxing under the Colorado sky. Located in a prime Commerce City location, this home offers the perfect balance of suburban retreat and urban accessibility. You’re positioned for a quick, straightforward commute into Denver and enjoy incredibly easy access to DIA for travel. Every upgrade here was chosen to elevate the daily experience, blending modern convenience with striking aesthetic choices. It’s a rare opportunity to own a nearly-new home where all the "extras" have already been meticulously handled.

Save
Ask
Tour
Hide
Share
Listing Snapshot
Price 
$850,000
Days On Site 
18 Days
Bedrooms 
5
Inside Area (SqFt) 
4,671 sqft
Total Baths 
4
Full Baths 
2
Partial Baths 
2
Lot Size 
0.15 Acres
Year Built 
2024
MLS® Number 
9001068
Status 
Active
Property Tax 
$9,196
HOA/Condo/Coop Fees 
$50 monthly
Sq Ft Source 
Public Records
Friends & Family
Recent Activity
2 weeks agoListing updated with changes from the MLS®
2 weeks agoStatus changed to Active
3 weeks agoListing first seen on site
General Features
Acres 
0.15
Attached Garage 
Yes
Garage 
Yes
Garage Spaces 
3
Levels 
Two
Parking 
ConcreteStorageTandemAttached
Parking Spaces 
3
Property Condition 
New Construction
Property Sub Type 
Single Family Residence
Security 
Carbon Monoxide Detector(s)Smoke Detector(s)
Sewer 
Public Sewer
SqFt Above 
3390
SqFt Below 
1281
SqFt Total 
5002
Style 
Traditional
Utilities 
Cable AvailableElectricity Connected
Water Source 
Public
Interior Features
Appliances 
DishwasherDryerMicrowaveOvenRefrigeratorWasher
Basement 
Sump PumpFinished
Cooling 
Central Air
Fireplace 
Yes
Fireplace Features 
Living Room
Fireplaces 
1
Flooring 
CarpetTileVinyl
Furnished 
Unfurnished
Heating 
Forced Air
Interior 
Built-in FeaturesEat-in KitchenHigh CeilingsKitchen IslandOpen FloorplanPantryVaulted Ceiling(s)
Laundry Features 
In Unit
Window Features 
Triple Pane Windows
Bathroom Full 
Level - Upper
Bathroom Half 
Level - Main
Bathroom Three Quarter 
Level - Basement
Bedroom 
Level - Upper
Dining Room 
Level - Main
Family Room 
Level - Basement
Kitchen 
Level - Main
Laundry 
Level - Main
Living Room 
Level - Main
Save
Ask
Tour
Hide
Share
Exterior Features
Construction Details 
Frame
Exterior 
Private YardRain Gutters
Fencing 
FencedFull
Lot Features 
Landscaped
Patio And Porch 
CoveredFront PorchPatio
Roof 
Composition
Windows/Doors 
Triple Pane Windows
Community Features
Association Amenities 
Park
Association Fee 
$600.0
Association Fee Frequency 
Annually
School District 
School District 27-J
Financing Terms Available 
CashConventionalFHAVA Loan
Roads 
Paved
Schools
School District
School District 27-J
Elementary School
Southlawn
Middle School
Otho Stuart
High School
Prairie View
Listing courtesy of Compass - Denver [email protected]


The content relating to real estate for sale in this Web site comes in part from the Internet Data eXchange ("IDX") program of METROLIST, INC., DBA RECOLORADO real estate listings held by brokers other than Compass - Denver are marked with the IDX Logo. This information is being provided for the consumers' personal, non-commercial use and may not be used for any other purpose. All information subject to change and should be independently verified.

Neighborhood & Commute
Source: Walkscore
Save
Ask
Tour
Hide
Share