Save
Ask
Tour
Hide
Share
$1,025,000
4 Days On Site

22066 E Chestnut Place
Aurora, CO 80016

For Sale|Single Family Residence|Active Under Contract
4
Beds
4
Total Baths
1
Full Bath
3
Partial Baths
3,930
SqFt
$261
/SqFt
2005
Built
Subdivision:
Heritage Eagle Bend
County:
Arapahoe
Call Now: 303-809-9259
Is this the listing for you? We can help make it yours.
303-809-9259
22066 E Chestnut Place22066 E Chestnut Place22066 E Chestnut Place22066 E Chestnut Place
Save
Ask
Tour
Hide
Share

Mortgage Calculator

Monthly Payment (Est.)

Enter an interest rate to see your estimated monthly payment.
Calculator powered by Showcase IDX, a Constellation1 Company. Copyright ©2026 Information is deemed reliable but not guaranteed.

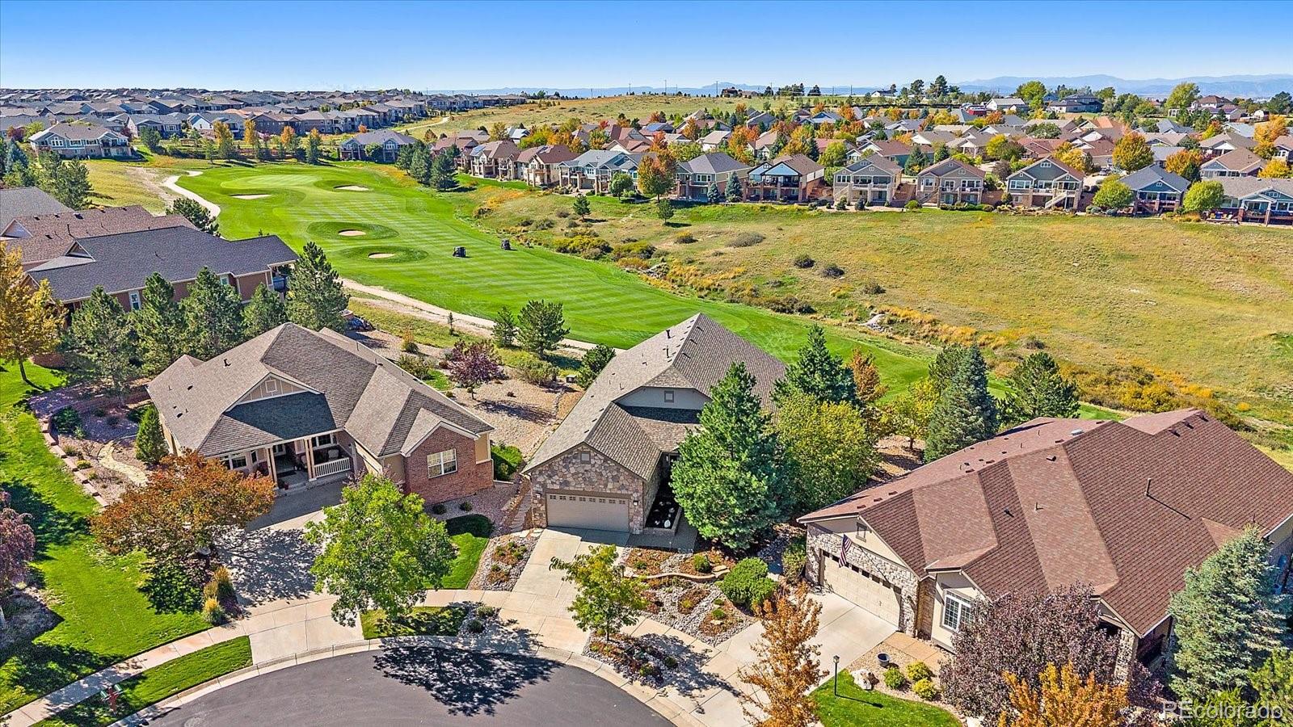
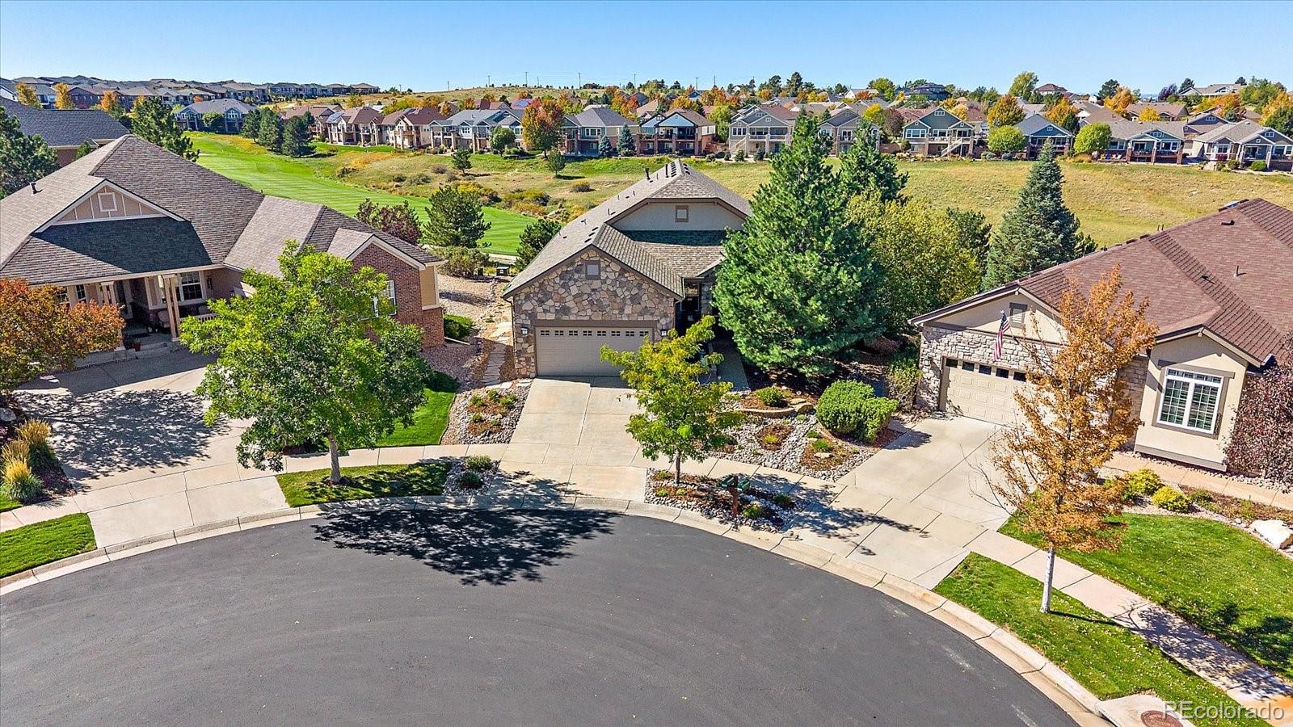
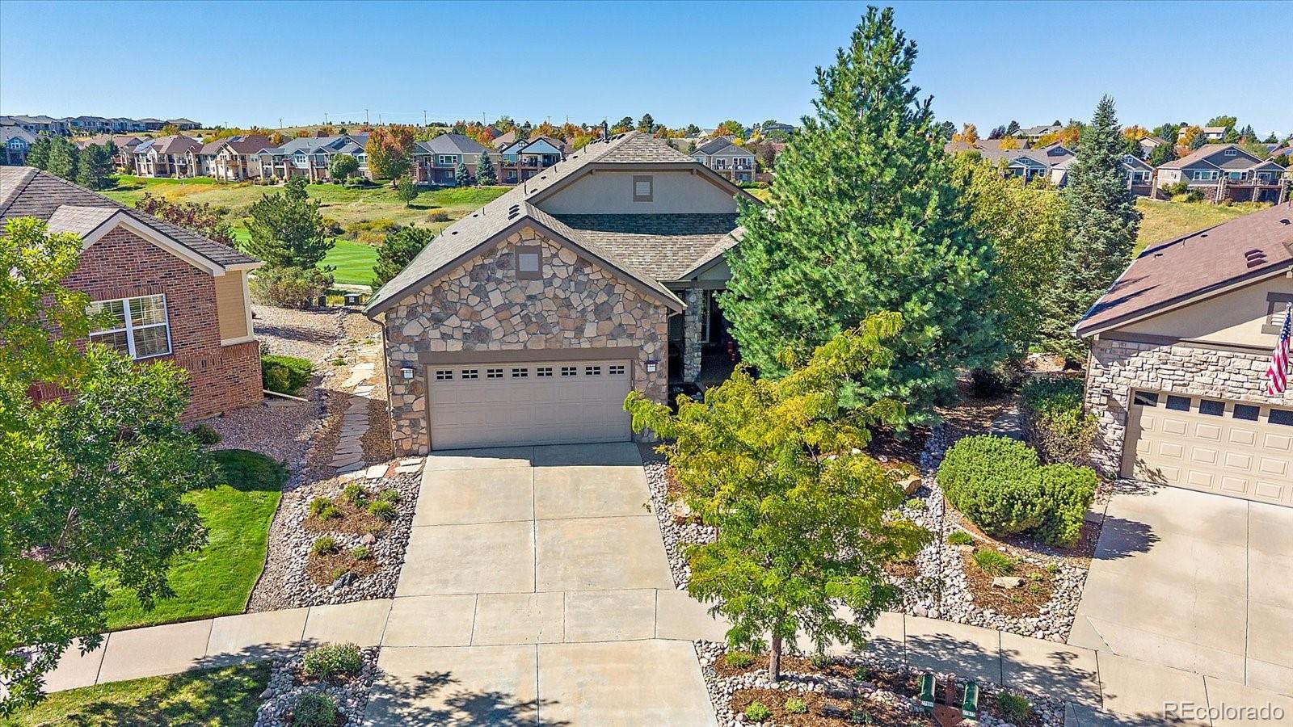
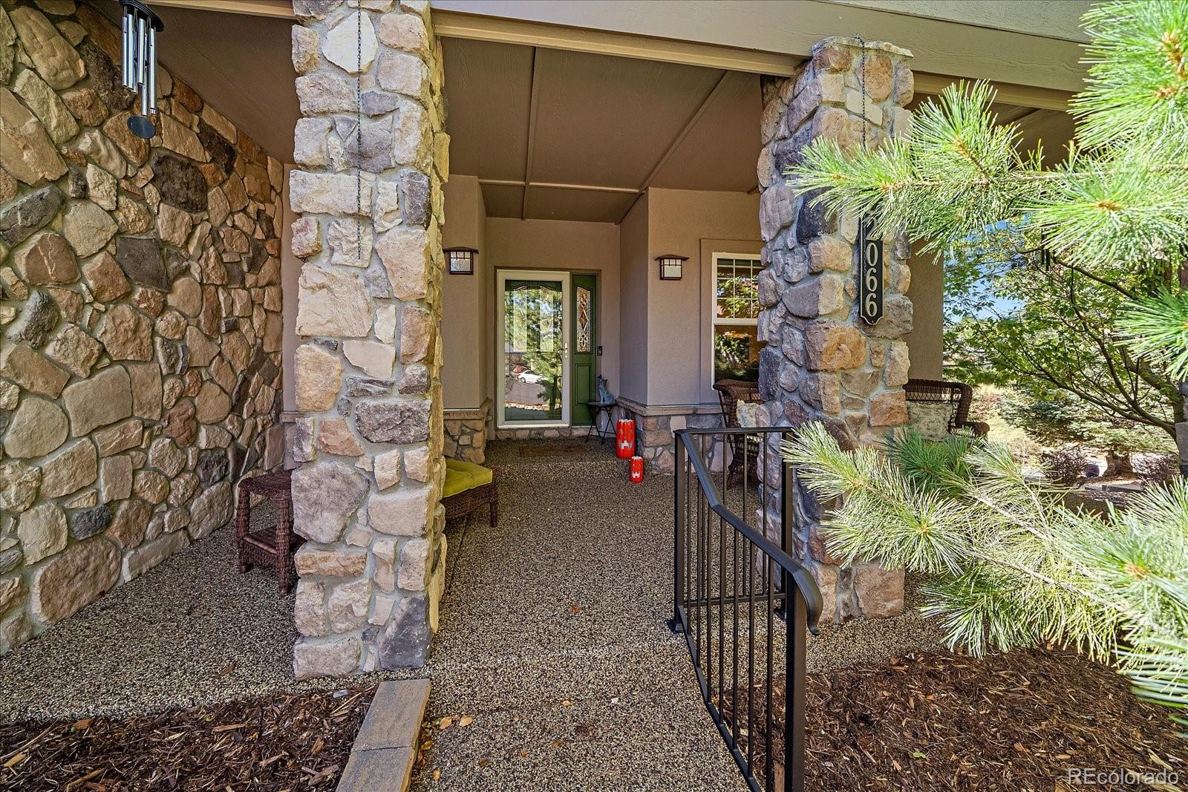
Finally one of the rare Genesee homes is available! This gorgeous Sawgrass model is move in ready. The original owner has updated this home beautifully with Quartzite counters throughout, lovely wood floors and updated bathrooms. The first thing you will notice is the curb appeal from this quiet cul de sac. The front porch is amazing! Enter the home to find loads of light, vaulted ceilings and an open floor plan. Main floor living includes a chef's dream kitchen with a breakfast nook and separate dining area, a large living room, office at the front of the home, great primary bedroom with a large full bath and great walk in closet. The guest bedroom has a 3/4 ensuite and there is also a guest powder room. Downstairs you will love the light as well. There is a large family room with a wet bar, another guest room with an ensuite bath and an additional guest bedroom. Loads of storage. This home is a walk out to an amazing view of the 16th fairway, a fenced area for your fur babies and a lovely patio which looks towards the pond on hole #15. The upper deck offers you a birds eye view of the 16th hole and the beautiful Fall colors. Some of the great features of this home are: New windows, AC 2025, furnace 2021, roof and exterior paint in 2024, all bathrooms remodeled with quartzite counters, beautiful wood floors up and down and a huge garage with space for 3 vehicles or golf cart storage. Make sure you stop by the clubhouse and tour the many meeting rooms, library, ballroom, Eagles Nest restaurant/lounge, billiards, fitness center, indoor pool with sauna and hot tub. Outdoors, we have our lovely pool, bocce, tennis, pickle ball and of course Golf! Welcome Home!

Save
Ask
Tour
Hide
Share
Listing Snapshot
Price 
$1,025,000
Days On Site 
4 Days
Bedrooms 
4
Inside Area (SqFt) 
3,930 sqft
Total Baths 
4
Full Baths 
1
Partial Baths 
3
Lot Size 
0.22 Acres
Year Built 
2005
MLS® Number 
8954111
Status 
Active Under Contract
Property Tax 
$5,559
HOA/Condo/Coop Fees 
$373 monthly
Sq Ft Source 
Public Records
Friends & Family
Recent Activity
19 hours agoListing updated with changes from the MLS®
4 days agoStatus changed to Active Under Contract
5 days agoListing first seen on site
General Features
Acres 
0.22
Attached Garage 
Yes
Garage 
Yes
Garage Spaces 
3
Home Warranty 
Yes
Levels 
One
Parking 
OversizedTandemAttached
Parking Spaces 
3
Pets 
Yes
Property Condition 
Updated/Remodeled
Property Sub Type 
Single Family Residence
Security 
Carbon Monoxide Detector(s)Smoke Detector(s)
Sewer 
Public Sewer
SqFt Above 
2230
SqFt Below 
1700
SqFt Total 
4444
Style 
Contemporary
Utilities 
Natural Gas AvailableElectricity ConnectedNatural Gas Connected
Water Source 
Public
Interior Features
Appliances 
Bar FridgeCooktopDishwasherDisposalDouble OvenDryerGas Water HeaterHumidifierMicrowaveRefrigeratorWasherWine Cooler
Basement 
Sump PumpFinishedFullWalk-Out Access
Cooling 
Ceiling Fan(s)Central Air
Fireplace 
Yes
Fireplace Features 
Family RoomGas LogLiving Room
Fireplaces 
2
Flooring 
CarpetTileWood
Heating 
Forced AirNatural Gas
Interior 
Breakfast BarCeiling Fan(s)Central VacuumEat-in KitchenEntrance FoyerHigh CeilingsKitchen IslandOpen FloorplanPantryVaulted Ceiling(s)Walk-In Closet(s)Wet Bar
Laundry Features 
Sink
Main Level Bedrooms 
2
Window Features 
Window Coverings
Bathroom Full 
Level - Main
Bathroom Half 
Level - Main
Bathroom Three Quarter 
Level - Basement
Bedroom 
Level - Basement
Bonus Room 
Level - BasementDescription - Great little Zen room
Dining Room 
Level - Main
Family Room 
Level - Basement
Kitchen 
Level - Main
Laundry 
Level - Main
Living Room 
Level - Main
Office 
Level - Main
Utility Room 
Level - Basement
Save
Ask
Tour
Hide
Share
Exterior Features
Construction Details 
FrameStoneStuccoWood Siding
Exterior 
Dog Run
Fencing 
Partial
Lot Features 
Cul-De-SacLandscapedLevelOn Golf Course
Patio And Porch 
CoveredDeckFront PorchPatio
Roof 
Shingle
View 
Golf CourseLake
Waterview 
Golf CourseLake
Windows/Doors 
Window Coverings
Community Features
Association Amenities 
ClubhouseConciergeElevator(s)Fitness CenterGatedGolf CoursePoolSaunaSpa/Hot TubTennis Court(s)Trail(s)
Association Fee 
$373.0
Association Fee Frequency 
Monthly
School District 
Cherry Creek 5
Senior Community 
Yes
Financing Terms Available 
1031 ExchangeCashConventionalVA Loan
Roads 
Paved
Schools
School District
Cherry Creek 5
Elementary School
Coyote Hills
Middle School
Fox Ridge
High School
Cherokee Trail
Listing courtesy of Eagle Bend Realty [email protected]


The content relating to real estate for sale in this Web site comes in part from the Internet Data eXchange ("IDX") program of METROLIST, INC., DBA RECOLORADO real estate listings held by brokers other than Eagle Bend Realty are marked with the IDX Logo. This information is being provided for the consumers' personal, non-commercial use and may not be used for any other purpose. All information subject to change and should be independently verified.

Neighborhood & Commute
Source: Walkscore
Save
Ask
Tour
Hide
Share