Save
Ask
Tour
Hide
Share
$999,999
3 Days On Site

14374 Blue Vista Way
Broomfield, CO 80023

For Sale|Single Family Residence|Active
4
Beds
5
Total Baths
2
Full Baths
3
Partial Baths
4,384
SqFt
$228
/SqFt
2005
Built
Subdivision:
McKay Landing
County:
Broomfield
Call Now: 303-809-9259
Is this the listing for you? We can help make it yours.
303-809-9259
Upcoming Open Houses
Sat, Jul 11, 11:00 AM - 2:00 PM
14374 Blue Vista Way14374 Blue Vista Way14374 Blue Vista Way14374 Blue Vista Way
Save
Ask
Tour
Hide
Share

Mortgage Calculator

Monthly Payment (Est.)

$4,562
Calculator powered by Showcase IDX, a Constellation1 Company. Copyright ©2026 Information is deemed reliable but not guaranteed.

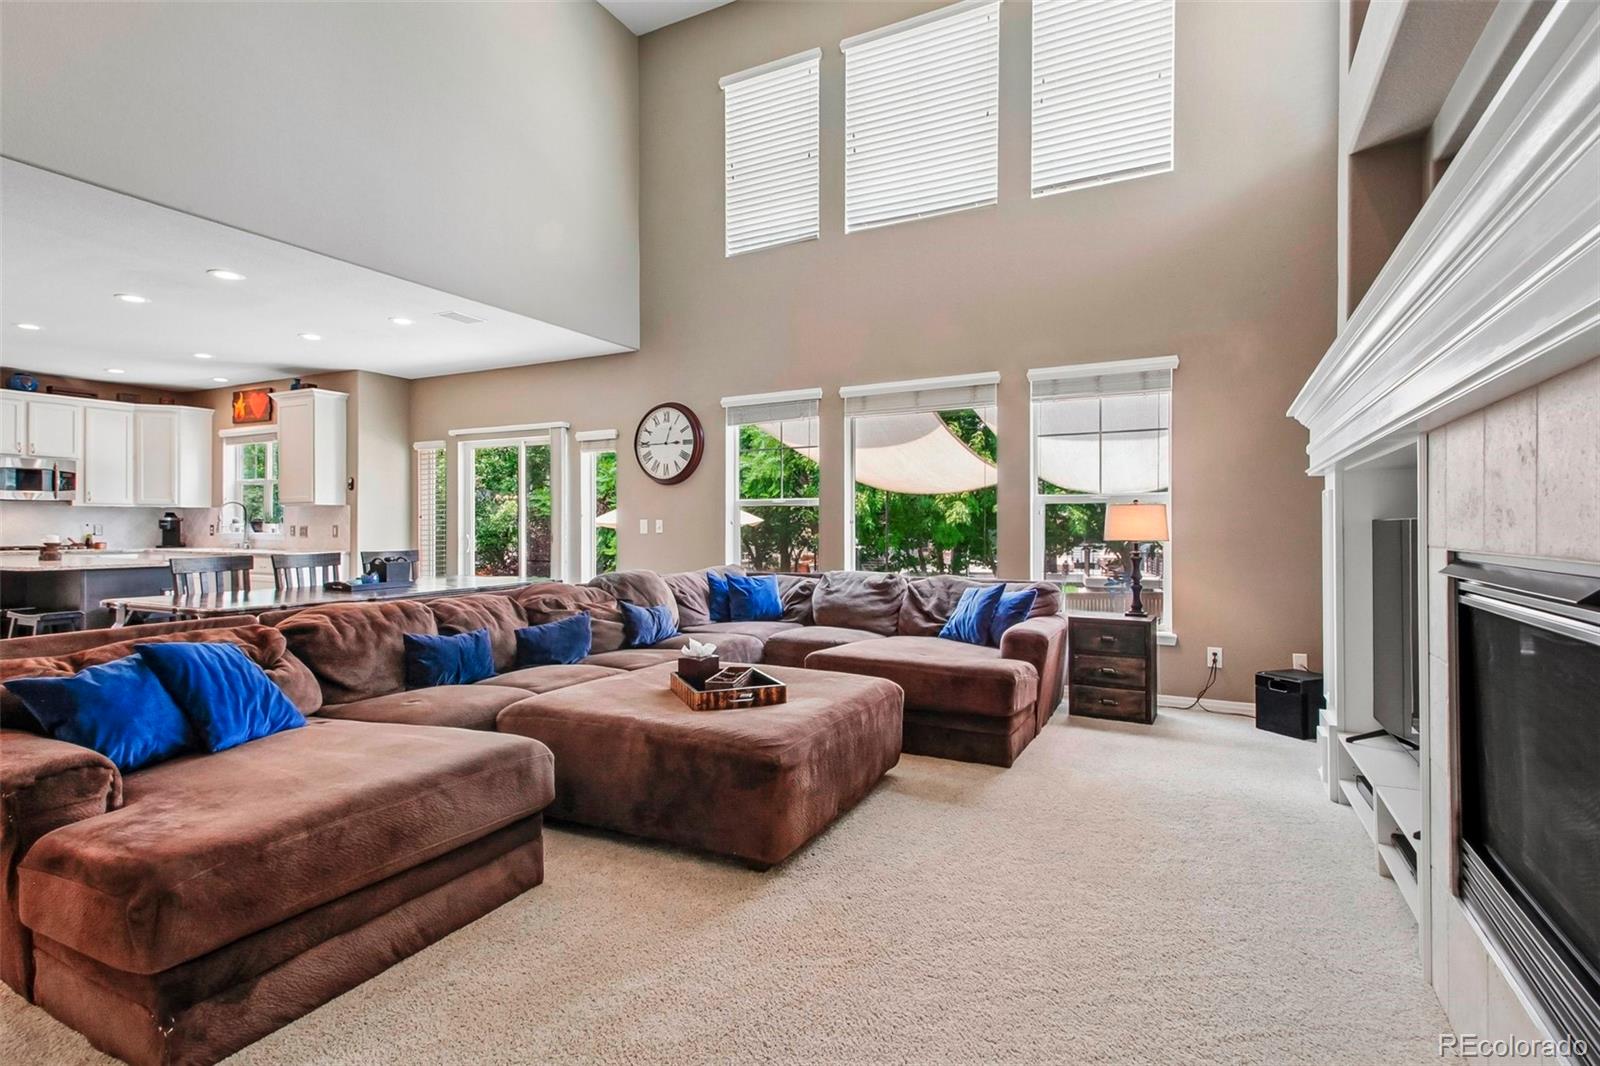
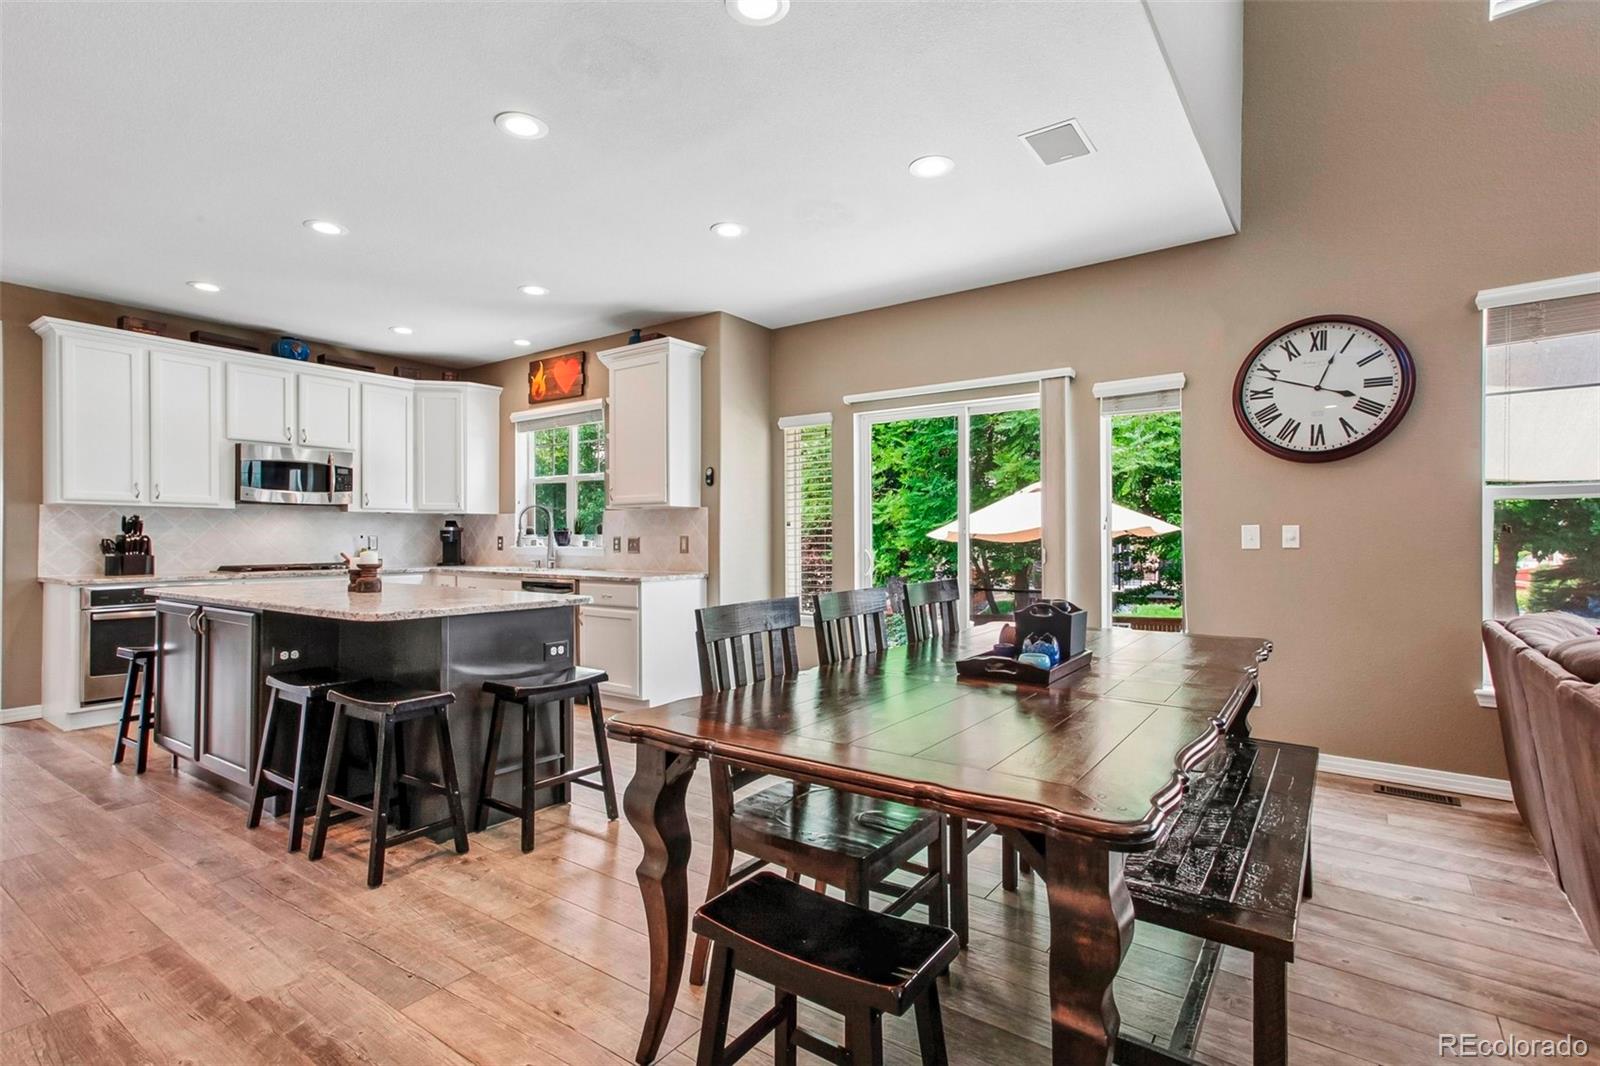
Tucked on a quiet cul-de-sac in McKay Landing, 14374 Blue Vista Way sits on one of the largest lots in the neighborhood and offers over 4,000 sqft of meticulously maintained living space featuring 4 beds, 4.5 baths, a 3-car garage. Flooded with natural light, the open layout flows effortlessly for both quiet weeknights and grand holiday entertaining. The heart of the home is the chef's kitchen, fully redesigned in 2017 with leathered granite, updated cabinetry, a gas cooktop, and double ovens, opening to a striking great room with soaring vaulted ceilings and a gas fireplace. Upstairs, the vaulted primary suite serves as a luxurious retreat with a 5-piece bath and large walk-in closet. A secondary bedroom features a private en-suite, while two additional bedrooms share a full bath with a double vanity. The finished basement is built for both entertaining and unwinding, boasting a large rec room, wet bar, 3/4 bath, private sauna, and 500+ sqft of storage. An egress window allows for an easy 5th-bedroom conversion. Outside, nearly 0.38 acres of mature landscaping creates a private backyard with room to breathe — the kind of space that is increasingly hard to find in established Broomfield neighborhoods. Enjoy a covered grilling area and a shaded entertaining patio wired with speakers, alongside a hot tub and a dedicated dog run. Even the 3-car garage is elevated, fully equipped with built-in shelving, upper cabinets, and bike hangers. Walk just 1.5 blocks to Meridian Elementary, the community pool, and the new bike park, with McKay Lake and miles of scenic trails right outside your door. Orchard Town Center, Denver Premium Outlets, and everyday conveniences are all just a short drive away. Owned by the same family since 2005 and thoughtfully updated throughout, homes like this in McKay Landing do not come around often.

Save
Ask
Tour
Hide
Share
Listing Snapshot
Price 
$999,999
Days On Site 
3 Days
Bedrooms 
4
Inside Area (SqFt) 
4,384 sqft
Total Baths 
5
Full Baths 
2
Partial Baths 
3
Lot Size 
0.38 Acres
Year Built 
2005
MLS® Number 
8946569
Status 
Active
Property Tax 
$9,162
HOA/Condo/Coop Fees 
$70 monthly
Sq Ft Source 
Public Records
Friends & Family
Recent Activity
yesterdayListing updated with changes from the MLS®
2 days agoStatus changed to Active
4 days agoListing first seen on site
General Features
Acres 
0.38
Attached Garage 
Yes
Direction Faces 
East
Garage 
Yes
Garage Spaces 
3
Levels 
Two
Parking 
ConcreteLightedAttached
Parking Spaces 
3
Property Condition 
Updated/Remodeled
Property Sub Type 
Single Family Residence
Security 
Carbon Monoxide Detector(s)Security SystemSmoke Detector(s)
Sewer 
Public Sewer
SqFt Above 
3312
SqFt Below 
1072
SqFt Total 
4384
Water Source 
Public
Zoning 
PUD
Interior Features
Appliances 
Bar FridgeDishwasherDisposalMicrowaveOvenRangeRefrigerator
Basement 
Sump PumpCrawl SpaceFinished
Cooling 
Ceiling Fan(s)Central Air
Electric 
220 Volts
Fireplace 
Yes
Fireplace Features 
Gas LogLiving Room
Fireplaces 
1
Flooring 
VinylCarpetLinoleumTile
Heating 
Forced Air
Interior 
Breakfast BarBuilt-in FeaturesCeiling Fan(s)Eat-in KitchenEntrance FoyerGranite CountersHigh CeilingsKitchen IslandOpen FloorplanPantrySaunaSound SystemVaulted Ceiling(s)Walk-In Closet(s)Wet Bar
Laundry Features 
SinkIn Unit
Spa 
Yes
Bathroom Full 
Level - UpperDescription - Five piece primary bath with his & her vanities.
Bathroom Half 
Level - MainDescription - Updated main level powder bath.
Bathroom Three Quarter 
Level - BasementDescription - Finished basement bath.
Bedroom 
Level - UpperDescription - Secondary bedroom with private ensuite bath.
Bonus Room 
Level - BasementDescription - Gym and sauna with egress window. Easy fifth bedroom conversion with the addition of a single wall.
Dining Room 
Level - MainDescription - Formal dining space off the kitchen w/ custom built-ins.
Family Room 
Level - MainDescription - Open main level family room flowing into the kitchen.
Game Room 
Level - BasementDescription - Large entertaining space with full wet bar, sink, and refrigerator.
Kitchen 
Level - MainDescription - Fully redesigned chef's kitchen with custom cabinetry, leathered granite, gas cooktop, and double ovens.
Laundry 
Level - MainDescription - Main level laundry & mud room.
Living Room 
Level - MainDescription - Welcoming front living room with natural light.
Save
Ask
Tour
Hide
Share
Exterior Features
Construction Details 
Frame
Exterior 
Dog RunLightingPrivate YardRain Gutters
Fencing 
FencedFull
Lot Features 
Cul-De-SacLandscapedMany TreesSprinklers In FrontSprinklers In Rear
Patio And Porch 
CoveredFront PorchPatio
Roof 
Composition
Spa 
Yes
Community Features
Association Amenities 
ClubhouseParkPlaygroundPoolSpa/Hot Tub
Association Dues 
210
Building Access 
Ground
Financing Terms Available 
CashConventionalFHAVA Loan
HOA Fee Frequency 
Quarterly
School District 
Adams 12 5 Star Schl
Schools
School District
Adams 12 5 Star Schl
Elementary School
Meridian
Middle School
Westlake
High School
Legacy
Listing courtesy of LoKation Real Estate [email protected]


The content relating to real estate for sale in this Web site comes in part from the Internet Data eXchange ("IDX") program of METROLIST, INC., DBA RECOLORADO real estate listings held by brokers other than LoKation Real Estate are marked with the IDX Logo. This information is being provided for the consumers' personal, non-commercial use and may not be used for any other purpose. All information subject to change and should be independently verified.

Neighborhood & Commute
Source: Walkscore
Save
Ask
Tour
Hide
Share