Save
Ask
Tour
Hide
Share
$4,650,000
3 Days On Site

8690 Preservation Trail
Parker, CO 80134

For Sale|Single Family Residence|Active
5
Beds
7
Total Baths
1
Full Bath
6
Partial Baths
7,837
SqFt
$593
/SqFt
2021
Built
Subdivision:
Colorado Golf Club
County:
Douglas
Call Now: 303-809-9259
Is this the listing for you? We can help make it yours.
303-809-9259
8690 Preservation Trail8690 Preservation Trail8690 Preservation Trail8690 Preservation Trail
Save
Ask
Tour
Hide
Share

Mortgage Calculator

Monthly Payment (Est.)

$21,215
Calculator powered by Showcase IDX, a Constellation1 Company. Copyright ©2026 Information is deemed reliable but not guaranteed.

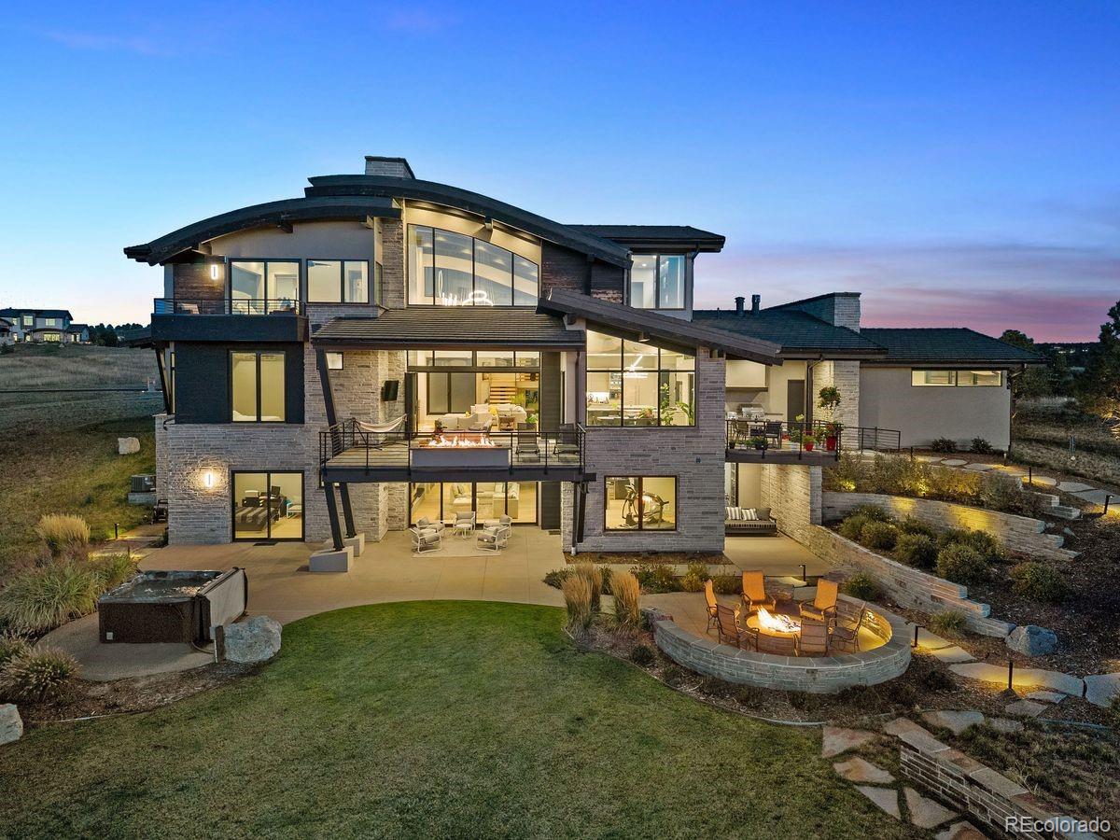
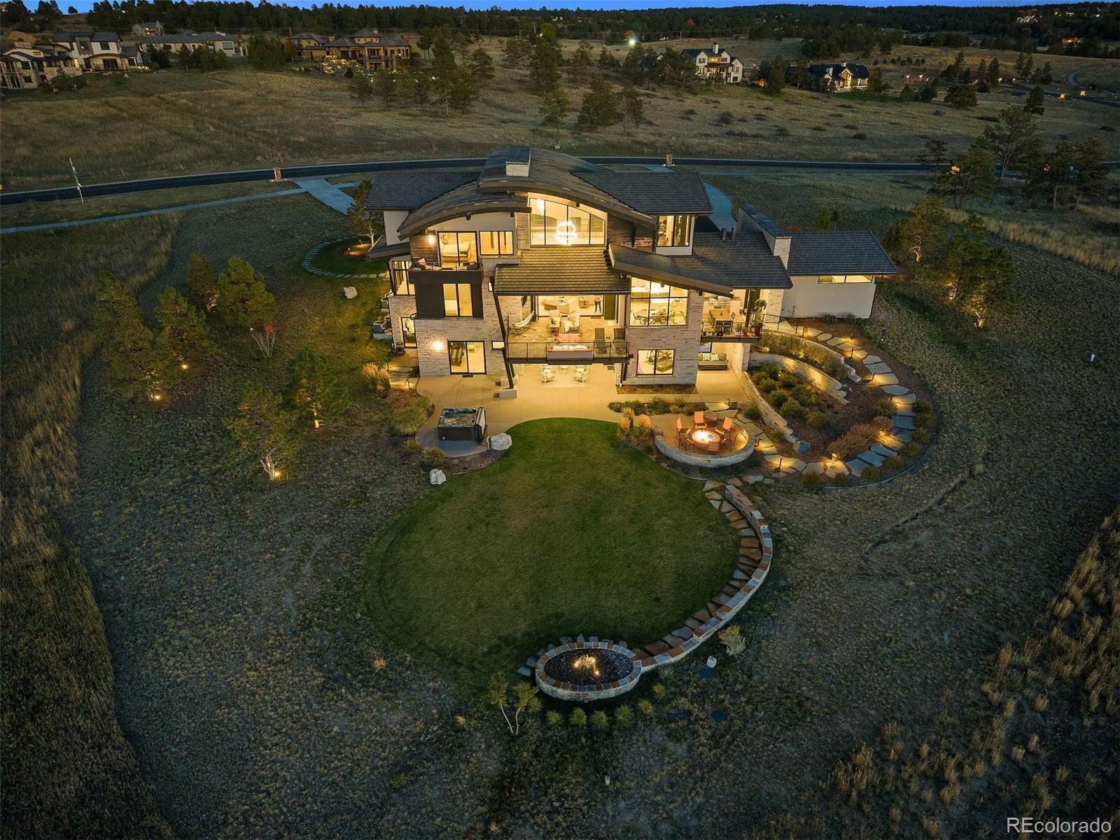
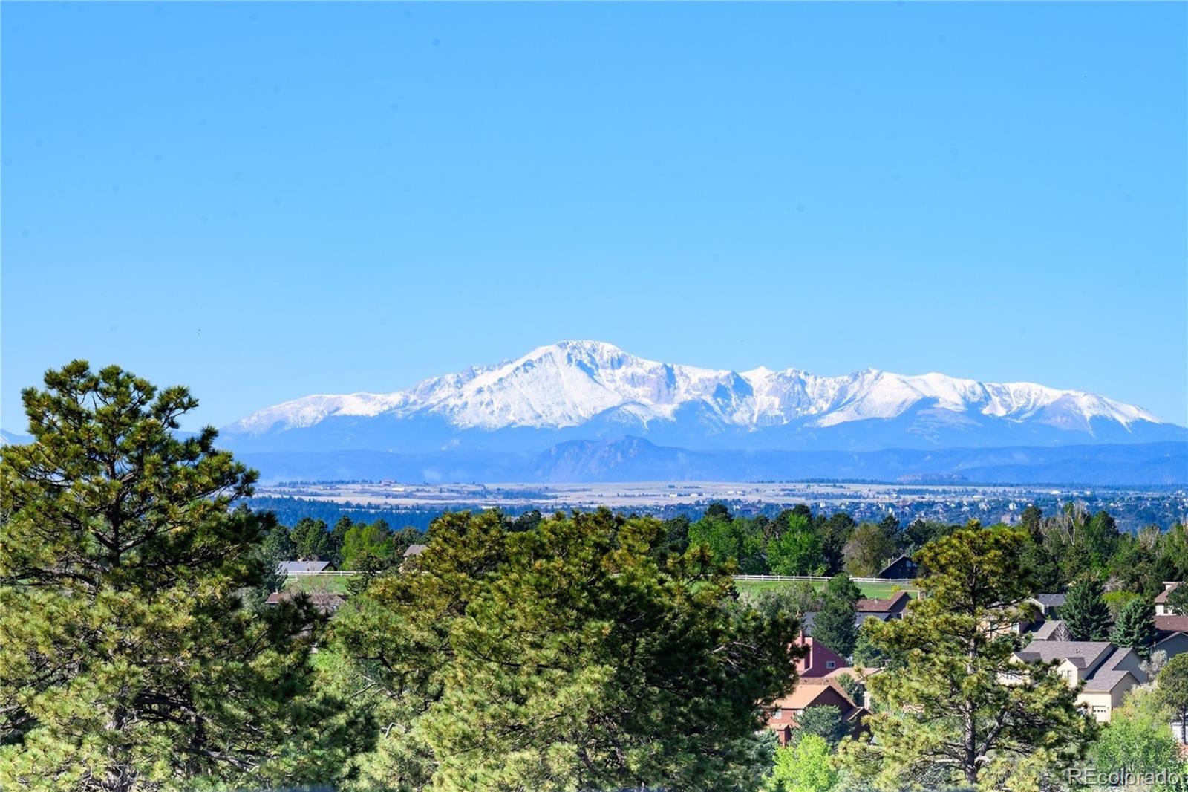
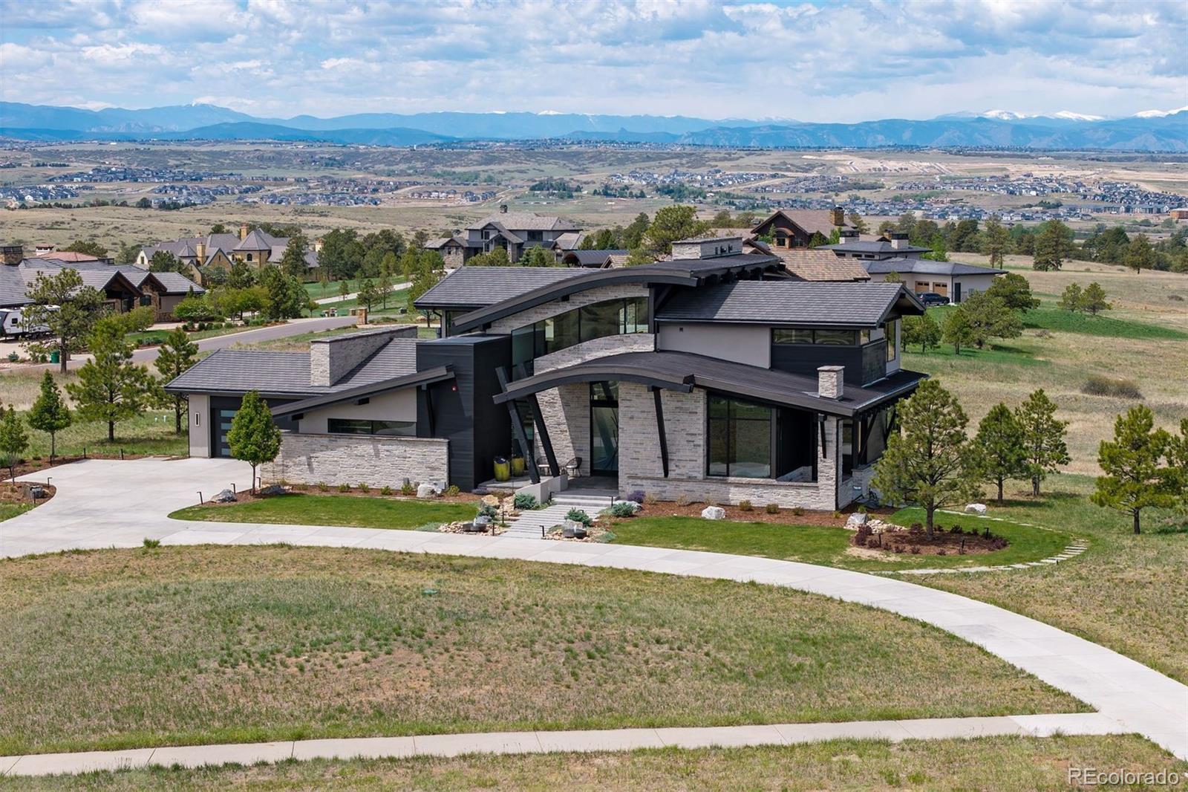
Situated on 3+ acres with unobstructed mountain views spanning Pikes Peak to Longs Peak, this 5 Bedroom | 7 bathroom residence is designed to make a statement at every turn. Soaring ceilings and multiple indoor | outdoor living spaces create a striking connection to the surrounding landscape, while a significant 6-figure home technology investment and sophisticated custom finishes deliver a level of luxury rarely found in a home. Anchoring the entrance, the 2-story great room showcases a curved ceiling with accent beams, a monumental slate-surround fireplace, and expansive NanaWall opening to a huge, covered patio centered around a sleek linear fire pit. The chef’s kitchen features an oversized dolomite waterfall edge island, custom cabinets, back kitchen and walk-in pantry, Sub-Zero refrigerator and freezer, Wolf range, steam oven, Miele beverage center, warming drawer, double dishwashers, and wine fridge. Nearby, a rare elevator provides access to all 3 floors. The main level also includes 2 bedrooms with en suite bathrooms, an enormous workout room with exterior access, laundry room, powder room, and an oversized 4-car garage. Positioned upstairs to capture stunning views, the primary suite opens to a private balcony and features a gas fireplace, custom closet, and 2nd laundry area. The spa-inspired bathroom offers a steam shower, soaking tub, and dual vanities with illuminated mirrors. Also found upstairs are 2 more bonus rooms, perfect for an office, nursery, art room, or study. The walkout lower level is built to entertain with a wet bar, recreation room, access to the outdoor living areas and lawn, and an impressive theater. Two additional bedrooms with en suite bathrooms, a reading room, and a powder room complete this level. With striking architecture, automated audio, video, blinds, climate, security, and a lighting package so detailed that it mimics your circadian rhythms, this extraordinary Colorado Golf Club residence is one that you don’t want to miss!

Save
Ask
Tour
Hide
Share
Listing Snapshot
Price 
$4,650,000
Days On Site 
3 Days
Bedrooms 
5
Inside Area (SqFt) 
7,837 sqft
Total Baths 
7
Full Baths 
1
Partial Baths 
6
Lot Size 
3.18 Acres
Year Built 
2021
MLS® Number 
8922183
Status 
Active
Property Tax 
$31,016
HOA/Condo/Coop Fees 
$43.83 monthly
Sq Ft Source 
Appraiser
Friends & Family
Recent Activity
16 hours agoListing updated with changes from the MLS®
yesterdayStatus changed to Active
4 days agoListing first seen on site
General Features
Acres 
3.18
Attached Garage 
Yes
Garage 
Yes
Garage Spaces 
4
Levels 
Two
Parking 
OversizedAttached
Parking Spaces 
4
Property Condition 
Updated/Remodeled
Property Sub Type 
Single Family Residence
Sewer 
Public Sewer
SqFt Above 
5031
SqFt Below 
2806
SqFt Total 
8524
Style 
Contemporary
Utilities 
Natural Gas AvailableCable AvailableElectricity ConnectedNatural Gas ConnectedPhone Available
Water Source 
Public
Zoning 
PDNU
Interior Features
Appliances 
DishwasherMicrowaveOvenRangeRange HoodRefrigeratorWine Cooler
Basement 
FinishedWalk-Out Access
Cooling 
Ceiling Fan(s)Central Air
Fireplace 
Yes
Fireplace Features 
Master BedroomBasementFamily RoomGasGreat RoomOutside
Fireplaces 
5
Flooring 
CarpetTileWood
Heating 
Forced Air
Interior 
Built-in FeaturesCeiling Fan(s)Eat-in KitchenElevatorEntrance FoyerGranite CountersHigh CeilingsKitchen IslandPantrySound SystemVaulted Ceiling(s)Walk-In Closet(s)Wet Bar
Laundry Features 
Sink
Main Level Bedrooms 
2
Spa 
Yes
Bathroom Full 
Dimensions - 15 x 16Level - UpperDescription - Primary bathroom (Bedroom 1) with Ketra lighting, steam shower with rainfall and multiple shower heads, freestanding soaking tub, dual vanities with LED mirrors, Samsung 32” TV, Toto bidet toilet with heated seat, and integrated Bowers & Wilkins speakers.
Bathroom Half 
Dimensions - 7 x 7Level - MainDescription - Main level powder room with vessel sink, textured wall treatment, Toto bidet toilet with heated seat, designer lighting, and custom tile detailing.
Bathroom Three Quarter 
Dimensions - 7 x 13Level - MainDescription - Ensuite to Bedroom 2 with quartz counters, under-mount sink, LED mirror and lighting, floor-to-ceiling wave-pattern tile wall, built-in shower bench, Toto bidet toilet with heated seat, and integrated Bowers & Wilkins speakers including the shower area.
Bedroom 
Dimensions - 17 x 18Level - UpperDescription - Primary suite with Ketra lighting, gas fireplace, private balcony with mountain and Pikes Peak views, motorized Lutron shades, Sony 65” OLED TV, integrated Bowers & Wilkins audio, large walk-in closet with California Closets systems, and real hardwood flooring.
Bonus Room 
Dimensions - 10 x 8Level - BasementDescription - Library / reading room with mountain views, walkout porch access with included swing, and dedicated library designation in the floorplan.
Dining Room 
Dimensions - 15 x 12Level - MainDescription - Dining room with Ketra circadian lighting, automated Lutron shades, integrated Bowers & Wilkins speakers, designer lighting fixtures, and expansive mountain and open space views.
Family Room 
Dimensions - 37 x 39Level - BasementDescription - Family room with faux-painted coffered ceilings, LED and Ketra lighting, linear and three-sided fireplaces, built-in seating with storage, wet bar with dual Zephyr beverage refrigerators, integrated Bowers & Wilkins speakers, mountain views, and walkout patio access.
Great Room 
Dimensions - 21 x 33Level - MainDescription - Two-story great room with a curved wood-beam ceiling, linear fireplace with slate surround, LED accent lighting, integrated Bowers & Wilkins surround sound, NanaWall, motorized Lutron Palladium shades, and smart-home controls.
Gym 
Dimensions - 16 x 26Level - MainDescription - Massive multi-purpose room/gym/yoga studio with vaulted ceilings, private exterior entrance, motorized blackout shades, custom cabinets, integrated Bowers & Wilkins speakers, and real hardwood flooring.
Kitchen 
Dimensions - 19 x 20Level - MainDescription - Kitchen with Ketra circadian lighting, oversized waterfall-edge dolomite island, Sub-Zero refrigerator and freezer, Wolf gas range, Miele built-in coffee maker, double Cove dishwashers, built-in steam oven, hidden warming drawer, Zephyr beverage refrigerator, soft-close custom cabinets, integrated Bowers & Wilkins speakers, and walk-in pantry with built-in organization.
Laundry 
Dimensions - 9 x 7Level - MainDescription - Main level laundry room with washer and dryer, quartz counters, under-mount sink, extensive cabinetry and storage, and tile flooring.
Media Room 
Dimensions - 22 x 15Level - BasementDescription - Theater room with Stewart 154-inch automated masking CinemaScope screen, JVC 4K projector, Sony 4K disc player, 7-speaker Bowers & Wilkins surround sound with 4 Atmos ceiling speakers and 2 JBL subwoofers, seating for 12, acoustic wall panels, and automated theater lighting.
Office 
Dimensions - 15 x 14Level - UpperDescription - Upper level office with corner windows and mountain views, built-in cabinets and shelving, integrated and under-cabinet lighting, Sony 65” 4K TV, integrated Bowers & Wilkins speakers, and flexible use as an additional bedroom.
Utility Room 
Dimensions - 11 x 20Level - BasementDescription - Oversized unfinished utility room.
Save
Ask
Tour
Hide
Share
Exterior Features
Construction Details 
StoneStucco
Exterior 
Fire Pit
Fencing 
None
Patio And Porch 
CoveredDeckFront PorchPatio
Roof 
Concrete
Spa 
Yes
View 
Mountain(s)
Waterview 
Mountain(s)
Community Features
Association Amenities 
ClubhouseFitness CenterGatedPlaygroundPoolSaunaSpa/Hot TubTennis Court(s)
Association Dues 
526
Financing Terms Available 
CashConventionalVA Loan
HOA Fee Frequency 
Annually
Roads 
Paved
School District 
Douglas RE-1
Schools
School District
Douglas RE-1
Elementary School
Northeast
Middle School
Sagewood
High School
Ponderosa
Listing courtesy of LIV Sotheby's International Realty [email protected]


The content relating to real estate for sale in this Web site comes in part from the Internet Data eXchange ("IDX") program of METROLIST, INC., DBA RECOLORADO real estate listings held by brokers other than LIV Sotheby's International Realty are marked with the IDX Logo. This information is being provided for the consumers' personal, non-commercial use and may not be used for any other purpose. All information subject to change and should be independently verified.

Neighborhood & Commute
Source: Walkscore
Save
Ask
Tour
Hide
Share