Save
Ask
Tour
Hide
Share
$995,000
New Listing

5362 Hawthorne Trail
Littleton, CO 80125

For Sale|Single Family Residence|Active
4
Beds
3
Total Baths
1
Full Bath
2
Partial Baths
2,994
SqFt
$332
/SqFt
1995
Built
Subdivision:
Stonehenge at Roxborough
County:
Douglas
Call Now: 303-809-9259
Is this the listing for you? We can help make it yours.
303-809-9259
5362 Hawthorne Trail5362 Hawthorne Trail5362 Hawthorne Trail5362 Hawthorne Trail
Save
Ask
Tour
Hide
Share

Mortgage Calculator

Monthly Payment (Est.)

Enter an interest rate to see your estimated monthly payment.
Calculator powered by Showcase IDX, a Constellation1 Company. Copyright ©2026 Information is deemed reliable but not guaranteed.

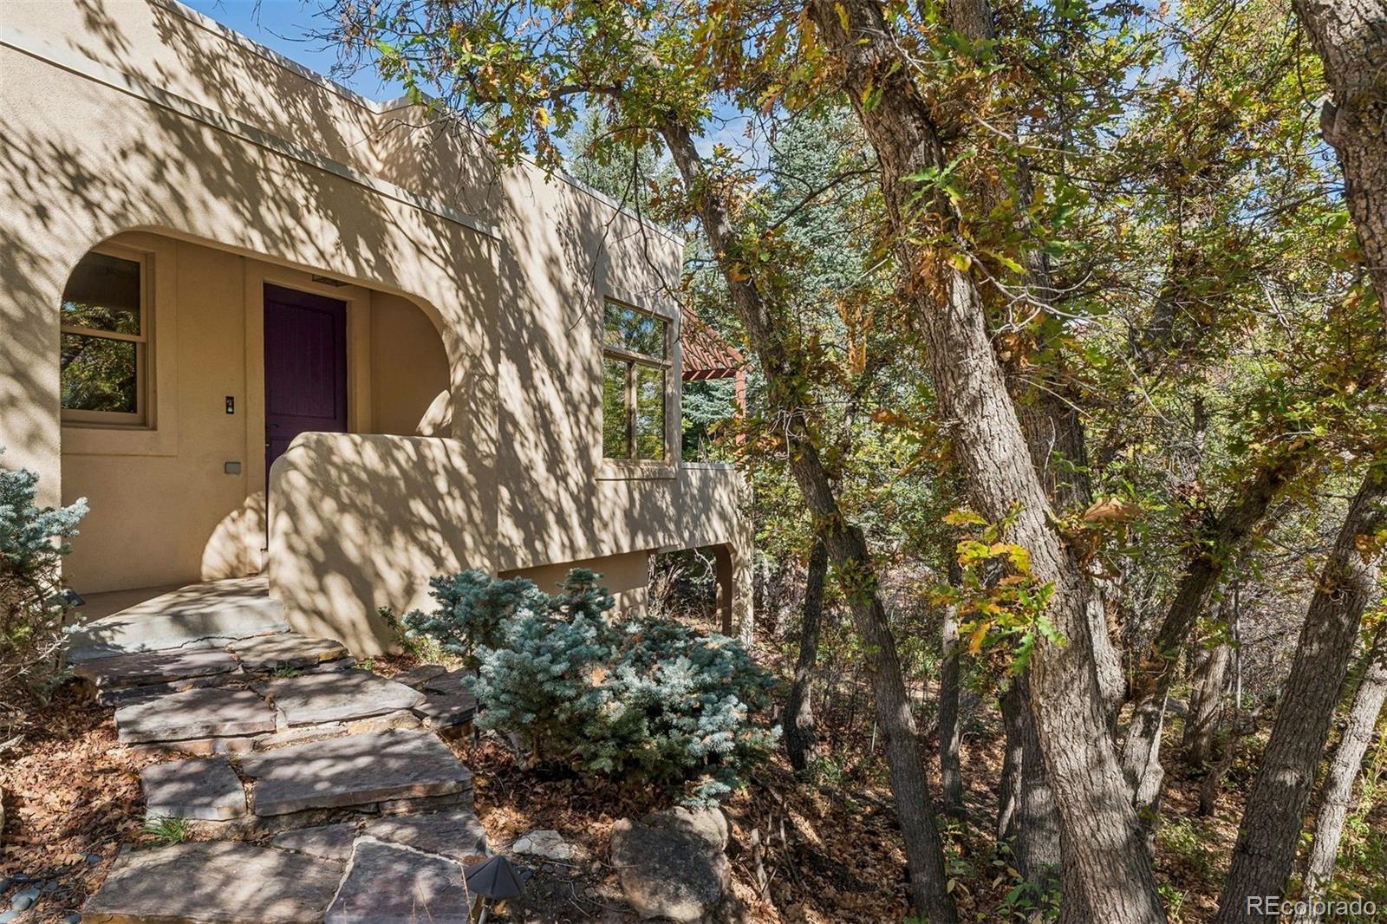
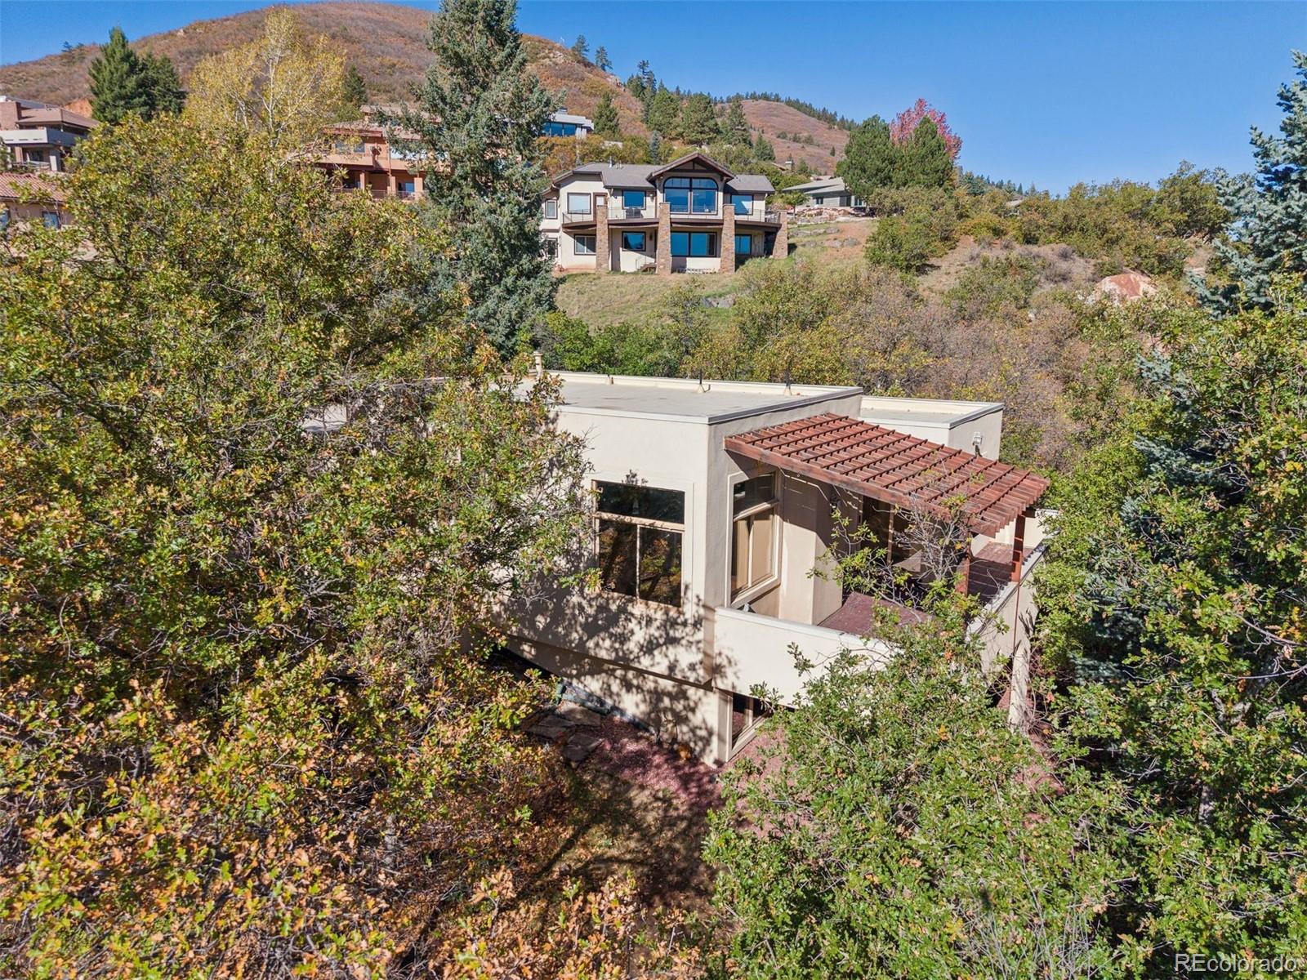
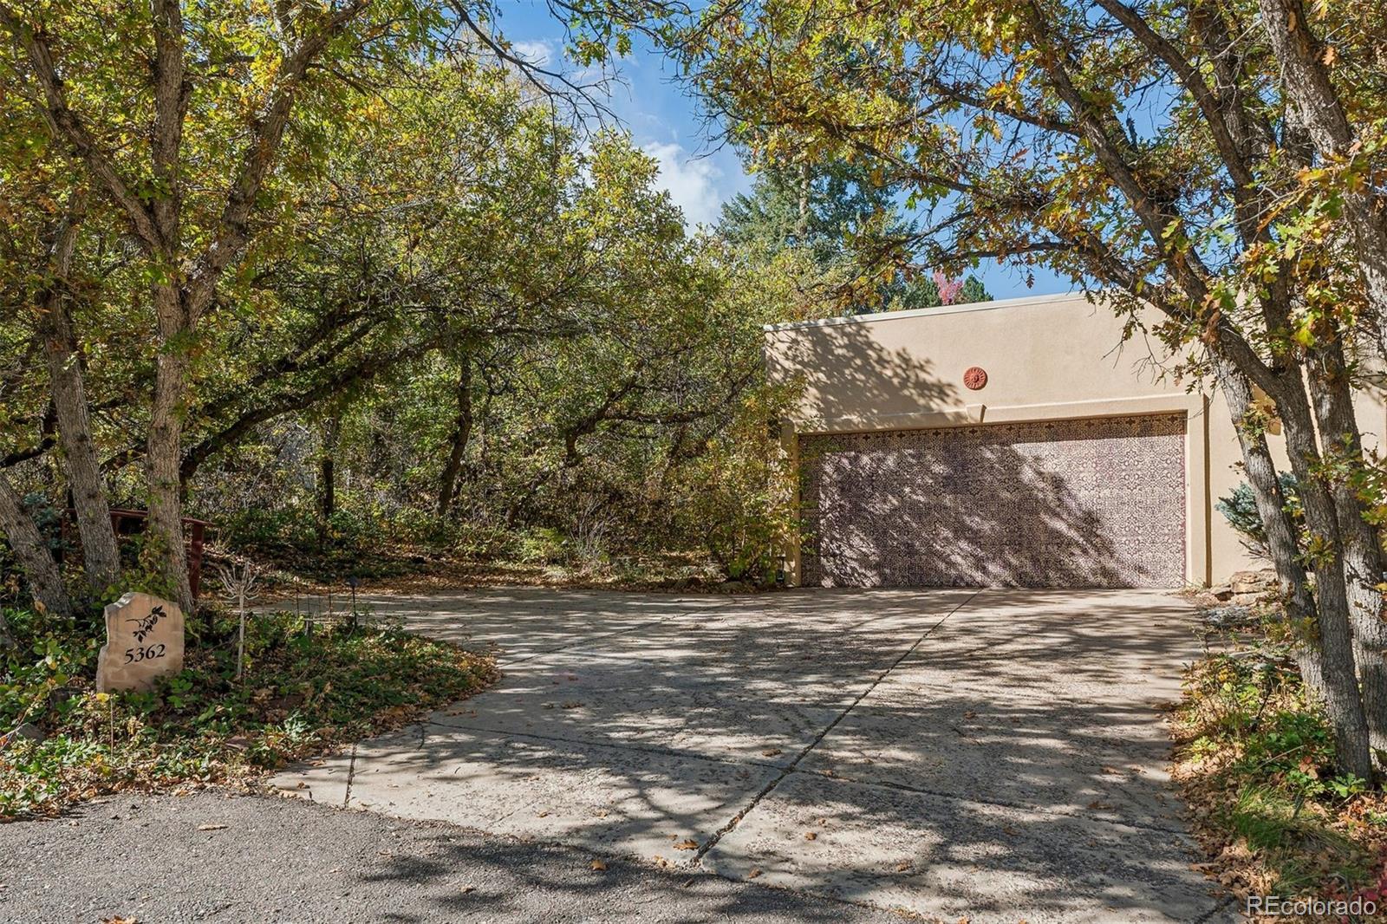
Nestled among the dramatic red rock formations and beauty of Roxborough Park, this distinctive Southwestern-style ranch offers a rare combination of architectural character, privacy, and access to nature, all within the gated Arrowhead Golf Club community. Inspired by classic Santa Fe Pueblo architecture, the home blends beautifully with its surroundings, creating a warm and inviting retreat. A spacious living room with fireplace serves as the heart of the home, complemented by a dining room and updated kitchen ideal for everyday living and entertaining. The thoughtfully designed floor plan features four bedrooms and three bathrooms, including a primary suite with walk-in closet, large bathroom, and a private outdoor deck. A second pergola-covered deck provides additional space for outdoor entertaining or simply enjoying the peaceful setting. Situated on a generous 15,159-square-foot lot, the property offers a wonderful sense of seclusion while remaining close to the renowned Arrowhead Golf Club, miles of hiking and biking trails, Waterton Canyon, Roxborough State Park, and Chatfield Reservoir.

Save
Ask
Tour
Hide
Share
Listing Snapshot
Price 
$995,000
Days On Site 
0 Days
Bedrooms 
4
Inside Area (SqFt) 
2,994 sqft
Total Baths 
3
Full Baths 
1
Partial Baths 
2
Lot Size 
0.35 Acres
Year Built 
1995
MLS Number 
8902088
Status 
Active
Property Tax 
$5,188
HOA/Condo/Coop Fees 
$240.67 monthly
Sq Ft Source 
Public Records
Friends & Family
Recent Activity
3 hours agoListing updated with changes from the MLS
5 hours agoListing first seen on site
General Features
Acres 
0.35
Attached Garage 
Yes
Garage 
Yes
Garage Spaces 
2
Levels 
One
Parking 
Attached
Parking Spaces 
2
Property Sub Type 
Single Family Residence
Sewer 
Public Sewer
SqFt Above 
1692
SqFt Below 
1302
SqFt Total 
3320
Water Source 
Public
Zoning 
PDU
Interior Features
Basement 
Partial
Cooling 
Ceiling Fan(s)Central Air
Fireplace 
Yes
Fireplace Features 
GasLiving Room
Fireplaces 
1
Flooring 
CarpetStoneWood
Heating 
Forced Air
Interior 
Ceiling Fan(s)Granite CountersKitchen Island
Main Level Bedrooms 
2
Bathroom Full 
Level - MainDescription - Accessible through both the hallway and 2nd bedroom
Bathroom Three Quarter 
Level - Basement
Bedroom 
Level - MainDescription - Large primary suite with walk-in closet & back deck access
Dining Room 
Level - MainDescription - Access to SE deck
Family Room 
Level - Basement
Kitchen 
Level - MainDescription - Slate floors, updated appliances
Laundry 
Level - MainDescription - W/D included
Living Room 
Level - MainDescription - Hardwood floors, gas fireplace
Save
Ask
Tour
Hide
Share
Exterior Features
Construction Details 
FrameStucco
Roof 
Membrane
Community Features
Association Amenities 
ClubhouseGatedGolf CourseParkPlaygroundTennis Court(s)Trail(s)
Association Fee 
$2888.0
Association Fee Frequency 
Annually
School District 
Douglas RE-1
Financing Terms Available 
CashConventionalFHAVA Loan
Schools
School District
Douglas RE-1
Elementary School
Roxborough
Middle School
Ranch View
High School
Thunderridge
Listing courtesy of LIV Sotheby's International Realty [email protected]


The content relating to real estate for sale in this Web site comes in part from the Internet Data eXchange ("IDX") program of METROLIST, INC., DBA RECOLORADO real estate listings held by brokers other than LIV Sotheby's International Realty are marked with the IDX Logo. This information is being provided for the consumers' personal, non-commercial use and may not be used for any other purpose. All information subject to change and should be independently verified.

Neighborhood & Commute
Source: Walkscore
Save
Ask
Tour
Hide
Share