Save
Ask
Tour
Hide
Share
$635,000
76 Days On Site

2160 Spruce Street
Denver, CO 80238

For Sale|Townhouse|Active
3
Beds
3
Total Baths
1
Full Bath
2
Partial Baths
1,715
SqFt
$370
/SqFt
2009
Built
Subdivision:
Central Park
County:
Denver
Call Now: 303-809-9259
Is this the listing for you? We can help make it yours.
303-809-9259
2160 Spruce Street2160 Spruce Street2160 Spruce Street2160 Spruce Street
Save
Ask
Tour
Hide
Share

Mortgage Calculator

Monthly Payment (Est.)

$2,897
Calculator powered by Showcase IDX, a Constellation1 Company. Copyright ©2026 Information is deemed reliable but not guaranteed.

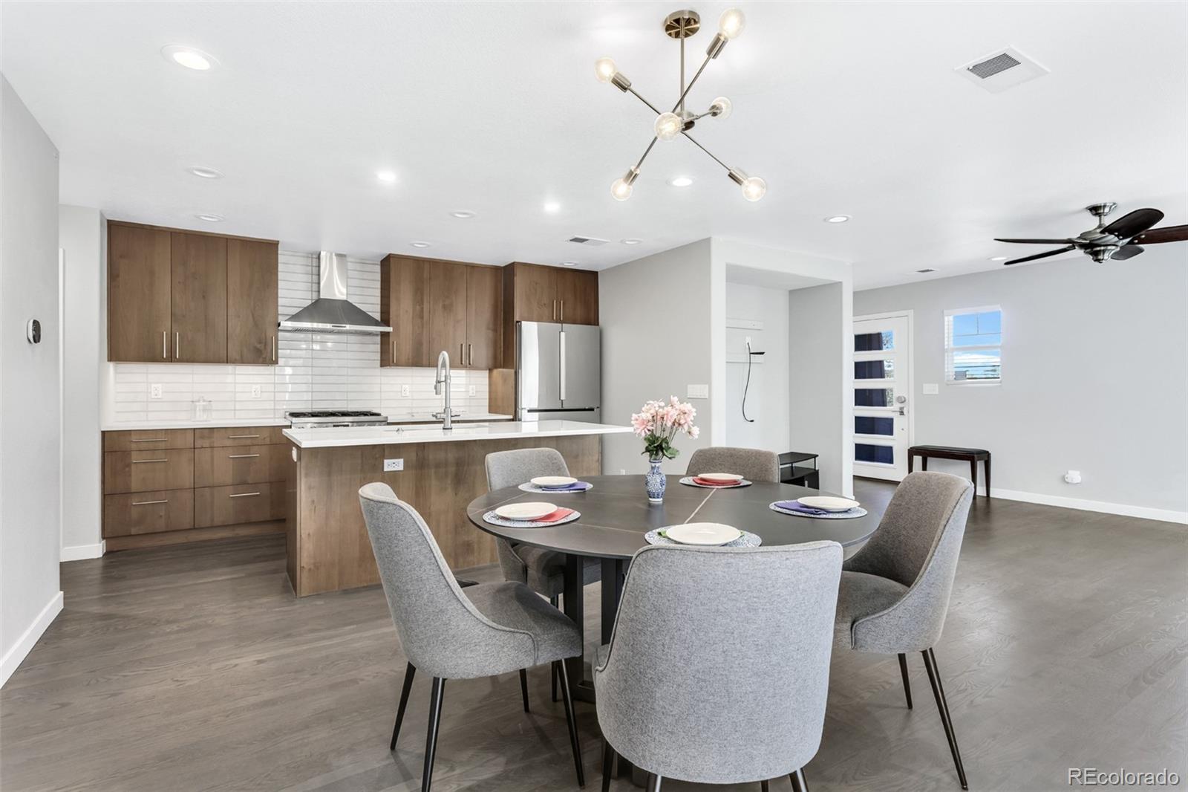
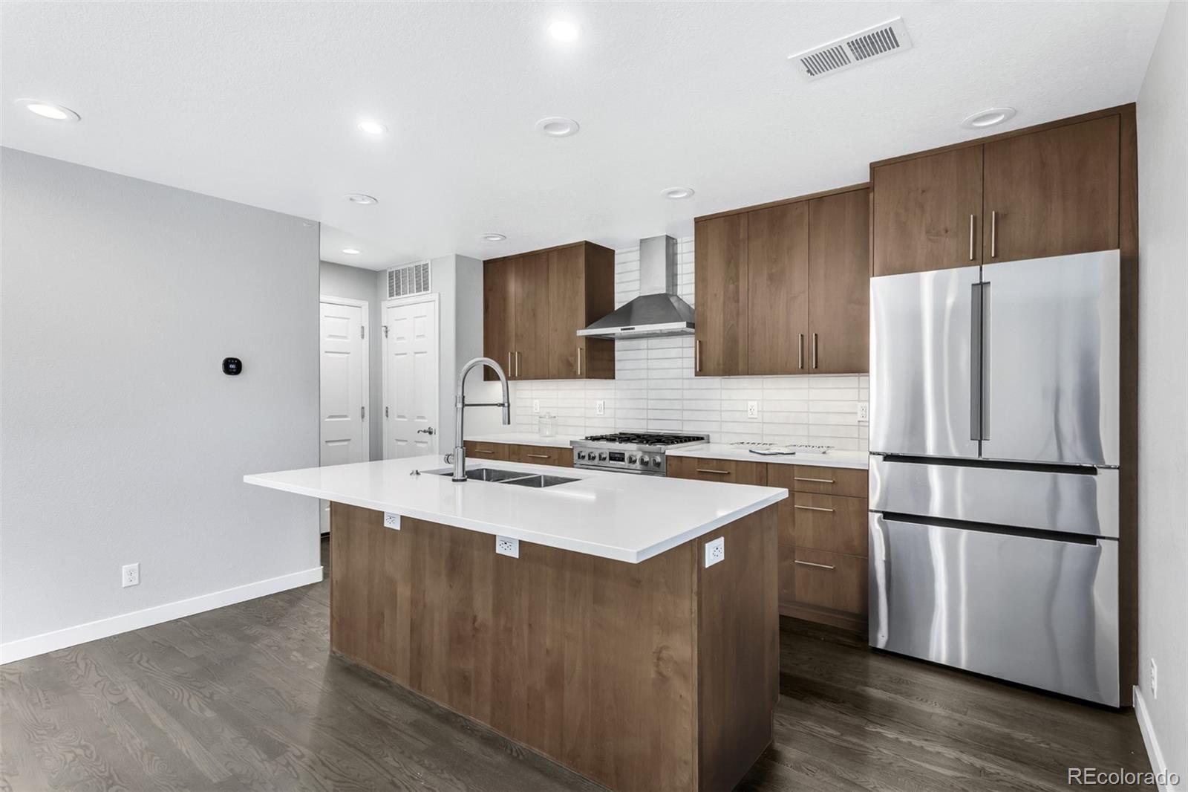
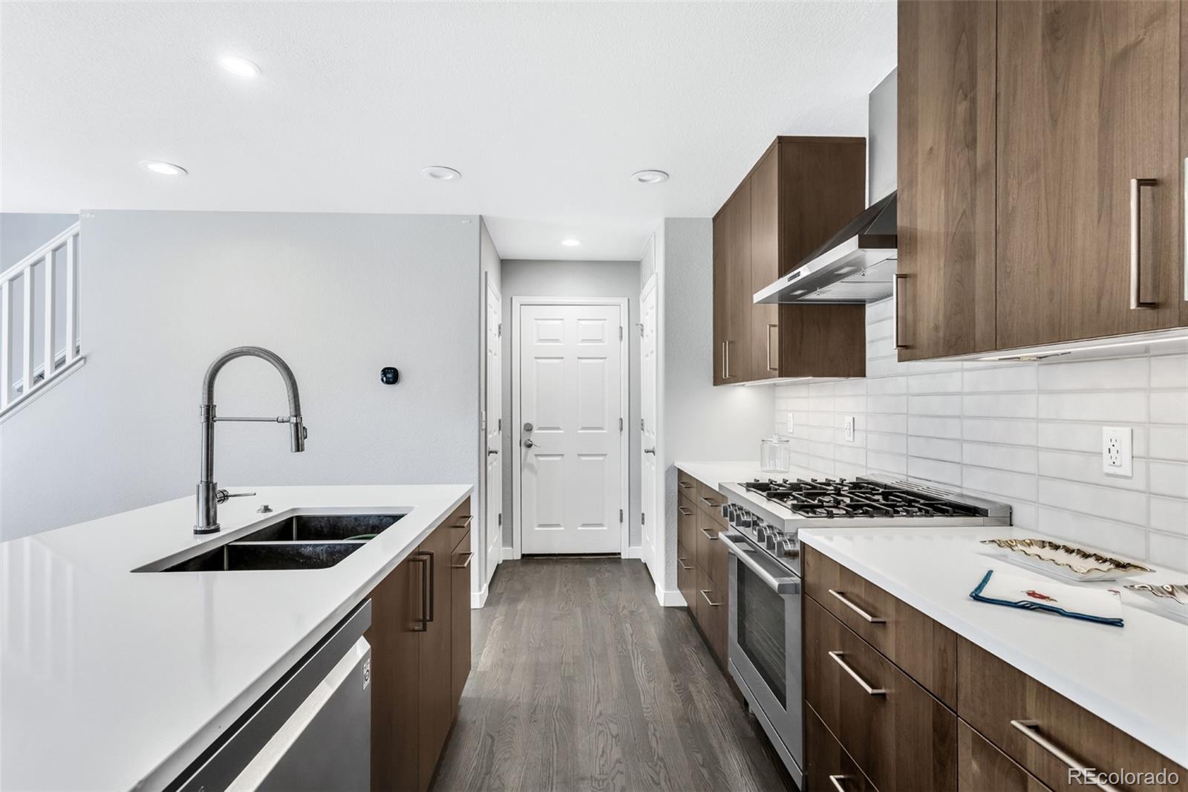
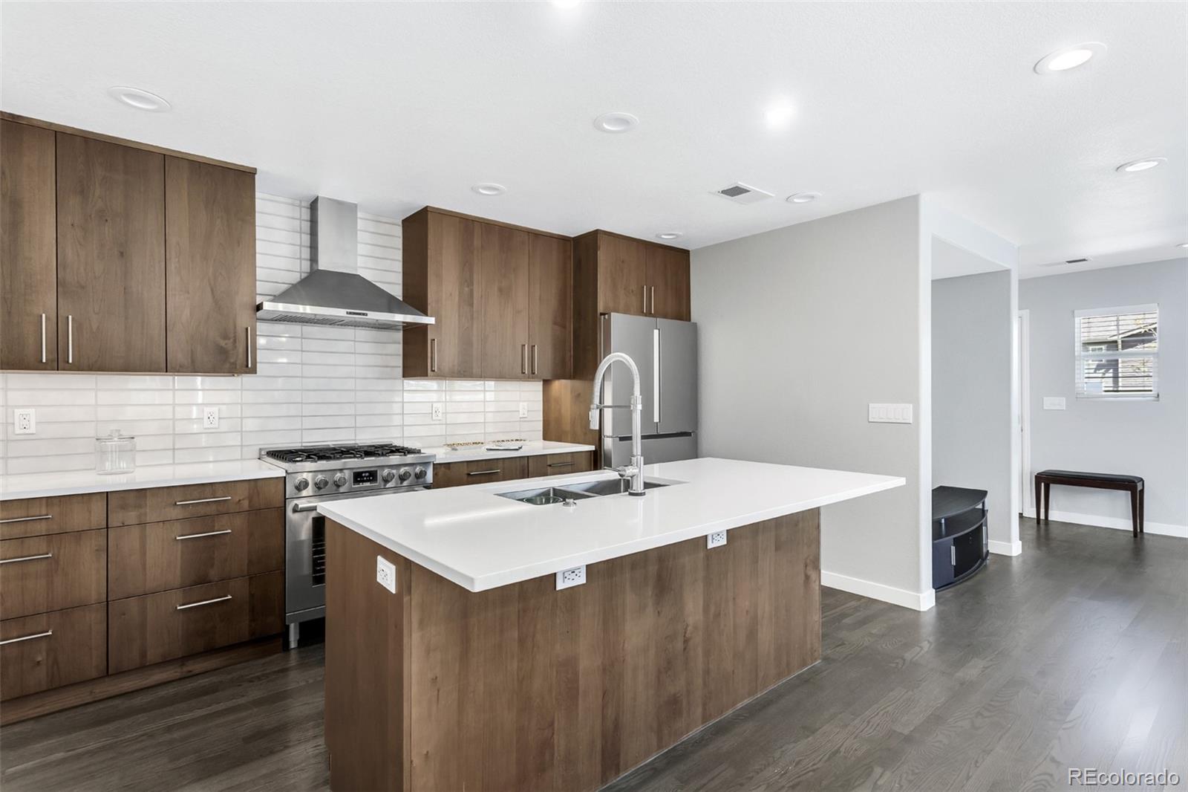
Beautifully upgraded townhome/duplex (only one wall is shared) filled with natural light in a great location with entry porch facing a landscaped central courtyard. Remodeled kitchen with stainless steel appliances, ALDER cabinets with many deep drawers, quartz countertops, under cabinet lights, custom pantry and custom storage under the stairs. Upper level features three bedrooms two bathrooms plus den with side by side laundry next to principal suite. Custom systems in closets. Main level features kitchen,( BOSCH refrigerator, BOSCH 5 burner gas stove), extra USB ports in electrical outlets, open floor plan with dining and living room area, attached 2 car garage, guest bathroom, custom pantry and storage area. Impeccable shape, partially repainted. Side patio is ideal for outdoor living or to garden. Quiet setting. Conveniently located across the street from off leash dog park. Levelor blackout top down bottom up blinds. Leased solar system, radon mitigation, brand new water filtration system, Ecobee smart thermostat, August locks. Landscaped, sprinklers in front and in the back. Many upgrades. Leased solar system. Low HOA fees. Many amenities for this metro district. HOA fees include exterior care and roof, court meintenance, snow removal, water and insurance. Community pools, events and parks.

Save
Ask
Tour
Hide
Share
Listing Snapshot
Price 
$635,000
Days On Site 
76 Days
Bedrooms 
3
Inside Area (SqFt) 
1,715 sqft
Total Baths 
3
Full Baths 
1
Partial Baths 
2
Lot Size 
0.05 Acres
Year Built 
2009
MLS® Number 
8848461
Status 
Active
Property Tax 
$5,925.78
HOA/Condo/Coop Fees 
$58 monthly
Sq Ft Source 
Public Records
Friends & Family
Recent Activity
3 weeks agoListing updated with changes from the MLS®
3 weeks agoPrice changed to $635,000
3 months agoListing first seen on site
General Features
Acres 
0.05
Attached Garage 
Yes
Direction Faces 
Northwest
Garage 
Yes
Garage Spaces 
2
Green Energy Efficient 
Water Heater
Levels 
Two
Parking 
Attached
Parking Spaces 
2
Pets 
Cats OKDogs OK
Property Condition 
Updated/Remodeled
Property Sub Type 
Townhouse
Security 
Smoke Detector(s)
Sewer 
Public Sewer
SqFt Above 
1715
SqFt Total 
1715
Style 
Contemporary
Utilities 
Natural Gas AvailableCable AvailableElectricity ConnectedNatural Gas Connected
Water Source 
Public
Zoning 
R-MU-20
Interior Features
Appliances 
DishwasherDisposalDryerOvenRangeRange HoodRefrigeratorSolar Hot WaterWasherWater Purifier
Cooling 
Ceiling Fan(s)Central Air
Electric 
220 Volts
Flooring 
CarpetLaminateWood
Furnished 
Partially
Heating 
Forced Air
Interior 
Ceiling Fan(s)Kitchen IslandPantry
Laundry Features 
In Unit
Window Features 
Double Pane WindowsWindow Coverings
Bathroom Full 
Level - Upper
Bathroom Half 
Level - Main
Bathroom Three Quarter 
Level - Upper
Bedroom 
Level - UpperDescription - Third bedroom
Den 
Level - Upper
Dining Room 
Level - Main
Kitchen 
Level - Main
Laundry 
Level - Upper
Living Room 
Level - Main
Save
Ask
Tour
Hide
Share
Exterior Features
Construction Details 
Frame
Exterior 
Private YardRain Gutters
Fencing 
FencedFull
Patio And Porch 
Front PorchPatio
Roof 
Composition
Windows/Doors 
Double Pane WindowsWindow Coverings
Community Features
Association Dues 
58
Building Access 
Courtyard
Financing Terms Available 
1031 ExchangeCashConventional
HOA Fee Frequency 
Monthly
Roads 
Alley PavedPaved
School District 
Denver 1
Schools
School District
Denver 1
Elementary School
Swigert International
Middle School
Bill Roberts E-8
High School
Northfield
Listing courtesy of Steamboat Mountain Real Estate [email protected]


The content relating to real estate for sale in this Web site comes in part from the Internet Data eXchange ("IDX") program of METROLIST, INC., DBA RECOLORADO real estate listings held by brokers other than Steamboat Mountain Real Estate are marked with the IDX Logo. This information is being provided for the consumers' personal, non-commercial use and may not be used for any other purpose. All information subject to change and should be independently verified.

Neighborhood & Commute
Source: Walkscore
Save
Ask
Tour
Hide
Share