Save
Ask
Tour
Hide
Share
$1,299,000
21 Days On Site

8204 E 51st Avenue
Denver, CO 80238

For Sale|Single Family Residence|Active Under Contract
4
Beds
4
Total Baths
3
Full Baths
1
Partial Bath
3,786
SqFt
$343
/SqFt
2013
Built
Subdivision:
Northfield
County:
Denver
Call Now: 303-809-9259
Is this the listing for you? We can help make it yours.
303-809-9259
8204 E 51st Avenue8204 E 51st Avenue8204 E 51st Avenue8204 E 51st Avenue
Save
Ask
Tour
Hide
Share

Mortgage Calculator

Monthly Payment (Est.)

$5,927
Calculator powered by Showcase IDX, a Constellation1 Company. Copyright ©2026 Information is deemed reliable but not guaranteed.

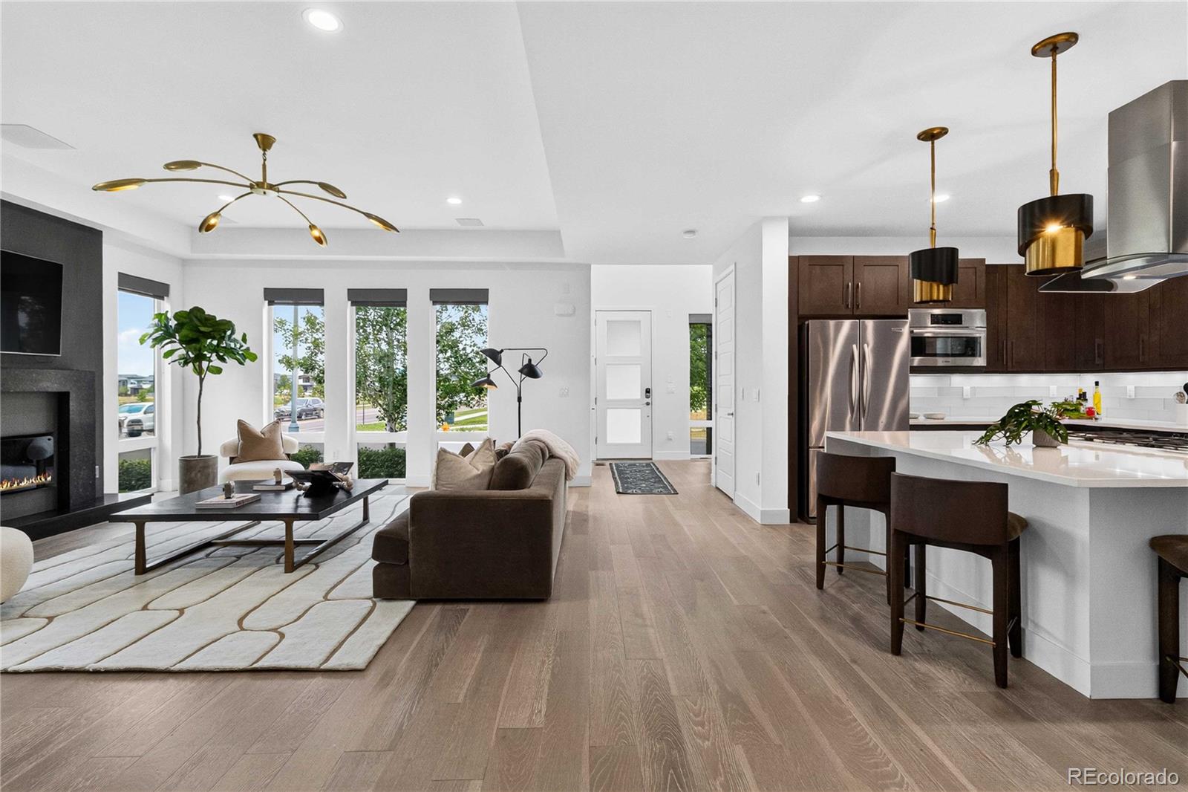
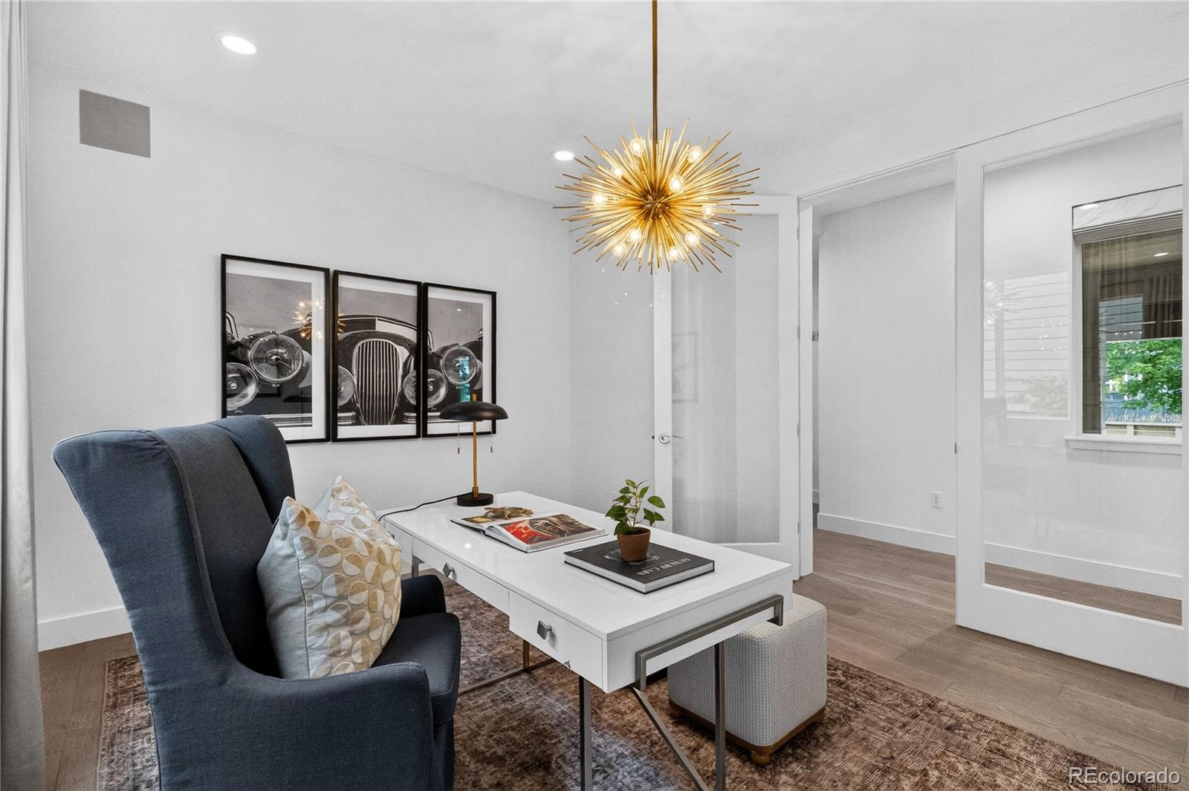
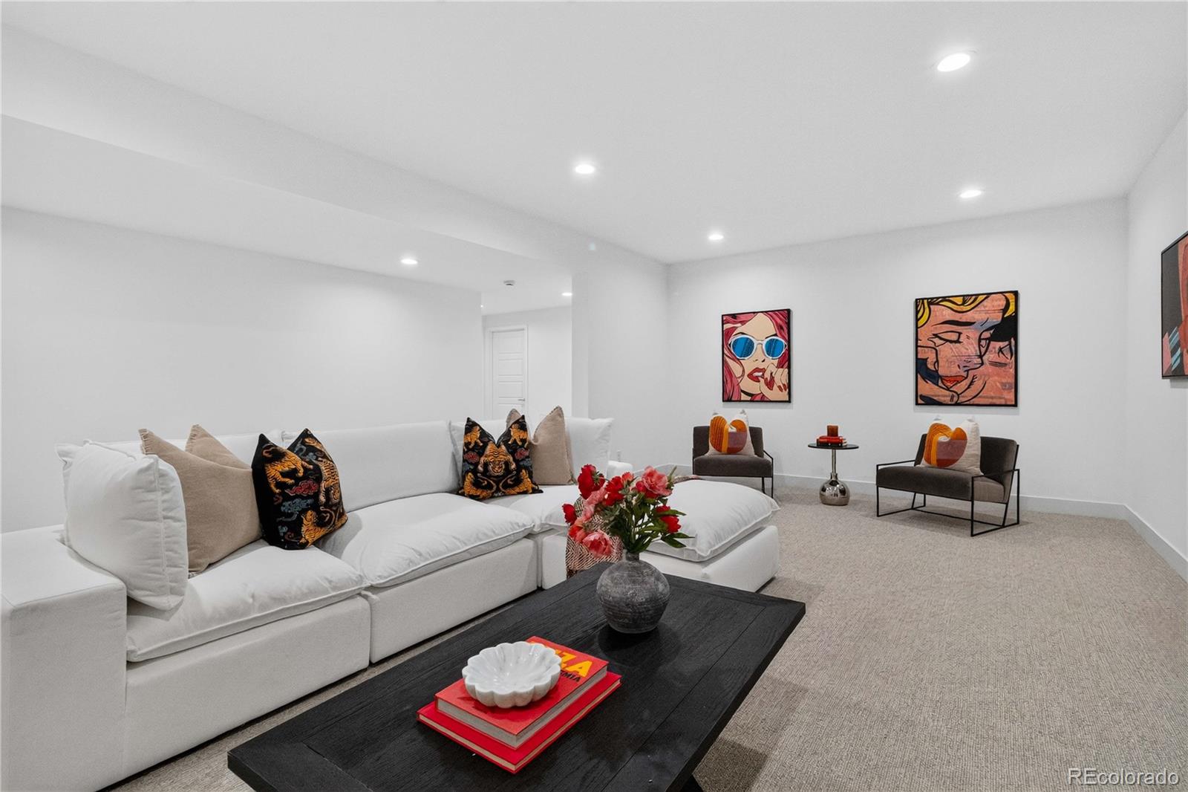
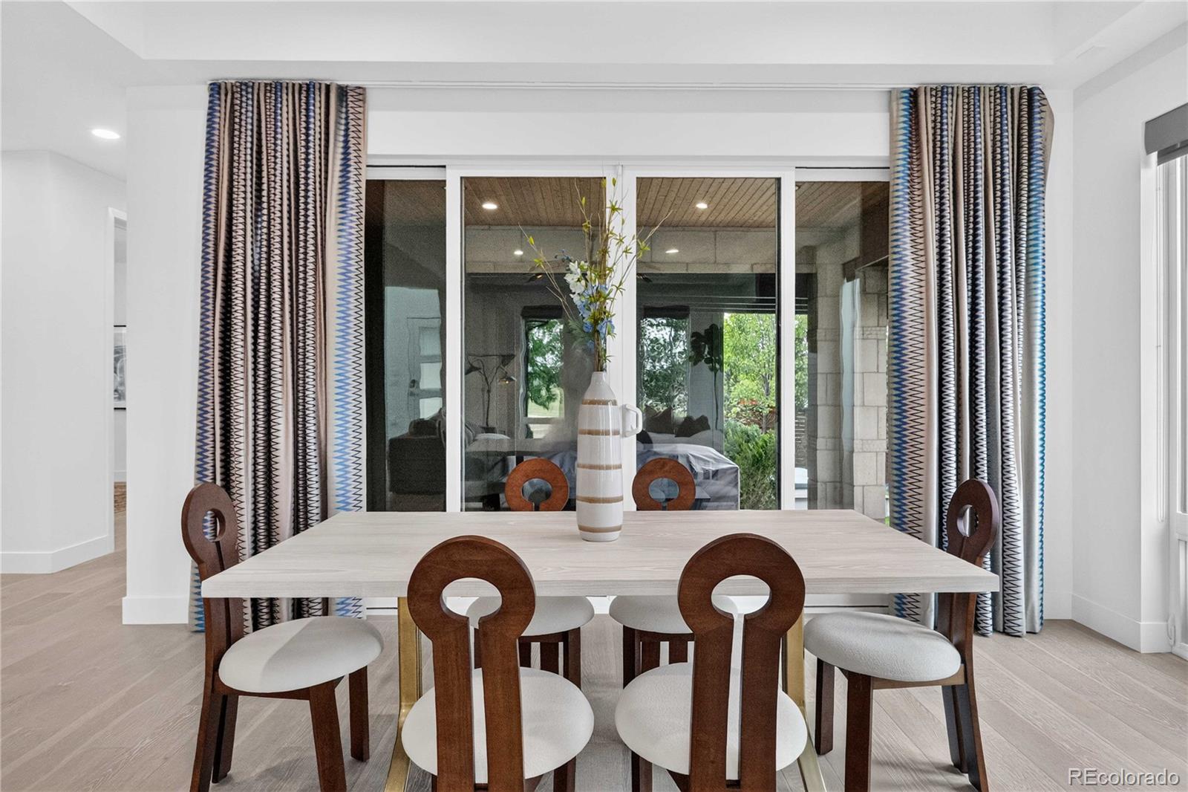
Thoughtfully refreshed and newly finished basement expands this move-in ready Central Park, Denver home to 3,800 finished square feet, totalling 4 Bedrooms and 4 Bathrooms. Situated across the street from Prairie Meadows Park, offering amazing mountain views, a rare three-car garage and spectacular outdoor living. Bathed in natural light, the home seamlessly blends functionality, flexibility, and style. Inside, a dedicated main-floor office with French doors opens to expansive open-concept living. The basement adds a large family/media room, guest bedroom, and full bath — while an upstairs loft delivers flexible space perfect for a playroom, home office, or retreat. Freshly painted, new carpet throughout and refinished hardwood floors make every room feel bright, modern, and truly move-in ready. The backyard is an entertainer’s dream, featuring a covered seating area with a built-in natural gas fire pit, a custom built-in grilling station with granite prep space and a natural gas grill, elevated bar seating with western views, and a sunken hot tub—creating the perfect space to relax or host friends. Inside, a professionally integrated Control4 smart home system provides seamless control of lighting and whole-home audio for effortless everyday living and entertaining. This is a rare opportunity to own a turnkey home in one of Denver’s most sought-after neighborhoods. A recently painted exterior, new roof, and new garage doors further enhance the home’s curb appeal and complete the extensive list of recent improvements.

Save
Ask
Tour
Hide
Share
Listing Snapshot
Price 
$1,299,000
Days On Site 
21 Days
Bedrooms 
4
Inside Area (SqFt) 
3,786 sqft
Total Baths 
4
Full Baths 
3
Partial Baths 
1
Lot Size 
0.11 Acres
Year Built 
2013
MLS® Number 
8846717
Status 
Active Under Contract
Property Tax 
$10,908
HOA/Condo/Coop Fees 
$58 monthly
Sq Ft Source 
Public Records
Friends & Family
Recent Activity
4 days agoListing updated with changes from the MLS®
4 days agoStatus changed to Active Under Contract
3 weeks agoListing first seen on site
General Features
Acres 
0.11
Attached Garage 
Yes
Direction Faces 
North
Foundation 
Concrete Perimeter
Garage 
Yes
Garage Spaces 
3
Levels 
Two
Parking 
Attached
Parking Spaces 
3
Property Condition 
Updated/Remodeled
Property Sub Type 
Single Family Residence
Security 
Carbon Monoxide Detector(s)Smoke Detector(s)
Sewer 
Public Sewer
SqFt Above 
2836
SqFt Below 
950
SqFt Total 
4136
Style 
Contemporary
Utilities 
Natural Gas AvailableCable AvailableElectricity ConnectedNatural Gas ConnectedPhone Available
Water Source 
Public
Interior Features
Appliances 
OvenConvection OvenDishwasherDisposalDouble OvenDryerGas Water HeaterHumidifierMicrowaveRangeRange HoodRefrigeratorSelf Cleaning OvenWasher
Basement 
FullSump PumpUnfinished
Cooling 
Ceiling Fan(s)Central Air
Electric 
220 Volts
Fireplace 
Yes
Fireplace Features 
GasLiving Room
Fireplaces 
1
Flooring 
CarpetTileWood
Furnished 
Unfurnished
Heating 
Forced AirHot WaterNatural Gas
Interior 
Ceiling Fan(s)Eat-in KitchenEntrance FoyerHigh CeilingsHigh Speed InternetKitchen IslandOpen FloorplanPantrySmart ThermostatSound SystemWalk-In Closet(s)Wired for Data
Spa 
Yes
Window Features 
Double Pane WindowsWindow CoveringsWindow Treatments
Bathroom Full 
Level - BasementDescription - Newly Finished
Bathroom Half 
Level - MainDescription - Custom Light and Wallpaper
Bedroom 
Level - UpperDescription - Bedroom 2
Dining Room 
Level - MainDescription - Open and Bright
Family Room 
Level - BasementDescription - Entertainment Space
Kitchen 
Level - MainDescription - Double Ovens w/Convection and Upgraded Backsplash
Laundry 
Level - UpperDescription - W/D Included
Living Room 
Level - MainDescription - Custom Light Fixture, Upgraded Fireplace
Loft 
Level - UpperDescription - Flex Space/Playroom/2nd Office
Office 
Level - MainDescription - Updated with new French doors
Save
Ask
Tour
Hide
Share
Exterior Features
Construction Details 
Cement SidingFrameStone
Exterior 
Fire PitGas GrillPrivate YardRain Gutters
Fencing 
FencedFull
Lot Features 
Corner LotLandscapedLevelNear Public TransitSprinklers In FrontSprinklers In Rear
Patio And Porch 
CoveredDeckFront PorchPatio
Roof 
Composition
Spa 
Yes
View 
Mountain(s)
Waterview 
Mountain(s)
Windows/Doors 
Double Pane WindowsWindow CoveringsWindow Treatments
Community Features
Association Amenities 
ParkPlaygroundPoolTennis Court(s)Trail(s)
Association Dues 
58
Financing Terms Available 
CashConventionalVA Loan
HOA Fee Frequency 
Monthly
Roads 
Paved
School District 
Denver 1
Schools
School District
Denver 1
Elementary School
Willow
Middle School
DSST: Conservatory Green
High School
Northfield
Listing courtesy of Corcoran Perry & Co. [email protected]


The content relating to real estate for sale in this Web site comes in part from the Internet Data eXchange ("IDX") program of METROLIST, INC., DBA RECOLORADO real estate listings held by brokers other than Corcoran Perry & Co. are marked with the IDX Logo. This information is being provided for the consumers' personal, non-commercial use and may not be used for any other purpose. All information subject to change and should be independently verified.

Neighborhood & Commute
Source: Walkscore
Save
Ask
Tour
Hide
Share