
16485 E 110th AvenueCommerce City, CO 80022
Mortgage Calculator
Monthly Payment (Est.)
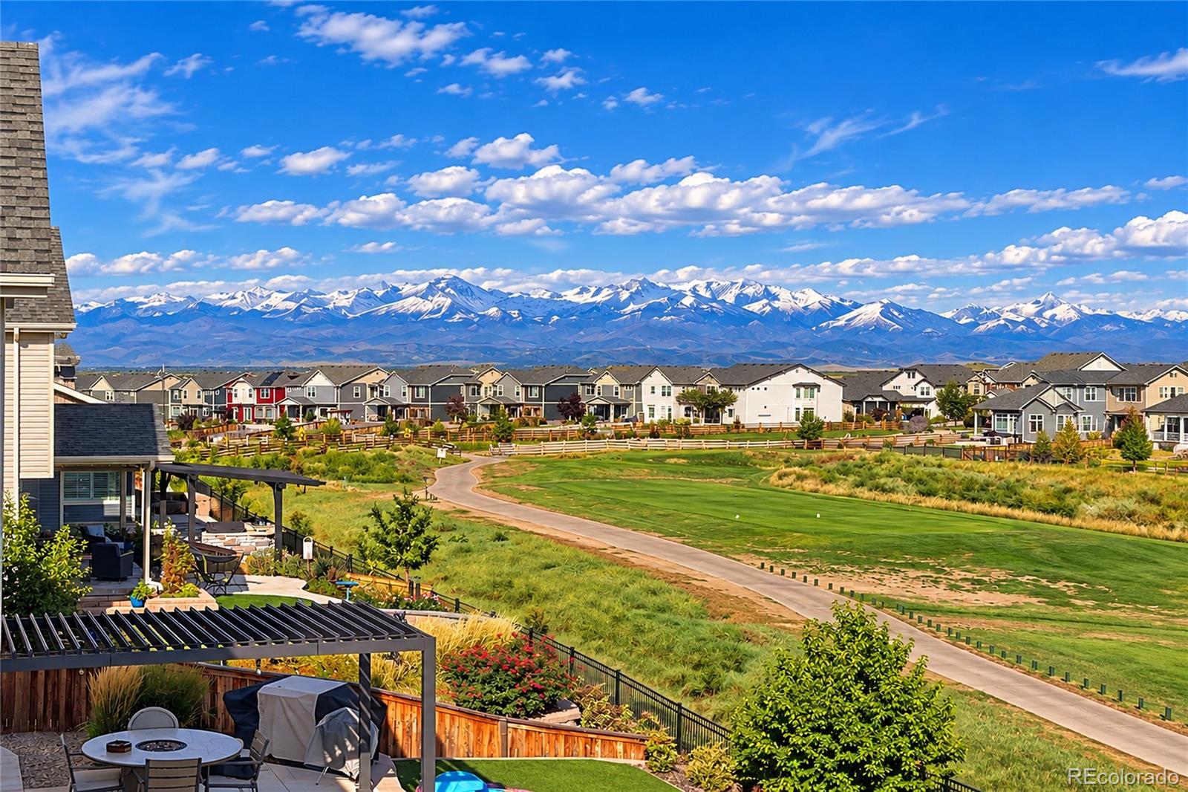
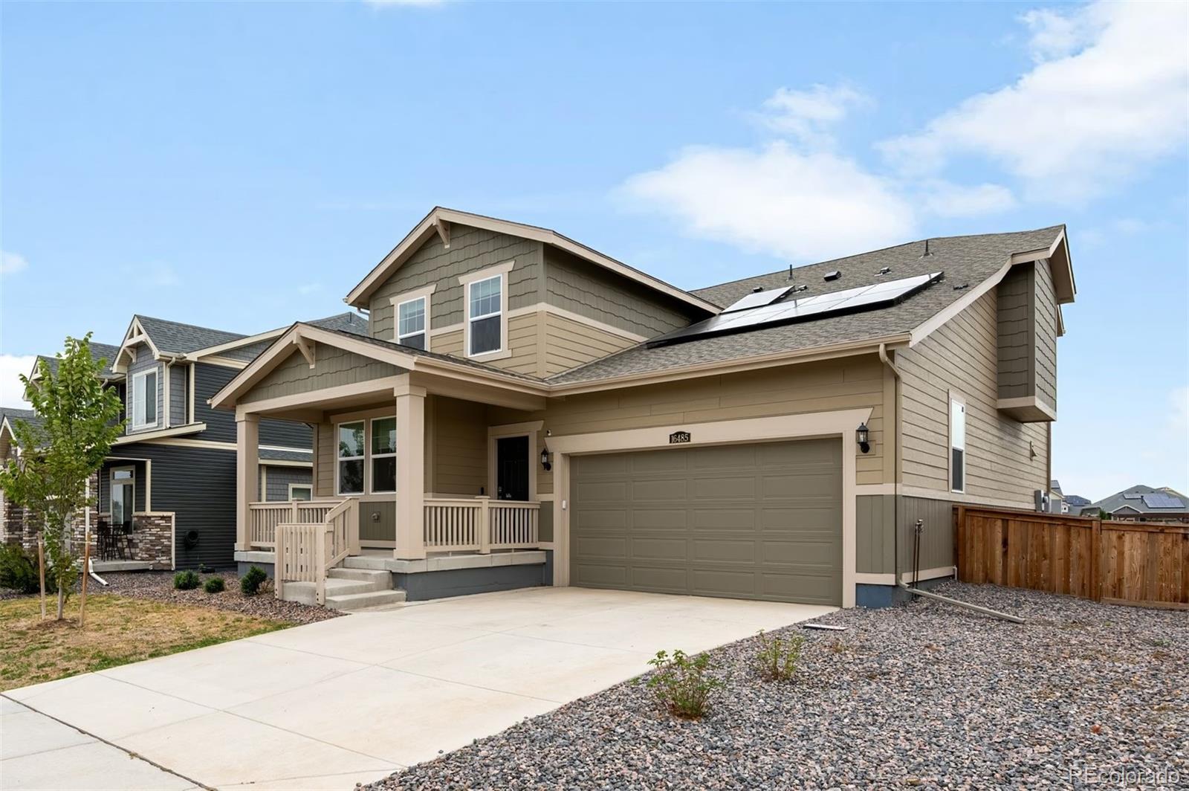
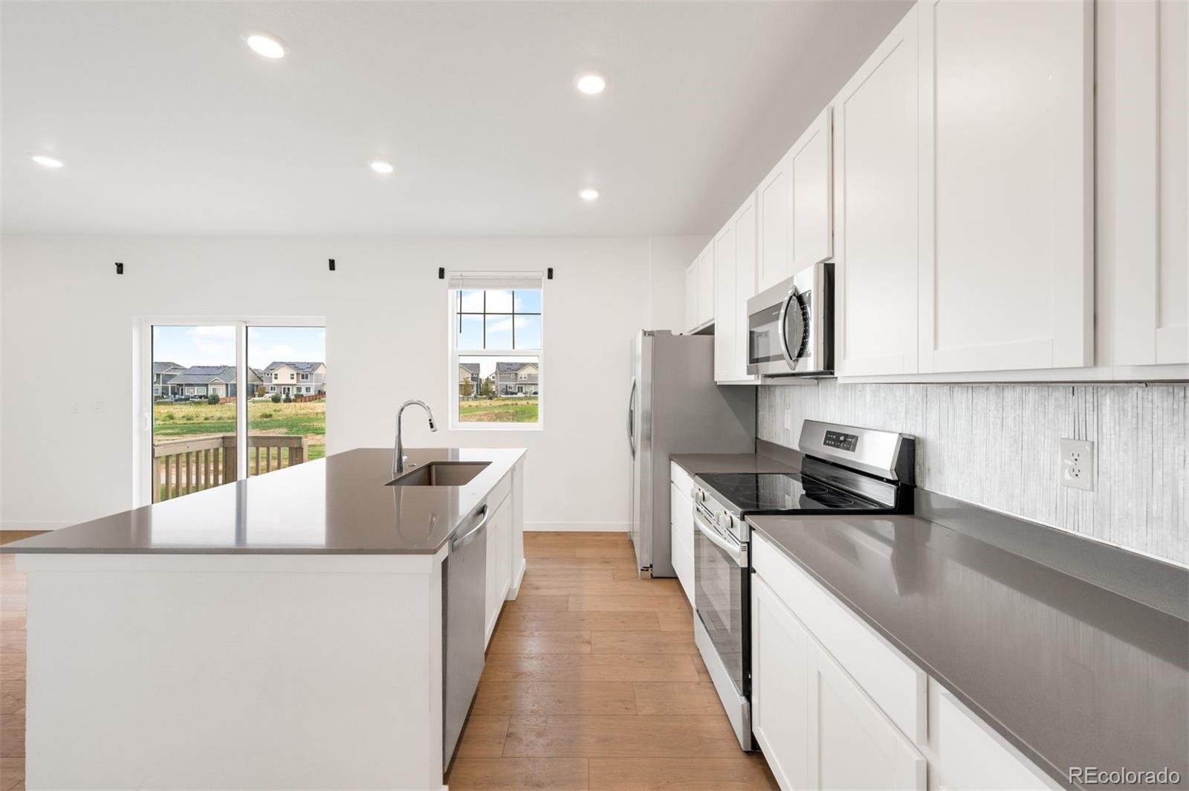
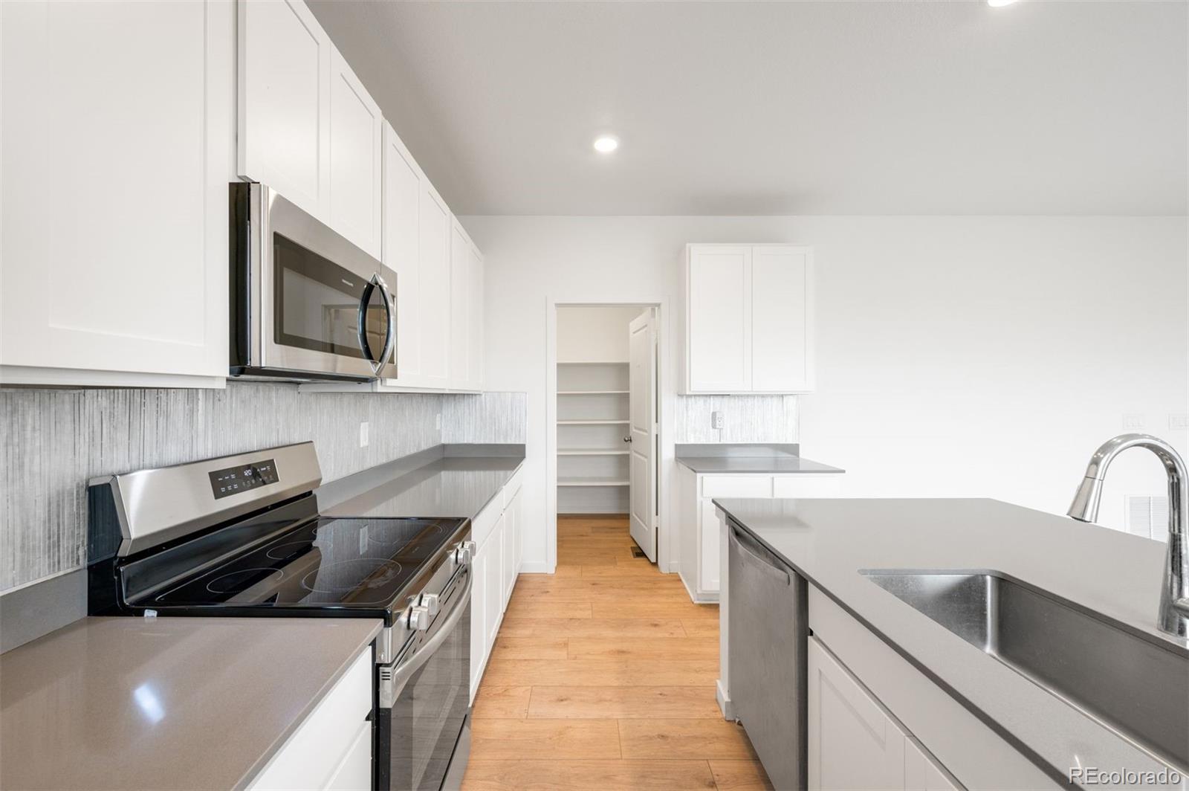
Enter an interest rate to see your estimated monthly payment.On the Golf Course with Mountain Views! Includes a Rare Main floor Bedroom with its own Full Bath. This nearly new Lennar home offers 5 bedrooms PLUS a main-floor office / tech room, with beautiful upgrades throughout. High End LPV Wood flooring extends across the main level, complementing a spacious kitchen with solid-surface quartz countertops, stainless steel appliances, and a large pantry. Four bedrooms are upstairs, while the fifth bedroom on the main level offers flexibility for guests or a second office. Upstairs laundry with Washer/Dryer included. Full crawlspace with heigh ceilings for plenty of storage. Xeriscaped landscaping adds easy-care appeal. South Facing Drive -- snow melts in the winter -- no shoveling. Park is across the street. Enjoy Reunion’s exceptional community amenities, including outdoor pools, a recreation center with fitness facilities and a basketball gym, neighborhood parks, playgrounds, lakes, and miles of trails! Reunion is amenity-rich with a 21,000 sq. ft. recreation center with a workout facility and two outdoor pools with interactive water features. Enjoy the 52-acres of parks and lakes, sports fields, picnic facilities, playgrounds, and a lawn amphitheater for movie nights and events. Ride your bikes to the Coffee House. Close to DIA, E70, I 70, shopping and dining! SHOWINGS START FRIDAY!
| 7 days ago | Listing updated with changes from the MLS® | |
| 2 weeks ago | Listing first seen on site |

The content relating to real estate for sale in this Web site comes in part from the Internet Data eXchange ("IDX") program of METROLIST, INC., DBA RECOLORADO real estate listings held by brokers other than LIV Sothebys International Realty- Breckenridge are marked with the IDX Logo. This information is being provided for the consumers' personal, non-commercial use and may not be used for any other purpose. All information subject to change and should be independently verified.
Did you know? You can invite friends and family to your search. They can join your search, rate and discuss listings with you.