Save
Ask
Tour
Hide
Share
$1,849,000
9 Days On Site

5866 W Flora Way
Arvada, CO 80004

For Sale|Single Family Residence|Active
6
Beds
6
Total Baths
5
Full Baths
1
Partial Bath
5,771
SqFt
$320
/SqFt
1991
Built
Subdivision:
Car-O-Mor Heights
County:
Jefferson
Call Now: 303-809-9259
Is this the listing for you? We can help make it yours.
303-809-9259
5866 W Flora Way5866 W Flora Way5866 W Flora Way5866 W Flora Way
Save
Ask
Tour
Hide
Share

Mortgage Calculator

Monthly Payment (Est.)

$8,436
Calculator powered by Showcase IDX, a Constellation1 Company. Copyright ©2026 Information is deemed reliable but not guaranteed.

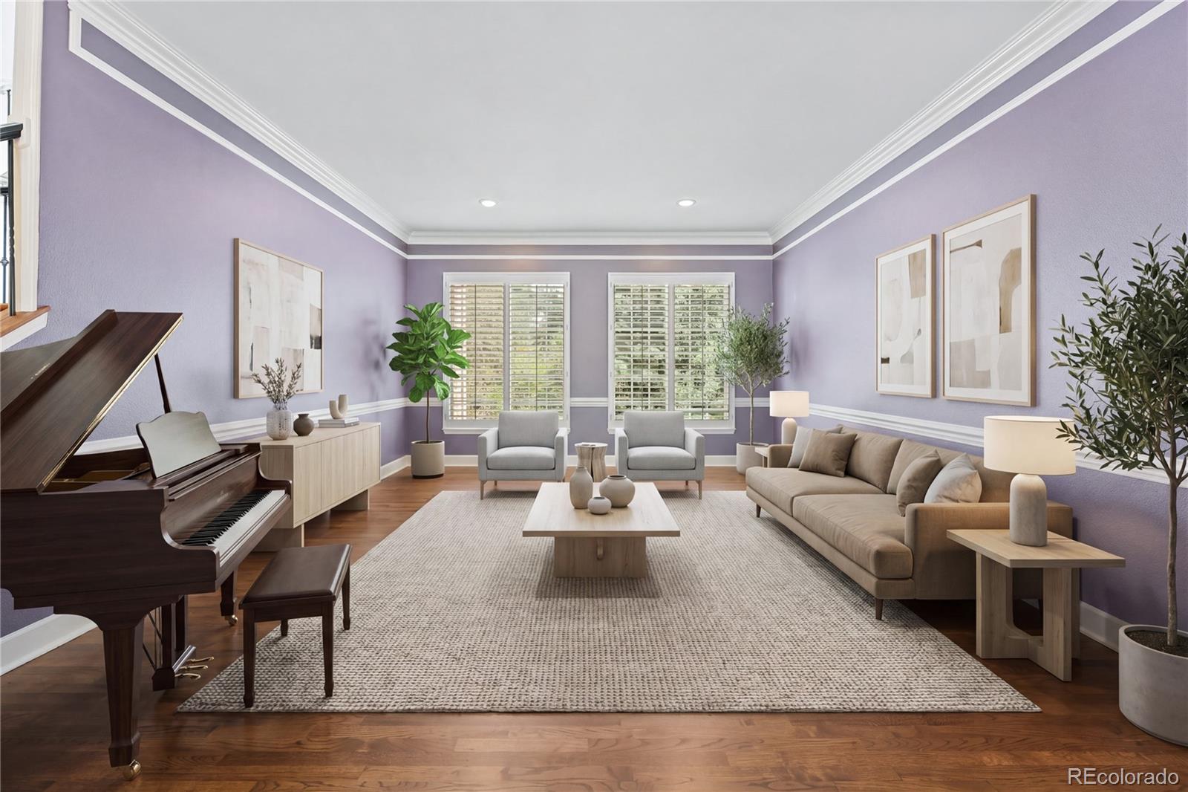
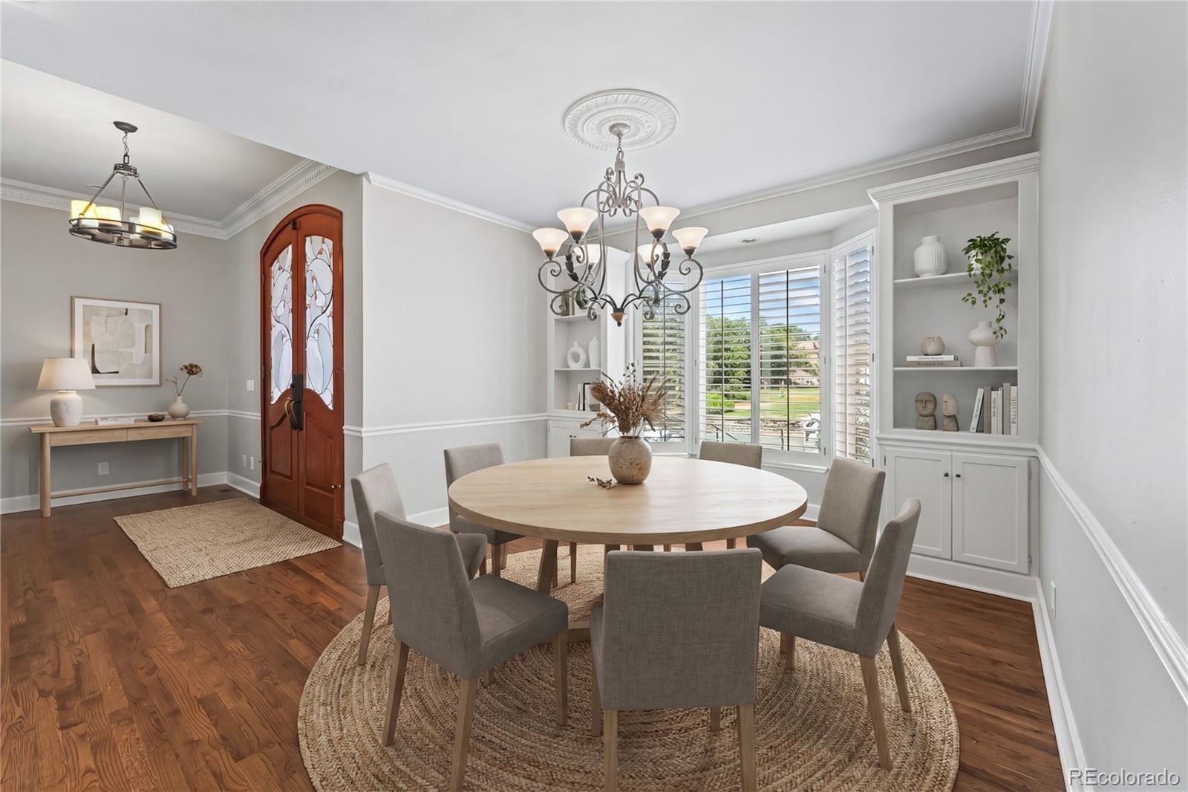
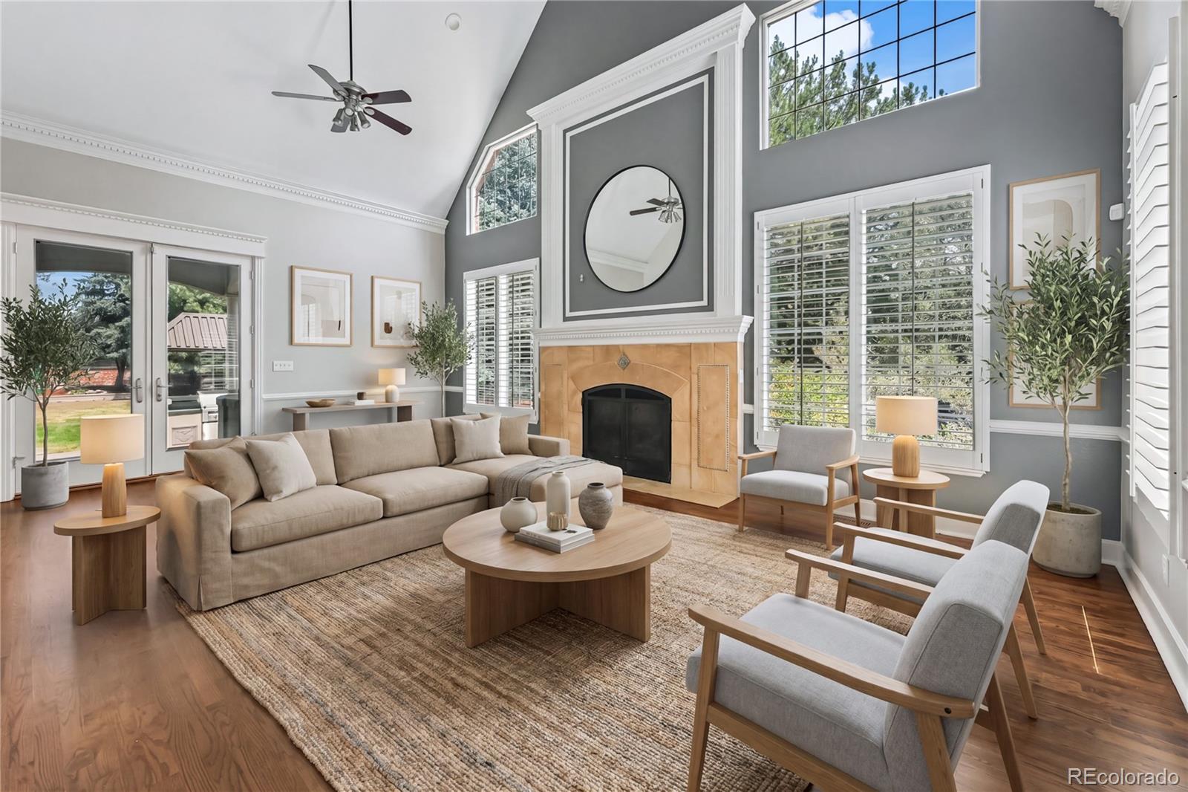
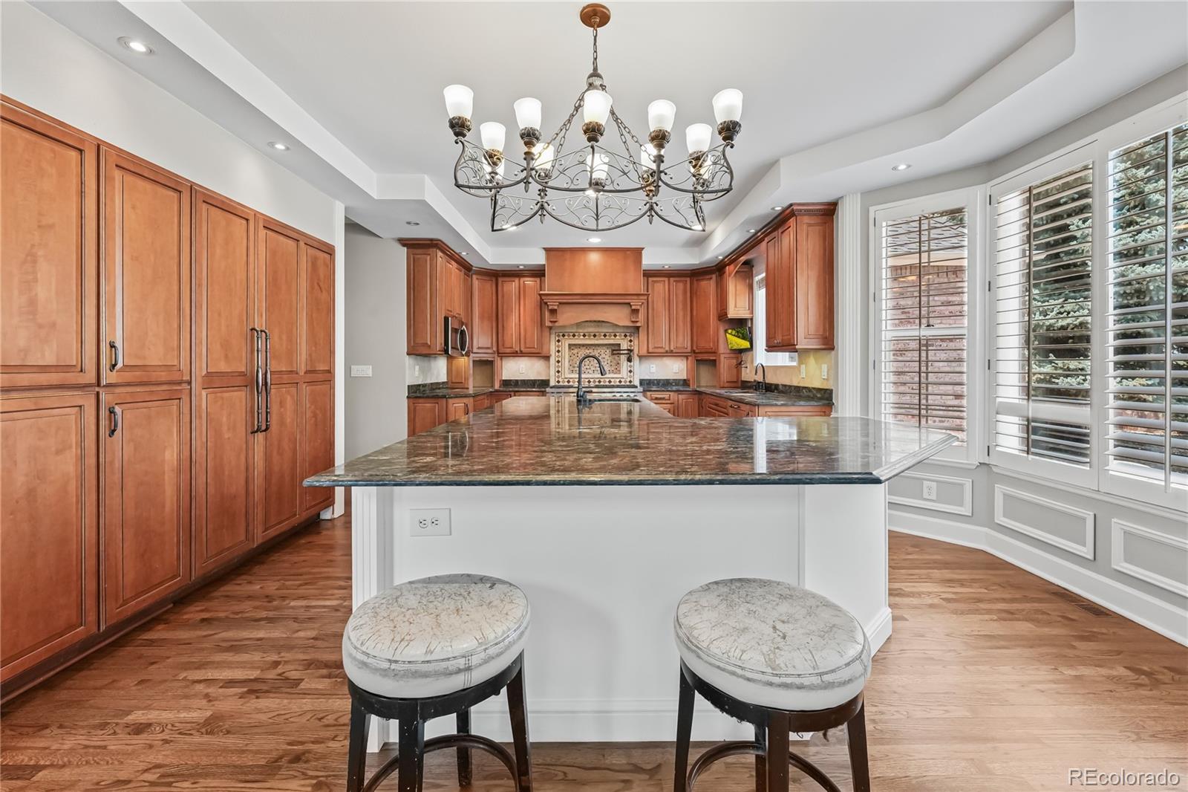
Tucked away on a quiet cul-de-sac in unincorporated Jefferson County, this spectacular, top-to-bottom updated estate seamlessly blends sophisticated luxury with everyday comfort. Situated on over a half-acre park-like lot, this move in ready home includes a highly coveted, limited membership to the private 75 acre Hyatt Lake. Enjoy exclusive access to a nearly 2 mile walking trail, swimming, non-motorized boating and annual community events right in your backyard. The heart of the home is a brilliantly designed great room and eat-in kitchen built for the serious culinary enthusiast and frequent entertainer. The space is anchored by ultra-premium appliances, featuring a massive built-in Miele double refrigerator and a sprawling Wolf stove equipped with a griddle and pot filler. This chef's dream is completed by dual Miele dishwashers, twin cooling drawers for beverages, and double oven. With 6 bedrooms, 6 bathrooms and three distinct living areas, the sprawling floor plan provides boundless space and effortless flow. The layout includes 2 dedicated office spaces perfect for remote work, while the walk-out basement serves as an entertainer's haven featuring a home theater room and a custom wet bar. For ultimate everyday convenience, full washer and dryer setups are located on both the main and upper levels. Outside, the fully brick-walled backyard is a private, mature oasis dotted with towering pines, deciduous shade trees and fruit bearing trees. The expansive patio is an outdoor living room of its own, featuring a built-in outdoor grill area, a hot tub, a play area, and a refreshing outdoor shower to rinse off after those trips to the lake, or before a dip in the hot tub. This home boasts a brand new roof and exterior stucco siding. An oversized 3-car garage offers extensive cabinet storage and a separate secondary driveway leading to the walk-out basement provides parking for an RV or boat.

Save
Ask
Tour
Hide
Share
Listing Snapshot
Price 
$1,849,000
Days On Site 
9 Days
Bedrooms 
6
Inside Area (SqFt) 
5,771 sqft
Total Baths 
6
Full Baths 
5
Partial Baths 
1
Lot Size 
0.53 Acres
Year Built 
1991
MLS® Number 
8777468
Status 
Active
Property Tax 
$11,743
HOA/Condo/Coop Fees 
N/A
Sq Ft Source 
Public Records
Friends & Family
Recent Activity
6 days agoListing updated with changes from the MLS®
a week agoListing first seen on site
General Features
Acres 
0.53
Attached Garage 
Yes
Direction Faces 
West
Foundation 
Concrete Perimeter
Garage 
Yes
Garage Spaces 
3
Levels 
Two
Parking 
ConcreteLightedOversizedStorageAttached
Parking Spaces 
10
Property Condition 
Updated/Remodeled
Property Sub Type 
Single Family Residence
Security 
Carbon Monoxide Detector(s)Security SystemSmoke Detector(s)
Sewer 
Public Sewer
SqFt Above 
3706
SqFt Below 
2065
SqFt Total 
5771
Style 
Tudor
Utilities 
Natural Gas AvailableElectricity ConnectedNatural Gas Connected
Water Source 
Public
Zoning 
R-1
Interior Features
Appliances 
OvenBar FridgeCooktopDishwasherDisposalDouble OvenDryerFreezerGas Water HeaterMicrowaveRangeRange HoodRefrigeratorSelf Cleaning OvenWasherWine Cooler
Basement 
FinishedFullWalk-Out Access
Cooling 
Ceiling Fan(s)Central Air
Electric 
220 Volts
Fireplace 
Yes
Fireplace Features 
GasGreat Room
Fireplaces 
1
Flooring 
CarpetLaminateWood
Heating 
Forced Air
Interior 
Built-in FeaturesCeiling Fan(s)Central VacuumEat-in KitchenEntrance FoyerGranite CountersHigh CeilingsHigh Speed InternetKitchen IslandOpen FloorplanPantrySmart ThermostatSound SystemVaulted Ceiling(s)Walk-In Closet(s)Wet BarWired for Data
Main Level Bedrooms 
1
Spa 
Yes
Window Features 
Bay Window(s)Double Pane WindowsSkylight(s)Window CoveringsWindow Treatments
Bathroom Full 
Level - Basement
Bathroom One Quarter 
Level - Main
Bedroom 
Level - MainDescription - Ensuite, Walk-in Closet, laundry
Dining Room 
Level - Main
Family Room 
Level - Basement
Great Room 
Level - Main
Laundry 
Level - Main
Living Room 
Level - Main
Media Room 
Level - Basement
Office 
Level - Upper
Save
Ask
Tour
Hide
Share
Exterior Features
Construction Details 
BrickStucco
Exterior 
BalconyBarbecueGardenGas GrillLightingPlaygroundPrivate YardRain Gutters
Fencing 
FencedFull
Lot Features 
LandscapedLevelMany TreesNear Public TransitSprinklers In FrontSprinklers In Rear
Patio And Porch 
CoveredFront PorchPatio
Roof 
Shingle
Spa 
Yes
Spa Features 
Bath
View 
LakeMountain(s)Water
Waterfront 
Yes
Waterfront Features 
Lake Front
Waterview 
LakeMountain(s)Water
Windows/Doors 
Bay Window(s)Double Pane WindowsSkylight(s)Window CoveringsWindow Treatments
Community Features
Financing Terms Available 
1031 ExchangeCashConventional
Roads 
Paved
School District 
Jefferson County R-1
Schools
School District
Jefferson County R-1
Elementary School
Vanderhoof
Middle School
Drake
High School
Arvada West
Listing courtesy of Brokers Guild Homes [email protected]


The content relating to real estate for sale in this Web site comes in part from the Internet Data eXchange ("IDX") program of METROLIST, INC., DBA RECOLORADO real estate listings held by brokers other than Brokers Guild Homes are marked with the IDX Logo. This information is being provided for the consumers' personal, non-commercial use and may not be used for any other purpose. All information subject to change and should be independently verified.

Neighborhood & Commute
Source: Walkscore
Save
Ask
Tour
Hide
Share