Save
Ask
Tour
Hide
Share
$625,000
32 Days On Site

6456 Wind Hollow Court
Parker, CO 80134

For Sale|Single Family Residence|Active Under Contract
3
Beds
3
Total Baths
1
Full Bath
2
Partial Baths
1,722
SqFt
$363
/SqFt
1975
Built
Subdivision:
The Pinery
County:
Douglas
Call Now: 303-809-9259
Is this the listing for you? We can help make it yours.
303-809-9259
6456 Wind Hollow Court6456 Wind Hollow Court6456 Wind Hollow Court6456 Wind Hollow Court
Save
Ask
Tour
Hide
Share

Mortgage Calculator

Monthly Payment (Est.)

$2,852
Calculator powered by Showcase IDX, a Constellation1 Company. Copyright ©2026 Information is deemed reliable but not guaranteed.

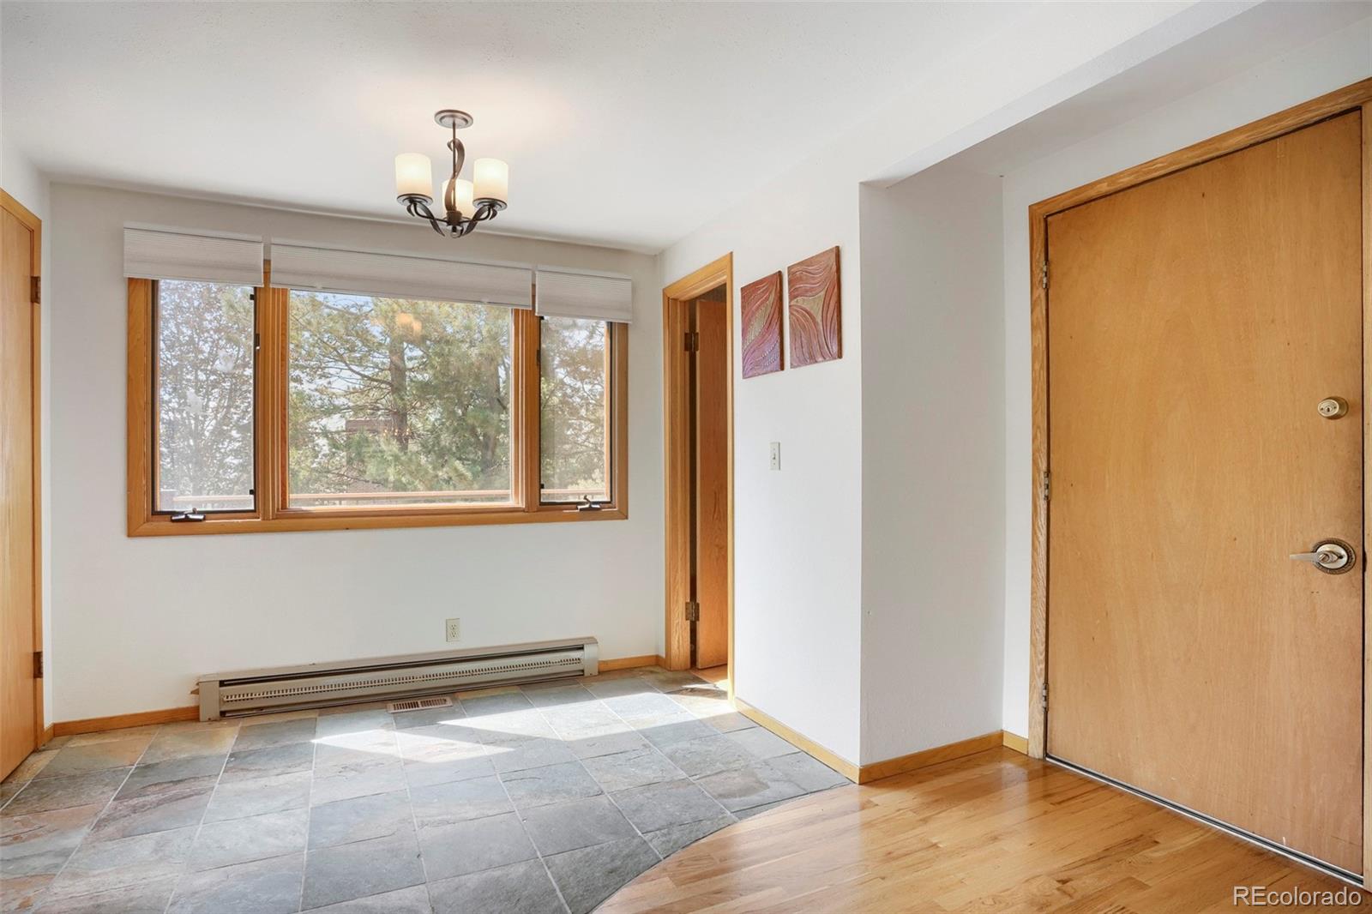
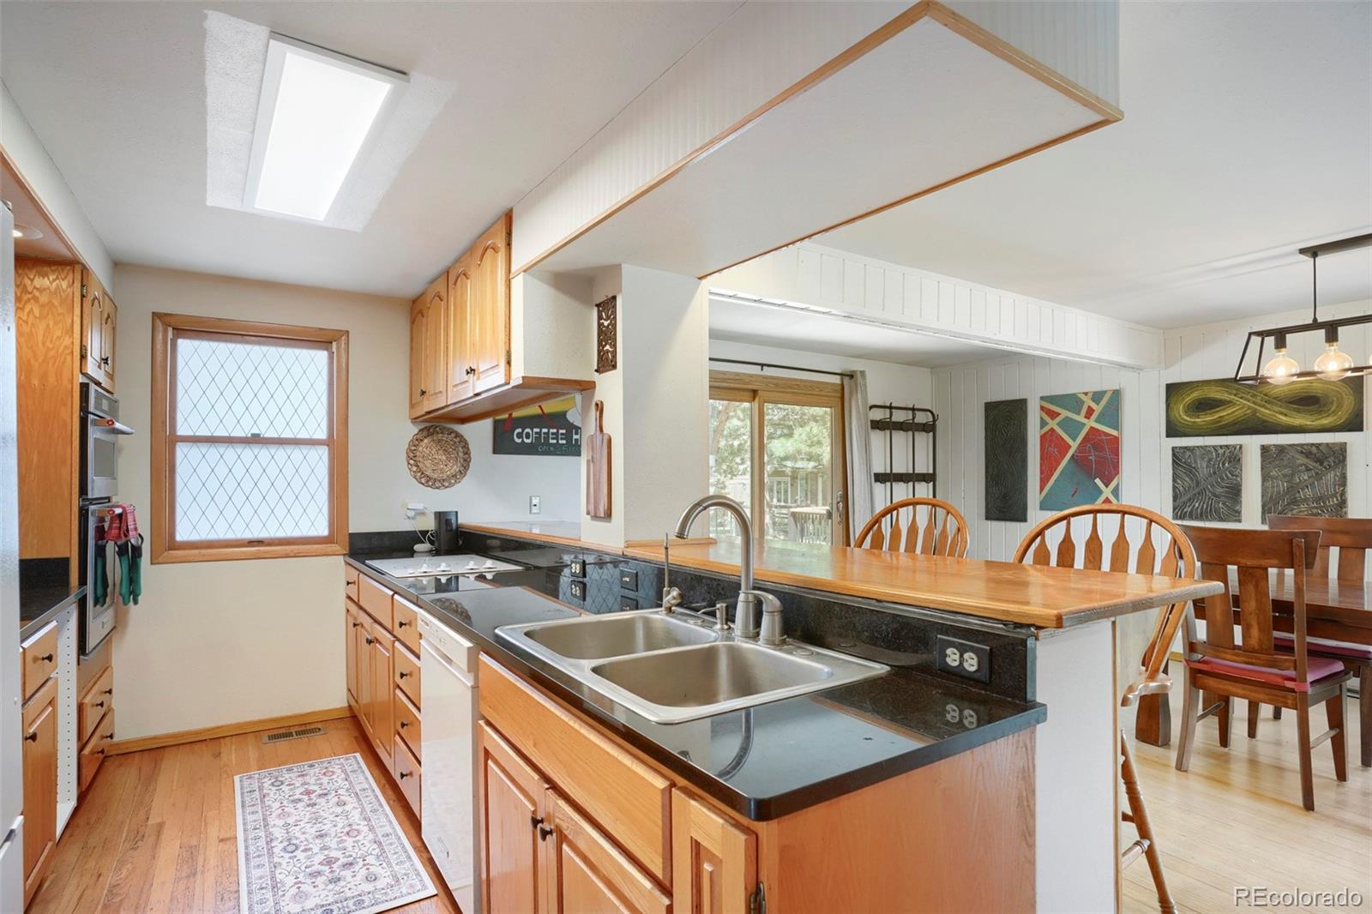
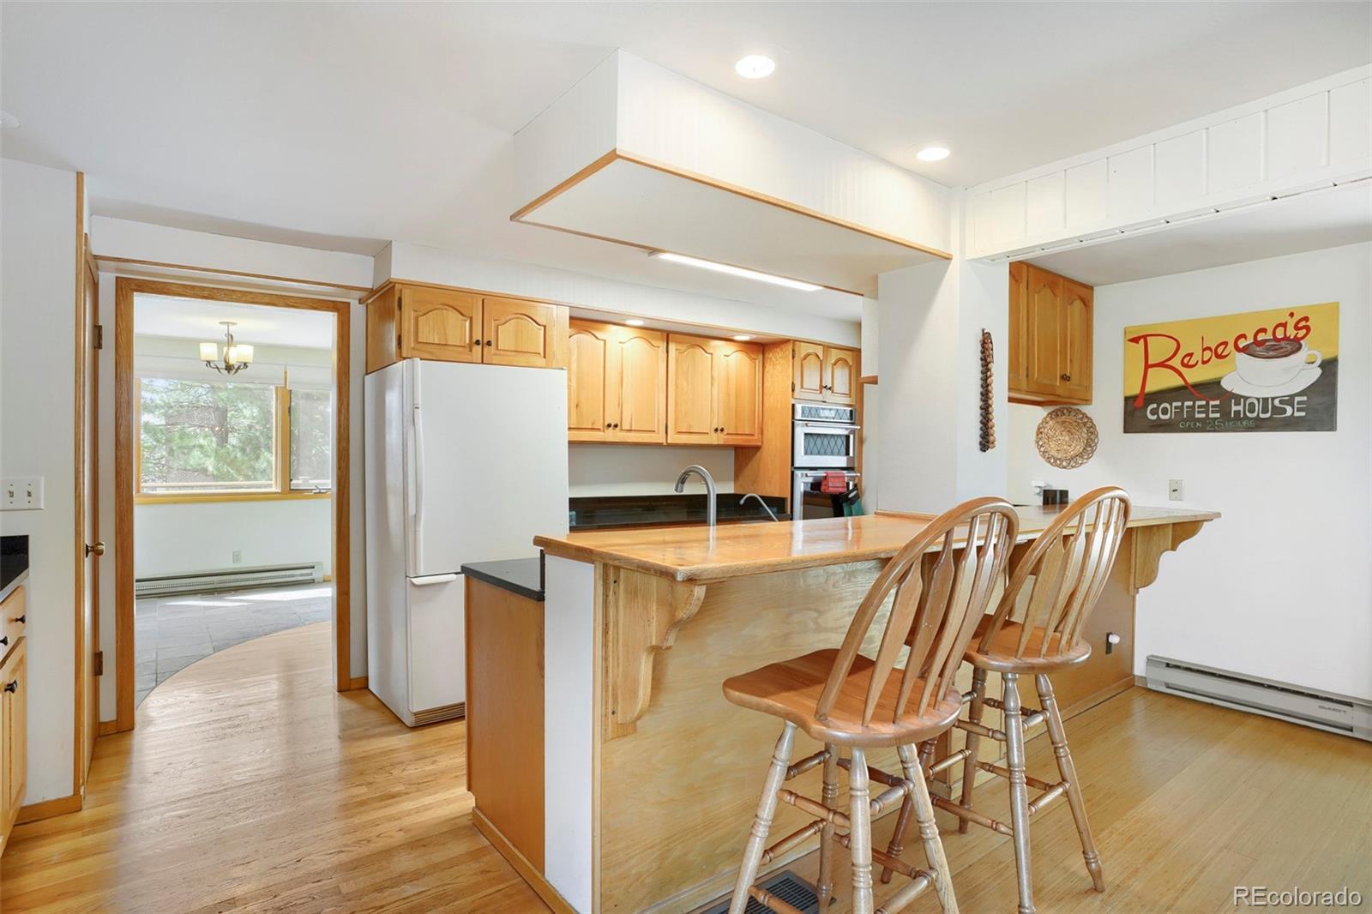
A Hidden Colorado Retreat in The Pinery. Nestled among mature pines on nearly half an acre, this distinctive custom home offers a rare blend of privacy, character, flexibility, & breathtaking scenery. From the moment you arrive via the tree-lined driveway, you'll feel transported to your own mountain-inspired retreat. Designed to embrace its natural surroundings, the home's multi-level architecture creates unique spaces filled with light, warmth, & personality. The functional kitchen featuring ample counter space, abundant cabinetry, a convenient breakfast bar, flows seamlessly into the dining area, which opens up to the deck as well as to the balcony. The sunken living room features dramatic stonework & a cozy wood-burning stove, while expansive windows & multiple outdoor living areas invite the beauty of Colorado indoors. Step outside onto the impressive wraparound TimberTech deck & take in spectacular views stretching across The Pinery Country Club all the way to majestic Pikes Peak. Whether enjoying a quiet sunrise, afternoon wildlife sightings or colorful Colorado sunsets, the setting is simply unforgettable. One of the home's most fun features is the private fourth-floor loft retreat. Accessed by ladder and perched above the rest of the home, this treehouse-inspired space offers endless possibilities as artist's studio, reading room, yoga retreat, or creative escape. Not Just a Garage—A Lifestyle Space. The oversized 3-car garage offers approximately 584 square ft with soaring ceilings is complemented by an attached 315-sq ft high-ceiling flex space. Together, nearly 900 sq ft garage, workshop, studio, & storage space provide endless possibilities for entrepreneurs, artists, hobbyists, fitness enthusiasts, collectors, & outdoor adventurers. Surrounded by towering pines, abundant wildlife, & some of The Pinery's most captivating views, this is more than a home—it's a lifestyle defined by nature, creativity, & Colorado beauty Replaced Roof, Restained outdoors

Save
Ask
Tour
Hide
Share
Listing Snapshot
Price 
$625,000
Days On Site 
32 Days
Bedrooms 
3
Inside Area (SqFt) 
1,722 sqft
Total Baths 
3
Full Baths 
1
Partial Baths 
2
Lot Size 
0.48 Acres
Year Built 
1975
MLS® Number 
8765942
Status 
Active Under Contract
Property Tax 
$3,655
HOA/Condo/Coop Fees 
$2.5 monthly
Sq Ft Source 
Public Records
Friends & Family
Recent Activity
a week agoListing updated with changes from the MLS®
2 weeks agoStatus changed to Active Under Contract
a month agoListing first seen on site
General Features
Acres 
0.48
Garage 
Yes
Garage Spaces 
3
Levels 
Multi/Split
Parking 
ConcreteHeated GarageLightedOversizedStorage
Parking Spaces 
3
Property Sub Type 
Single Family Residence
Security 
Carbon Monoxide Detector(s)Smoke Detector(s)
Sewer 
Public Sewer
SqFt Above 
1440
SqFt Below 
282
SqFt Total 
2028
Style 
Mountain Contemporary
Utilities 
Natural Gas AvailableCable AvailableElectricity AvailableElectricity ConnectedNatural Gas ConnectedPhone Connected
Water Source 
Public
Zoning 
PDU
Interior Features
Appliances 
CooktopDishwasherDryerMicrowaveOvenRefrigeratorWasher
Basement 
Partial
Cooling 
Ceiling Fan(s)Central Air
Fireplace 
Yes
Fireplace Features 
Living RoomWood Burning
Fireplaces 
1
Flooring 
CarpetTileWood
Furnished 
Negotiable
Heating 
BaseboardForced Air
Interior 
Breakfast BarCeiling Fan(s)Eat-in KitchenEntrance FoyerGranite CountersHigh CeilingsOpen FloorplanPantryVaulted Ceiling(s)
Window Features 
Bay Window(s)Double Pane WindowsWindow Coverings
Bathroom Full 
Level - Upper
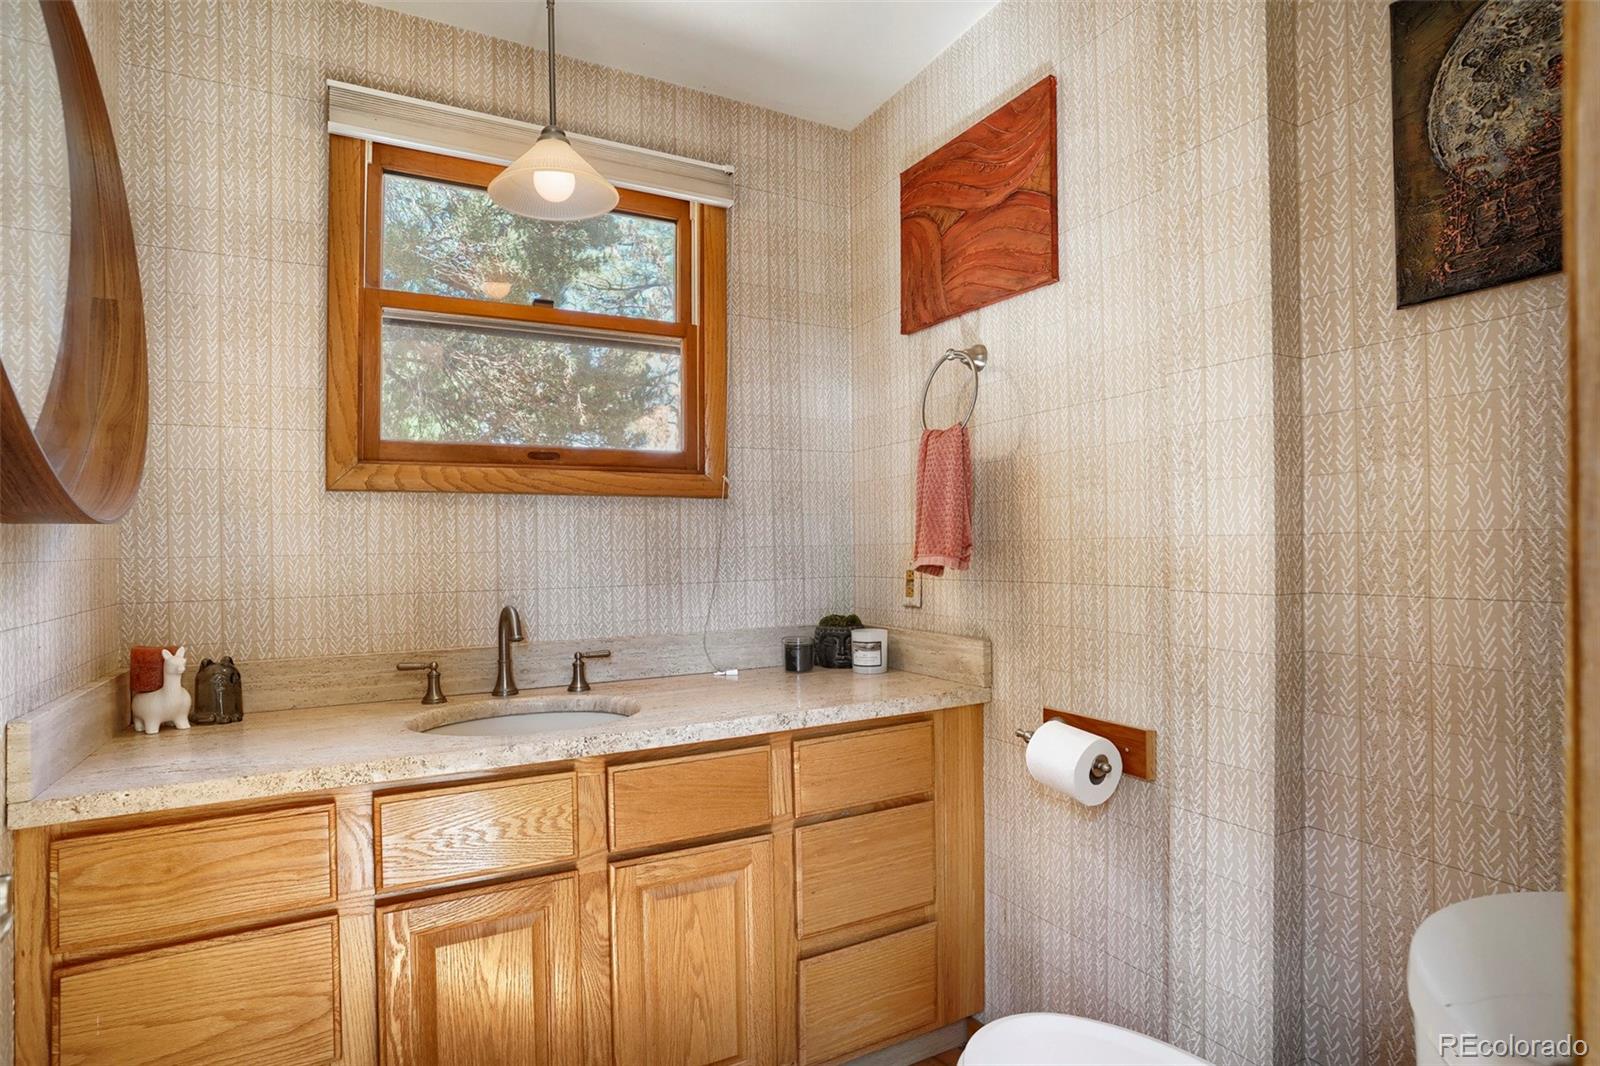
Bathroom One Quarter 
Level - MainDescription - Bright and Open Powder Room
Bathroom Three Quarter 
Level - BasementDescription - Spacious and modern lower level en suite bathroom featuring a functional 3/4 layout, including a walk-in shower, updated vanity, and high-quality finishes designed for comfort
Bedroom 
Level - UpperDescription - The primary bedroom offers a peaceful escape with a soaring vaulted wood ceiling, abundant natural light, and beautiful views of the surrounding pines.
Dining Room 
Level - MainDescription - Bright and open - Dining area, which opens up to the deck as well as to the balcony
Family Room 
Level - UpperDescription - A signature Pinery space, where soaring wood ceilings, natural light, and deck access create a seamless connection to the surrounding pines, golf course, and Pikes Peak views.
Kitchen 
Level - MainDescription - The Bright and functional kitchen featuring ample counter space
Laundry 
Level - LowerDescription - Lower level - Walk Out Basement Laundry Area
Living Room 
Level - LowerDescription - Bay window w/ natural light. Dramatic Stoneware - Opens to Deck, and gorgeous views
Loft 
Level - UpperDescription - Feels like a private treehouse retreat -Would you use this hidden 4th-floor loft as a reading nook, art studio, or gaming room
Utility Room 
Level - BasementDescription - Utility Room and potential very Large Flex Area
Save
Ask
Tour
Hide
Share
Exterior Features
Construction Details 
Frame
Exterior 
BalconyGardenPrivate YardRain Gutters
Fencing 
Partial
Lot Features 
Corner LotMany Trees
Patio And Porch 
CoveredDeckWrap Around
Roof 
Composition
View 
Golf CourseMountain(s)
Waterview 
Golf CourseMountain(s)
Windows/Doors 
Bay Window(s)Double Pane WindowsWindow Coverings
Community Features
Association Dues 
30
Building Access 
Stairs
Financing Terms Available 
CashConventionalFHA
HOA Fee Frequency 
Annually
Roads 
Paved
School District 
Douglas RE-1
Schools
School District
Douglas RE-1
Elementary School
Northeast
Middle School
Sagewood
High School
Ponderosa
Listing courtesy of Progressive [email protected]


The content relating to real estate for sale in this Web site comes in part from the Internet Data eXchange ("IDX") program of METROLIST, INC., DBA RECOLORADO real estate listings held by brokers other than Progressive are marked with the IDX Logo. This information is being provided for the consumers' personal, non-commercial use and may not be used for any other purpose. All information subject to change and should be independently verified.

Neighborhood & Commute
Source: Walkscore
Save
Ask
Tour
Hide
Share