Save
Ask
Tour
Hide
Share
$849,000
23 Days On Site

9751 Golden Eagle Avenue
Highlands Ranch, CO 80129

For Sale|Single Family Residence|Active
4
Beds
3
Total Baths
2
Full Baths
1
Partial Bath
2,706
SqFt
$314
/SqFt
1996
Built
Subdivision:
Highlands Ranch
County:
Douglas
Call Now: 303-809-9259
Is this the listing for you? We can help make it yours.
303-809-9259
9751 Golden Eagle Avenue9751 Golden Eagle Avenue9751 Golden Eagle Avenue9751 Golden Eagle Avenue
Save
Ask
Tour
Hide
Share

Mortgage Calculator

Monthly Payment (Est.)

$3,873
Calculator powered by Showcase IDX, a Constellation1 Company. Copyright ©2026 Information is deemed reliable but not guaranteed.

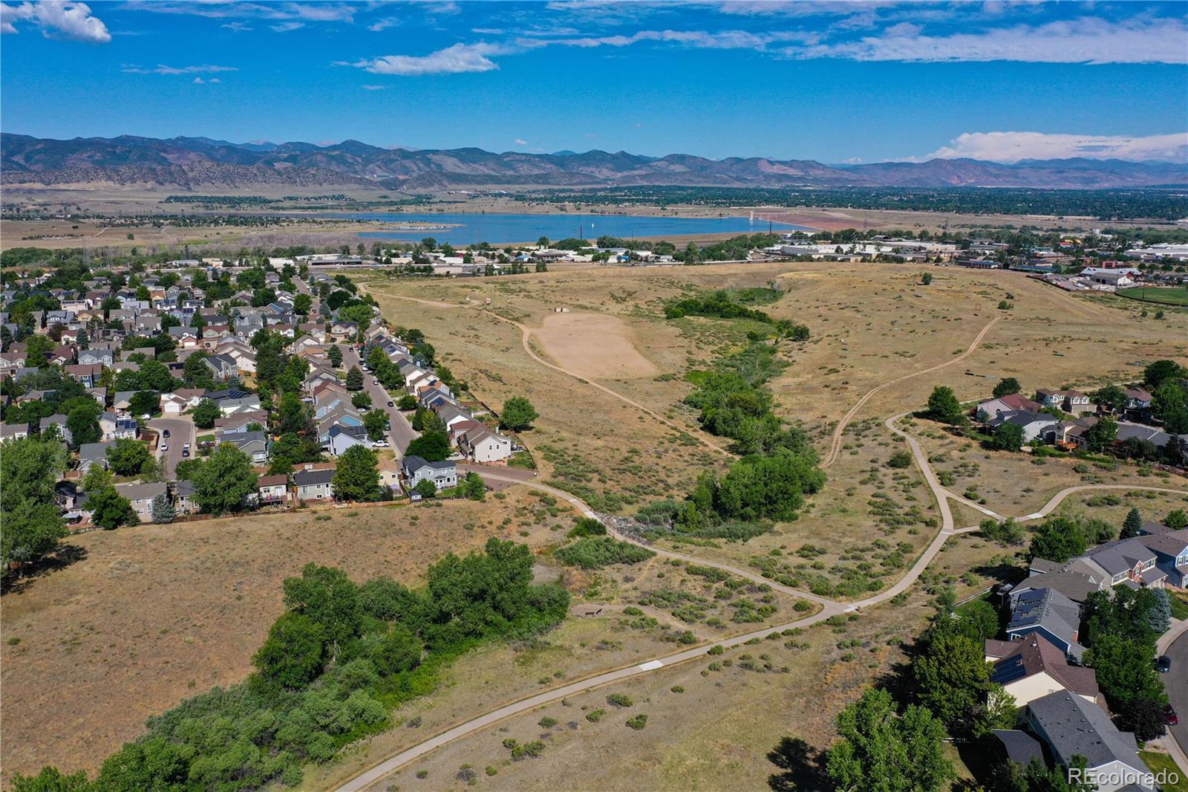
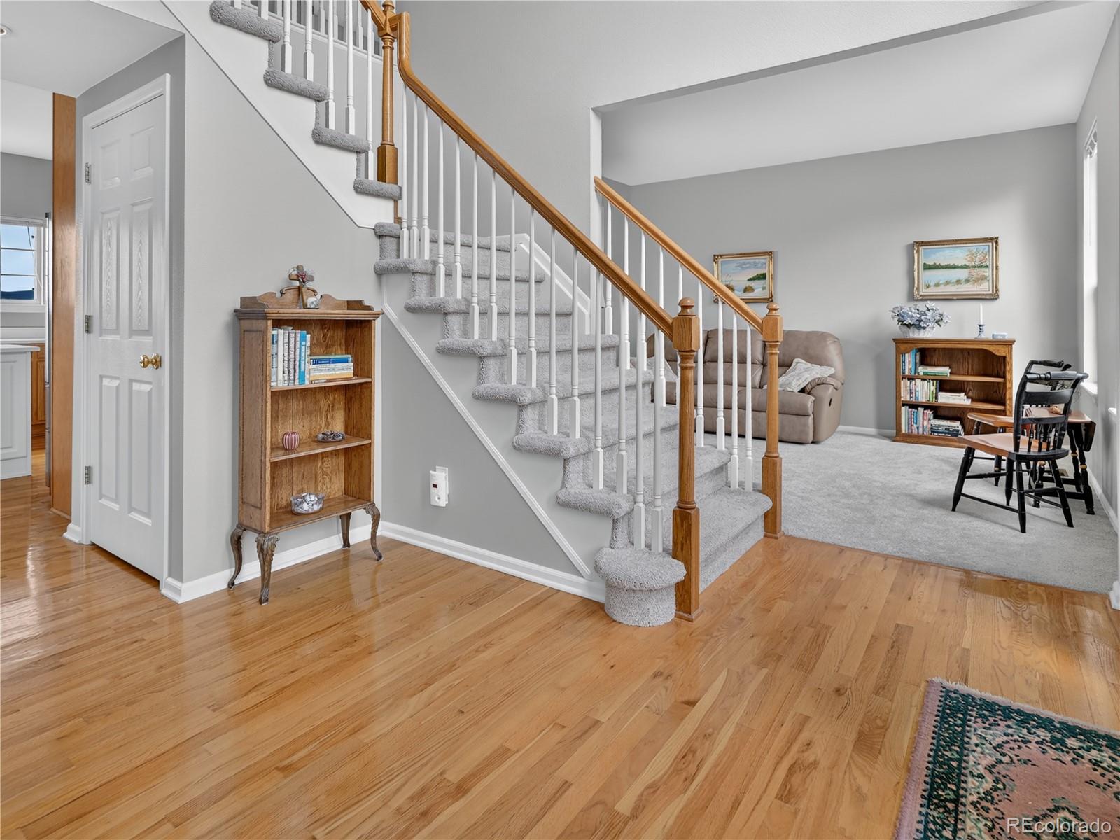
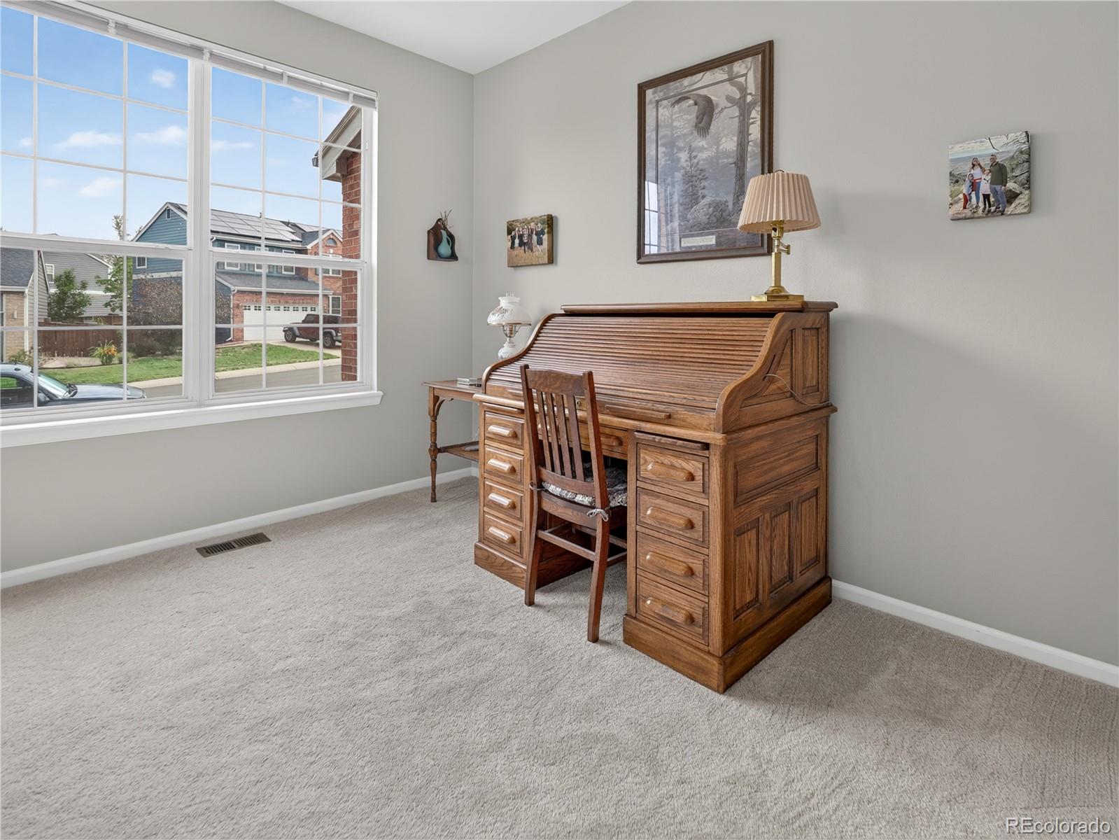
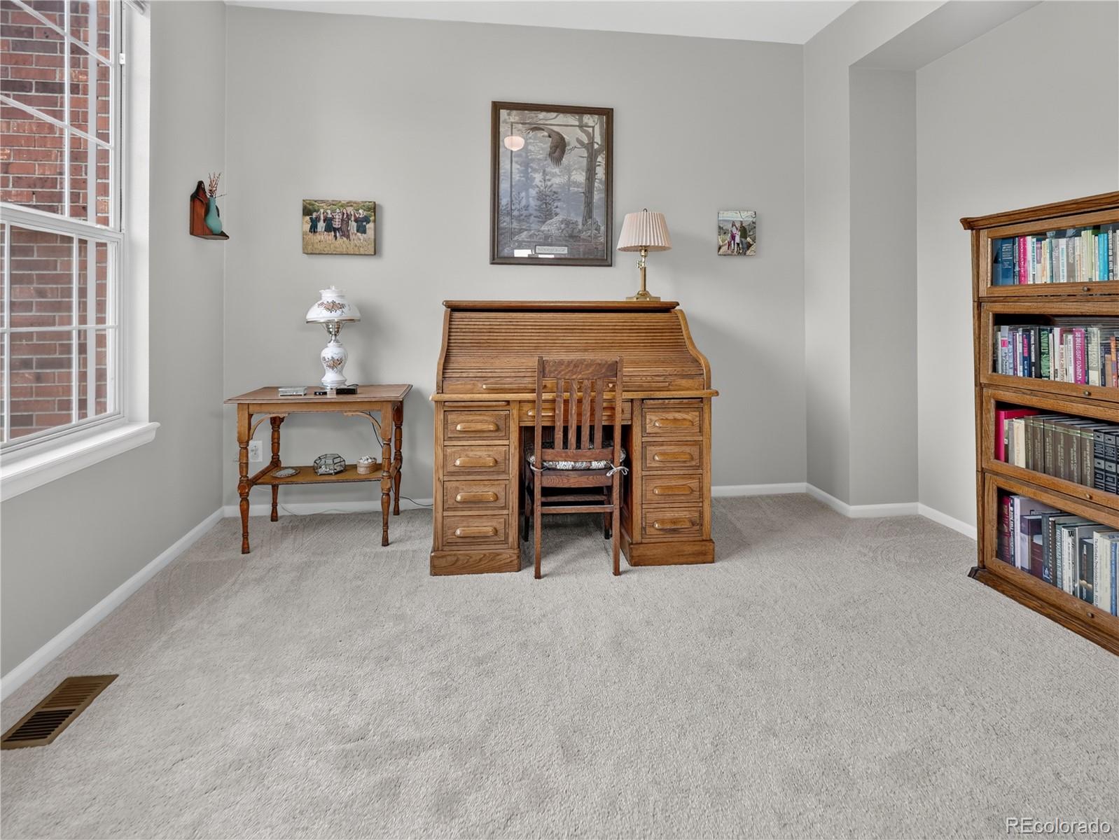
Location, location, location! Imagine waking up to breathtaking mountain views and ending each day with spectacular sunsets from your private deck. This impeccably maintained home features an open-concept floor plan filled with high-end upgrades and thoughtful finishes throughout. The gourmet kitchen is a chef's dream, offering the perfect space for entertaining or everyday living. Every detail reflects pride of ownership, making this home truly move-in ready. Combining stunning scenery, exceptional features, and an unbeatable setting, this home truly has it all. This exceptional 4-bedroom home, complete with a main-floor study, offers panoramic mountain views that are nothing short of spectacular. Enjoy breathtaking views from the kitchen, family room, living room, dining room, luxurious soaking tub, and even the laundry room. The expansive views stretch from Red Rocks Amphitheatre to Devils Head Peak, creating an ever-changing backdrop you'll enjoy every day. The full walkout basement is unfinished and ready for your personal vision. Step outside to a covered patio beneath the impressive 30' x 12' Trex deck, where you'll find the same stunning mountain, valley, and open-space views. Whether you're relaxing on the deck or enjoying the patio below, you'll appreciate the peaceful setting overlooking nearby walking and biking trails. With its remarkable views, versatile floor plan, and outstanding location, this home offers a rare opportunity to enjoy Colorado living at its finest.

Save
Ask
Tour
Hide
Share
Listing Snapshot
Price 
$849,000
Days On Site 
23 Days
Bedrooms 
4
Inside Area (SqFt) 
2,706 sqft
Total Baths 
3
Full Baths 
2
Partial Baths 
1
Lot Size 
0.17 Acres
Year Built 
1996
MLS® Number 
8761818
Status 
Active
Property Tax 
$5,281
HOA/Condo/Coop Fees 
$58 monthly
Sq Ft Source 
Public Records
Friends & Family
Recent Activity
a week agoListing updated with changes from the MLS®
a week agoPrice changed to $849,000
3 weeks agoStatus changed to Active
3 weeks agoListing first seen on site
General Features
Acres 
0.17
Attached Garage 
Yes
Direction Faces 
Northeast
Garage 
Yes
Garage Spaces 
2
Levels 
Two
Parking 
ConcreteAttached
Parking Spaces 
2
Property Condition 
Updated/Remodeled
Property Sub Type 
Single Family Residence
Sewer 
Public Sewer
SqFt Above 
2706
SqFt Total 
3931
Utilities 
Natural Gas AvailableCable AvailableElectricity ConnectedNatural Gas ConnectedPhone Connected
Water Source 
Public
Zoning 
PDU
Interior Features
Appliances 
Convection OvenDishwasherDisposalDryerMicrowaveRefrigeratorWasher
Basement 
UnfinishedWalk-Out Access
Cooling 
Central Air
Electric 
220 Volts
Fireplace 
Yes
Fireplace Features 
Gas Log
Fireplaces 
1
Flooring 
CarpetWood
Furnished 
Unfurnished
Heating 
Forced Air
Interior 
Breakfast BarEat-in KitchenEntrance FoyerHigh CeilingsKitchen IslandOpen FloorplanWalk-In Closet(s)
Main Level Bedrooms 
1
Bathroom Full 
Level - Upper
Bathroom Half 
Level - Main
Bedroom 
Dimensions - 12 x 11Level - Upper
Dining Room 
Dimensions - 15.3 x 11.1Level - MainDescription - mountain views
Family Room 
Dimensions - 17.1 x 13.2Level - MainDescription - mountain views
Kitchen 
Dimensions - 20.8 x 11.1Level - MainDescription - mountain views access to 30 ft x 12 ft deck
Laundry 
Dimensions - 7.1 x 7.3Level - UpperDescription - mountain views
Living Room 
Dimensions - 13.7 x 11Level - Main
Office 
Dimensions - 12 x 10.1Level - Main
Save
Ask
Tour
Hide
Share
Exterior Features
Construction Details 
BrickCement SidingFrame
Exterior 
LightingPrivate Yard
Fencing 
FencedFull
Lot Features 
GreenbeltLandscapedLevelMeadowSprinklers In FrontSprinklers In Rear
Patio And Porch 
DeckFront PorchPatio
Roof 
Composition
View 
LakeMeadowMountain(s)ValleyWater
Waterview 
LakeMeadowMountain(s)ValleyWater
Community Features
Association Amenities 
ClubhouseFitness CenterGolf CourseParkPlaygroundPoolSaunaSpa/Hot TubTennis Court(s)Trail(s)
Association Dues 
174
Financing Terms Available 
1031 ExchangeCashConventionalFHAVA Loan
HOA Fee Frequency 
Quarterly
Roads 
Paved
School District 
Douglas RE-1
Schools
School District
Douglas RE-1
Elementary School
Trailblazer
Middle School
Ranch View
High School
Thunderridge
Listing courtesy of RE/MAX Professionals [email protected]


The content relating to real estate for sale in this Web site comes in part from the Internet Data eXchange ("IDX") program of METROLIST, INC., DBA RECOLORADO real estate listings held by brokers other than RE/MAX Professionals are marked with the IDX Logo. This information is being provided for the consumers' personal, non-commercial use and may not be used for any other purpose. All information subject to change and should be independently verified.

Neighborhood & Commute
Source: Walkscore
Save
Ask
Tour
Hide
Share