Save
Ask
Tour
Hide
Share
$670,000
33 Days On Site

6405 W 45th Avenue
Wheat Ridge, CO 80033

Single Family Residence|Pending
3
Beds
2
Total Baths
2
Full Baths
1,460
SqFt
$459
/SqFt
1948
Built
Subdivision:
Berkeley Heights
County:
Jefferson
Call Now: 303-809-9259
Is this the listing for you? We can help make it yours.
303-809-9259
6405 W 45th Avenue6405 W 45th Avenue6405 W 45th Avenue6405 W 45th Avenue
Save
Ask
Tour
Hide
Share

Mortgage Calculator

Monthly Payment (Est.)

$3,057
Calculator powered by Showcase IDX, a Constellation1 Company. Copyright ©2026 Information is deemed reliable but not guaranteed.

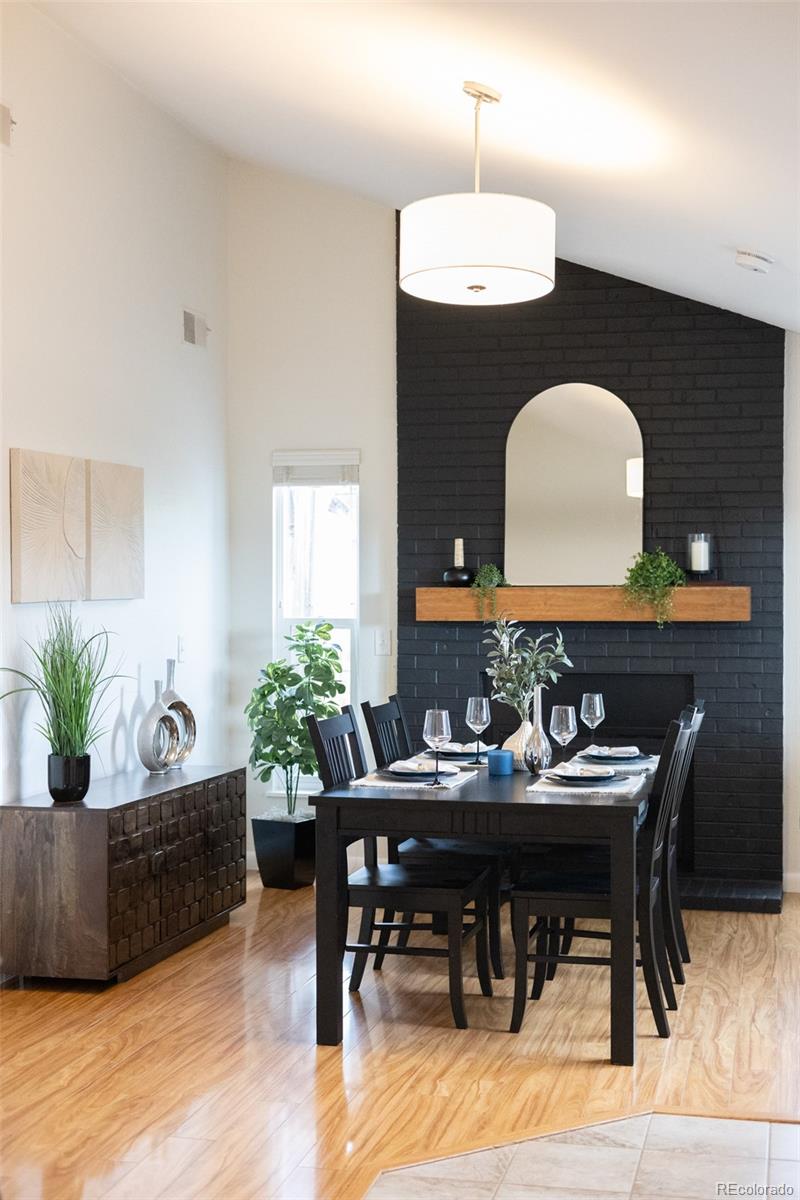
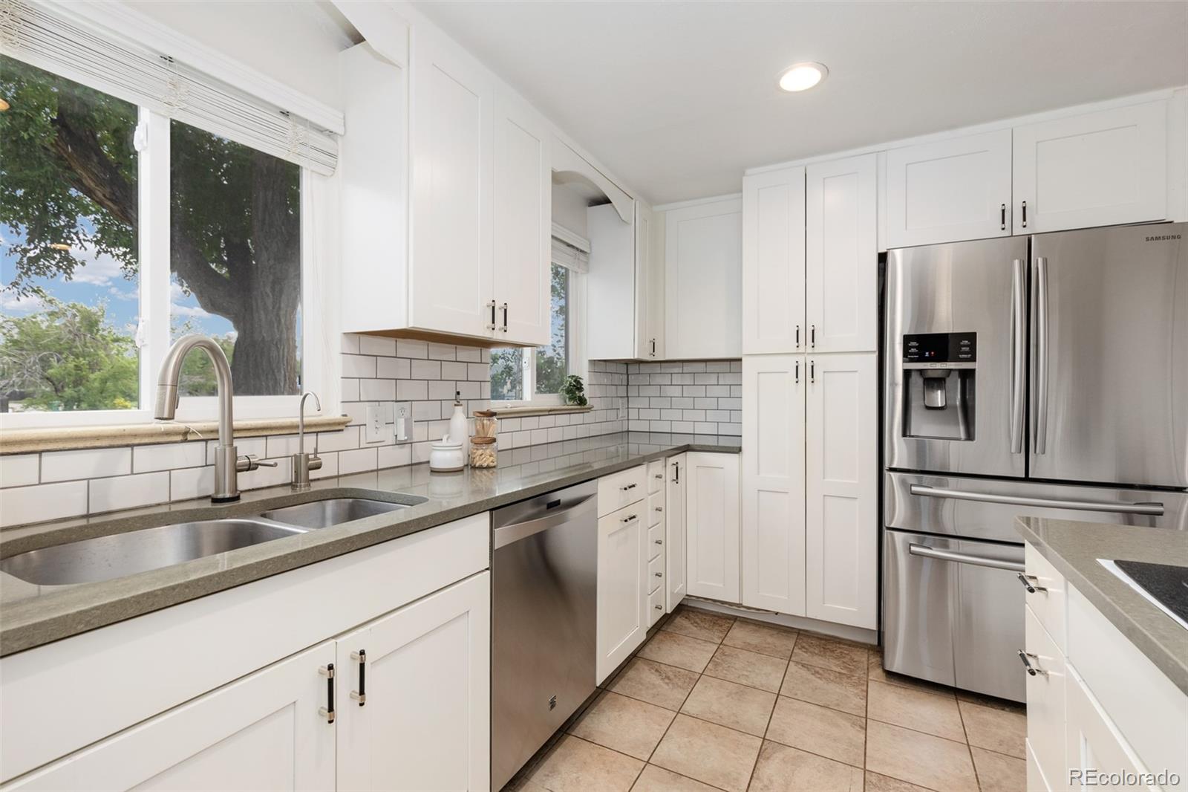
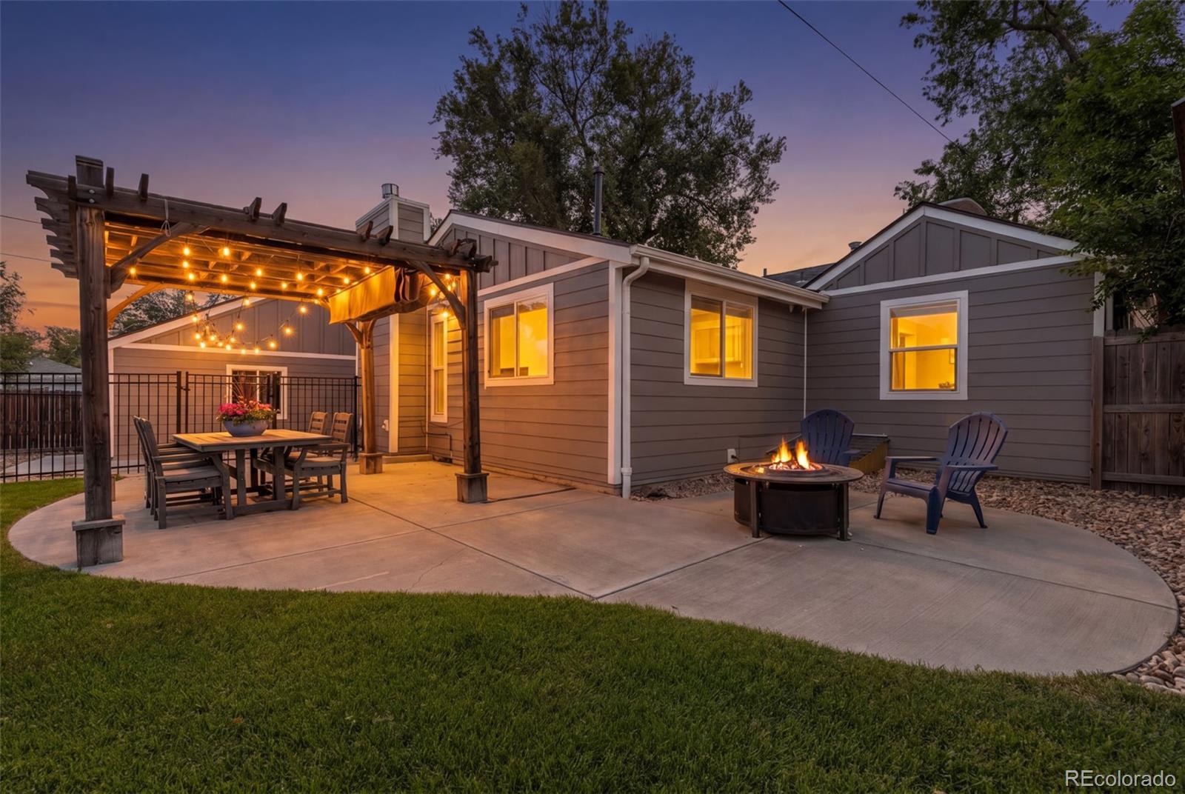
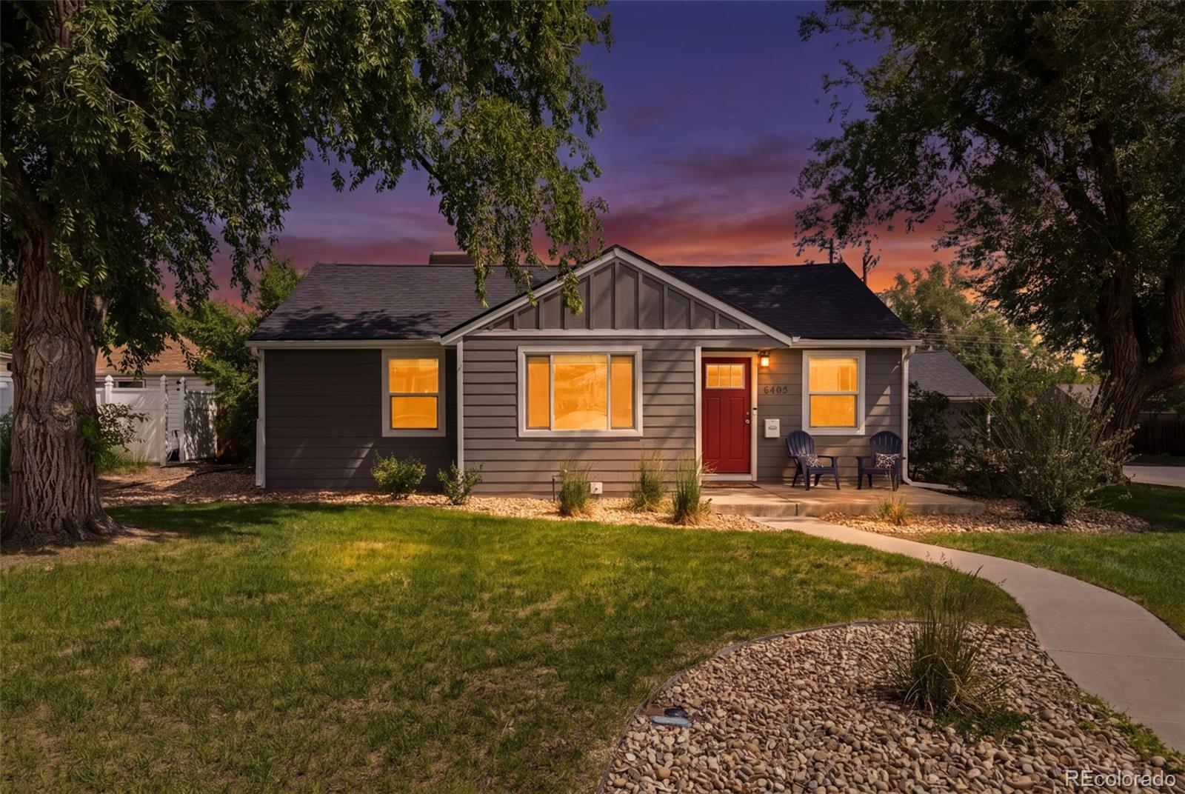
Exceptional value meets thoughtful design in this beautifully updated 3-bedroom, 2-bath ranch home situated on a desirable corner lot. From the moment you step inside, you'll notice what truly sets this home apart: an abundance of natural light streaming through windows in every room, creating a bright, warm, and inviting atmosphere rarely found at this price point. Designed for both comfort and functionality, the home features an ideal floor plan with a spacious primary suite that feels like a true retreat, complete with a generous ensuite bath. Hardwood flooring, elegant quartz countertops, and soft-close cabinetry elevate the interior, blending timeless style with modern convenience. The list of improvements is remarkable and offers peace of mind for years to come. Major system upgrades include two brand-new furnaces, a brand-new evaporative cooler, a reverse osmosis water filtration system, new thermostats, upgraded steel support beams, and a professionally wrapped crawlspace. Additional enhancements such as all-new steel exterior doors, updated fixtures, a newer roof, James Hardy concrete siding, and extensive recent landscaping showcase the care and investment poured into this property. Outside, the oversized fenced backyard provides endless possibilities for entertaining, recreation, and relaxation. A substantial dog run offers incredible flexibility and could easily be transformed into a children's play area, garden oasis, wellness retreat, outdoor fitness space, or additional entertaining area. Recent improvements including new sod, fencing, and tree trimming create a polished outdoor environment ready to enjoy from day one. Location- just minutes to downtown Arvada and Tennyson street, with quick artery access to get downtown or to the mountains! With extensive capital improvements, abundant natural light, quality finishes, and versatile outdoor living spaces, this home offers a level of value and livability that is increasingly difficult to find at 700k!

Save
Ask
Tour
Hide
Share
Listing Snapshot
Price 
$670,000
Days On Site 
33 Days
Bedrooms 
3
Inside Area (SqFt) 
1,460 sqft
Total Baths 
2
Full Baths 
2
Partial Baths 
N/A
Lot Size 
0.22 Acres
Year Built 
1948
MLS® Number 
8701795
Status 
Pending
Property Tax 
$3,384
HOA/Condo/Coop Fees 
N/A
Sq Ft Source 
Public Records
Friends & Family
Recent Activity
a week agoListing updated with changes from the MLS®
a week agoStatus changed to Pending
2 weeks agoPrice changed to $670,000
a month agoListing first seen on site
General Features
Acres 
0.22
Direction Faces 
South
Foundation 
Concrete Perimeter
Garage 
Yes
Garage Spaces 
2
Levels 
One
Parking 
Concrete
Parking Spaces 
2
Property Condition 
Updated/Remodeled
Property Sub Type 
Single Family Residence
Security 
Carbon Monoxide Detector(s)
Sewer 
Public Sewer
SqFt Above 
1460
SqFt Total 
1460
Style 
Traditional
Water Source 
Public
Interior Features
Appliances 
DishwasherDryerMicrowaveOvenRangeRefrigeratorWasherWater Purifier
Basement 
Crawl Space
Cooling 
Evaporative Cooling
Fireplace 
Yes
Fireplace Features 
Dining RoomFamily RoomGasGas LogLiving Room
Fireplaces 
1
Flooring 
LaminateWood
Furnished 
Unfurnished
Heating 
Forced Air
Interior 
Breakfast BarEat-in KitchenHigh CeilingsKitchen IslandOpen FloorplanVaulted Ceiling(s)
Laundry Features 
In UnitLaundry Closet
Main Level Bedrooms 
3
Window Features 
Double Pane WindowsWindow Coverings
Bathroom Full 
Level - MainDescription - Primary private on suite bathroom
Bedroom 
Level - MainDescription - Sunny South and west facing windows
Dining Room 
Description - room off the front door could be a dining space with the formal living room as well
Kitchen 
Level - MainDescription - Updated with gorgeous hardware, wall oven, island
Laundry 
Level - MainDescription - Laundry closet with built in storage!
Living Room 
Level - MainDescription - oversized with TV mount and hardwood floors
Save
Ask
Tour
Hide
Share
Exterior Features
Construction Details 
Cement Siding
Exterior 
Dog RunPrivate Yard
Fencing 
FencedFull
Lot Features 
Corner LotLandscapedLevelSprinklers In FrontSprinklers In Rear
Patio And Porch 
Front PorchPatio
Roof 
Composition
Windows/Doors 
Double Pane WindowsWindow Coverings
Community Features
Financing Terms Available 
CashConventionalFHAVA Loan
School District 
Jefferson County R-1
Schools
School District
Jefferson County R-1
Elementary School
Stevens
Middle School
Everitt
High School
Wheat Ridge
Listing courtesy of West and Main Homes Inc [email protected]


The content relating to real estate for sale in this Web site comes in part from the Internet Data eXchange ("IDX") program of METROLIST, INC., DBA RECOLORADO real estate listings held by brokers other than West and Main Homes Inc are marked with the IDX Logo. This information is being provided for the consumers' personal, non-commercial use and may not be used for any other purpose. All information subject to change and should be independently verified.

Neighborhood & Commute
Source: Walkscore
Save
Ask
Tour
Hide
Share