Save
Ask
Tour
Hide
Share
$4,788,000
14 Days On Site

16 Vista Road
Cherry Hills Village, CO 80113

For Sale|Single Family Residence|Active
5
Beds
7
Total Baths
4
Full Baths
3
Partial Baths
5,825
SqFt
$822
/SqFt
1993
Built
Subdivision:
Cherry Hills Village
County:
Arapahoe
Call Now: 303-809-9259
Is this the listing for you? We can help make it yours.
303-809-9259
16 Vista Road16 Vista Road16 Vista Road16 Vista Road
Save
Ask
Tour
Hide
Share

Mortgage Calculator

Monthly Payment (Est.)

$21,845
Calculator powered by Showcase IDX, a Constellation1 Company. Copyright ©2026 Information is deemed reliable but not guaranteed.

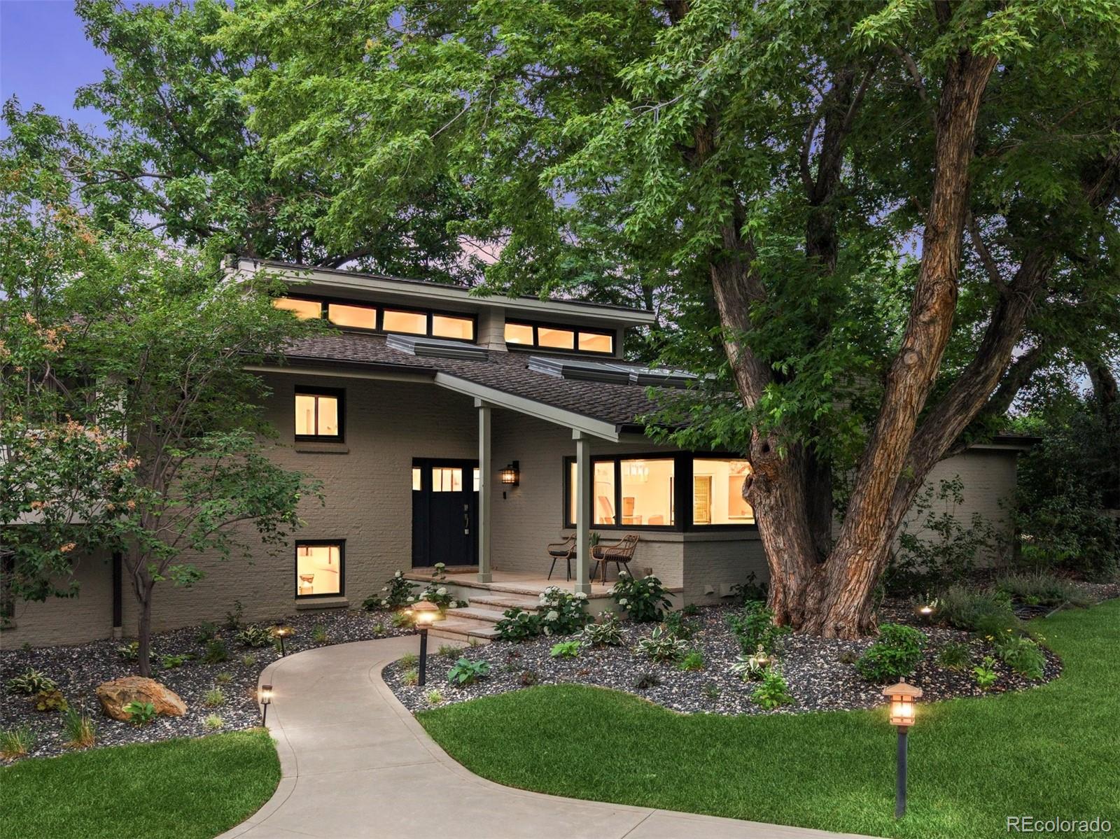
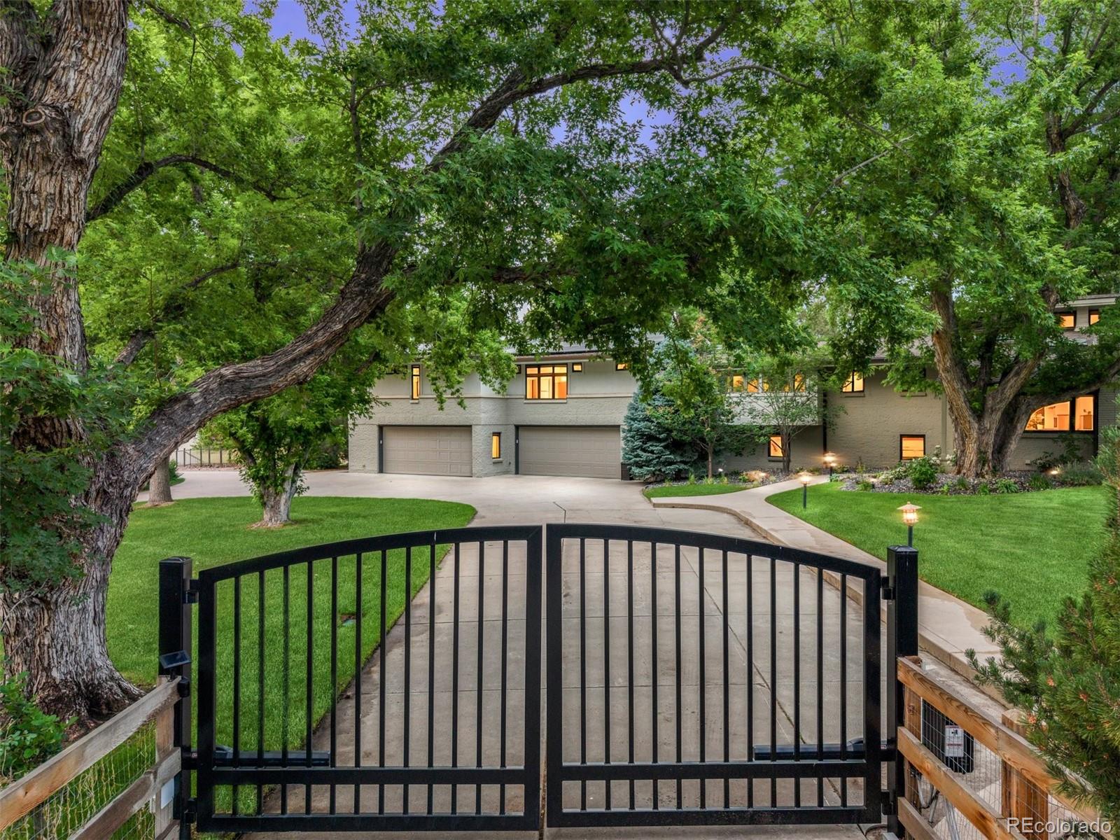
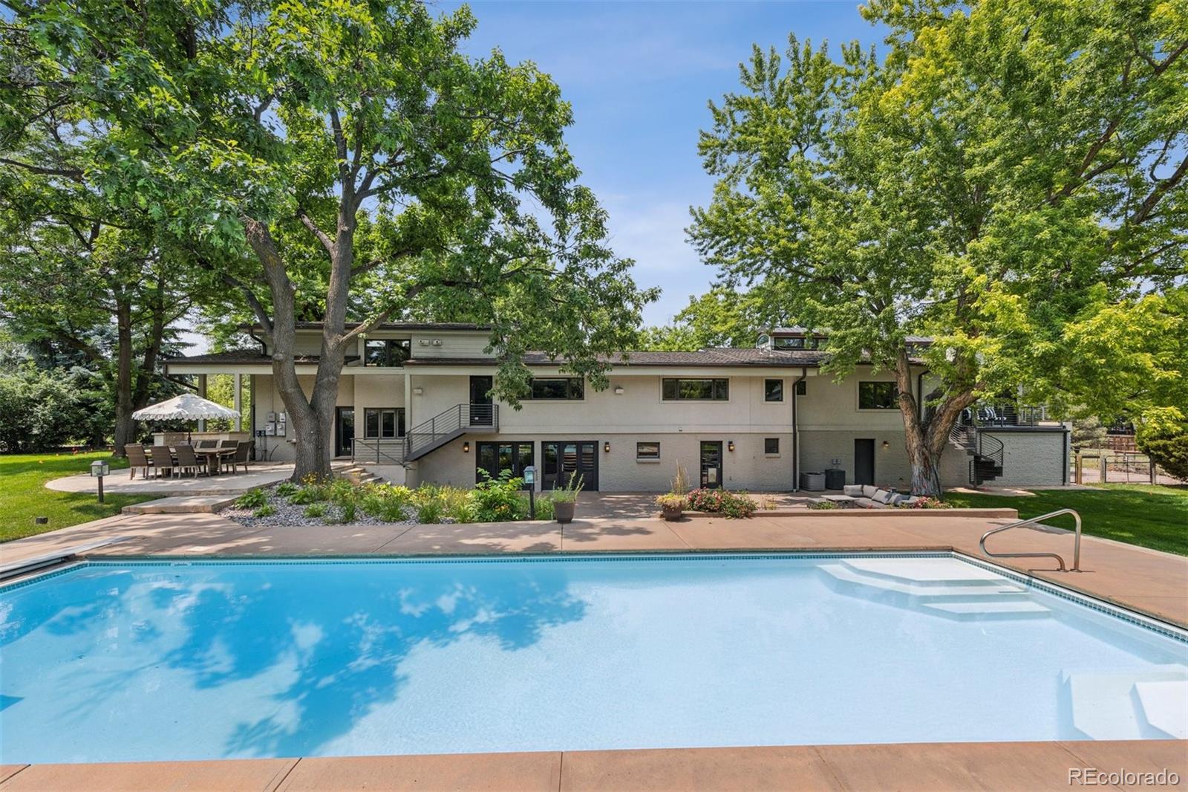
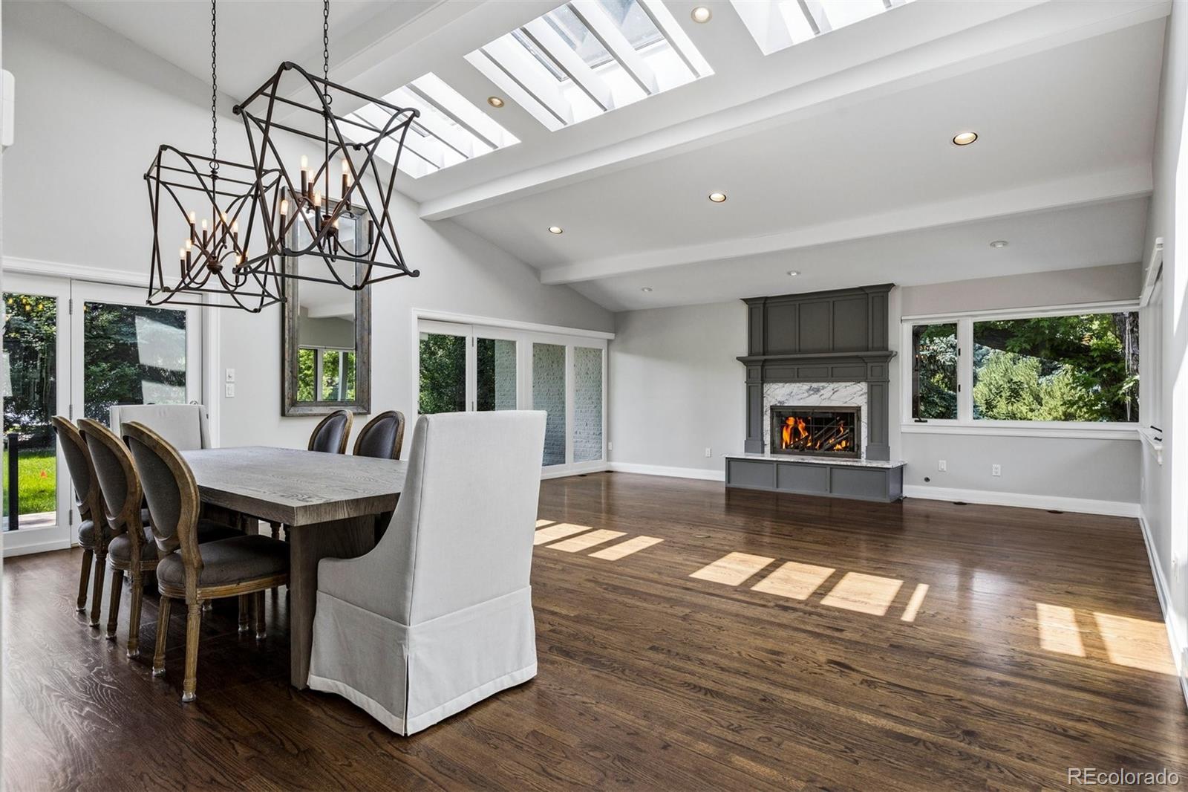
Representing the best of Cherry Hills Village living, 16 Vista Road is a rare opportunity to own a beautifully updated estate on 2.06 private acres. Tucked behind elegant electronic black iron gates and bordered by the Cherry Hills bridal paths, this exceptional property offers an unmatched blend of privacy, luxury, and versatility. The fully fenced grounds feature a resort-style saltwater pool with a new cover, a custom ice-skating rink that can easily convert to a sport court, and a desirable 1,100-square-foot barn ready to become a pool house, guest retreat, entertaining pavilion, or additional living space. Inside, timeless architecture pairs seamlessly with modern updates. The main level features an elegant dining room, expansive great room with fireplace, and a newly remodeled chef's kitchen (2024/2025) with quartz countertops, Wolf range, Wolf double ovens, Sub-Zero refrigerator, and a custom built-in banquet connecting to the walk-out lower level. Radiant heated floors run throughout the home. The walk-out lower level is designed for entertaining with a spacious family room opening directly to the backyard and pool, a custom bar, ensuite guest suite, laundry room, and pool bath with sauna and shower. Upstairs, four bedrooms include a spectacular primary suite, featuring dual walk-in closets, two remodeled bathrooms, vaulted ceilings, steam shower, soaking tub, heated floors, private patio, lounge area, two fireplaces, and a wet bar. The top level offers a private loft-style office with its own patio and separate staircase leading directly to the backyard. A rare five-car extra-deep garage provides exceptional storage and parking. Ideally located just minutes from Cherry Hills Village Elementary, Kent Denver School, and St. Mary's Academy, 16 Vista Road offers a rare opportunity to enjoy a move-in-ready estate with exceptional amenities, flexibility, and the lifestyle that defines Cherry Hills Village.

Save
Ask
Tour
Hide
Share
Listing Snapshot
Price 
$4,788,000
Days On Site 
14 Days
Bedrooms 
5
Inside Area (SqFt) 
5,825 sqft
Total Baths 
7
Full Baths 
4
Partial Baths 
3
Lot Size 
2.06 Acres
Year Built 
1993
MLS® Number 
8677943
Status 
Active
Property Tax 
$30,095
HOA/Condo/Coop Fees 
N/A
Sq Ft Source 
Appraiser
Friends & Family
Recent Activity
a week agoListing updated with changes from the MLS®
2 weeks agoListing first seen on site
General Features
Acres 
2.06
Attached Garage 
Yes
Garage 
Yes
Garage Spaces 
5
Levels 
Multi/Split
Parking 
Circular DrivewayHeated GarageAttached
Parking Spaces 
5
Property Sub Type 
Single Family Residence
Sewer 
Public SewerSeptic Tank
SqFt Above 
5184
SqFt Below 
641
SqFt Total 
5825
Style 
Mid-Century Modern
Water Source 
Public
Interior Features
Appliances 
Bar FridgeCooktopDishwasherDisposalFreezerOvenWine Cooler
Basement 
FinishedPartial
Cooling 
Attic FanCentral Air
Fireplace Features 
BedroomFamily RoomGasGreat RoomOutside
Flooring 
TileWood
Heating 
RadiantRadiant Floor
Interior 
Eat-in KitchenHigh CeilingsKitchen IslandSaunaSound SystemVaulted Ceiling(s)Walk-In Closet(s)
Window Features 
Skylight(s)
Bathroom Full 
Dimensions - 16.5 x 12Level - Upper
Bathroom Three Quarter 
Level - Lower
Bedroom 
Dimensions - 13.5 x 12Level - Upper
Bonus Room 
Dimensions - 17 x 12.5Level - UpperDescription - In primary suite with fireplace
Family Room 
Dimensions - 27 x 24Level - Lower
Great Room 
Dimensions - 25.5 x 20Level - MainDescription - Includes dining room
Kitchen 
Dimensions - 16 x 14.5Level - Main
Laundry 
Dimensions - 12 x 7Level - Lower
Loft 
Dimensions - 25.5 x 9.5Level - UpperDescription - Currently used as office
Wine Cellar 
Dimensions - 9 x 4Level - Basement
Save
Ask
Tour
Hide
Share
Exterior Features
Construction Details 
Brick
Exterior 
BalconyFire PitLightingPrivate Yard
Lot Features 
LevelMany Trees
Patio And Porch 
Front PorchPatio
Pool Features 
Outdoor Pool
Roof 
Composition
Windows/Doors 
Skylight(s)
Community Features
Financing Terms Available 
CashConventional
Horse Allowed 
Yes
Horse Property 
ArenaPaddocksPastureTack Room
School District 
Cherry Creek 5
Schools
School District
Cherry Creek 5
Elementary School
Cherry Hills Village
Middle School
West
High School
Cherry Creek
Listing courtesy of Compass - Denver [email protected]


The content relating to real estate for sale in this Web site comes in part from the Internet Data eXchange ("IDX") program of METROLIST, INC., DBA RECOLORADO real estate listings held by brokers other than Compass - Denver are marked with the IDX Logo. This information is being provided for the consumers' personal, non-commercial use and may not be used for any other purpose. All information subject to change and should be independently verified.

Neighborhood & Commute
Source: Walkscore
Save
Ask
Tour
Hide
Share