Save
Ask
Tour
Hide
Share
$4,650,000
8 Days On Site

1489 E Rim Road
Franktown, CO 80116

For Sale|Single Family Residence|Active
6
Beds
8
Total Baths
4
Full Baths
4
Partial Baths
9,055
SqFt
$514
/SqFt
2003
Built
Subdivision:
East Rim Ranch
County:
Douglas
Call Now: 303-809-9259
Is this the listing for you? We can help make it yours.
303-809-9259
1489 E Rim Road1489 E Rim Road1489 E Rim Road1489 E Rim Road
Save
Ask
Tour
Hide
Share

Mortgage Calculator

Monthly Payment (Est.)

$21,215
Calculator powered by Showcase IDX, a Constellation1 Company. Copyright ©2026 Information is deemed reliable but not guaranteed.

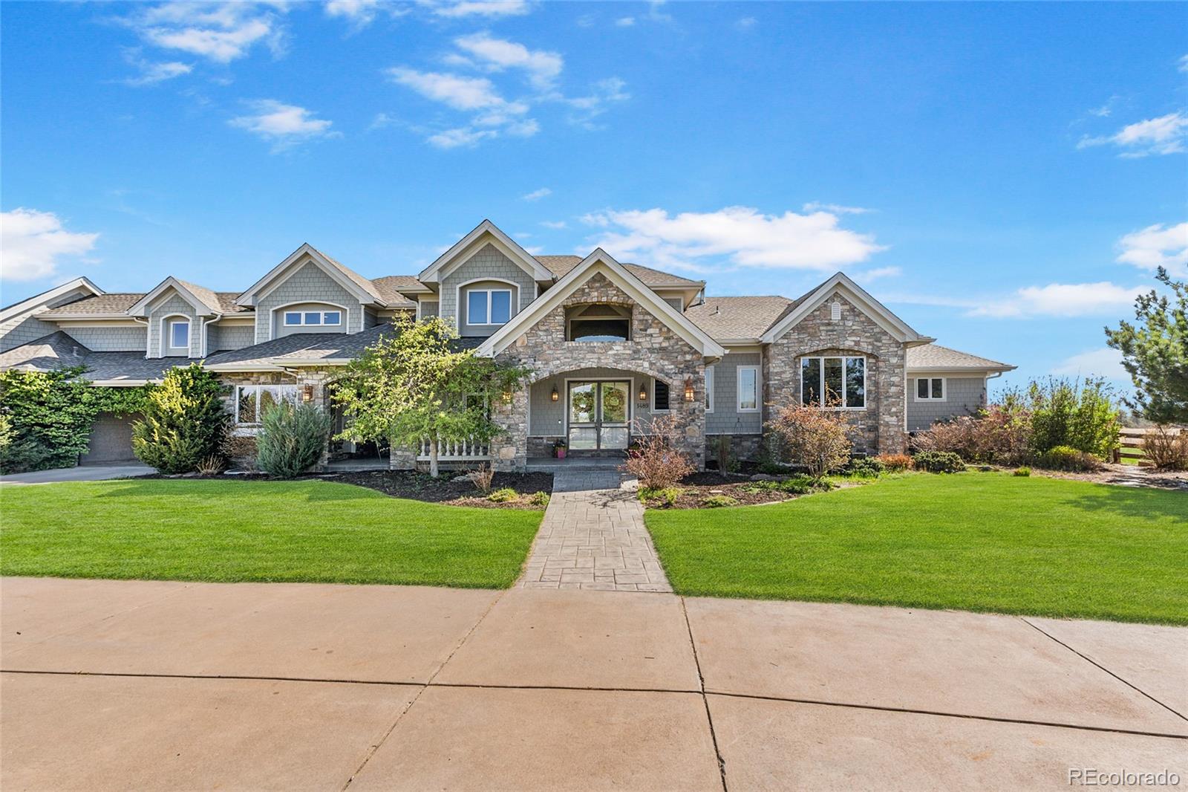
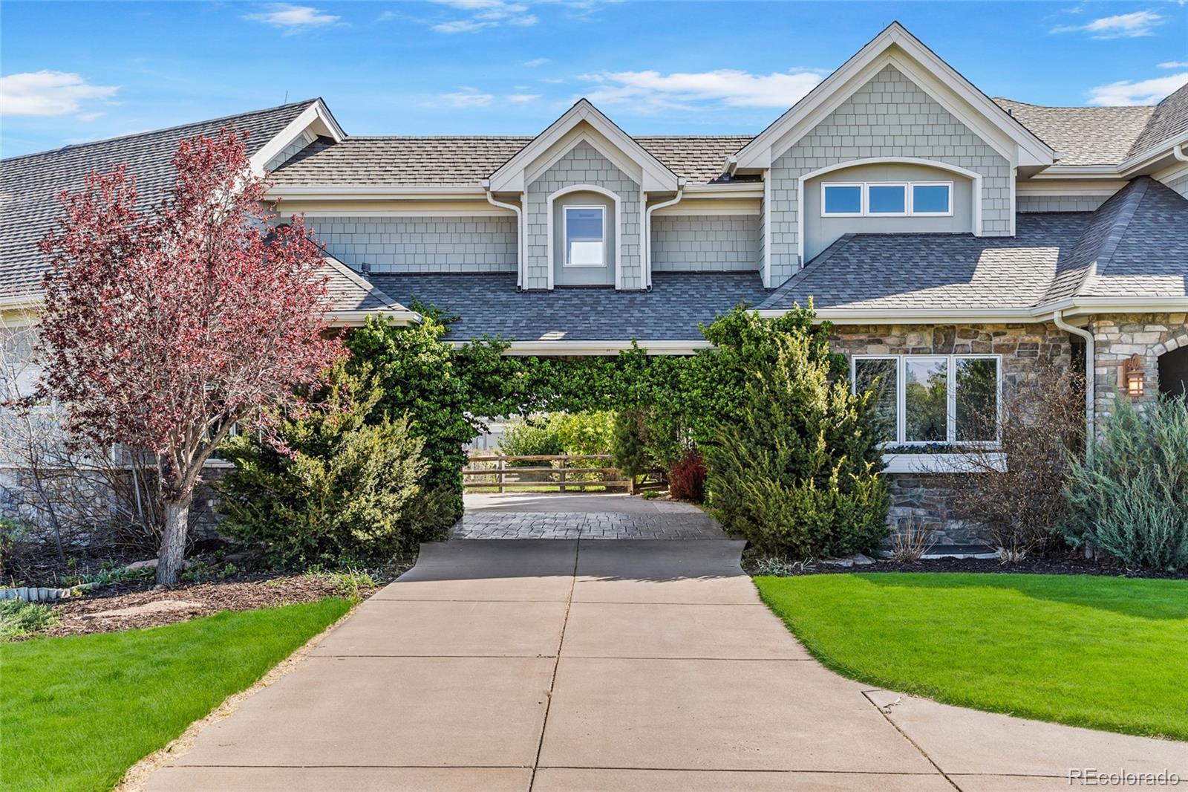
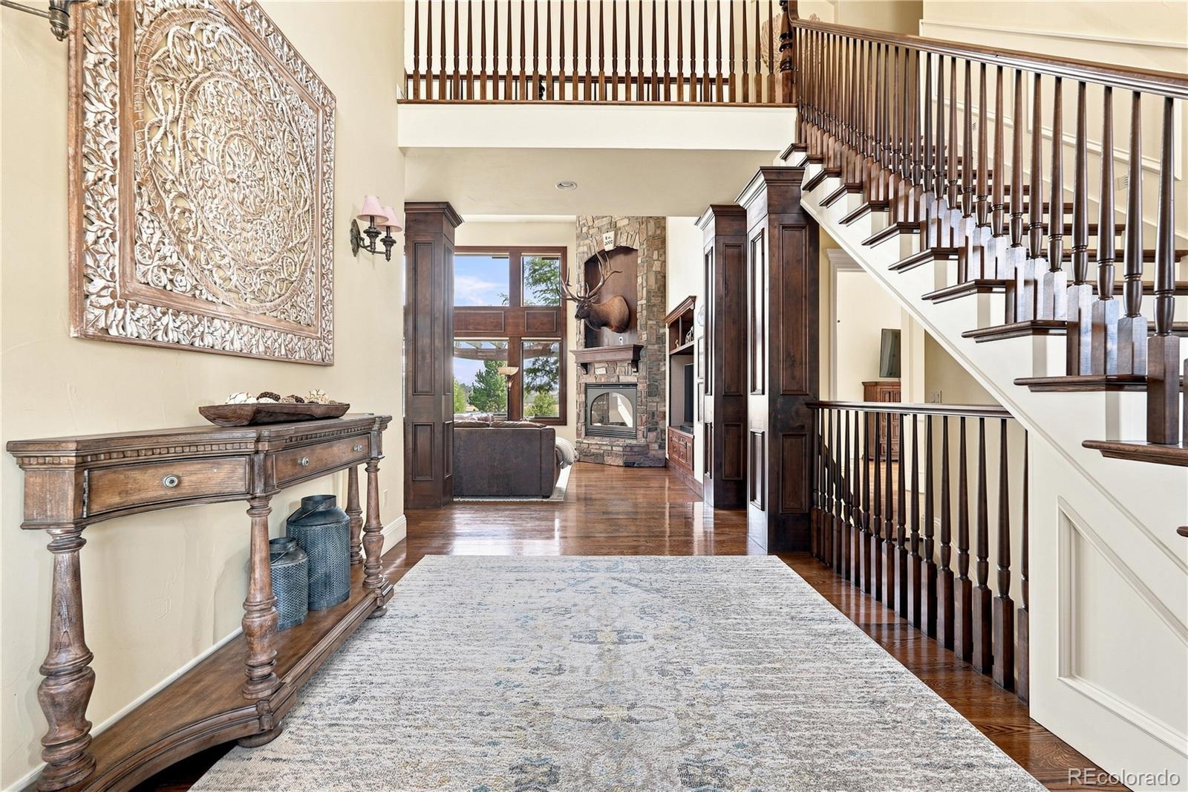
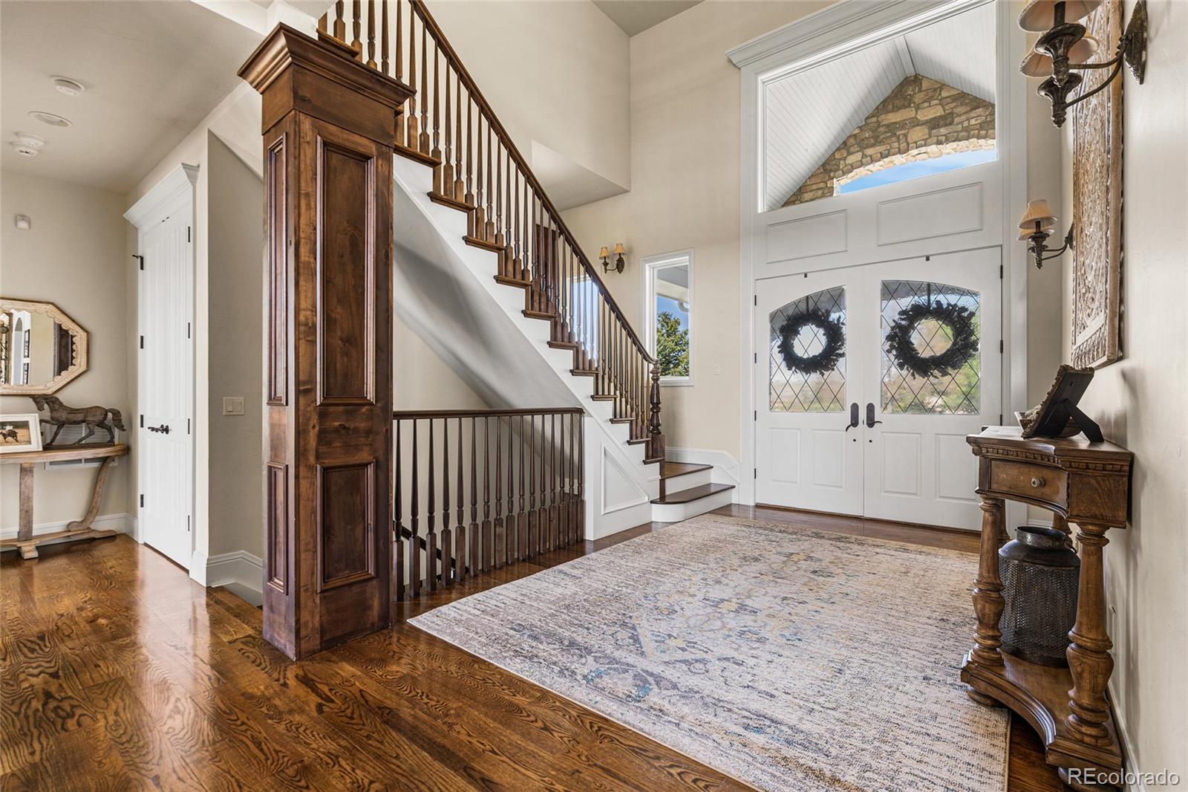
Welcome to 1489 E. Rim Road, a true custom Colorado home built with exquisite craftsmanship and detail, located within a gated community. This equestrian estate spans 36 acres bordering Castlewood Canyon State Park and offers expansive, direct views of Pikes Peak. Inside, you’ll find real hardwood floors throughout, a main-level primary suite with a fireplace and stunning Pikes Peak views, a chef’s kitchen with custom cabinetry, Wolf appliances, a butler’s pantry, a bright breakfast nook, and a cozy hearth room with its own fireplace. The main living area is anchored by a dramatic floor-to-ceiling stone fireplace, while the craftsman-style office off the entry creates the perfect setting for a whiskey lounge, sitting room, or private office. Upstairs, the home features three guest suites, along with an exercise/bonus room complete with a steam shower and Juliet balcony. The basement offers soaring ceilings, two additional bedrooms, a media area, pool table space, a full wet bar, and a 3/4 bathroom — plus a sizable unfinished area with incredible potential for expanded living space. While the interior is exceptional, the outdoor living is truly the star of the show. Enjoy a fully stocked pond with a beach area, garden beds, and sweeping Colorado landscape views designed to embrace ranch-style living. Designed with the equestrian in mind, this property offers a thoughtfully curated and highly functional horse setup, including: -Insulated 4-stall barn with 12’ x 12’ stalls and attached runs -Automatic waterers for easy day-to-day management -Dutch doors to the exterior -Tack and storage room -Barn includes WiFi and security system -200’ x 100’ outdoor arena with sand footing -Direct access to East Rim Ranch trails from both the front and back of the property -Three rotating pastures with 2-strand, solar-powered electric fencing -Two loafing sheds -Conveniently located approximately 15 minutes from Colorado Horse Park

Save
Ask
Tour
Hide
Share
Listing Snapshot
Price 
$4,650,000
Days On Site 
8 Days
Bedrooms 
6
Inside Area (SqFt) 
9,055 sqft
Total Baths 
8
Full Baths 
4
Partial Baths 
4
Lot Size 
36.09 Acres
Year Built 
2003
MLS® Number 
8642474
Status 
Active
Property Tax 
$10,723
HOA/Condo/Coop Fees 
$250 monthly
Sq Ft Source 
Public Records
Friends & Family
Recent Activity
2 days agoListing updated with changes from the MLS®
a week agoListing first seen on site
General Features
Acres 
36.09
Additional Property Use 
AgriculturalLivestock
Attached Garage 
Yes
Direction Faces 
Northeast
Foundation 
Concrete Perimeter
Garage 
Yes
Garage Spaces 
4
Levels 
Two
Parking 
ConcreteHeated GarageAttached
Parking Spaces 
4
Pets 
Yes
Property Sub Type 
Single Family Residence
Sewer 
Septic Tank
SqFt Above 
5609
SqFt Below 
3446
SqFt Total 
9055
Style 
Traditional
Utilities 
Cable AvailableElectricity ConnectedPhone AvailablePropane
Water Source 
PrivateWell
Zoning 
A1
Interior Features
Basement 
Partial
Cooling 
Ceiling Fan(s)Central Air
Electric 
220 Volts
Fireplace 
Yes
Fireplace Features 
BedroomKitchenLiving RoomOther
Fireplaces 
4
Flooring 
CarpetTileWood
Furnished 
Unfurnished
Heating 
Forced AirPropaneRadiant
Interior 
Breakfast BarBuilt-in FeaturesCeiling Fan(s)Central VacuumEat-in KitchenEntrance FoyerGranite CountersHigh CeilingsKitchen IslandPantrySound SystemWalk-In Closet(s)Wet Bar
Main Level Bedrooms 
1
Window Features 
Double Pane WindowsWindow CoveringsWindow Treatments
Bathroom Full 
Level - UpperDescription - All upper-level bedrooms are designed as private en suites, each with its own connected full bathroom.
Bathroom Half 
Level - MainDescription - Main-level powder bathroom conveniently located near the kitchen for easy guest access.
Bathroom Three Quarter 
Level - UpperDescription - The bathroom connected to the gym features a steam shower, creating a spa-like wellness retreat.
Bedroom 
Level - BasementDescription - Basement bedroom featuring an oversized walk-in closet with exceptional storage space.
Dining Room 
Level - MainDescription - Beautiful dining room with rich hardwood flooring, abundant natural light, and a spacious layout ideal for entertaining.
Family Room 
Level - MainDescription - Gourmet kitchen featuring dual dishwashers, premium Wolf appliances, a beverage center, walk-in pantry, and a bright breakfast nook connected to a cozy hearth room with fireplace.
Gym 
Level - UpperDescription - Vaulted-ceiling gym with a Juliet balcony, full-sized mirrors, and a connected bathroom featuring a steam shower.
Kitchen 
Level - MainDescription - Gourmet kitchen featuring dual dishwashers, premium Wolf appliances, a beverage center, walk-in pantry, and a bright breakfast nook connected to a cozy hearth room with fireplace.
Laundry 
Level - MainDescription - Walk-in laundry room with a separate exterior entry, utility sink for soaking, stacked washer and dryer, and ample custom cabinetry for storage and organization.
Living Room 
Level - MainDescription - Floor-to-ceiling fireplace creating a grand living room feel, complemented by soaring ceilings and expansive windows showcasing breathtaking views of Pikes Peak.
Media Room 
Level - BasementDescription - Open-concept basement media area with abundant natural light, and flexible space for gathering and relaxing.
Office 
Level - MainDescription - Private office off the entryway featuring a fireplace, custom woodwork, built-ins, and a charming window bench.
Save
Ask
Tour
Hide
Share
Exterior Features
Construction Details 
Cement SidingFrameStone
Exterior 
BalconyFire PitGardenLightingPlaygroundRain Gutters
Fencing 
FencedFull
Lot Features 
LandscapedMeadowSprinklers In FrontSprinklers In Rear
Patio And Porch 
CoveredFront PorchPatio
Road Frontage 
Private Road
Roof 
ShingleComposition
View 
MeadowMountain(s)Valley
Waterfront Features 
Pond
Waterview 
MeadowMountain(s)Valley
Windows/Doors 
Double Pane WindowsWindow CoveringsWindow Treatments
Community Features
Association Amenities 
GatedTrail(s)
Association Dues 
250
Financing Terms Available 
1031 ExchangeCashConventionalVA Loan
HOA Fee Frequency 
Monthly
Horse Allowed 
Yes
Horse Property 
ArenaPastureTack Room
Roads 
Paved
School District 
Douglas RE-1
Schools
School District
Douglas RE-1
Elementary School
Franktown
Middle School
Sagewood
High School
Ponderosa
Listing courtesy of Your Castle Real Estate Inc [email protected]


The content relating to real estate for sale in this Web site comes in part from the Internet Data eXchange ("IDX") program of METROLIST, INC., DBA RECOLORADO real estate listings held by brokers other than Your Castle Real Estate Inc are marked with the IDX Logo. This information is being provided for the consumers' personal, non-commercial use and may not be used for any other purpose. All information subject to change and should be independently verified.

Neighborhood & Commute
Source: Walkscore
Save
Ask
Tour
Hide
Share