
Save
Ask
Tour
Hide
$565,000
19 Days On Site
13192 Mercury DriveLone Tree, CO 80124
Single Family Residence|Pending
5
Beds
2
Total Baths
1
Full Bath
1
Partial Bath
1,995
SqFt
$283
/SqFt
1979
Built
Subdivision:
Acres Green
County:
Douglas
Call Now: 303-809-9259
Is this the listing for you? We can help make it yours.
303-809-9259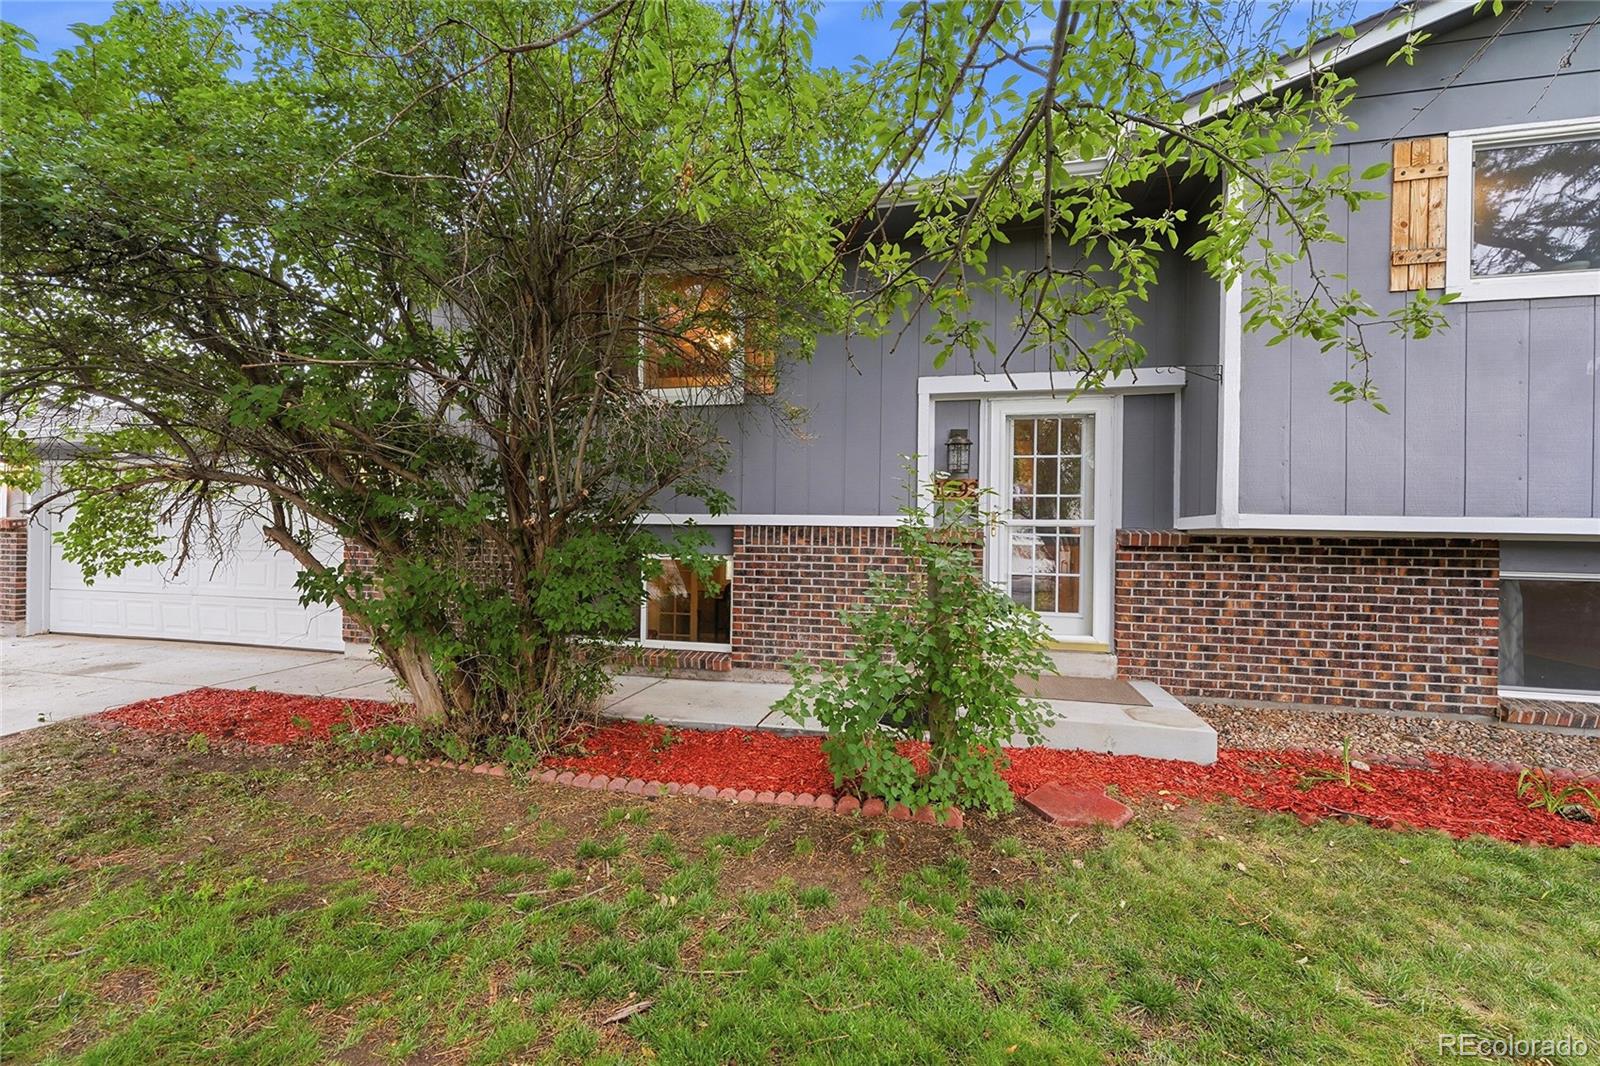
Save
Ask
Tour
Hide
Mortgage Calculator
Monthly Payment (Est.)
$2,578Calculator powered by Showcase IDX, a Constellation1 Company. Copyright ©2026 Information is deemed reliable but not guaranteed.
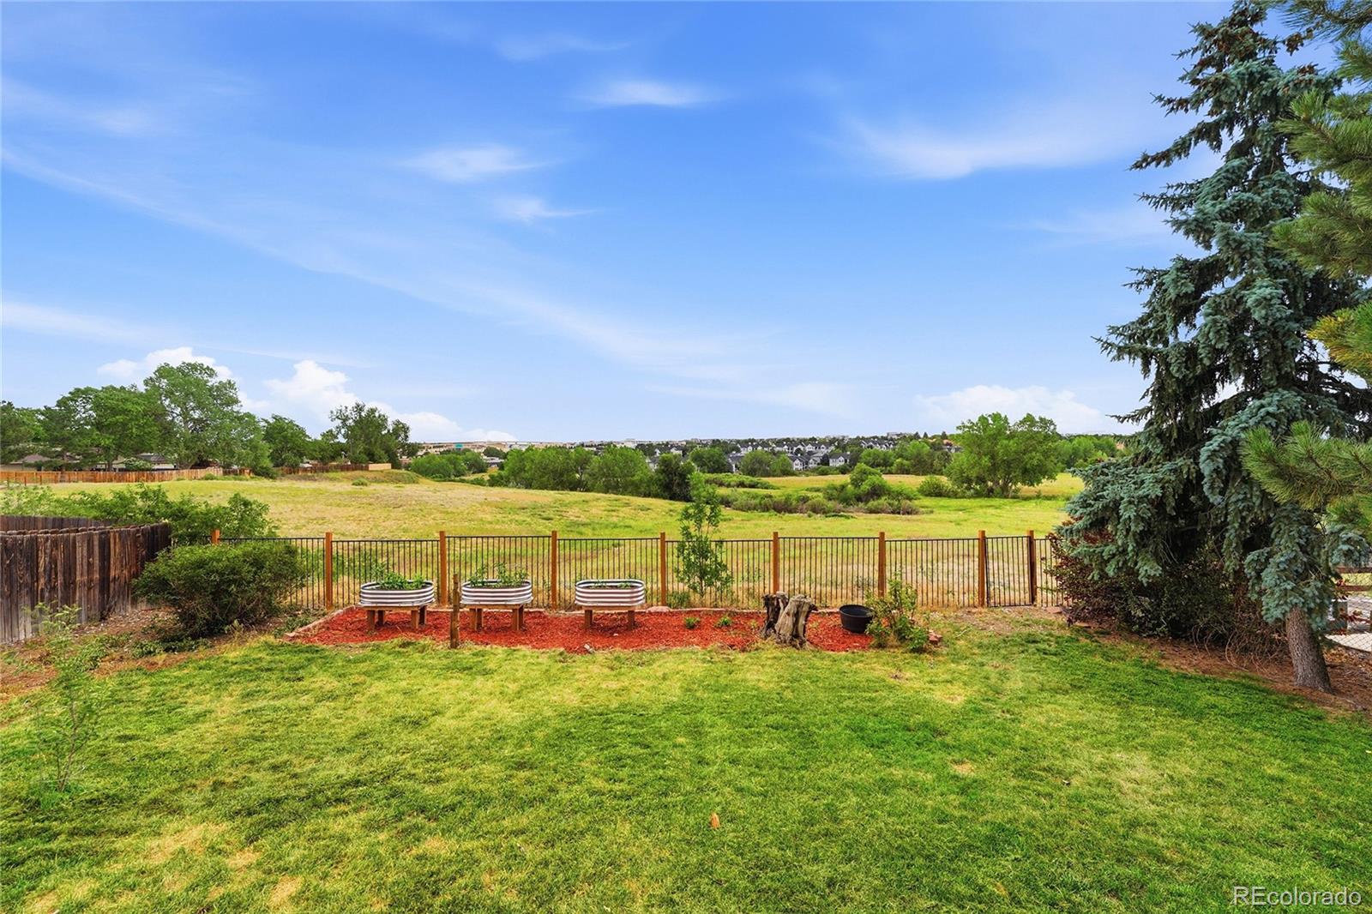
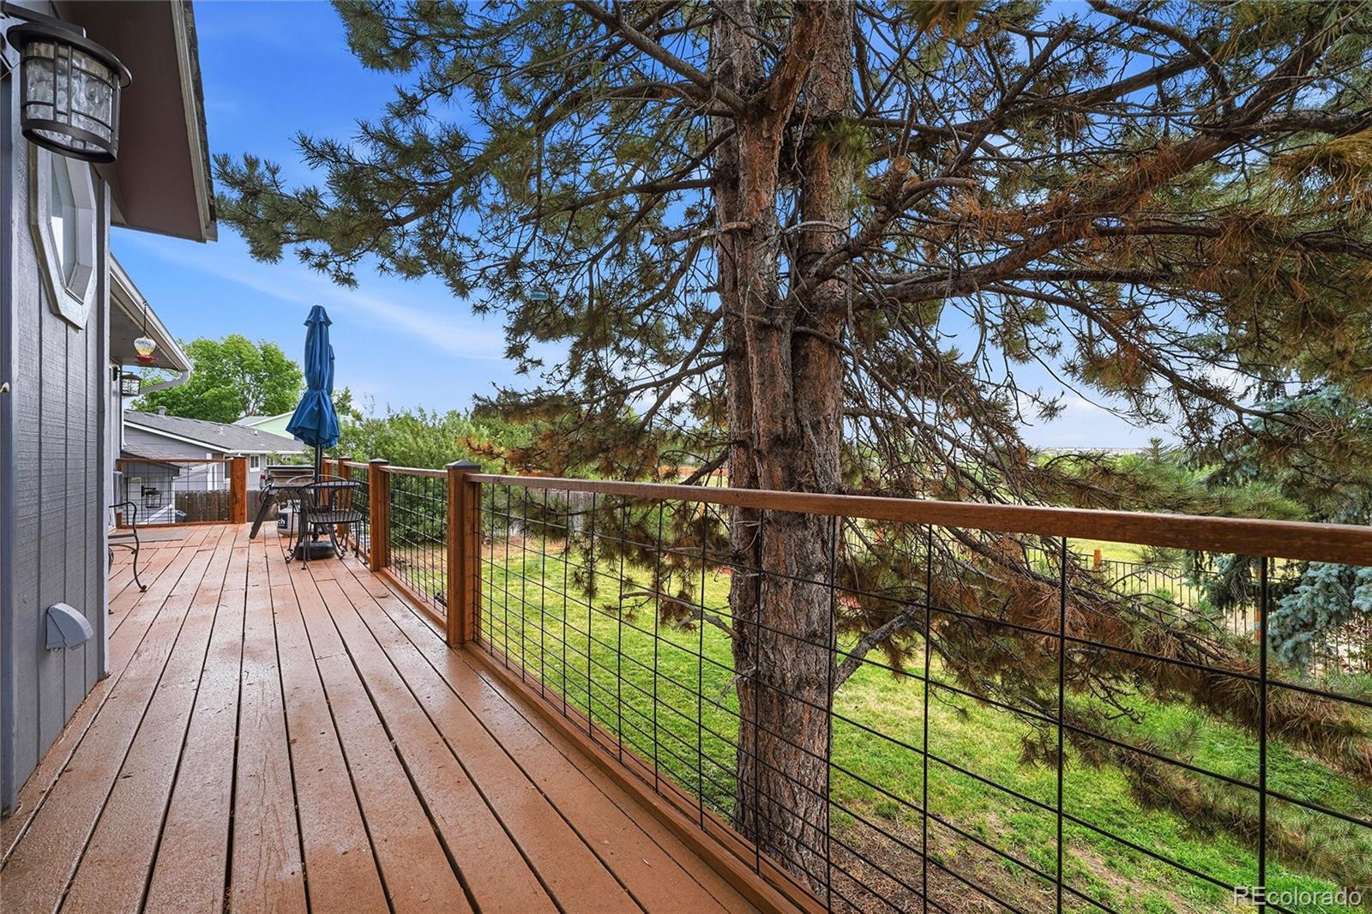
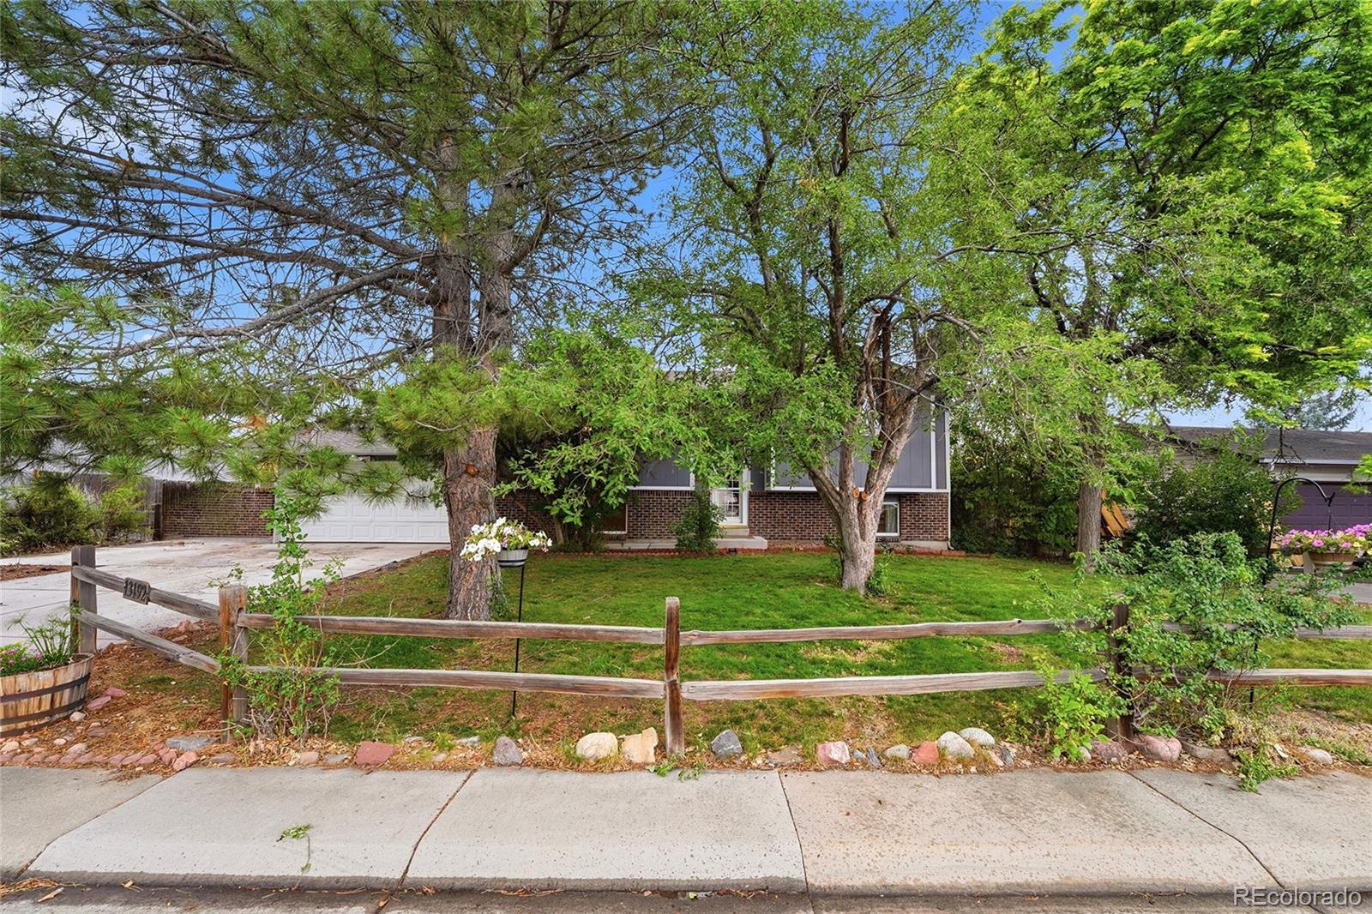
Nestled in the established and beloved Acres Green neighborhood of Lone Tree. This home has the true Colorado charm with nearly 2,000 sq ft of comfortable living checks every box and then some! Beautifully sized lot overlooking greenspace in the backyard for relaxing and enjoying your morning cup of coffee. This home is wrapped in warmth and character that only a well-loved home can offer. This spacious home features 5 generously sized bedrooms making it ideal for remote workers needing dedicated office space. The kitchen features granite countertops, island, and new oven! This property also features space to park your RV or boat. Don't miss the opportunity to make Acres Green your home!
Save
Ask
Tour
Hide
Listing Snapshot
Price
$565,000
Days On Site
19 Days
Bedrooms
5
Inside Area (SqFt)
1,995 sqft
Total Baths
2
Full Baths
1
Partial Baths
1
Lot Size
0.18 Acres
Year Built
1979
MLS® Number
8641680
Status
Pending
Property Tax
$3,691
HOA/Condo/Coop Fees
N/A
Sq Ft Source
Public Records
Friends & Family
Recent Activity
| yesterday | Listing updated with changes from the MLS® | |
| yesterday | Status changed to Pending | |
| a week ago | Price changed to $565,000 | |
| 3 weeks ago | Listing first seen on site |
General Features
Acres
0.18
Attached Garage
Yes
Garage
Yes
Garage Spaces
2
Levels
Two
Parking
Attached
Parking Spaces
2
Property Sub Type
Single Family Residence
Security
Smoke Detector(s)
Sewer
Public Sewer
SqFt Above
1995
SqFt Total
1995
Style
Traditional
Utilities
Natural Gas AvailableCable AvailableElectricity ConnectedNatural Gas Connected
Water Source
Public
Zoning
SR
Interior Features
Appliances
OvenDishwasherMicrowaveRangeRefrigeratorSelf Cleaning OvenWasher
Cooling
Ceiling Fan(s)Central Air
Electric
220 Volts
Flooring
TileWood
Furnished
Negotiable
Heating
Forced AirNatural Gas
Interior
Ceiling Fan(s)Granite CountersKitchen IslandOpen FloorplanPantry
Main Level Bedrooms
3
Window Features
Double Pane Windows
Bathroom Full
Level - Upper
Bathroom Three Quarter
Dimensions - 8.3 x 13.2Level - Main
Bedroom
Level - Main
Dining Room
Dimensions - 7.2 x 10.4Level - Main
Kitchen
Dimensions - 10.11 x 10.4Level - Main
Living Room
Dimensions - 16.1 x 13Level - Main
Save
Ask
Tour
Hide
Exterior Features
Construction Details
BrickCement Siding
Exterior
GardenPrivate YardRain Gutters
Fencing
FencedFull
Lot Features
GreenbeltMeadowNear Public Transit
Patio And Porch
Deck
Roof
Shingle
Spa Features
Bath
Windows/Doors
Double Pane Windows
Community Features
Financing Terms Available
CashConventionalFHAVA Loan
Roads
Paved
School District
Douglas RE-1
Schools
School District
Douglas RE-1
Elementary School
Acres Green
Middle School
Cresthill
High School
Highlands Ranch
Listing courtesy of The Resource Group LLC [email protected]

The content relating to real estate for sale in this Web site comes in part from the Internet Data eXchange ("IDX") program of METROLIST, INC., DBA RECOLORADO real estate listings held by brokers other than The Resource Group LLC are marked with the IDX Logo. This information is being provided for the consumers' personal, non-commercial use and may not be used for any other purpose. All information subject to change and should be independently verified.
The content relating to real estate for sale in this Web site comes in part from the Internet Data eXchange ("IDX") program of METROLIST, INC., DBA RECOLORADO real estate listings held by brokers other than The Resource Group LLC are marked with the IDX Logo. This information is being provided for the consumers' personal, non-commercial use and may not be used for any other purpose. All information subject to change and should be independently verified.
Neighborhood & Commute
Source: Walkscore
Save
Ask
Tour
Hide